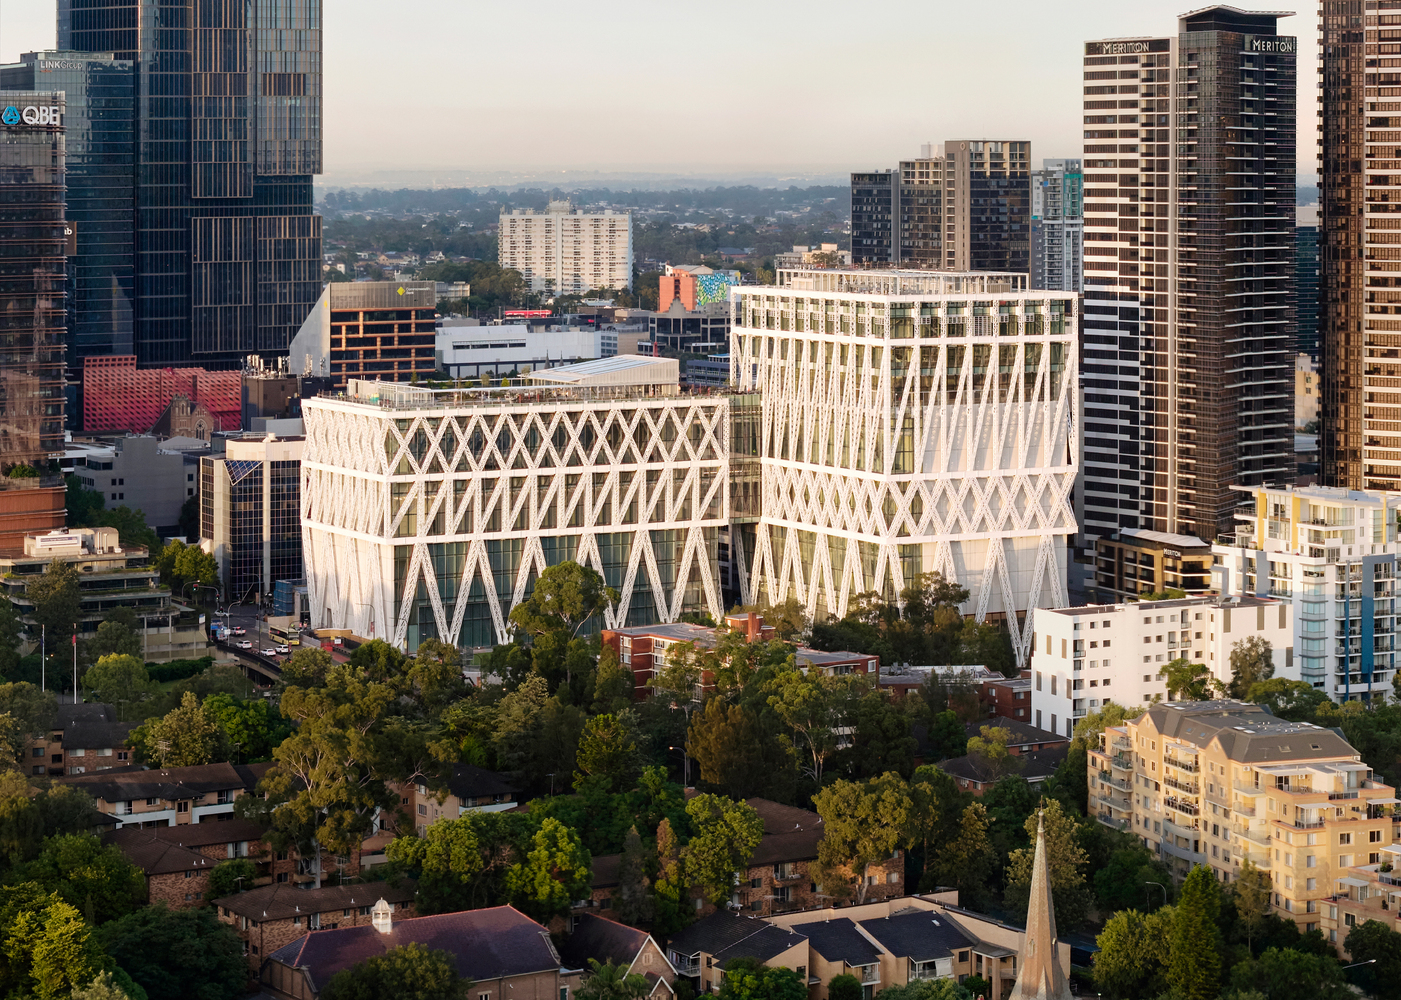
Powerhouse Parramatta will open on November 7, 2026, introducing a 30,000-square-meter cultural institution to Western Sydney with five major exhibitions, including installations designed in collaboration with OPEN Architecture and OMA/AMO.
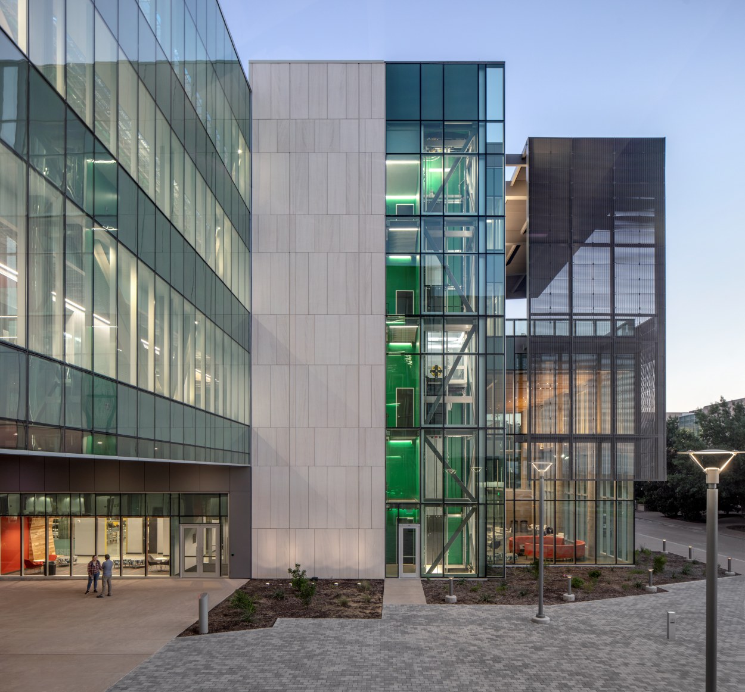
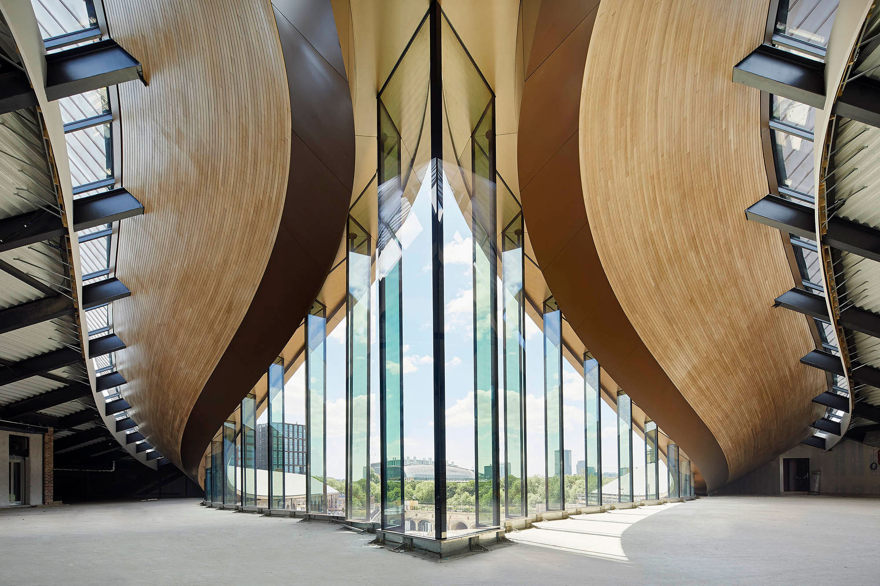
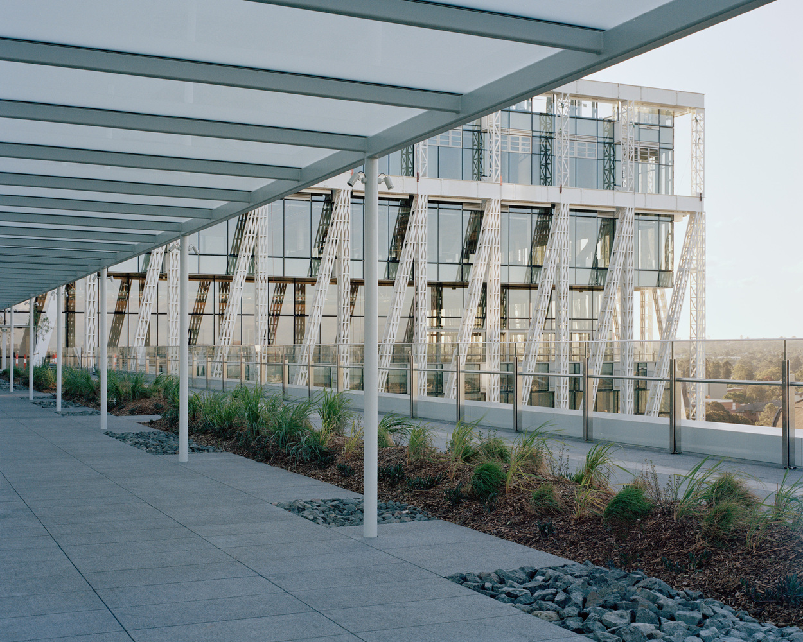
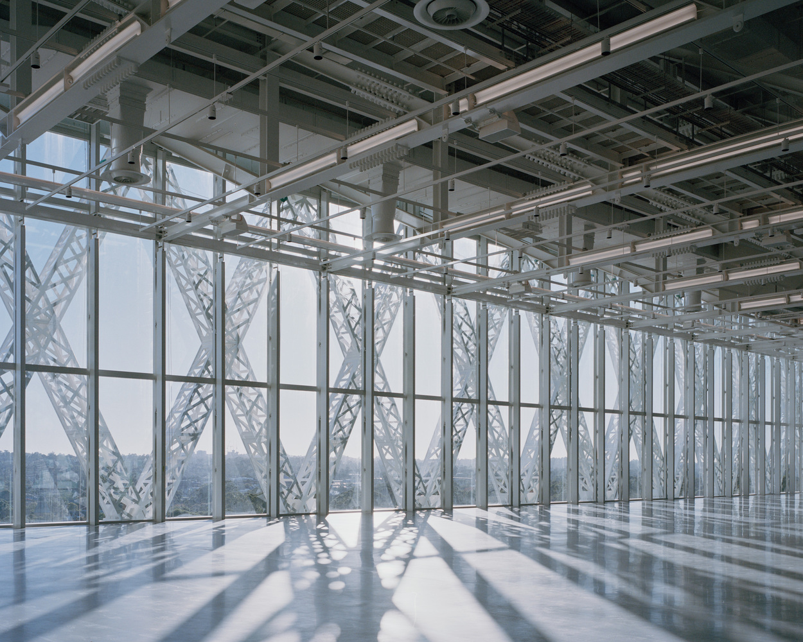
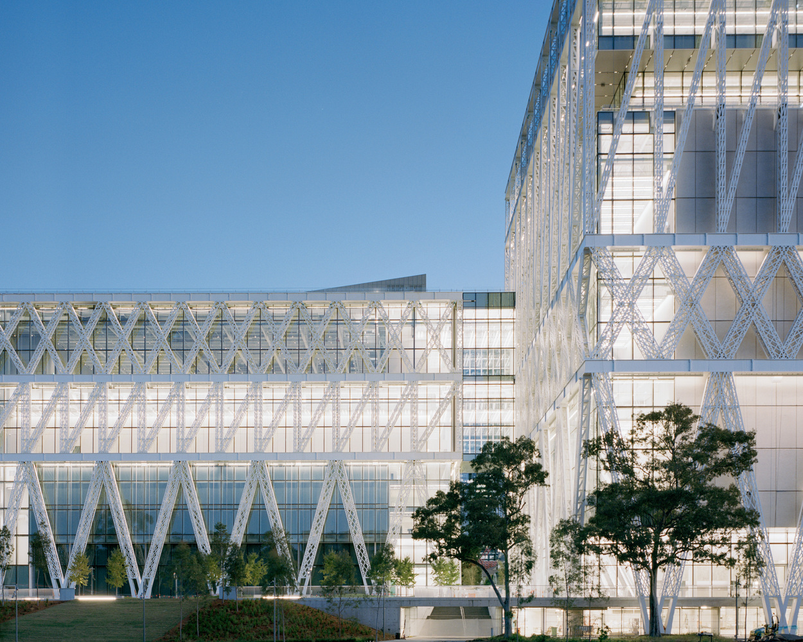
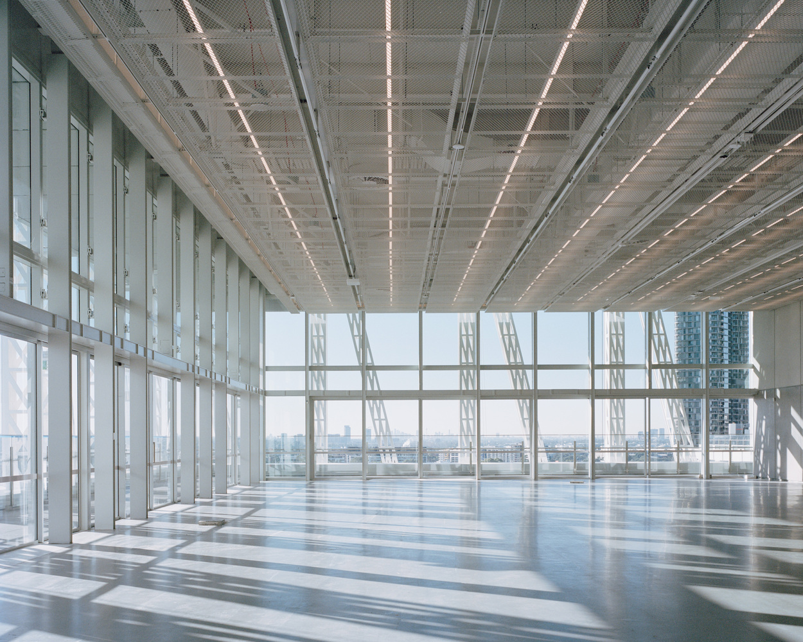
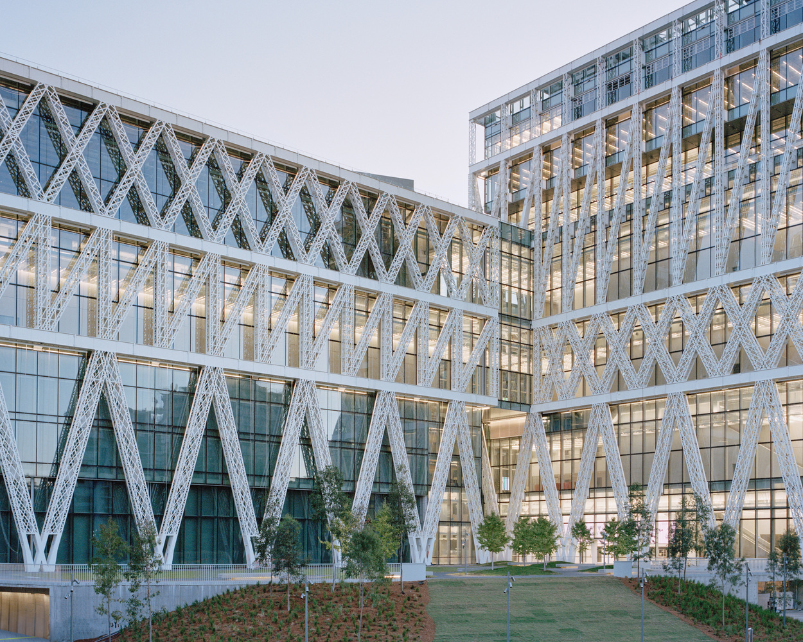
Located on the Parramatta River, the $915 million museum is the first state cultural institution built in Western Sydney. Moreau Kusunoki is the lead designer, Genton is the local architect and Arup is the project engineer. The building contains more than 18,000 square meters of public and exhibition space and includes one of Australia’s largest column-free exhibition areas: a 2,200-square-meter gallery with an 18-meter-high ceiling.
The opening program will bring together more than 3,000 objects, including over 1,600 from the Powerhouse Collection, alongside international loans and more than 45 new commissions by artists and designers from 14 countries. The five opening exhibitions are Task Eternal, The Mall, Overflow, Es Devlin: The Turning and The Dark.
OPEN Architecture: Task Eternal
Designed with Beijing-based OPEN Architecture, led by Li Hu and Huang Wenjing, Task Eternal occupies Presentation Space 1, the museum’s largest exhibition gallery. The exhibition examines humanity’s pursuit of flight and space travel, connecting First Nations sky knowledges and early aviation with aerospace technology, ethics and speculative futures. 
The exhibition brings together more than 600 objects and 16 major new artist commissions, with loans and collaborations involving institutions across 12 countries. Partners include the British Museum, Smithsonian National Air and Space Museum, space agencies and aerospace start-ups.
Among the objects is a Qantas Avro 504K replica, representing the airline’s first aircraft. The aircraft is suspended above a Cierva C.30A Autogiro and the Skycraft Scout Mark 1, creating a three-dimensional display of Australia’s aviation history.
The exhibition will also feature James Turrell’s Shangri La (Over the Hump) (2026), an immersive light installation that introduces changing cycles of colour into the gallery environment.
OMA/AMO: The Mall
OMA/AMO’s The Mall investigates the shopping centre as an architectural and urban typology, using Western Sydney’s retail history as its starting point. Westfield Parramatta and the development of transport-integrated shopping centres in the region are central to the exhibition’s narrative.
Led by David Gianotten, Gabriel Duarte and Sylvia Chan, the exhibition is arranged across five architectural spaces – Arcade, Desire, Transaction, Ideal City and Forum – and draws on OMA/AMO’s research into 101 shopping malls worldwide. Rather than following a fixed route, visitors move between the spaces across a continuous ground plane referencing the suburban parking lot.
The exhibition includes more than 560 objects, international loans and 18 new commissions. Its material ranges from architect Victor Gruen’s archive to objects connected with Levi’s, Nike, Patagonia, Speedo and Woolworths, alongside a new Vert Design installation reinterpreting the Roselands Raindrop Fountain in southwest Sydney.
Together, Task Eternal and The Mall demonstrate the museum’s broader approach: using architectural design not simply to display collections, but to construct immersive environments around major themes of technology, mobility, consumption and urban culture.
Source: powerhouse.com.au with additional information added by Glass Balkan