Rotterdam’s architectural landscape has gained a significant new addition with the completion of POST Rotterdam, a complex adaptive reuse and mixed-use redevelopment project that integrates a contemporary high-rise structure with one of the Netherlands’ most important surviving heritage buildings. Developed by OMNAM Group and designed by ODA, the project demonstrates how advanced façade engineering, conservation principles, and urban regeneration can work together within a protected historic context.
Located in the heart of Rotterdam, the 850,000 sq ft development transforms the former Central Post Office (Postkantoor) into a new civic destination combining residential, hospitality, retail, and public functions. The original building, designed by Gustav Cornelis Bremer and completed between 1916 and 1923, survived the 1940 Rotterdam Blitz and remains one of the few remaining pre-war landmarks in the city centre.
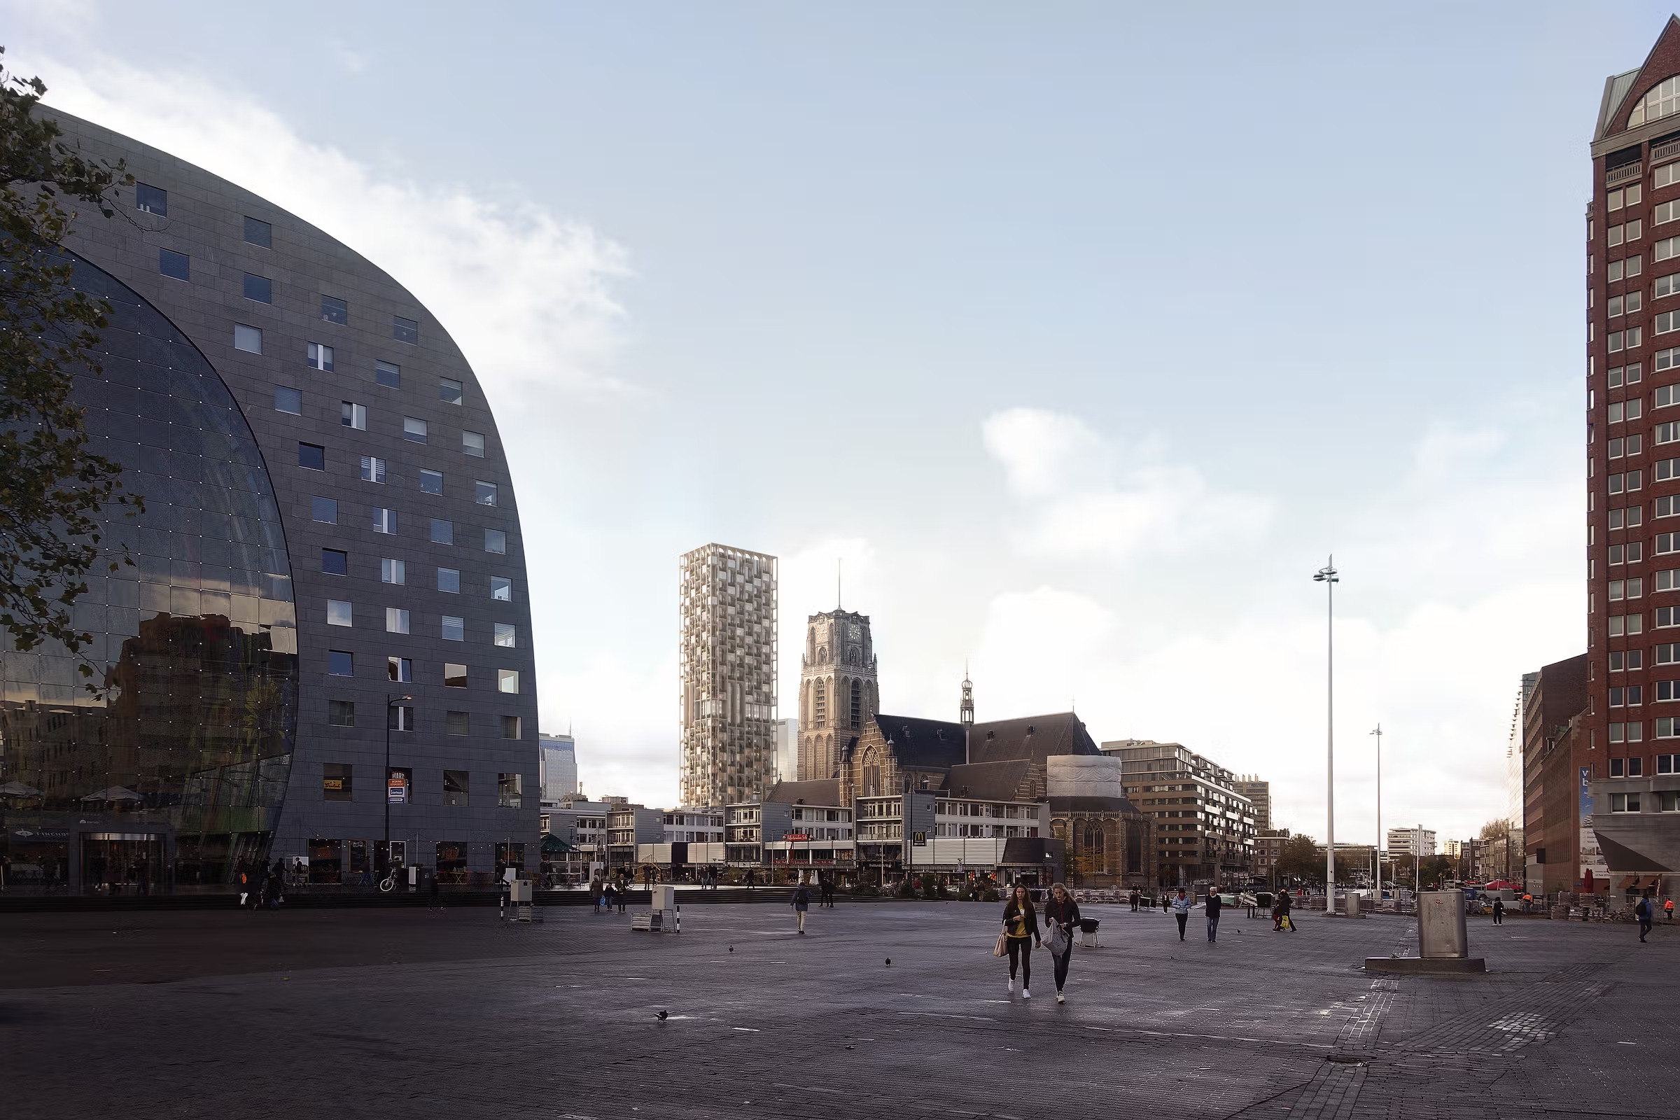
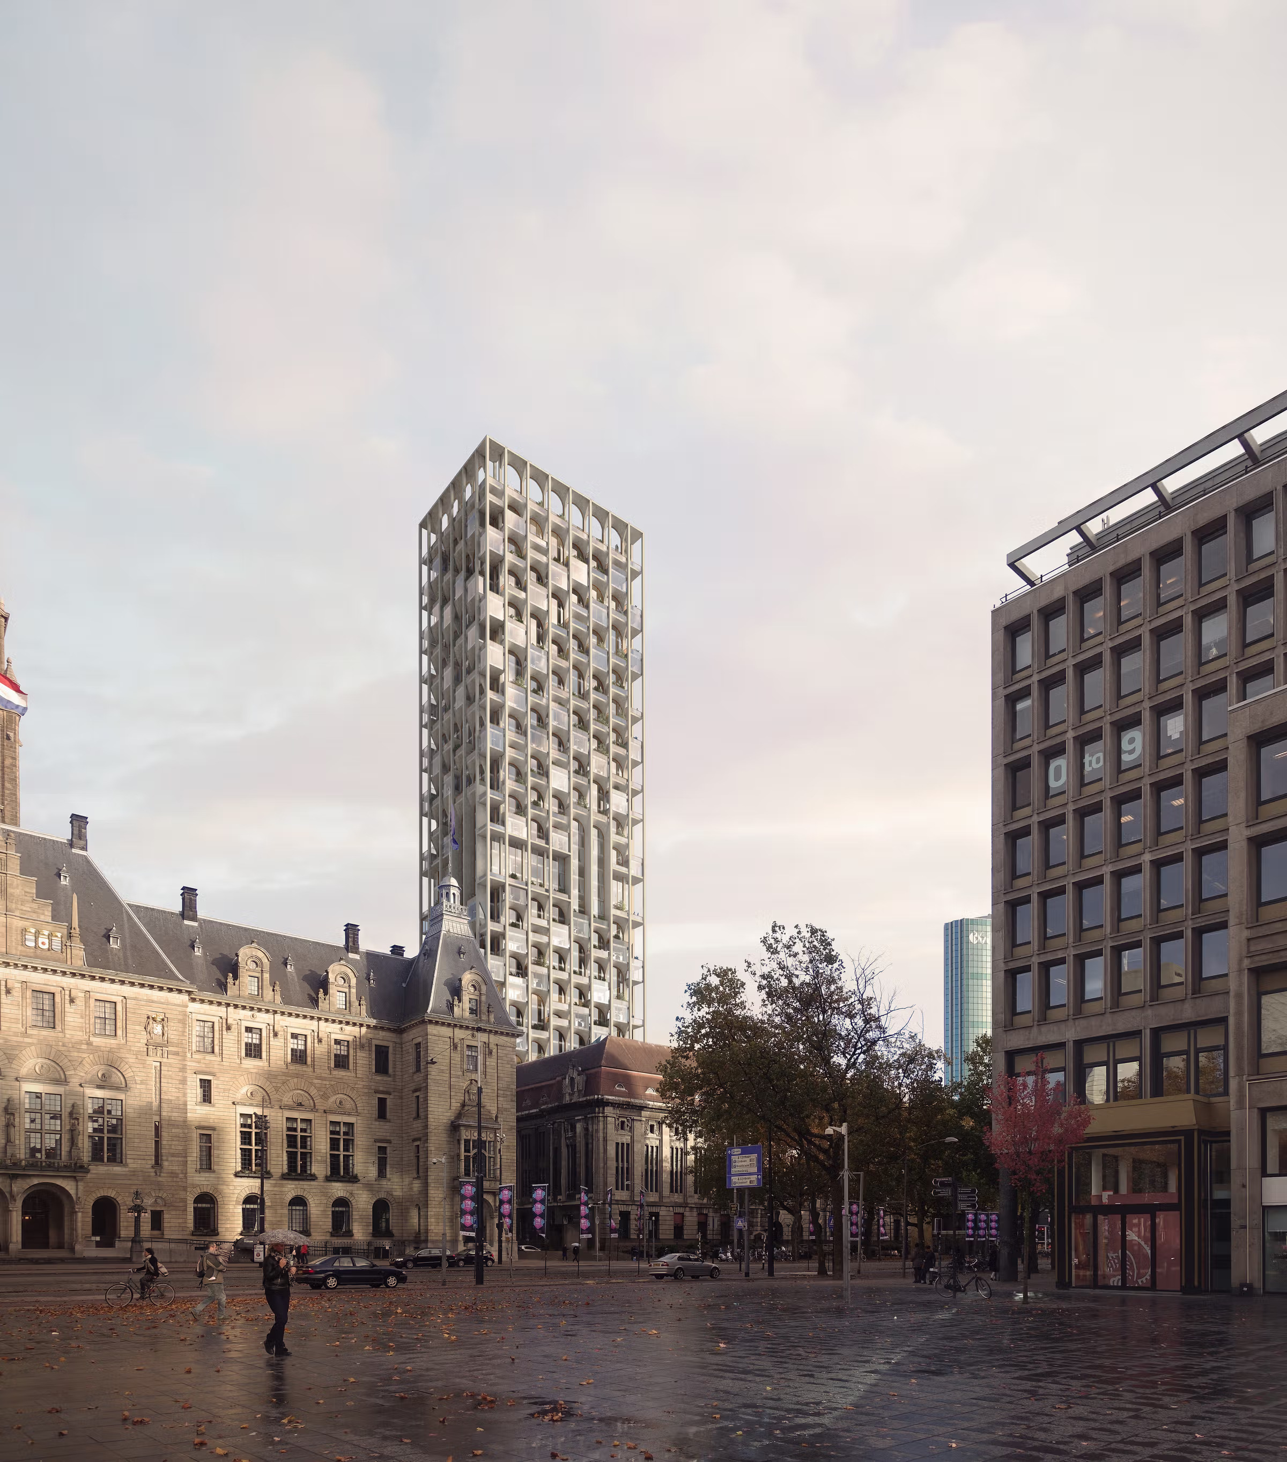
The redevelopment strategy preserves the monument’s architectural identity while introducing a new 150–155 metre vertical extension positioned above the existing courtyard of the Rodezand wing. Rather than competing with the historic structure, ODA’s design establishes a dialogue between the original masonry architecture and a contemporary high-rise envelope.
A key architectural feature is the tower’s vaulted structural plinth, which spans the existing courtyard and creates a transitional space between the historic Postkantoor and the new tower volume. The design approach references the building’s original structural rhythm, with the tower façade following the five-metre bay spacing of the historic column grid. 
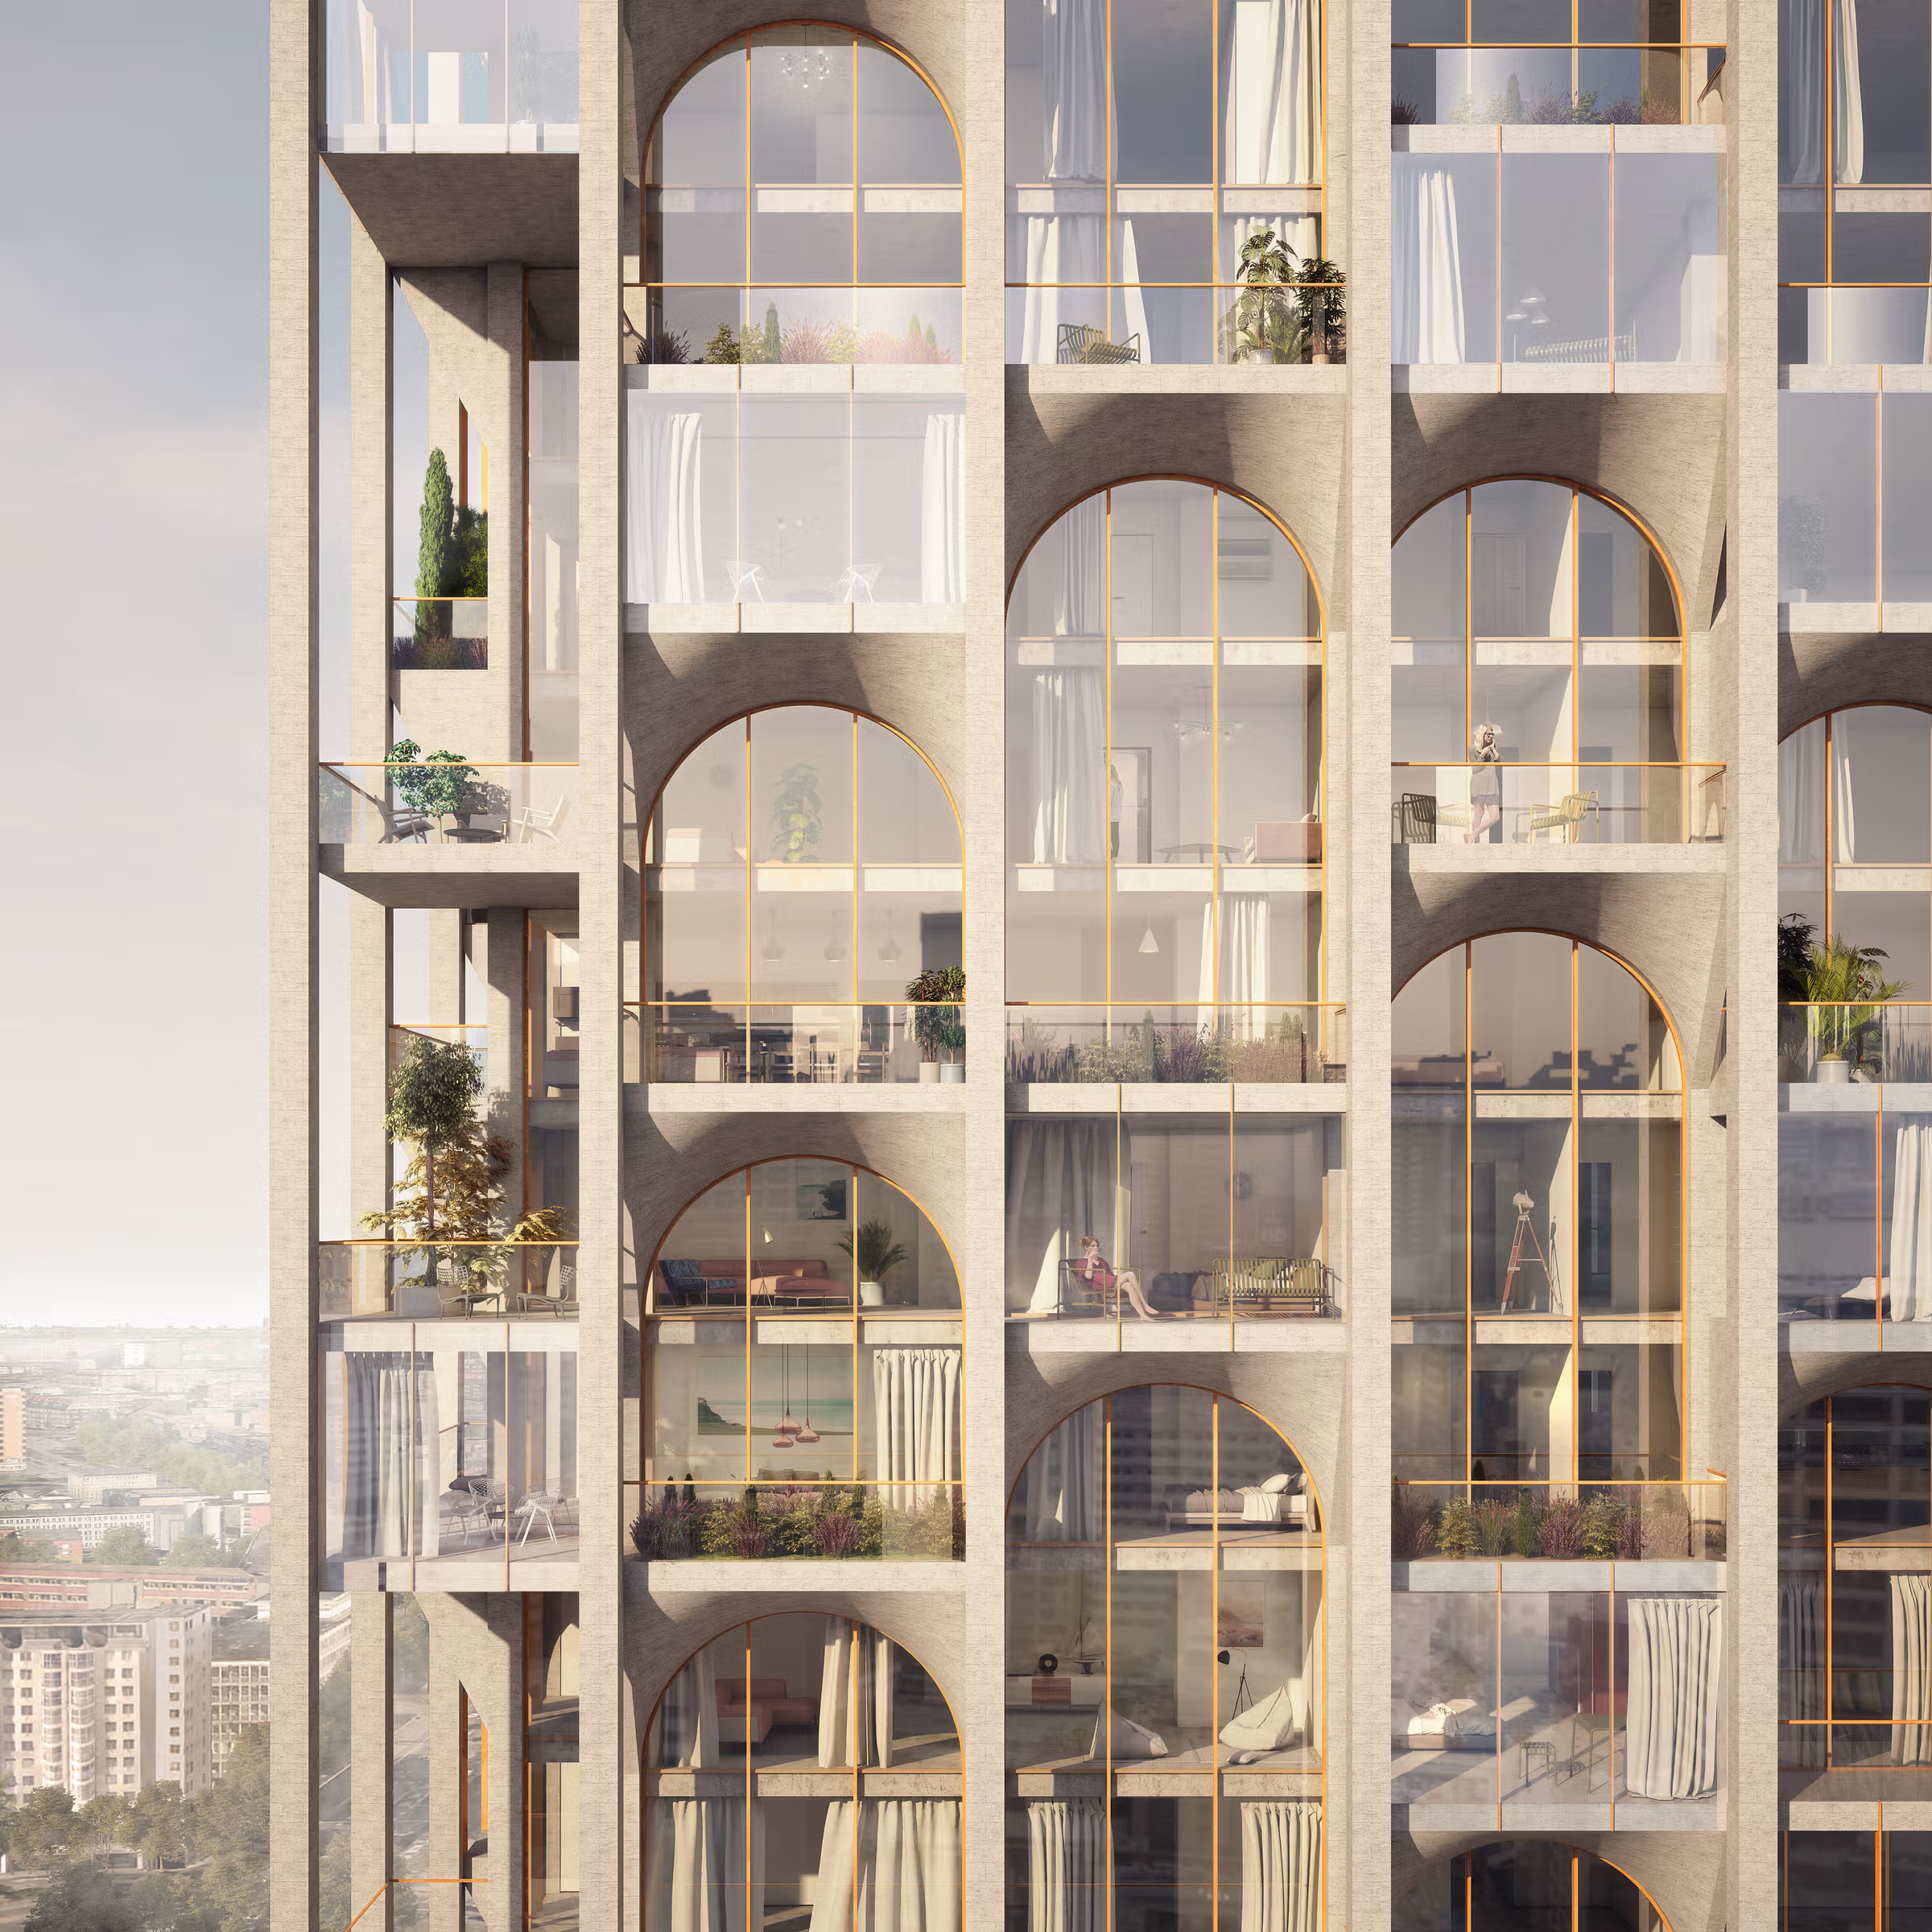
The façade system represents the project’s most distinctive technical element. The tower combines a unitised aluminium curtain wall system with bespoke glass fibre reinforced concrete (GFRC) façade panels, creating a hybrid envelope solution that balances structural efficiency, durability, and architectural expression.
Manufactured as prefabricated three-dimensional components, the GFRC elements form a continuous grid of staggered arches, vertical piers, and recessed openings across the tower elevations. The lightweight composite material provides the visual depth and stone-like appearance of traditional masonry while reducing dead loads compared with natural stone cladding solutions.
The façade modules were engineered to create controlled shadow lines and changing perspectives throughout the day. The variation in arch profiles and window configurations prevents repetitive high-rise uniformity, giving the tower a more sculptural identity within Rotterdam’s predominantly glass-clad skyline.
The tower’s glazing strategy integrates high-performance insulated glazing units within the aluminium framing system, allowing the façade to achieve modern requirements for thermal performance, solar control, acoustic comfort, and occupant wellbeing. The combination of transparent curtain wall areas and solid GFRC elements creates a balanced opaque-to-transparent ratio while maintaining the visual relationship with the historic Postkantoor.
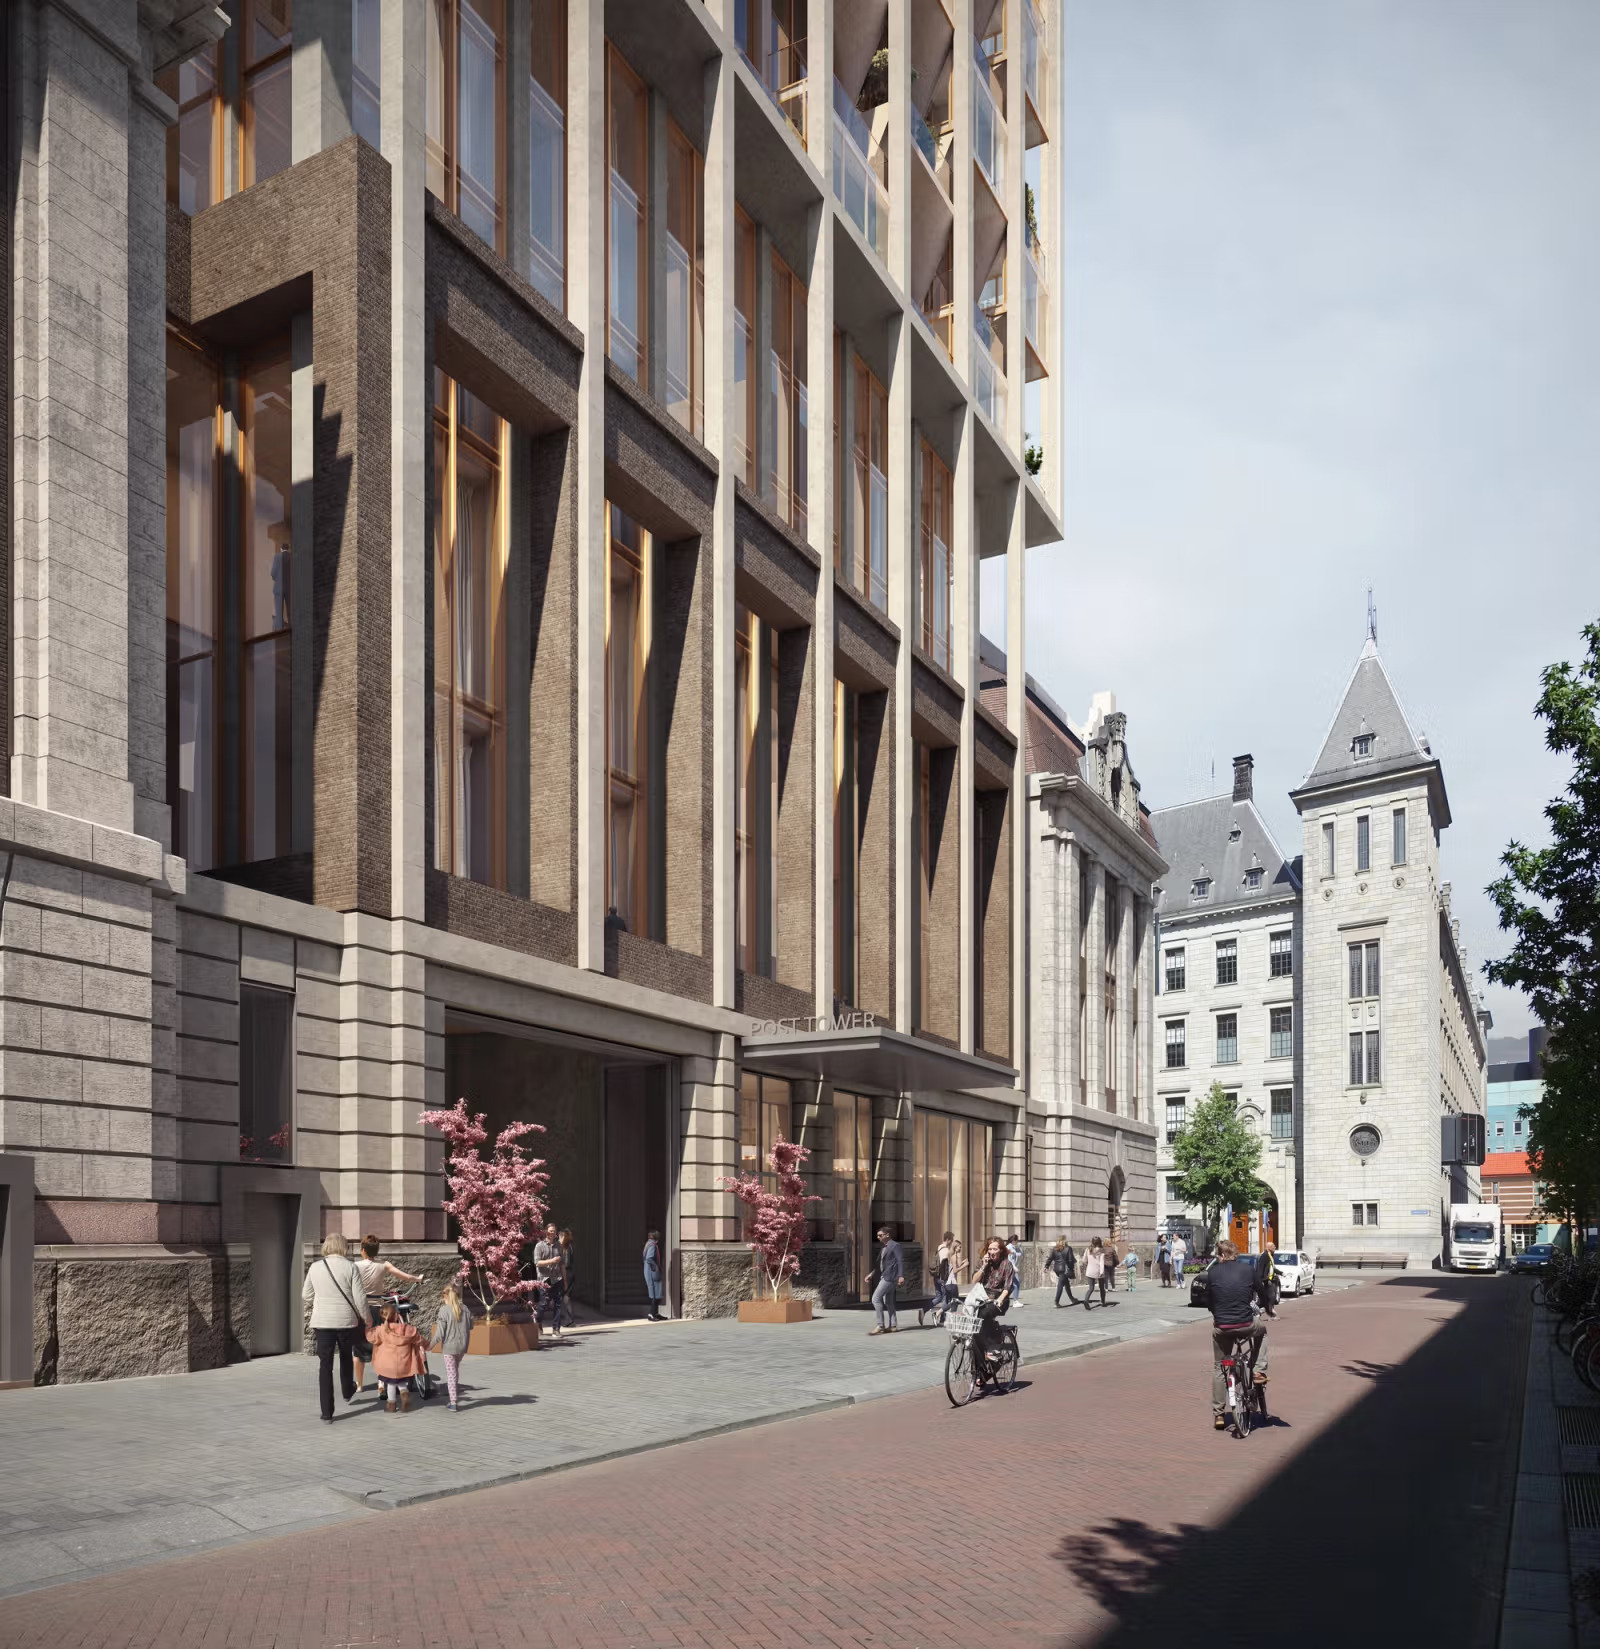
At ground level, the restoration of the monumental Great Hall, rising 22.5 metres beneath its original vaulted ceiling, forms the centrepiece of the public realm. Braaksma & Roos Architecten served as monument architect of record, restoration architect, and heritage supervisor, ensuring that conservation works respected the building’s original material palette, spatial proportions, and cultural significance.
The project introduces a new entrance through the Rodezand façade, reconnecting the building with the surrounding urban fabric. The restored hall will accommodate public-facing functions including retail, galleries, restaurants, and cafés, transforming the former postal facility into an active pedestrian destination.
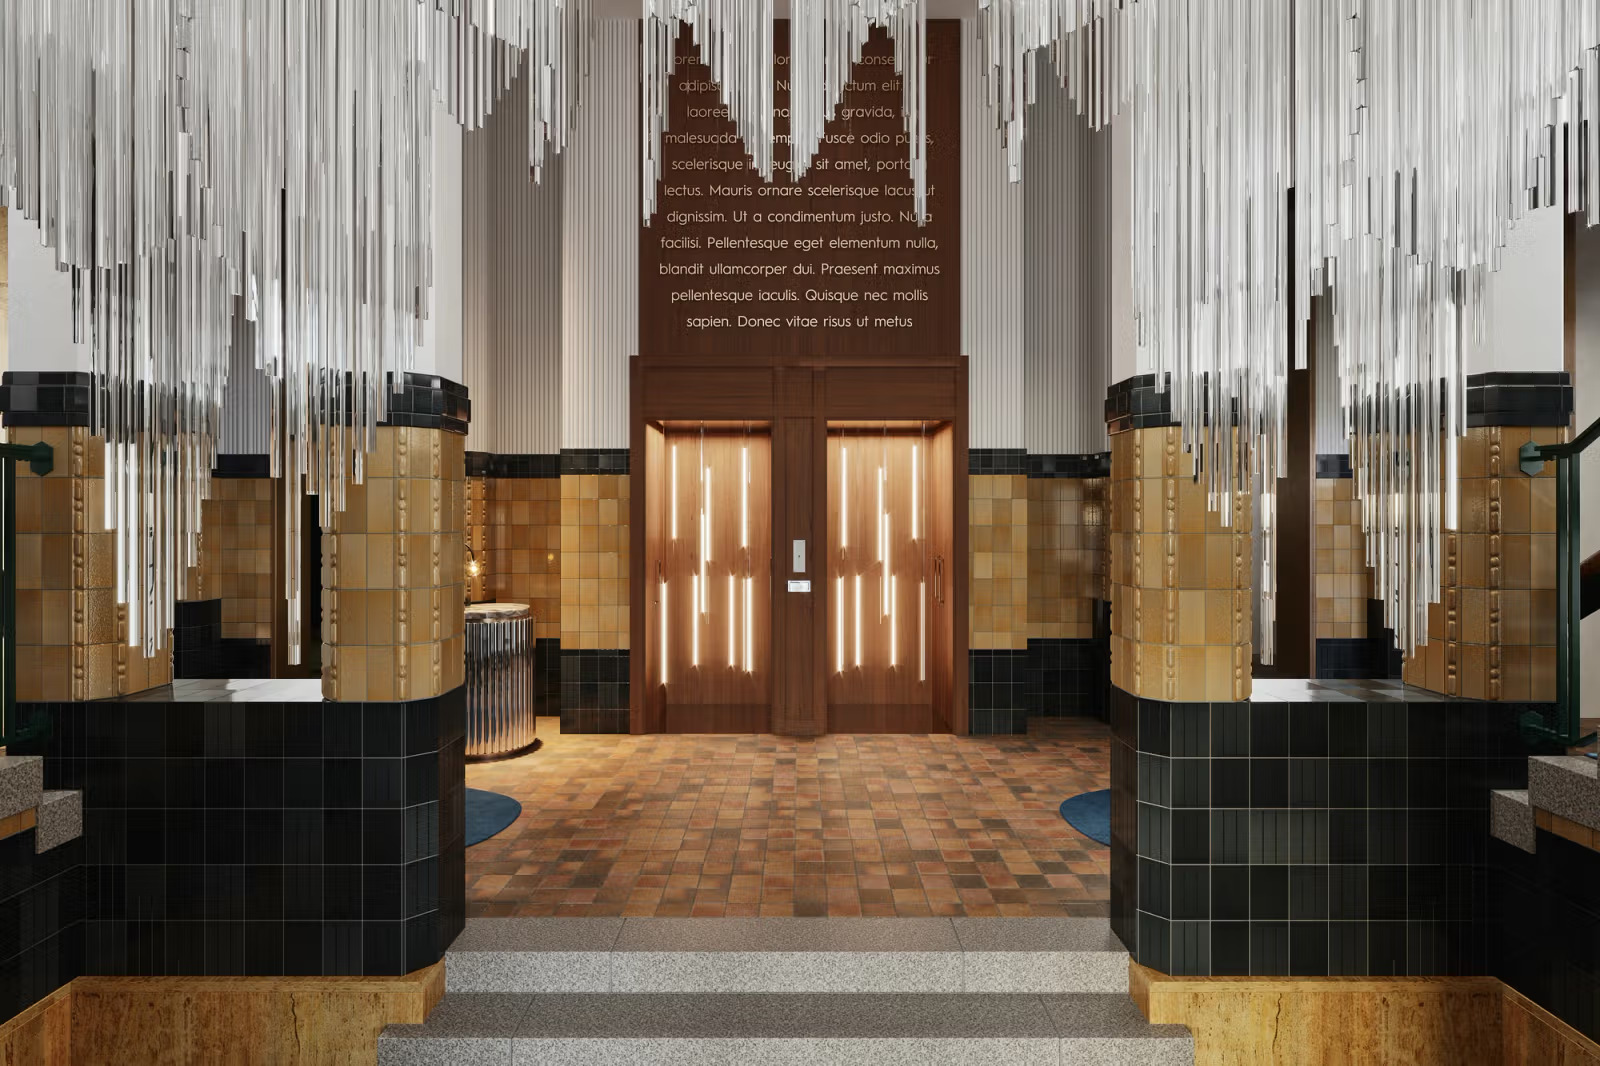
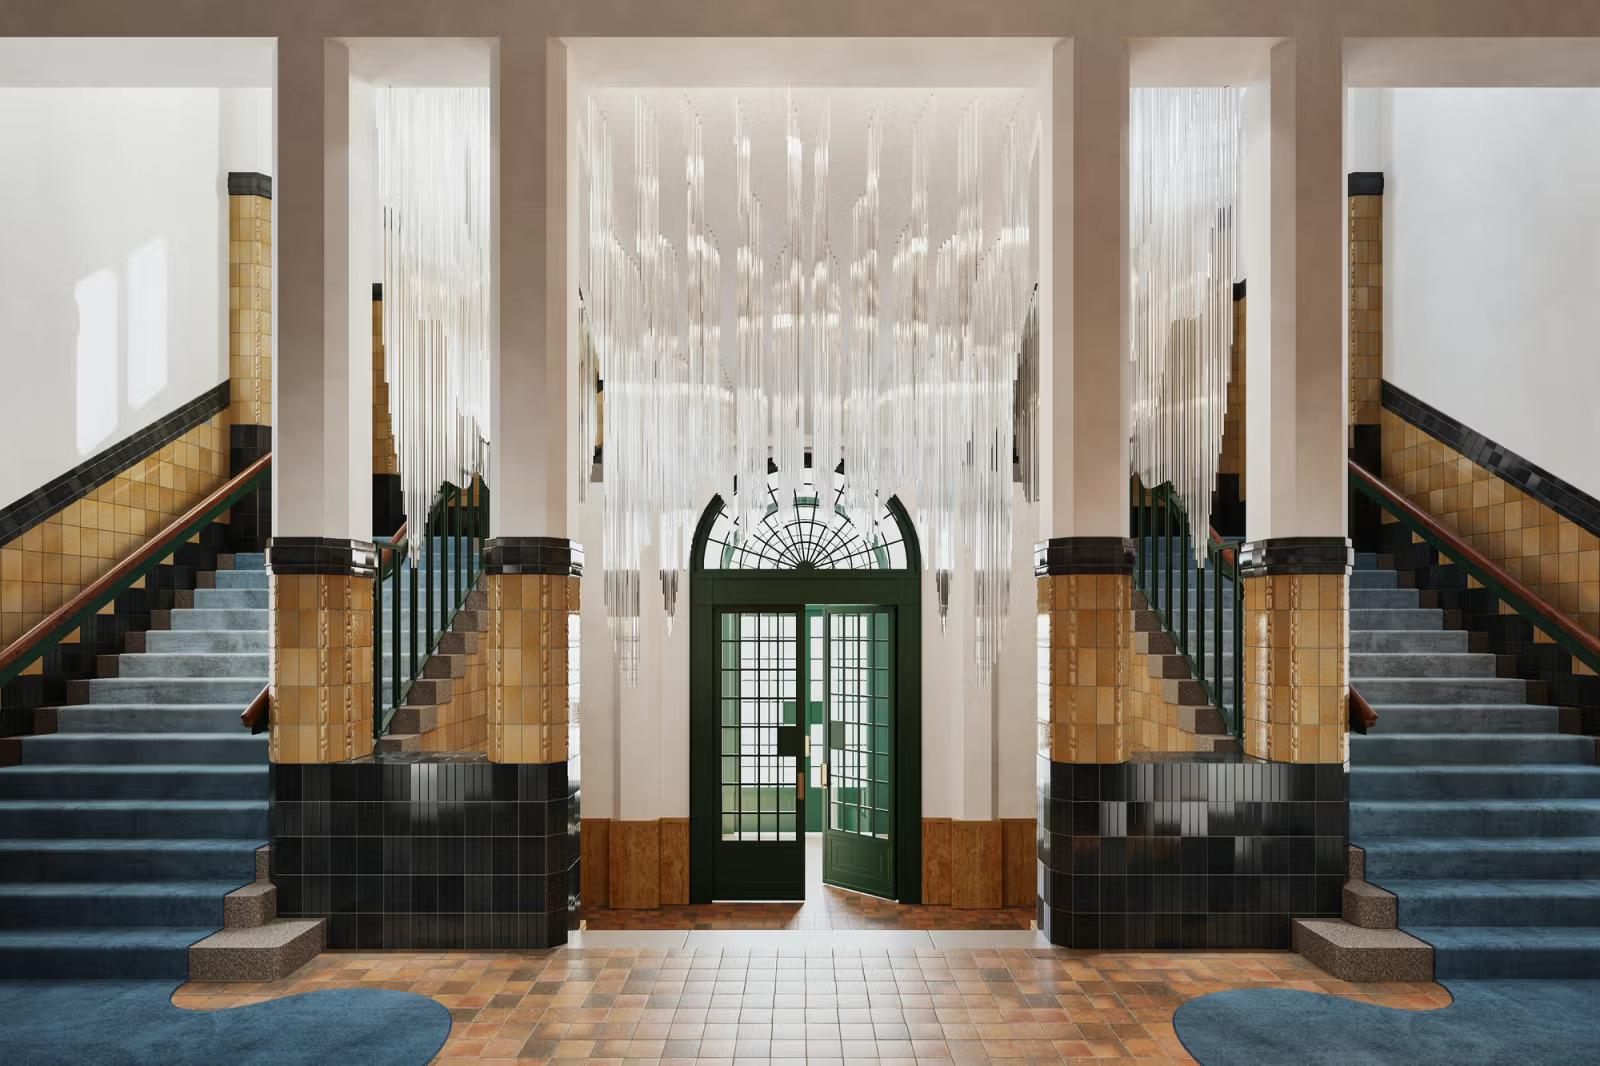
The upper levels of the historic building will be converted into the five-star Kimpton Rotterdam hotel, while the new tower provides residential accommodation. The combination of adaptive reuse and new construction creates a vertically integrated development where heritage conservation meets contemporary real estate requirements.
The multidisciplinary project team included ODA’s design team, led by Eran Chen AIA and Michael Unsicker AIA, together with specialist consultants including abt, responsible for tower architecture, acoustics, fire safety, and life safety engineering.
- Ossip van Duivenbode (Photography)
Source: ODA with additional information added by Glass Balkan