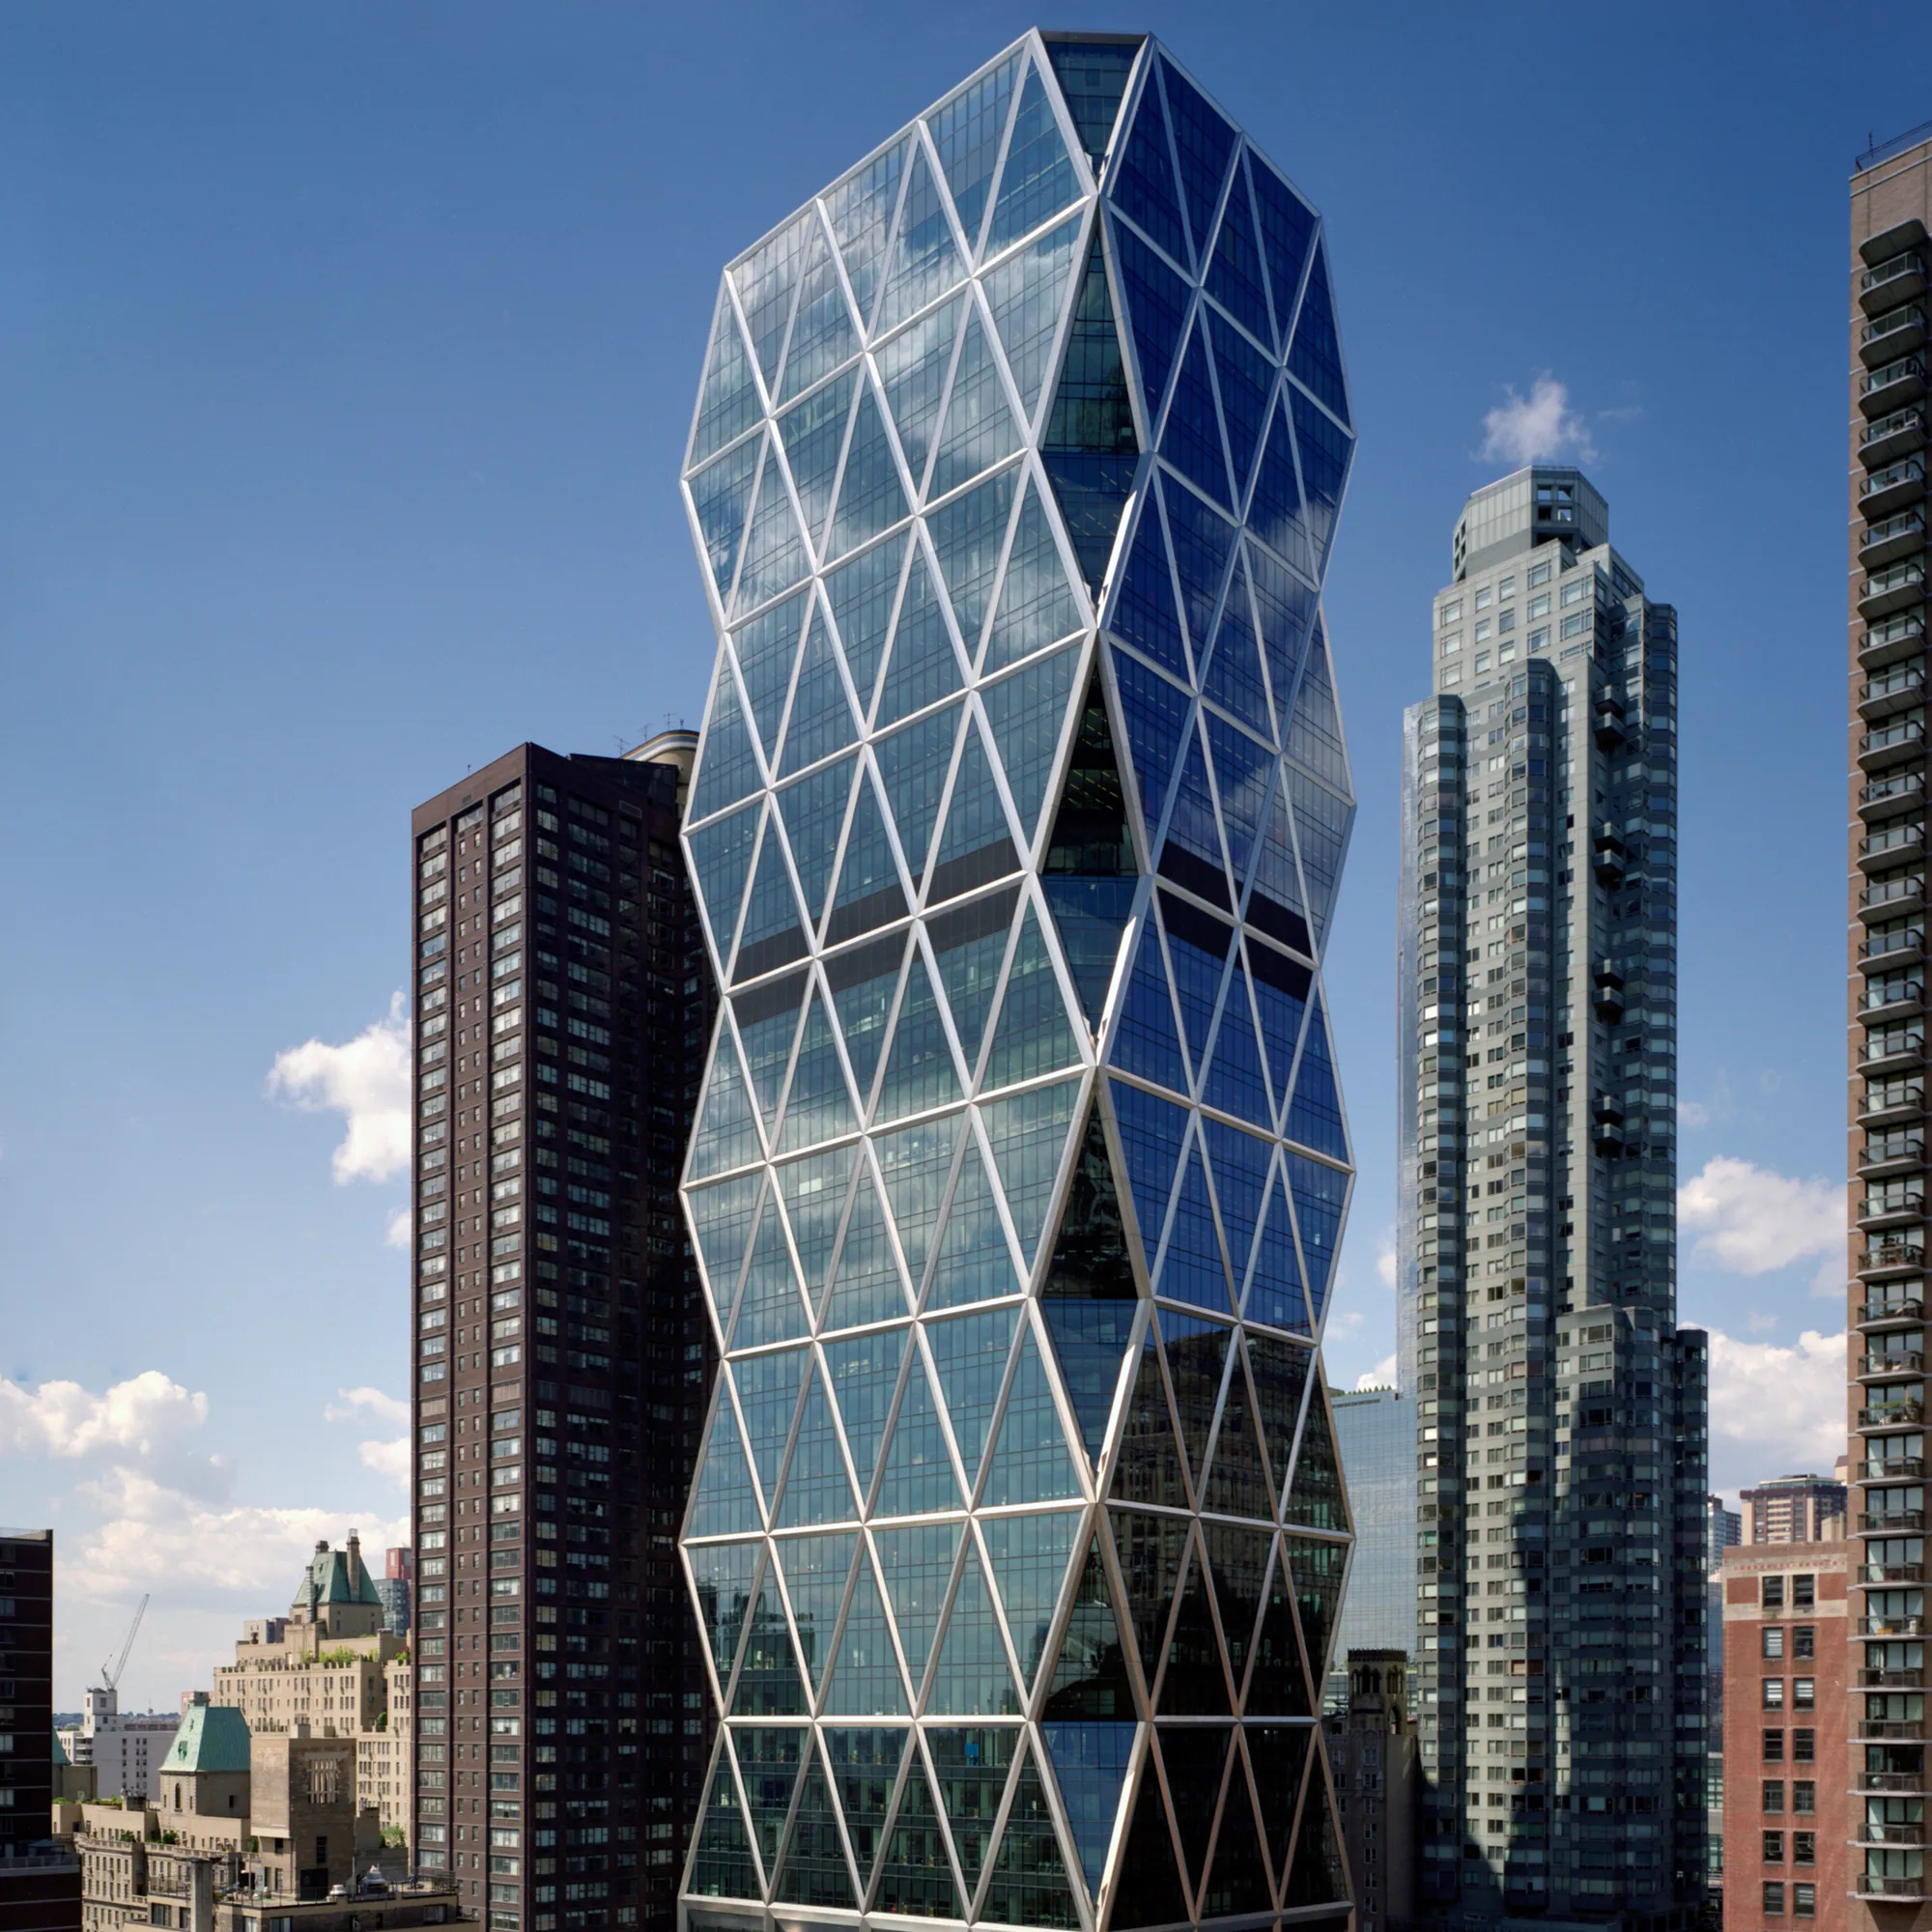
Completed in 2006, Hearst Tower in Manhattan, New York, brings together a preserved Art Deco landmark and a contemporary 46-storey office tower. Designed by Foster + Partners, the 182-metre building realises a vision first conceived by publishing magnate William Randolph Hearst in the 1920s, when the original six-storey headquarters was constructed with the expectation that a tower would eventually rise above it.
The defining feature of the extension is its external steel diagrid, a network of intersecting diagonal members that form a distinctive triangular pattern across the façade. By combining structural support and lateral bracing within the same system, the design reduces the need for conventional framing and uses approximately 20% less steel than a comparable traditional structure. Around 85% of the structural steel is recycled.
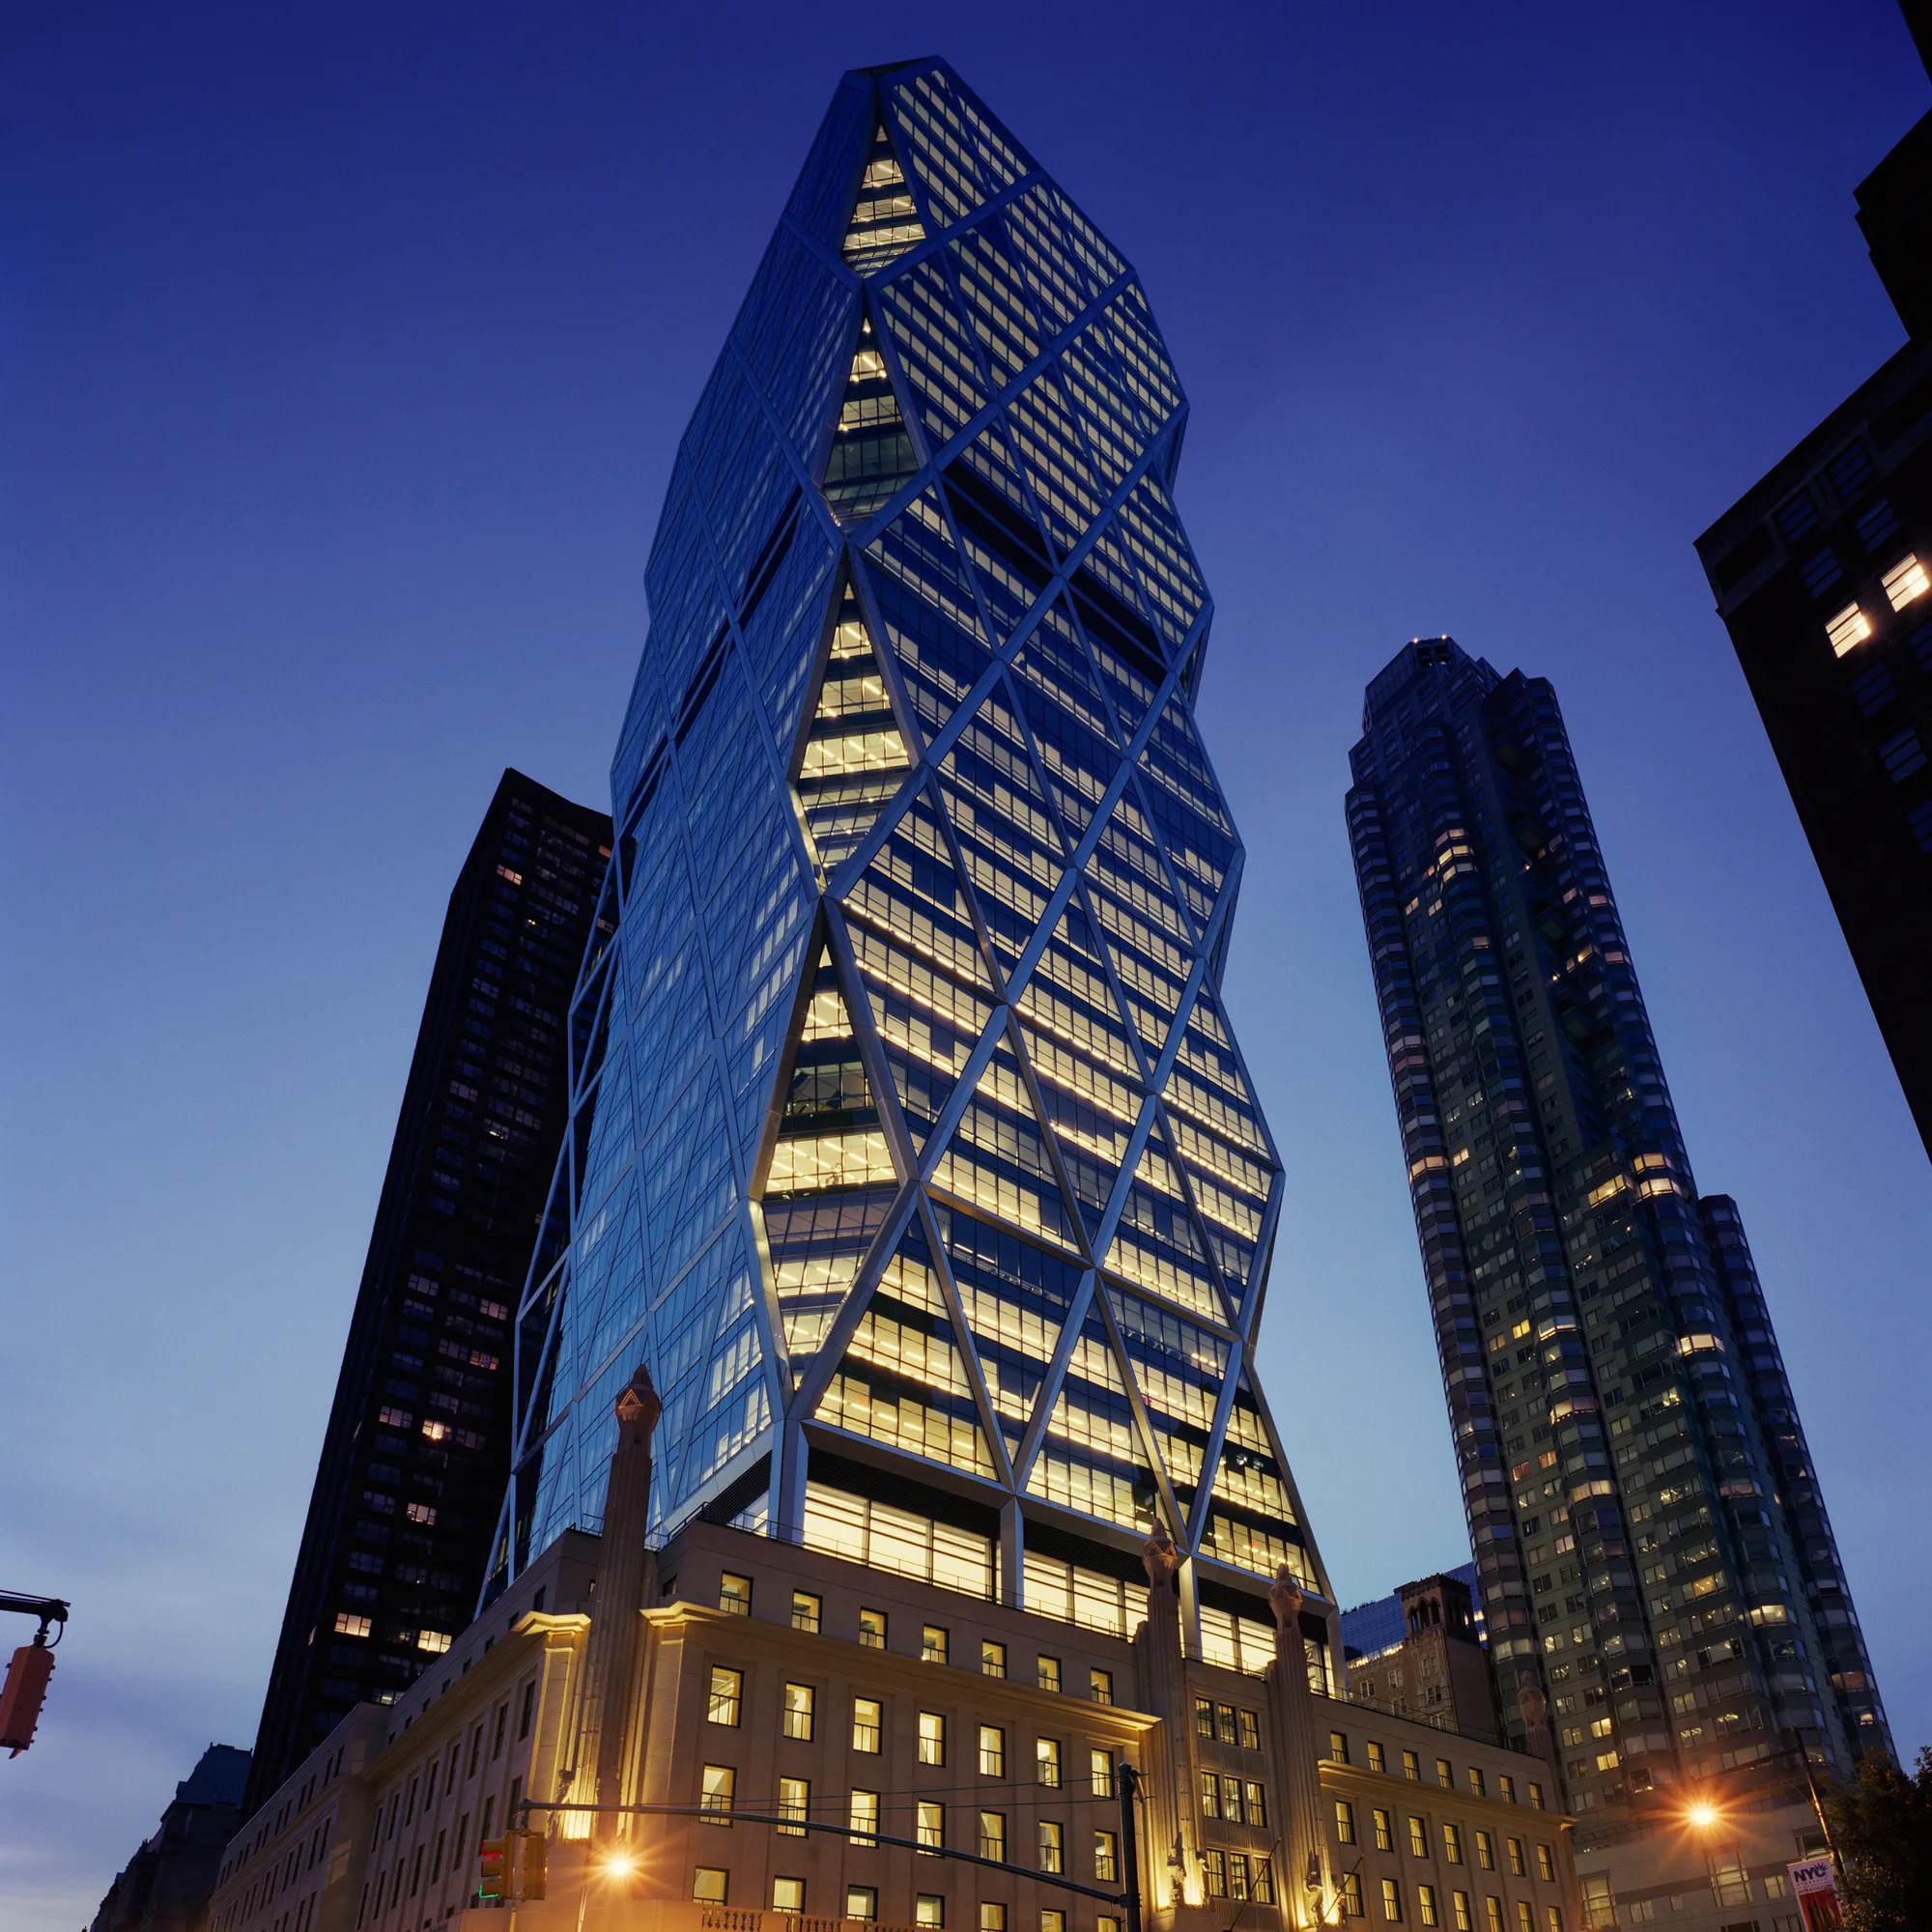
Glass is integral to both the tower’s appearance and its technical performance. Covering approximately 26,400 square metres, the façade incorporates around 3,200 customised glass units in 625 different sizes and shapes. Developed to accommodate the tower’s faceted geometry, the glazing creates a precise contrast with the exposed, stainless-steel-clad diagonals. The result is an angular, crystalline silhouette that distinguishes the tower from the surrounding Manhattan skyline.
The relationship between old and new is equally evident inside. The original building’s floor plate has been transformed into a soaring, multi-storey atrium, bringing together escalators, elevators, meeting areas and staff amenities. Its signature Icefall installation, composed of thousands of glass panels, introduces a striking water feature into the central space. 
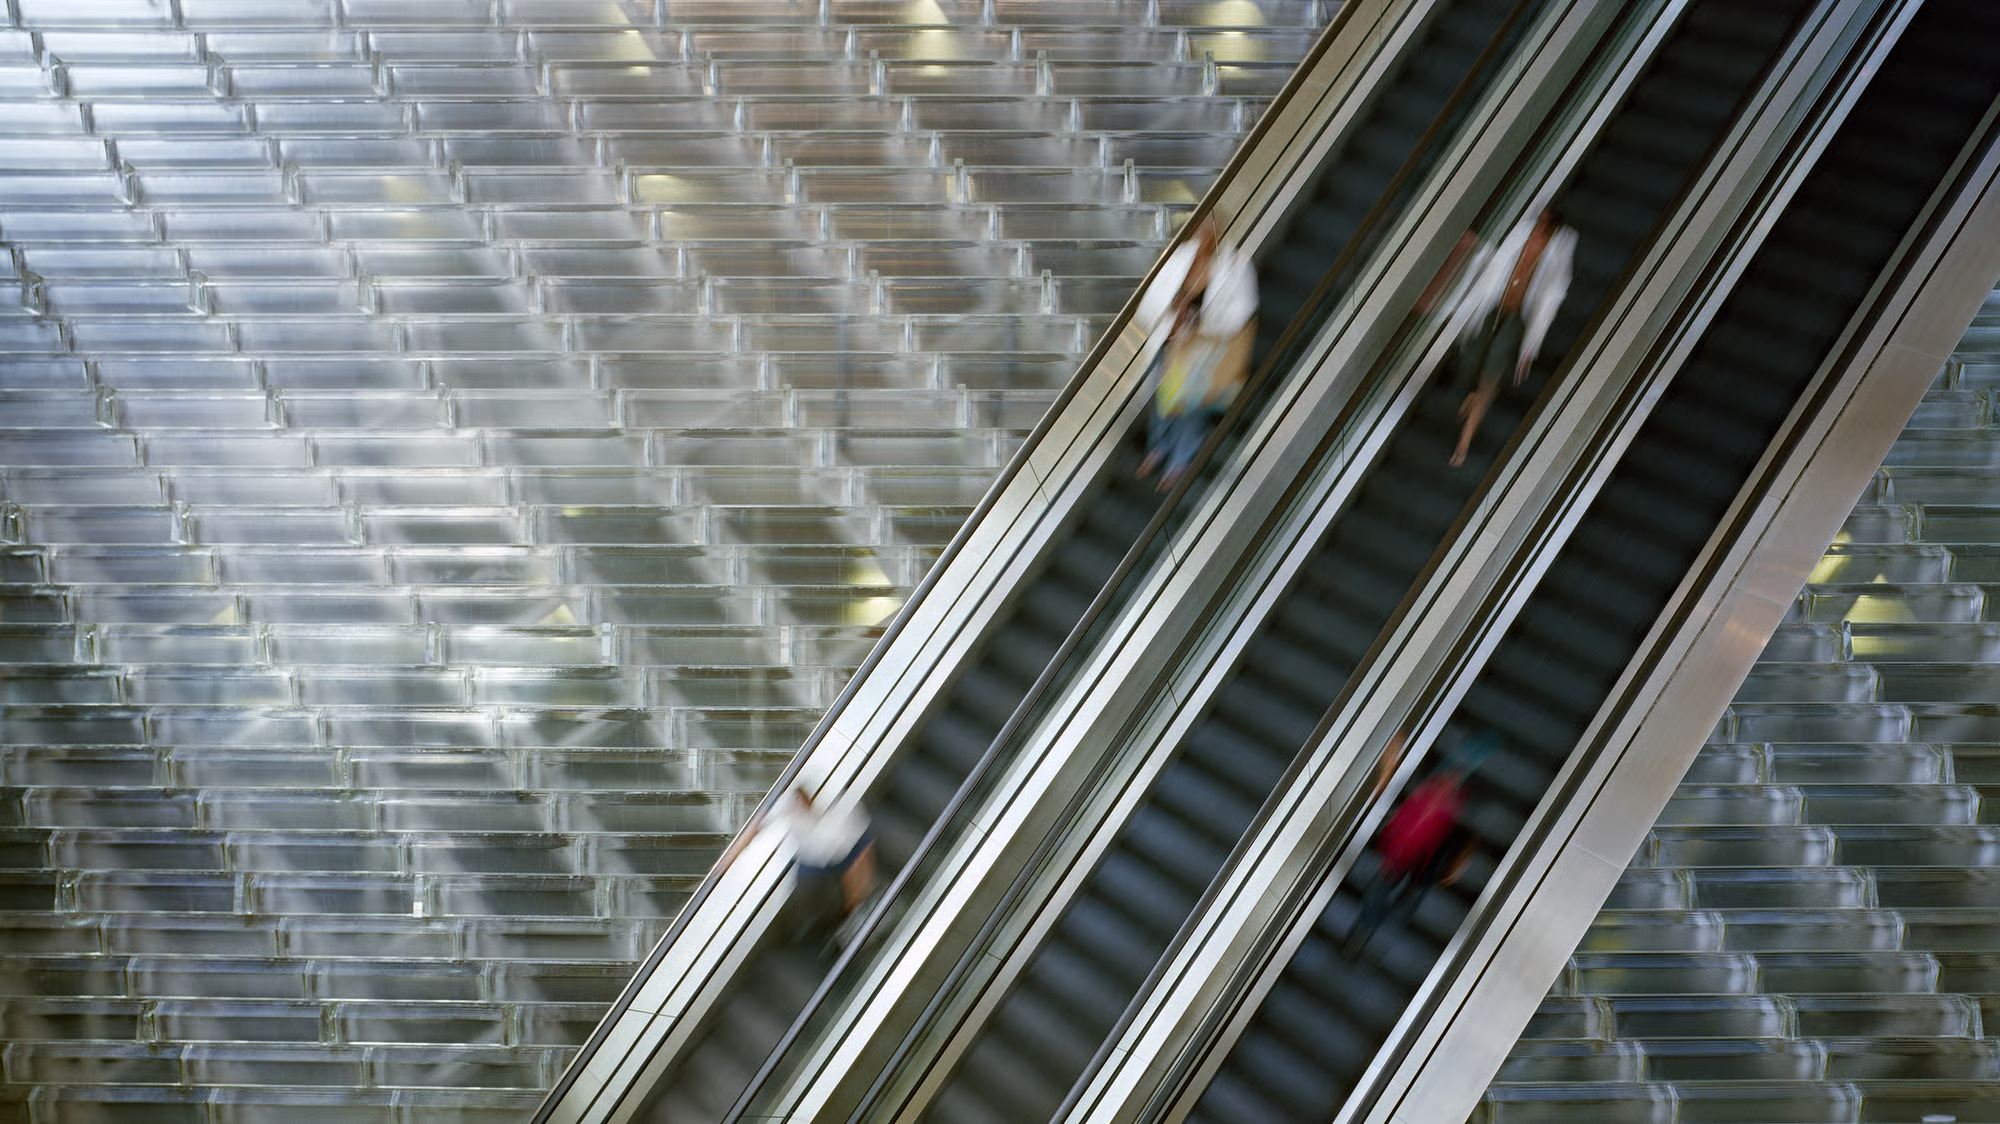
Environmental performance informed the design from the outset. High-performance glazing helps manage solar heat gain while admitting natural light, complementing efficient building systems, radiant heating and cooling, and rainwater collection and reuse. Hearst Tower achieved LEED Gold certification in 2006 and LEED Platinum certification for existing-building operations and maintenance in 2012.
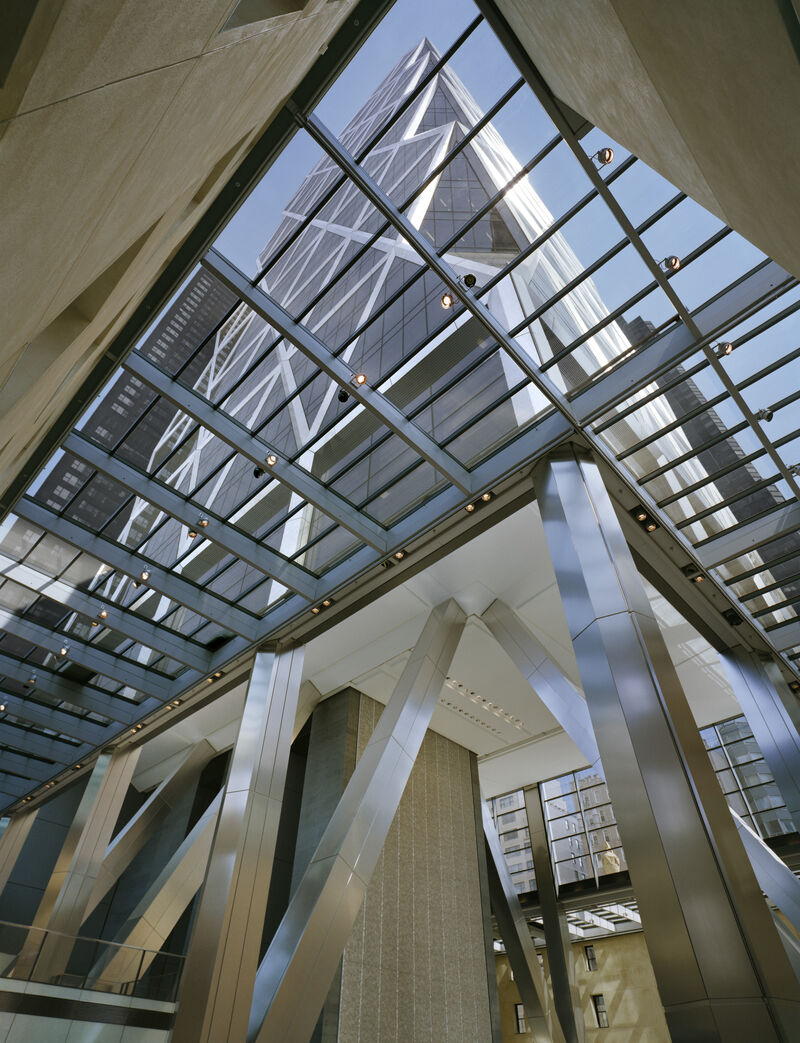
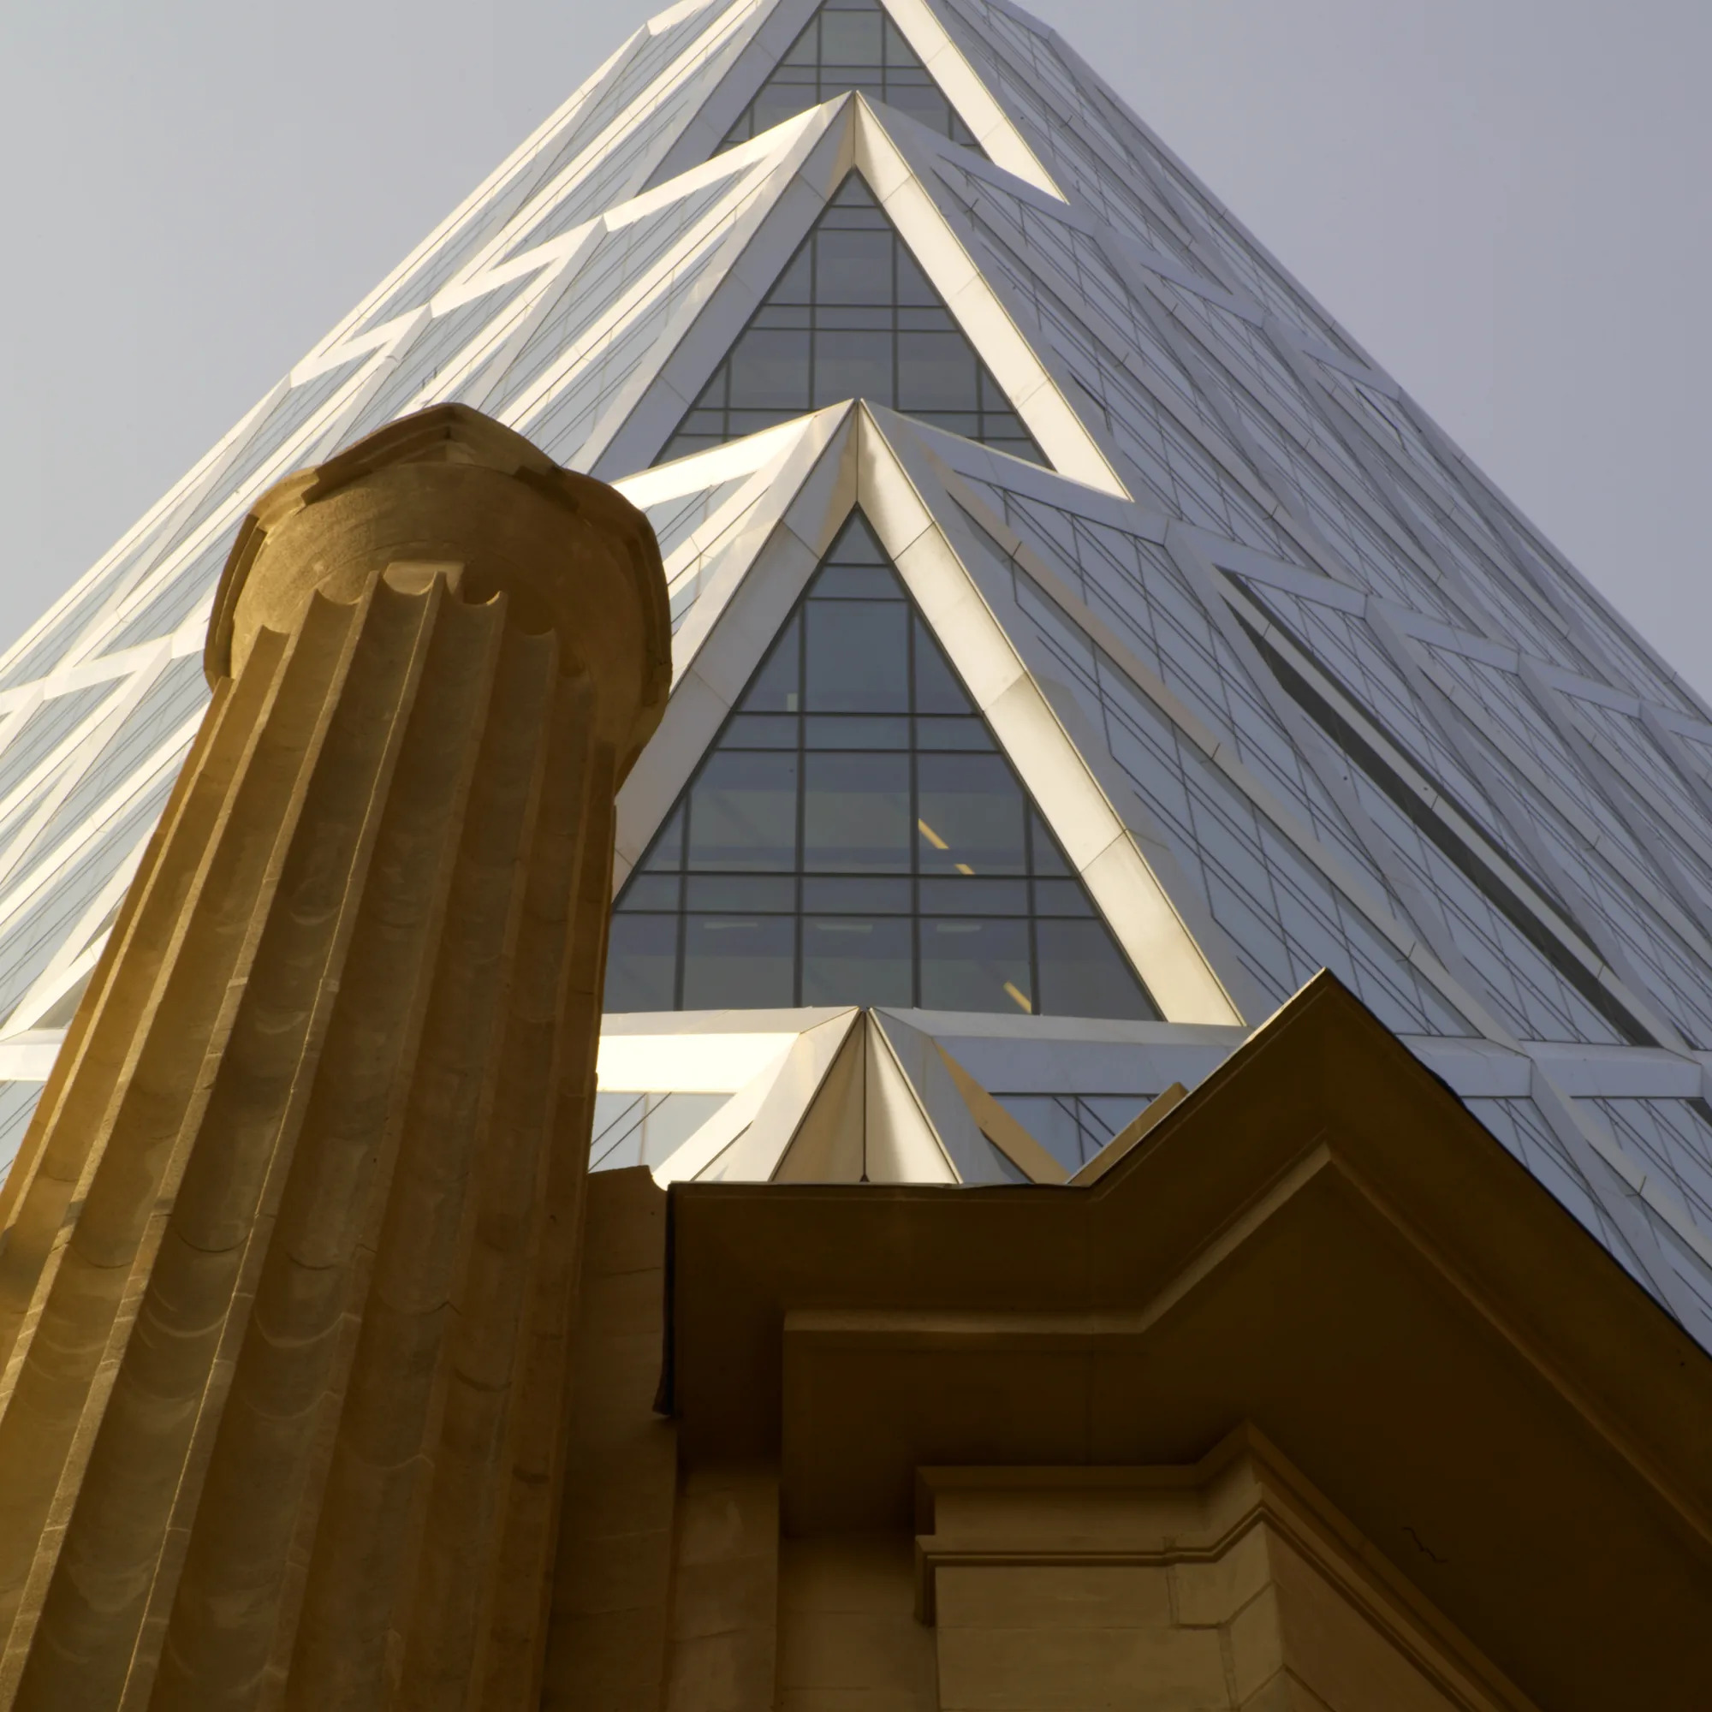
By integrating bespoke glazing, structural efficiency and the adaptive reuse of historic architecture, Hearst Tower demonstrates how contemporary façade engineering can give an established urban landmark a new architectural identity.
Source: Foster + Partners with additional information added by Glass Balkan