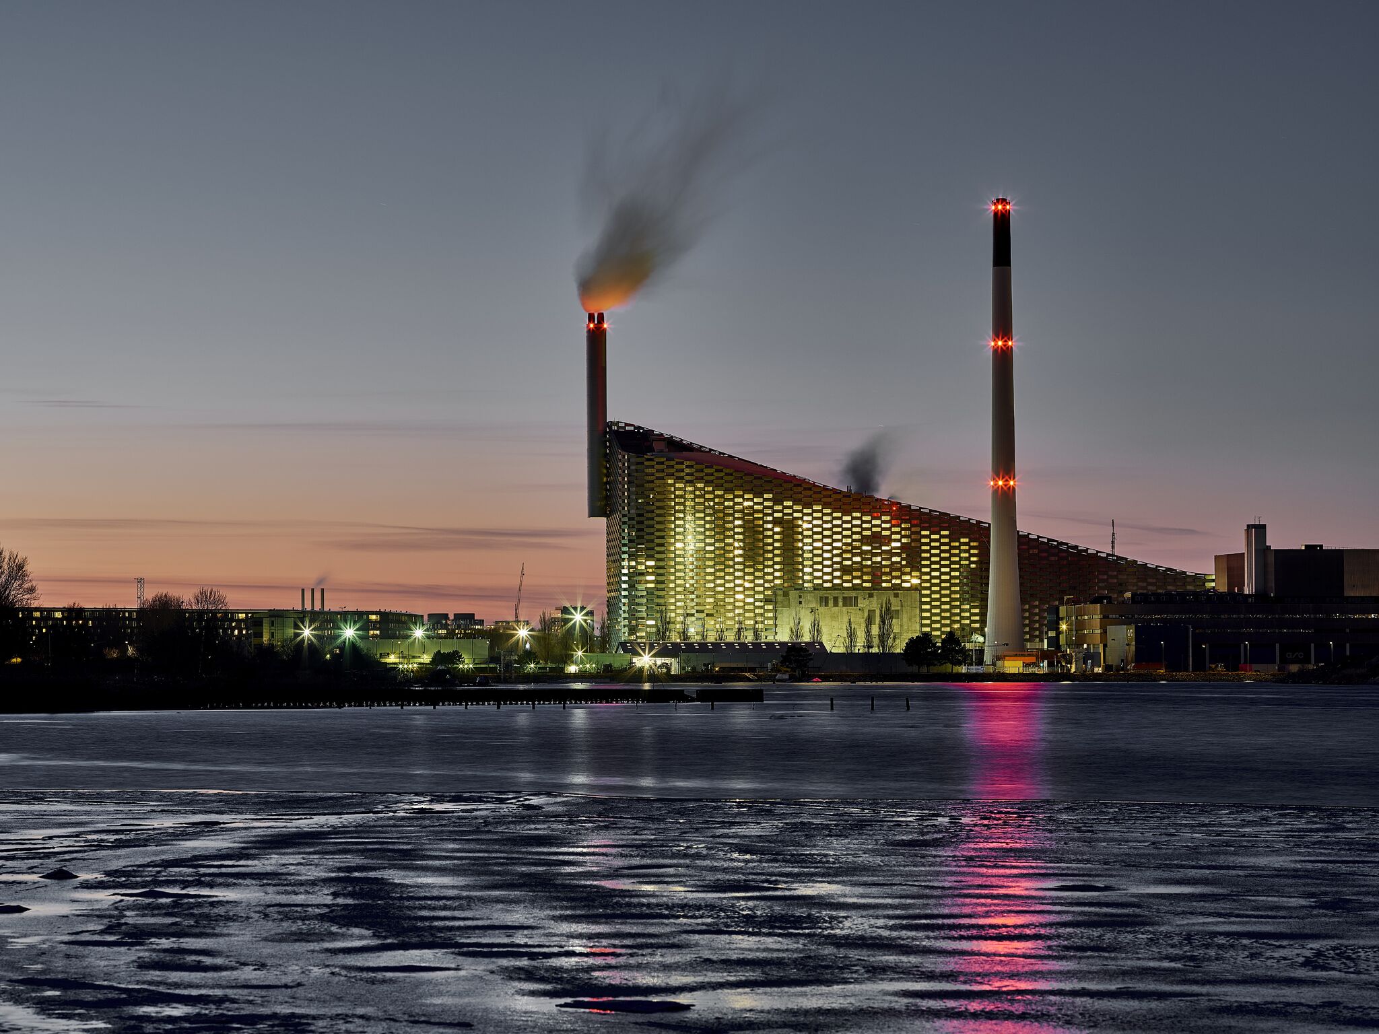
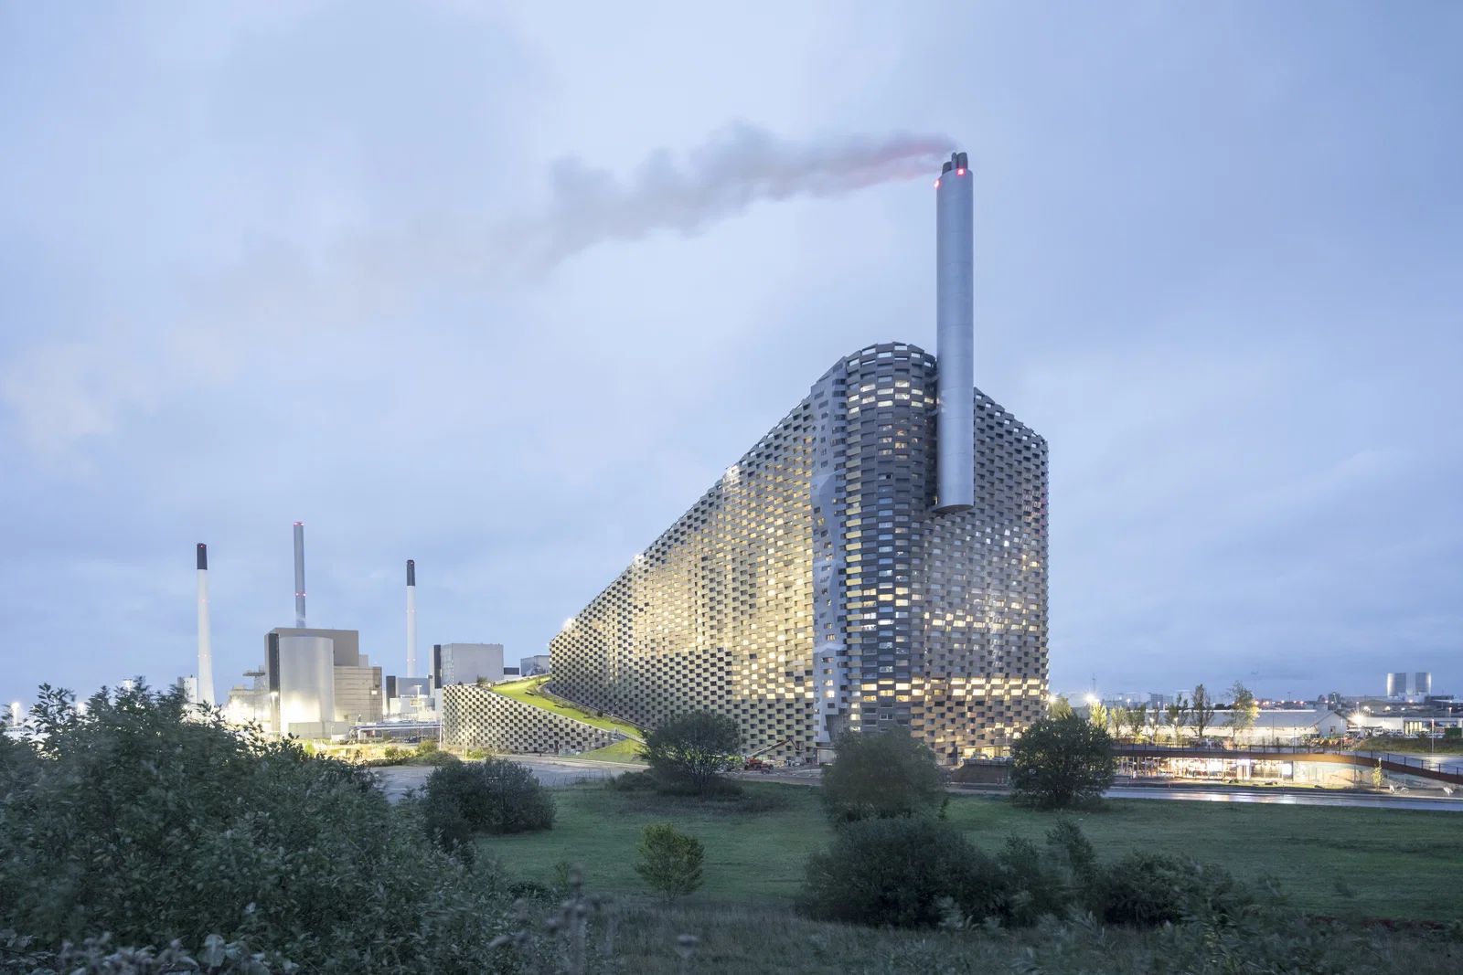
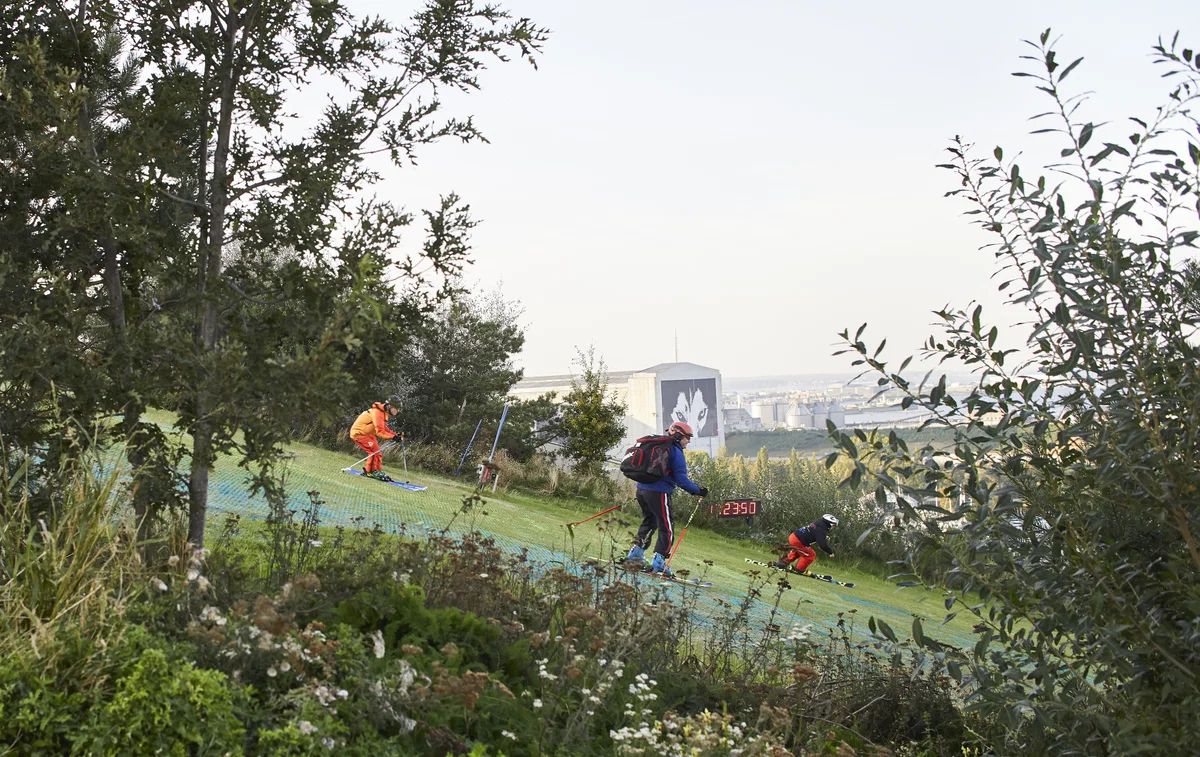
Completed in 2019 in Copenhagen, Denmark, CopenHill, also known as Amager Bakke, is a 41,000 m² waste-to-energy facility designed by BIG – Bjarke Ingels Group. The project challenges the conventional idea of industrial infrastructure by transforming the roof of the plant into a public landscape, incorporating a ski slope, hiking route, climbing wall and extensive green areas.
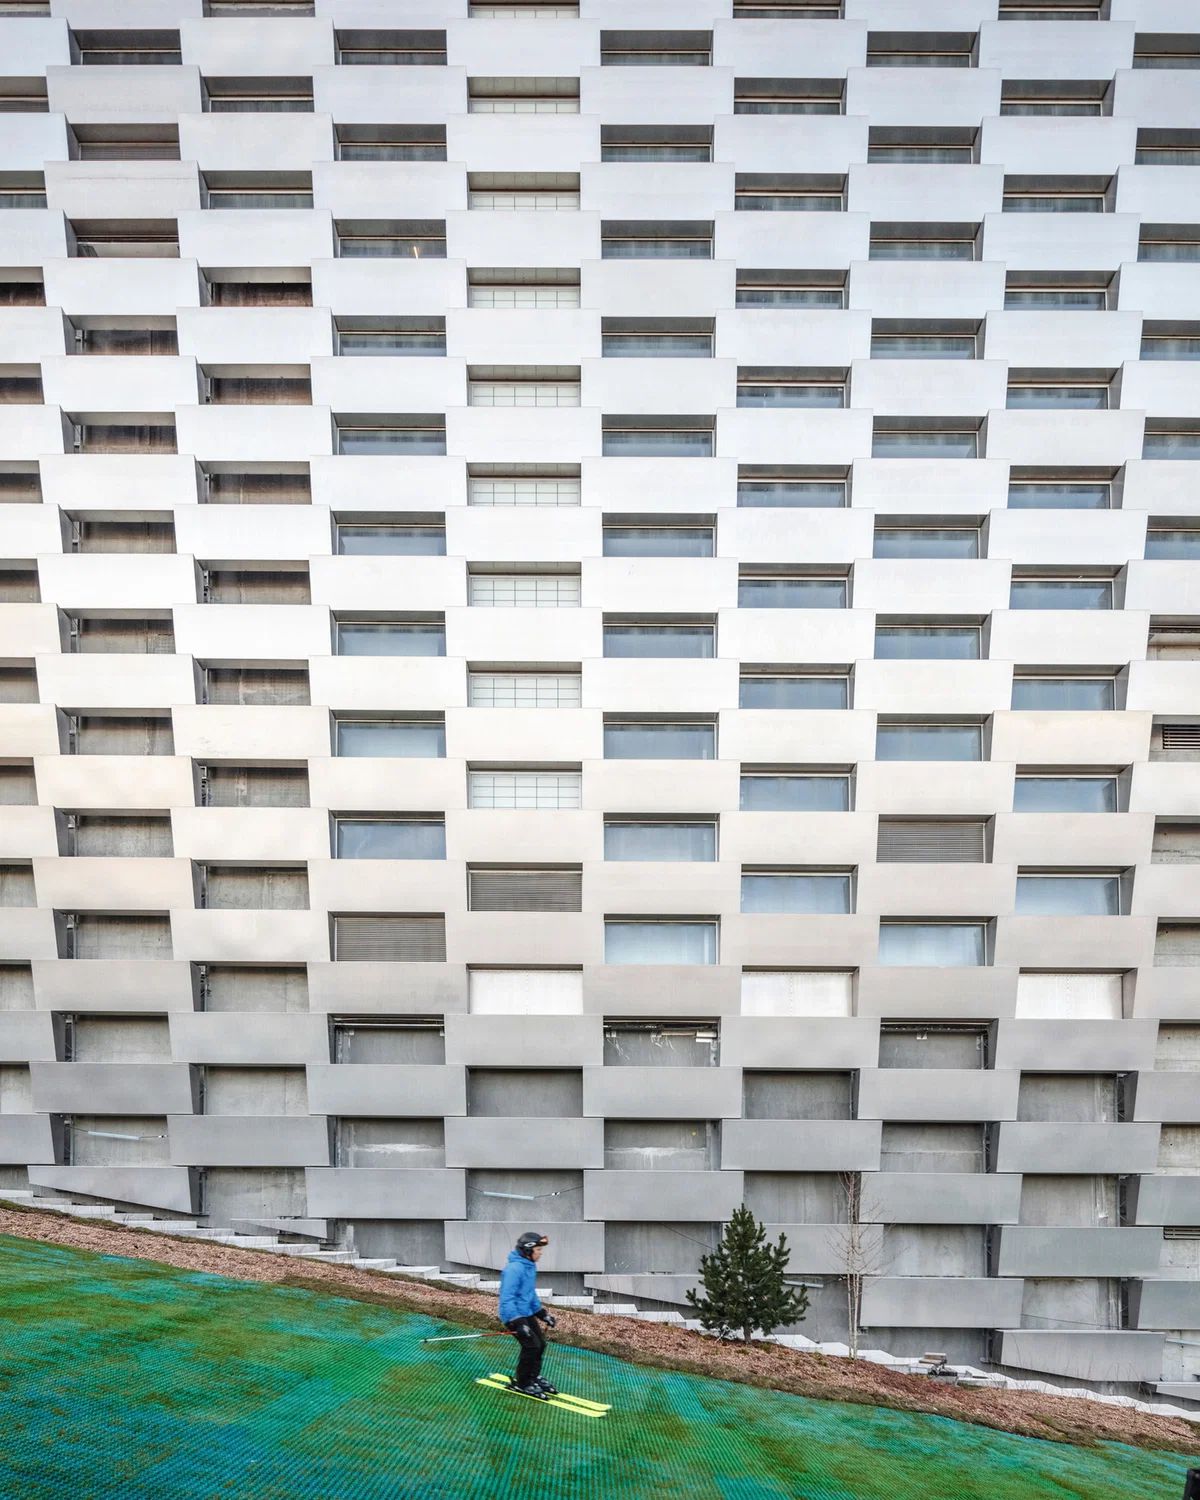
The building’s façade is central to this architectural approach. Its outer envelope is formed by approximately 3,250 aluminium cassettes, using around 500 tonnes of aluminium. Through extensive design development and 3D modelling, the façade design was technically optimised to reduce aluminium consumption by approximately 50%. The final cassette thicknesses were reduced to only 2–3 mm, while maintaining the required performance and geometry of the envelope.
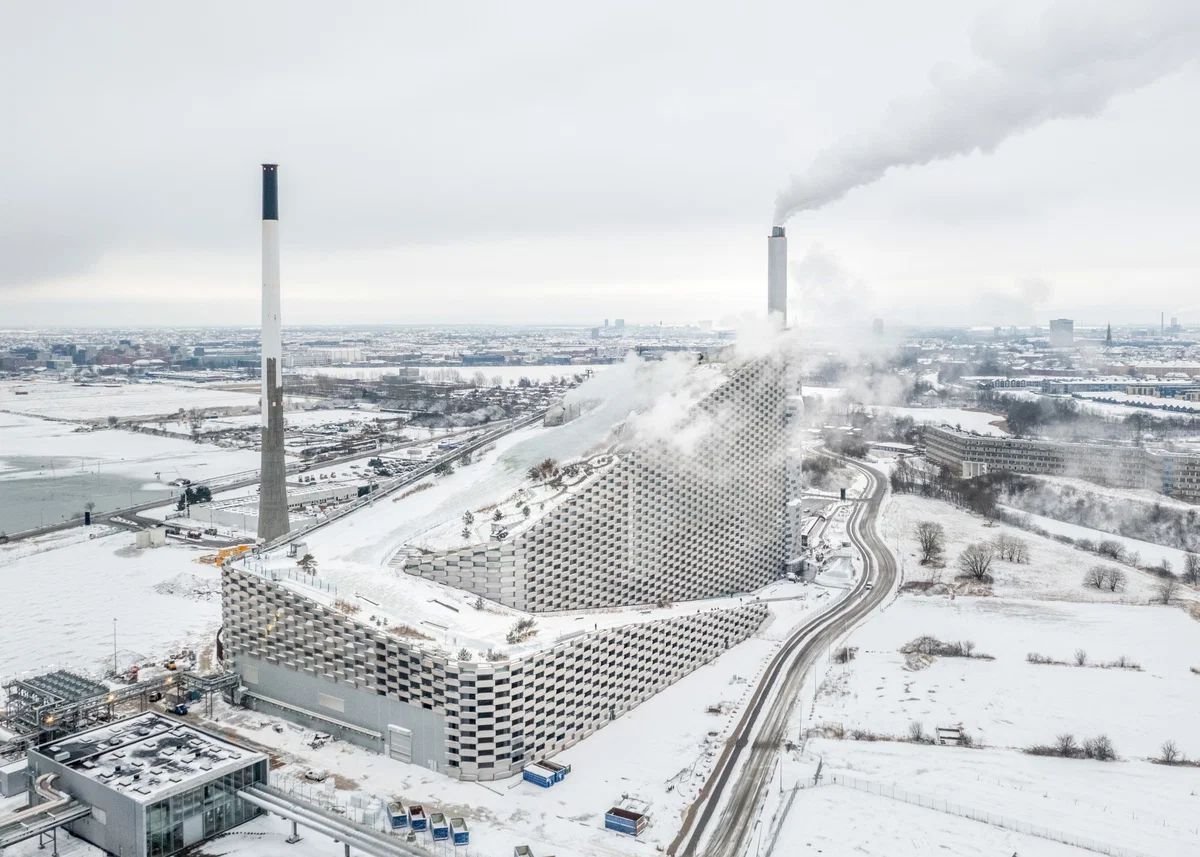
The aluminium material specified for the façade is TECTURA Giant 5083, manufactured in EN AW 5083 H111 / H22. The façade system incorporates HUECK System GmbH & Co. KG, while fabrication and installation were carried out by Sipral. Speira supplied the aluminium, with Tyréns AKT responsible for façade engineering.
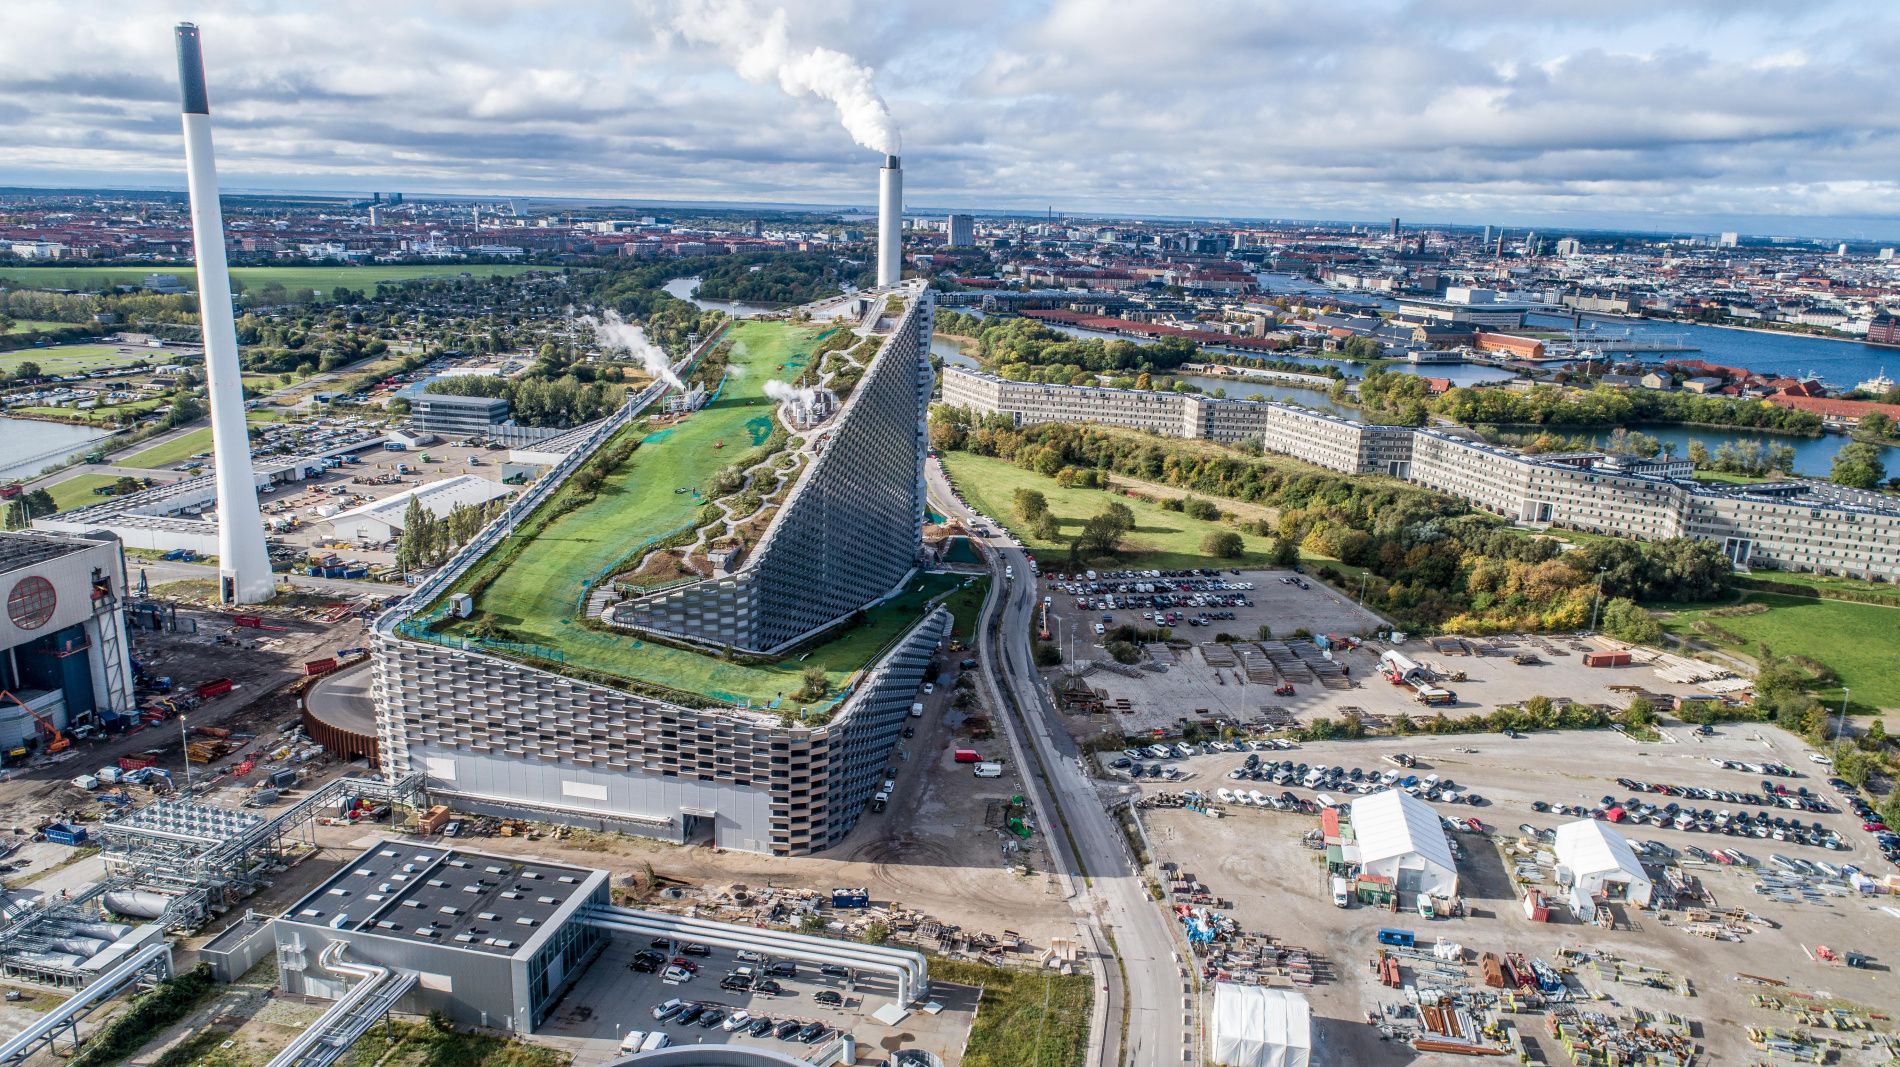
The administrative section of the building required additional attention to thermal, acoustic and daylight performance. Larger glazed areas were introduced on the southwestern administrative façade to provide natural light, while a specialised internal glass partition separates office spaces from the operational areas of the plant. This partition was designed to satisfy both fire and acoustic requirements, demonstrating how the building’s industrial and public functions had to coexist within the same envelope. 
The façade is also integrated with the project’s extraordinary recreational programme. The roof supports approximately 10,000 m² of green landscape, while the ski area covers around 27,000 m² and extends approximately 450–500 metres. An approximately 85-metre-high climbing wall forms part of the façade, turning the building envelope itself into an active architectural element. A glass elevator provides visitors with views into the waste-to-energy facility, further exposing the normally hidden industrial process.
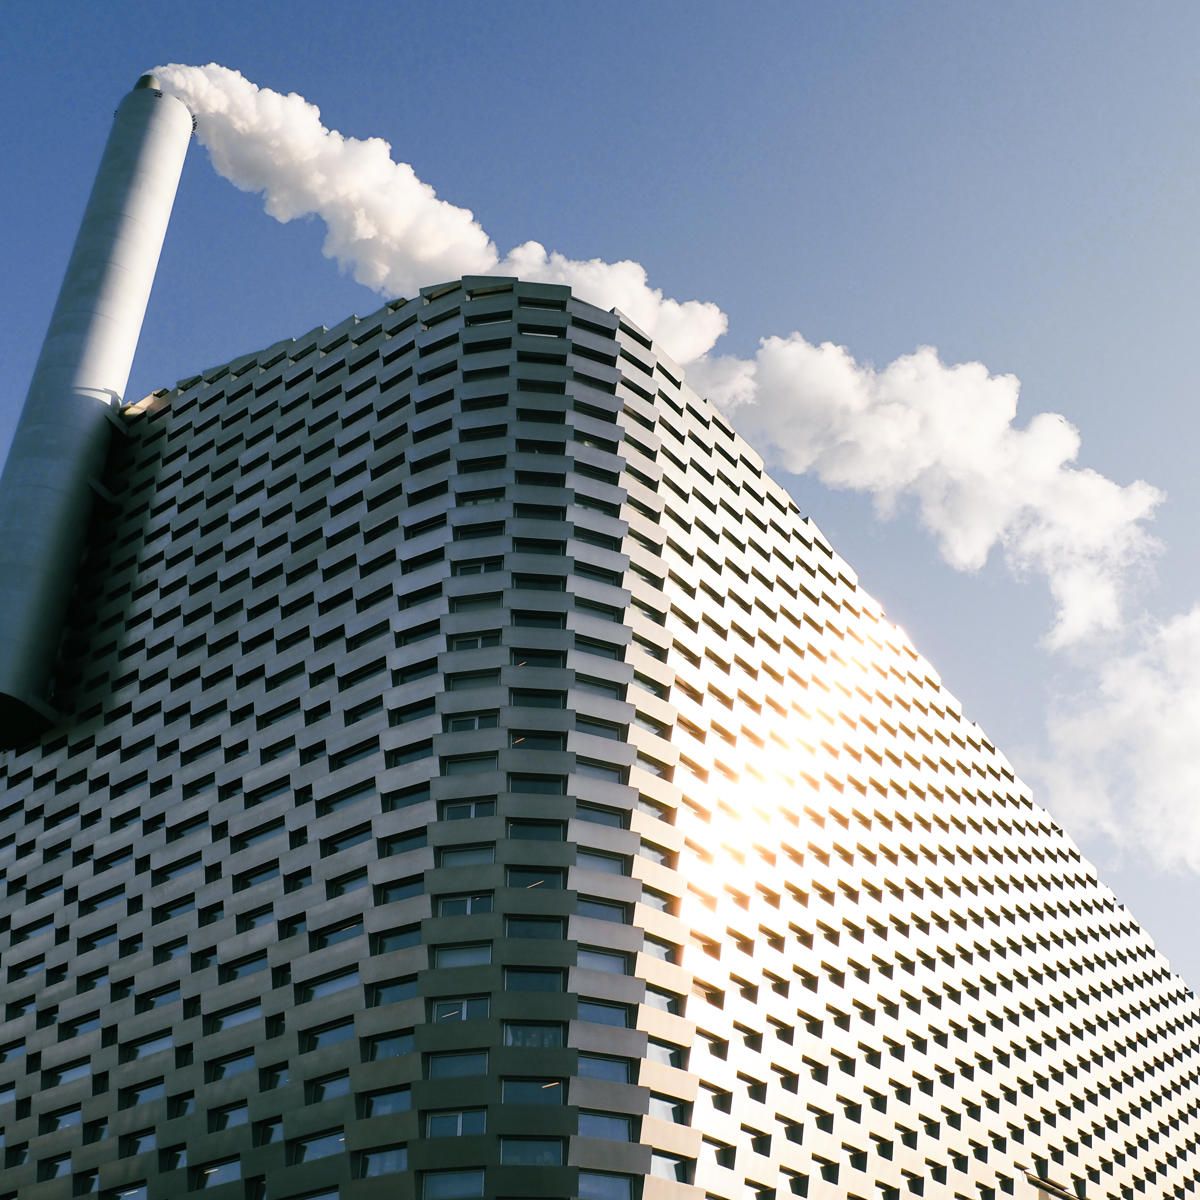
The complexity of CopenHill required close coordination between architecture, structural engineering, façade design, landscape architecture and industrial technology. The multidisciplinary team included ARC – Amager Ressourcecenter as client and owner; BIG as design architect; Tyréns AKT / Ramboll for structural engineering; Ramboll for energy and technical engineering; SOH Wind Engineering / Svend Ole Hansen ApS for wind engineering; and SLA for landscape architecture.
The landscape and construction teams included Malmos – en del af idverde, ZinCo Danmark A/S, Christiansen og Essenbæk A/S, Peikko Group Corporation, TOPOTEK 1 and MAN MADE LAND.
Source: Sipral with additional information added by Glass Balkan