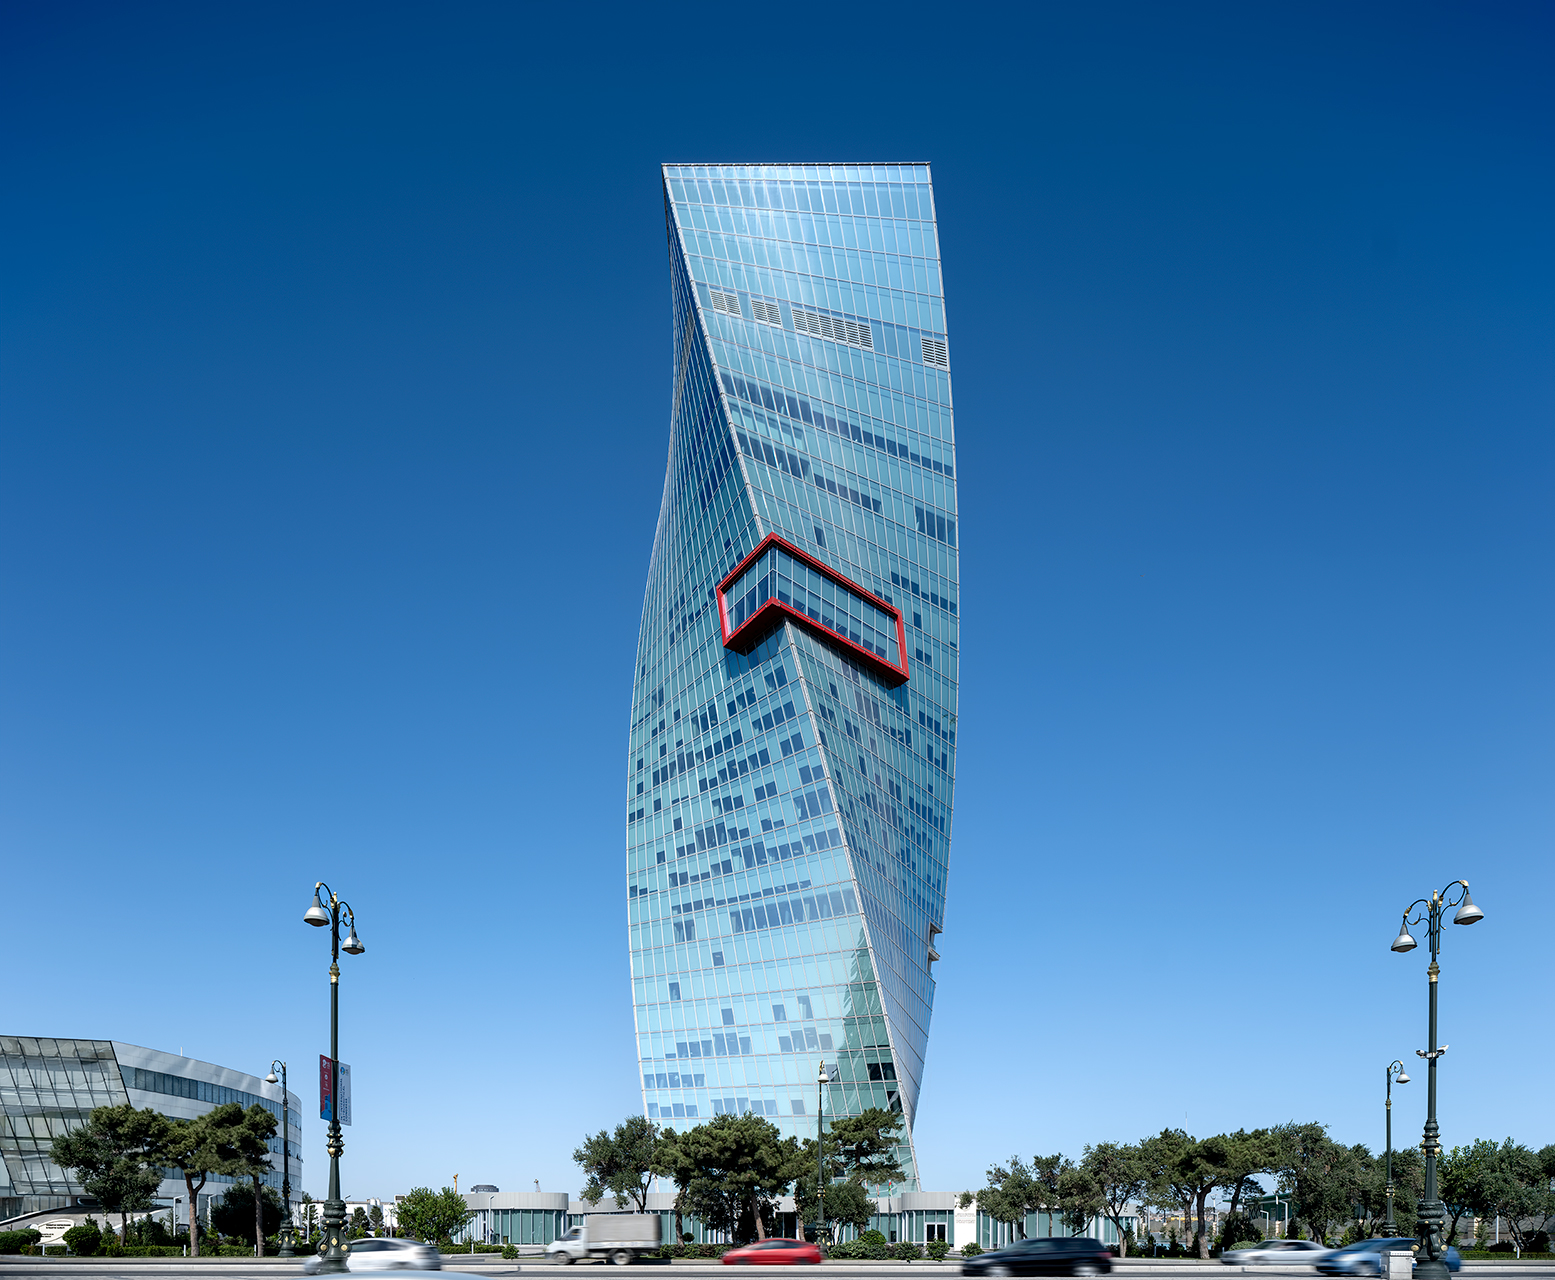
Property Tower on Heydar Aliyev Avenue in Baku is a 126.3-metre, 33-storey commercial and administrative building with approximately 39,000 m² of construction area. Designed by Hoffmann-Janz ZT GmbH with Arxin-M Ltd and AFF Project Group, the project was developed between 2014 and 2023. The building’s defining geometry comes from a continuous rotation of approximately 2.6° at each floor, producing a total rotation of around 90° between the bottom and top of the tower.
The rotation is reflected directly in the structural system. A reinforced-concrete central core and reinforced-concrete floor slabs are combined with steel columns, including inclined corner columns that follow the changing geometry. The façade could therefore not rely on a standard repetitive curtain-wall arrangement. Its geometry changes from floor to floor as the tower rotates.
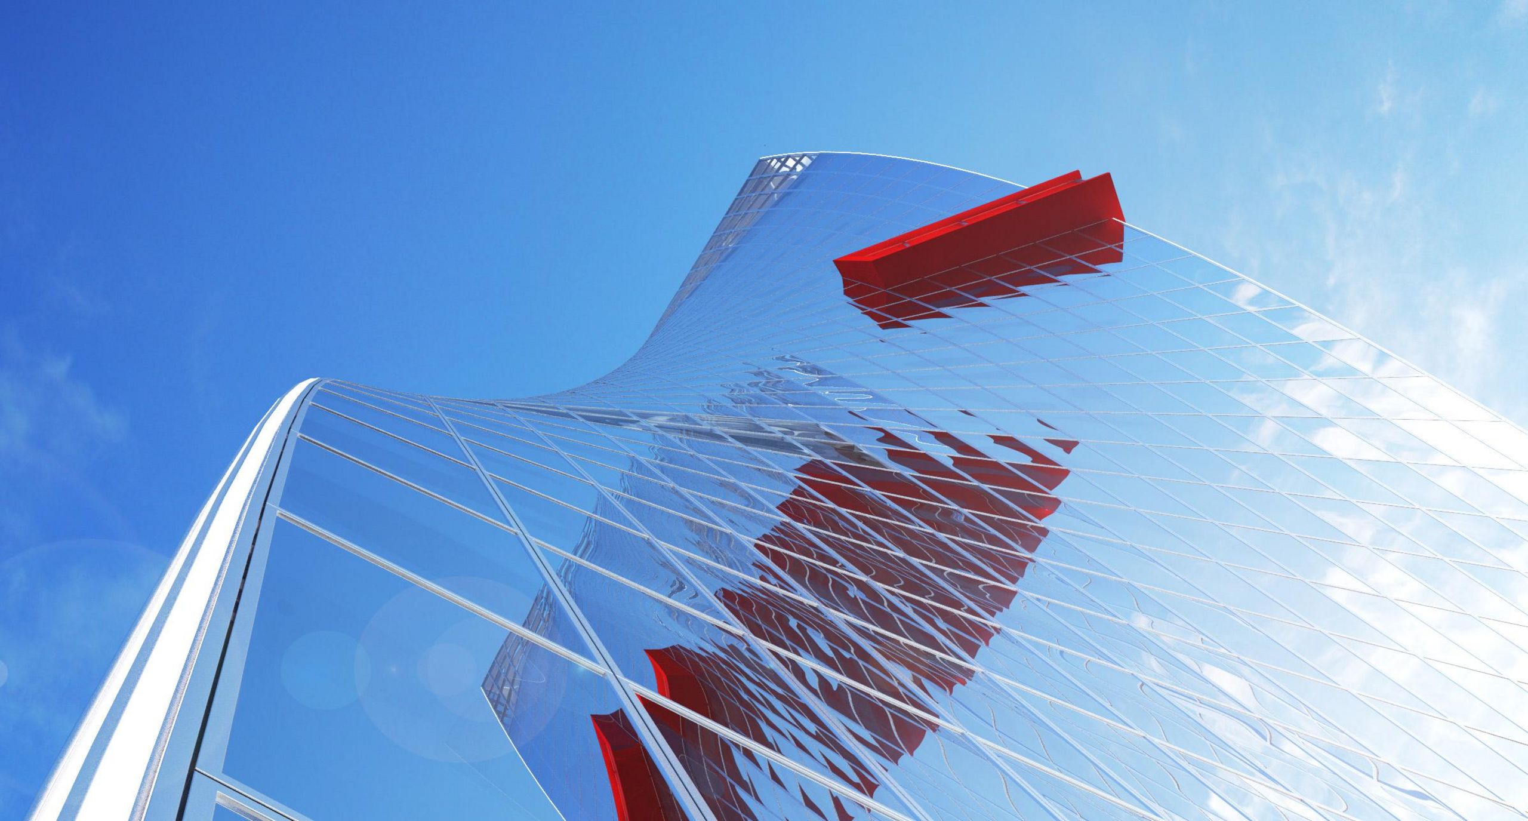
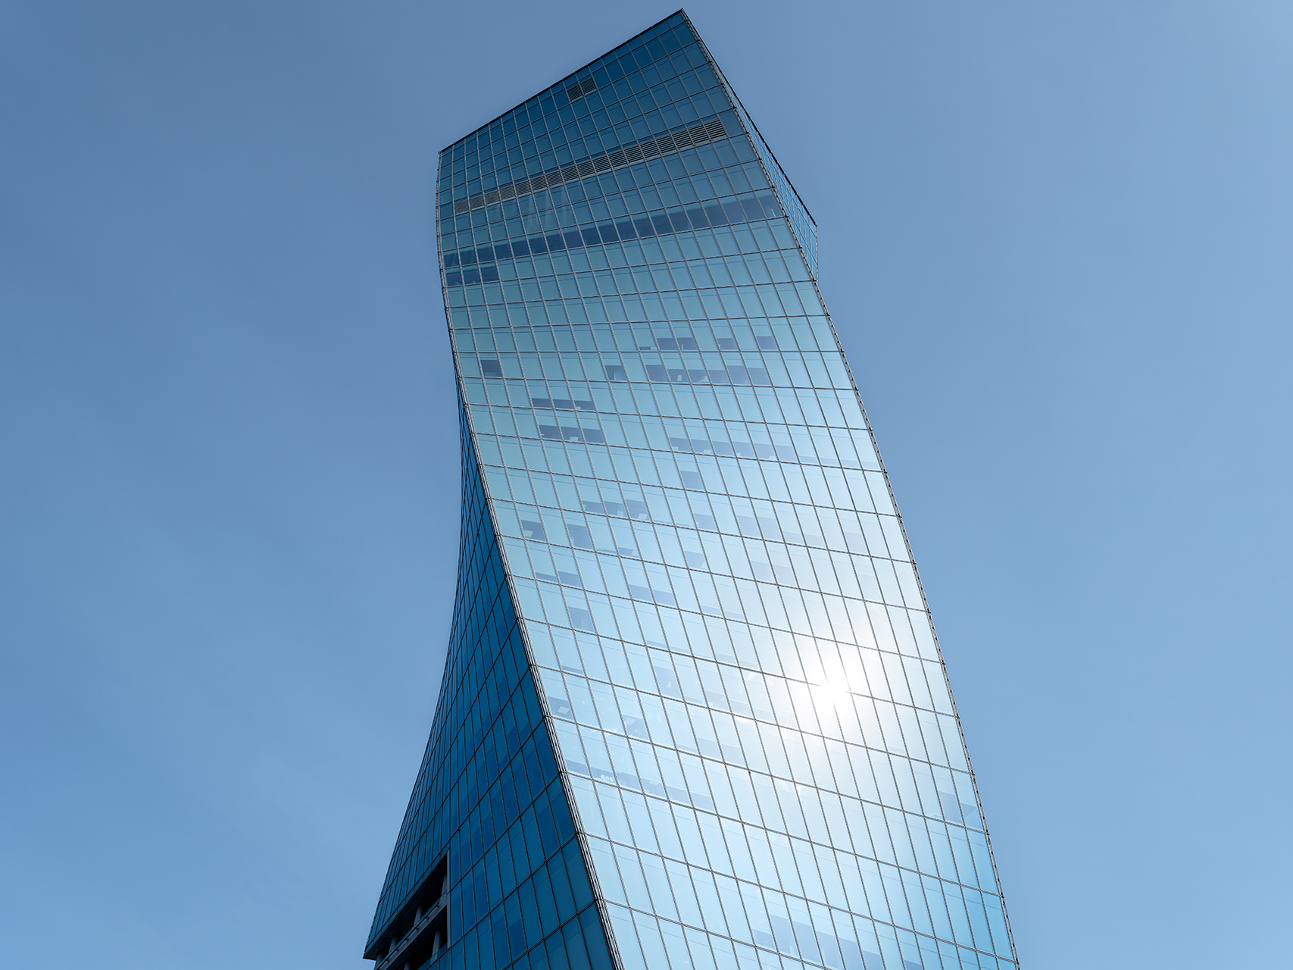
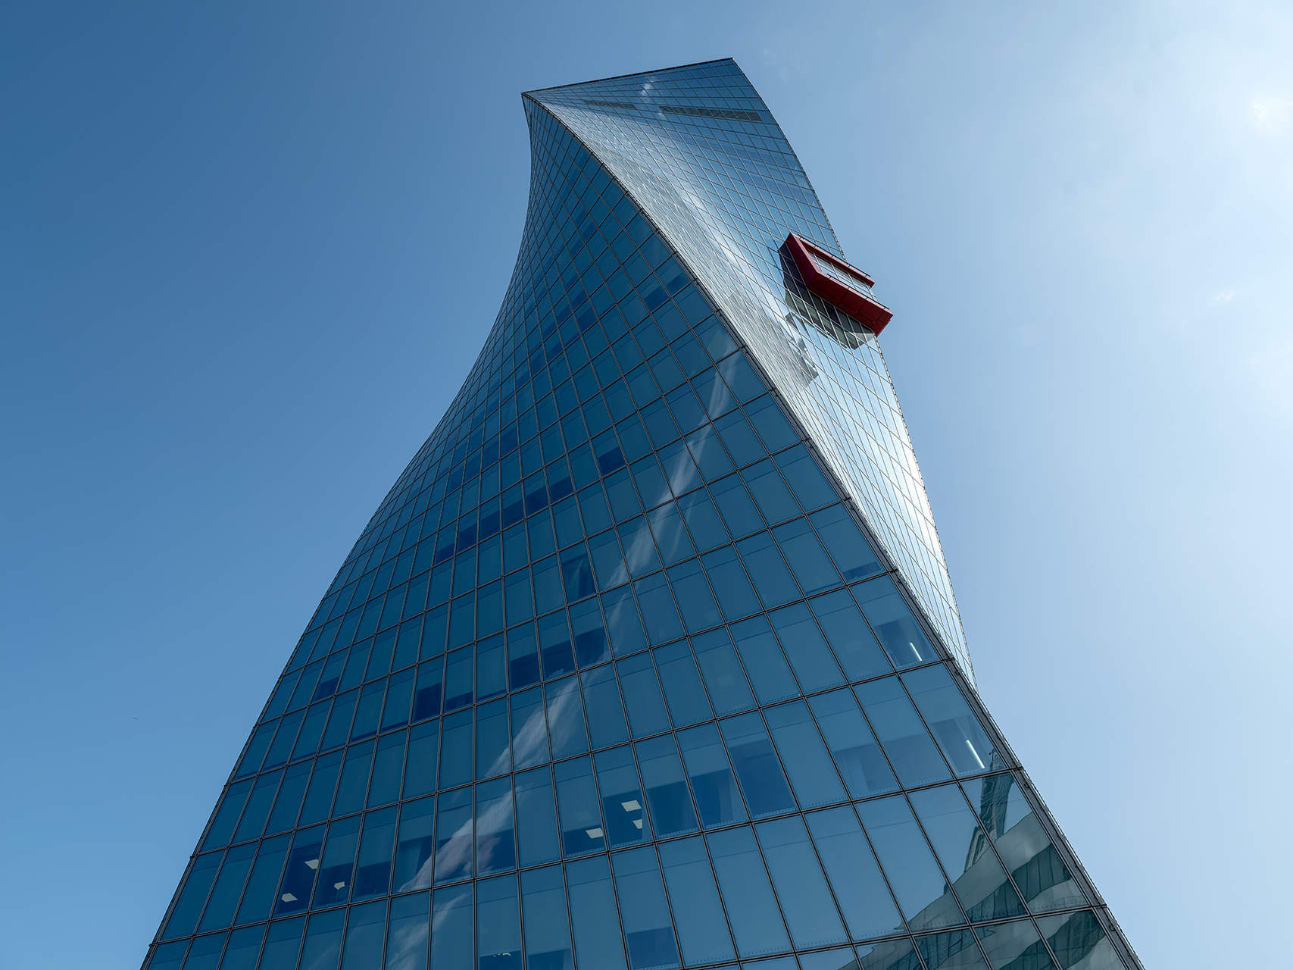
Metal Yapı developed the façade engineering and fabrication. The building has a fully glazed envelope composed of individually curved glass panels. Depending on their position, the panels can be inclined by up to ±20°. The façade solution also uses cold-bent glass, with the panels elastically deflected by as much as 70 mm at the corners before being fixed into their framing system.
The dimensions of the façade units add another level of complexity. Saint-Gobain’s project documentation identifies typical glass elements of approximately 3.60 m × 1.50 m. These large units had to maintain their position and connections while following the changing angle of the tower. 
The façade glazing is COOL-LITE® XTREME SILVER II, supplied by Saint-Gobain Building Glass. The solar-control glass has a reported solar factor of 0.25 and selectivity of 2.0. Its silver appearance produces strong reflections across the façade, with the changing inclination of the glass creating different reflections from one floor to the next. Saint-Gobain identifies Pietta Glass Working in Romania and Glas Döring in Berlin as the glass processors involved in the project.
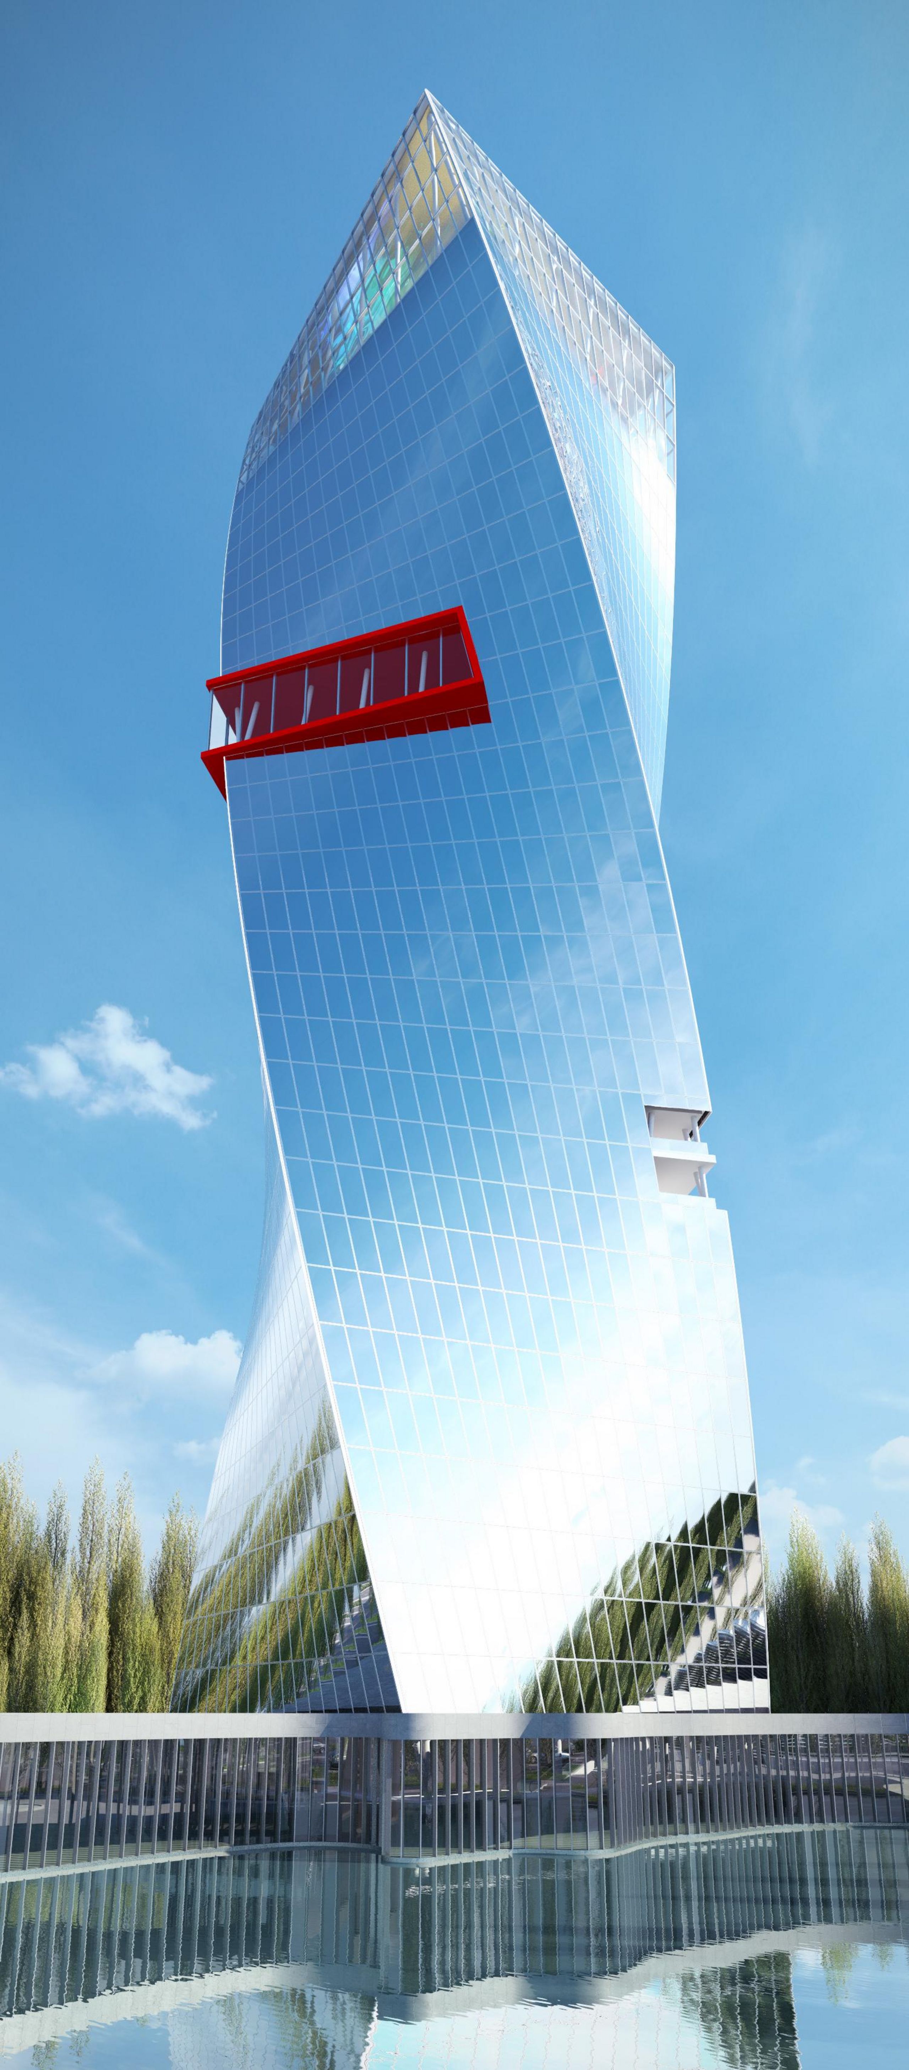
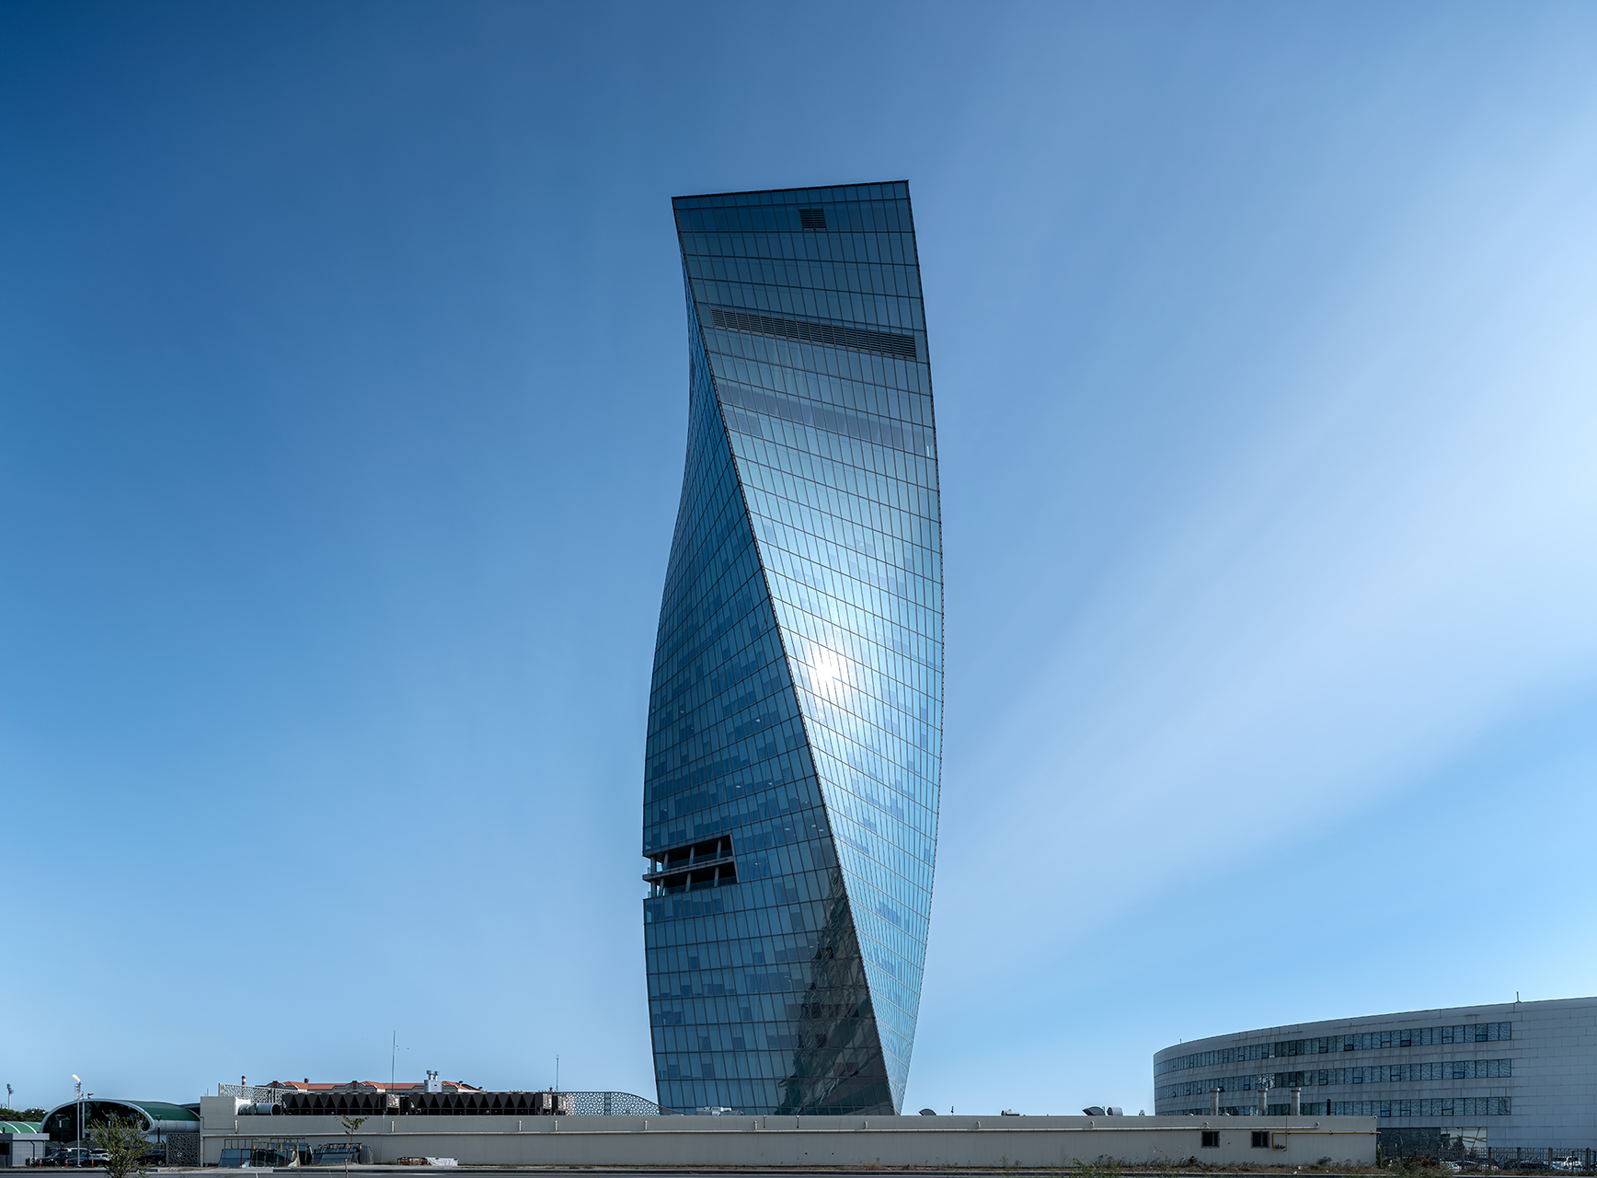
The façade also had to accommodate the building’s structural and seismic requirements. The main structure was designed for resistance corresponding to magnitude-9 earthquake conditions. The foundation comprises 140 reinforced-concrete piles, each approximately 1 metre in diameter and 40 metres long. Metal Yapı also reports full-scale façade mock-up testing against international standards before implementation.
The building was developed for the State Service on Property Issues under the Ministry of Economy of the Republic of Azerbaijan. Hoffmann-Janz ZT GmbH acted as general planner, with Arxin-M Ltd and AFF Project Group as project designers. OBERMEYER Project Management and TECHNICON Engineers Consulting were involved in project control, while SMTS LLC served as general contractor.
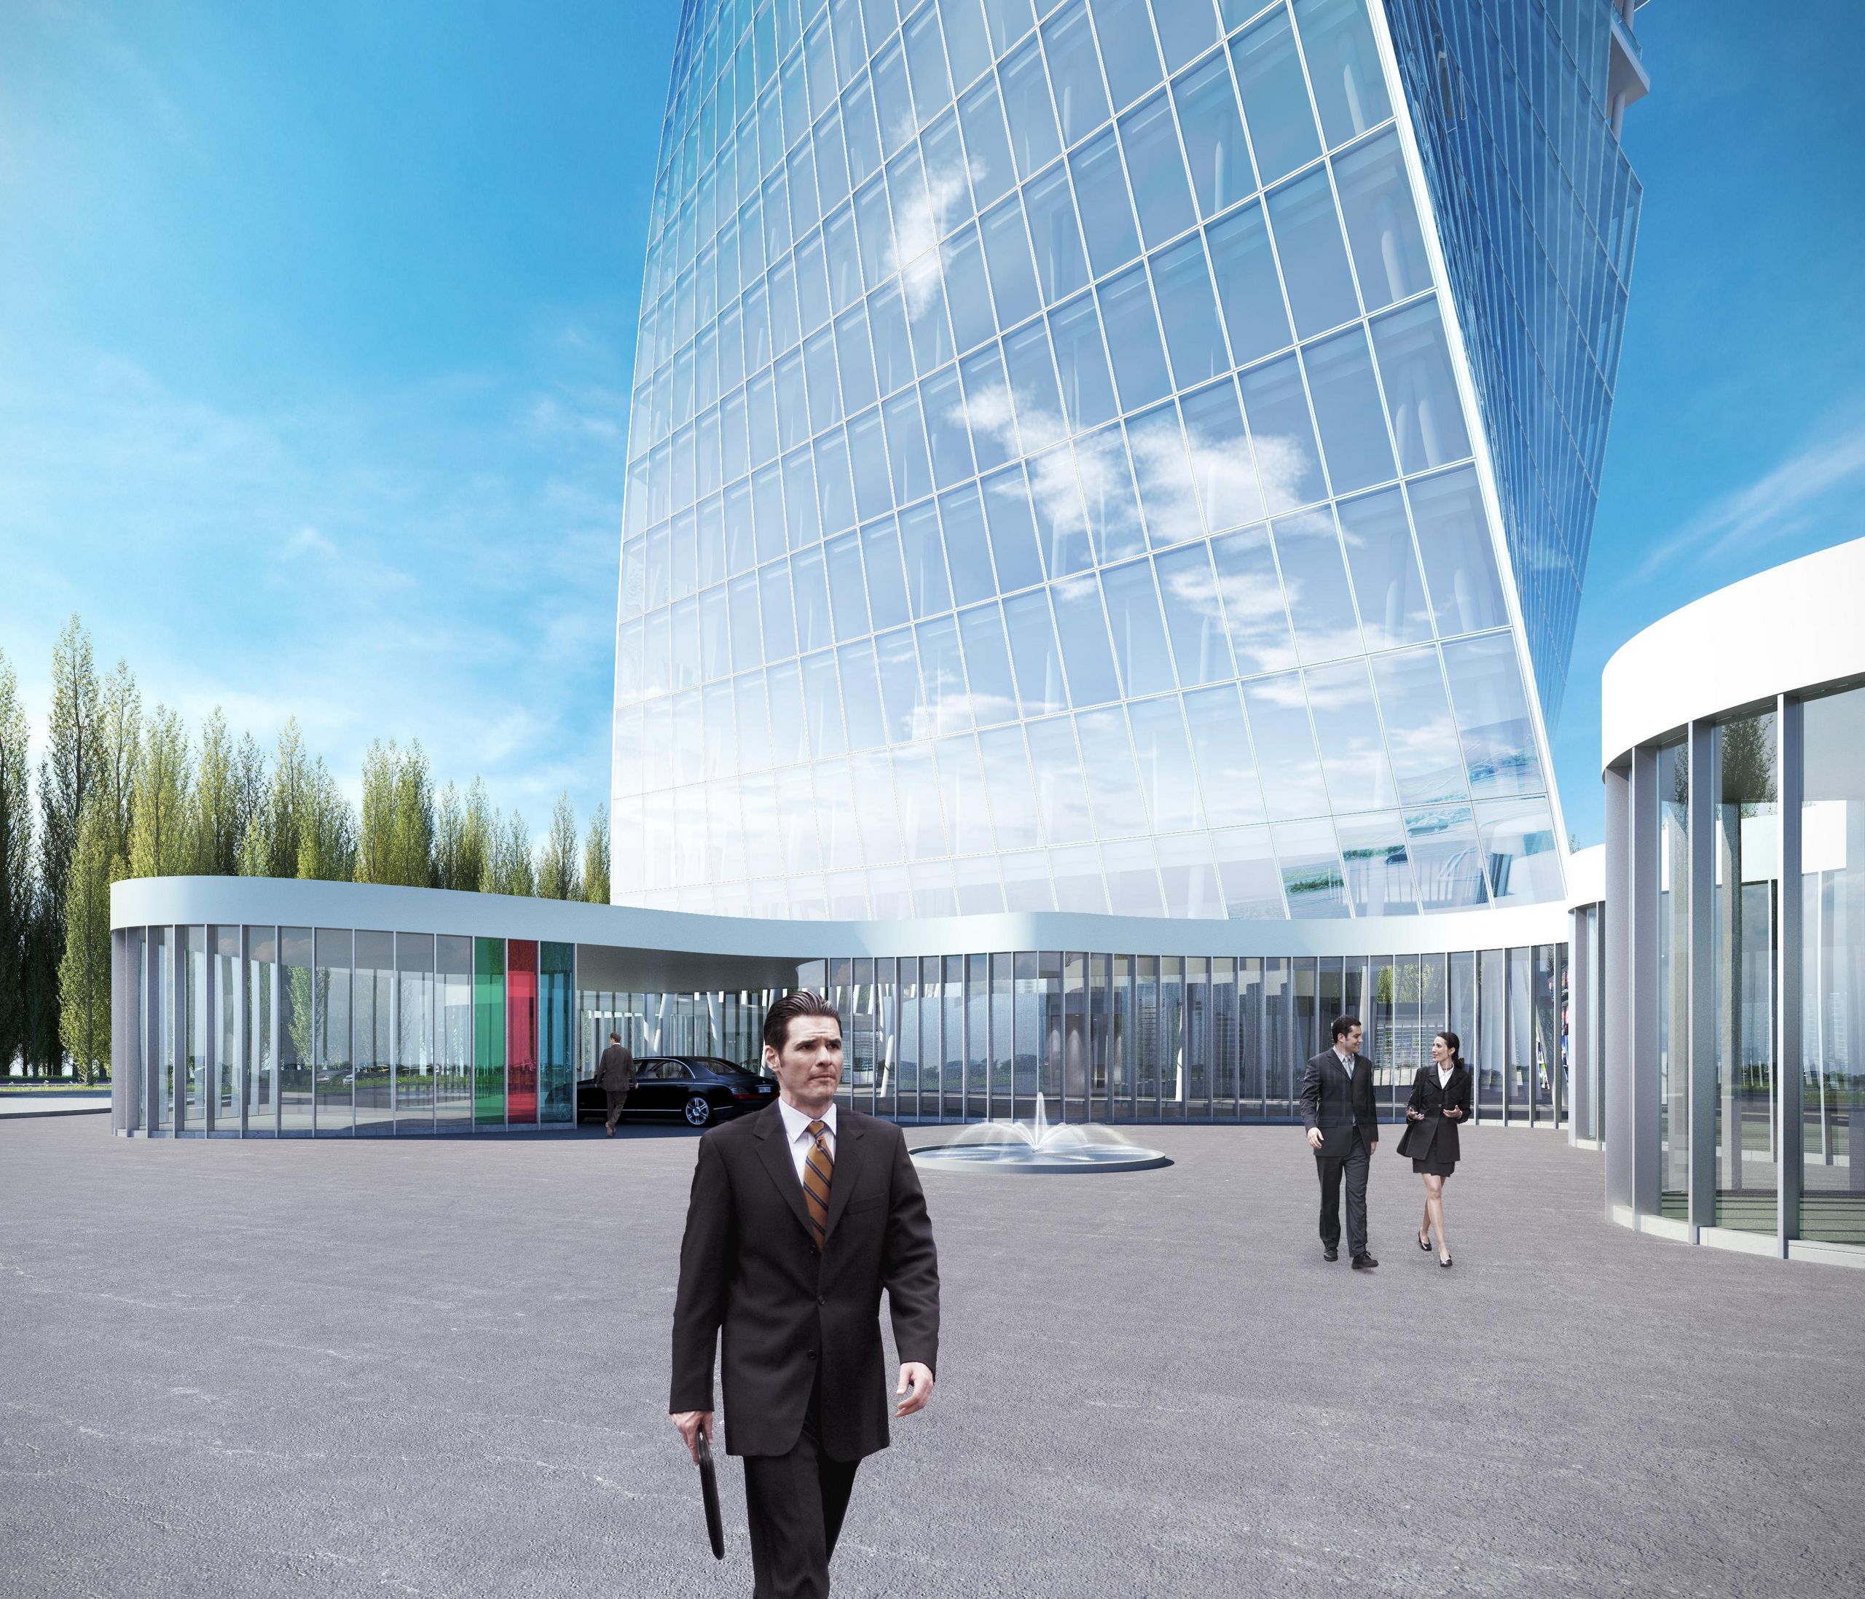
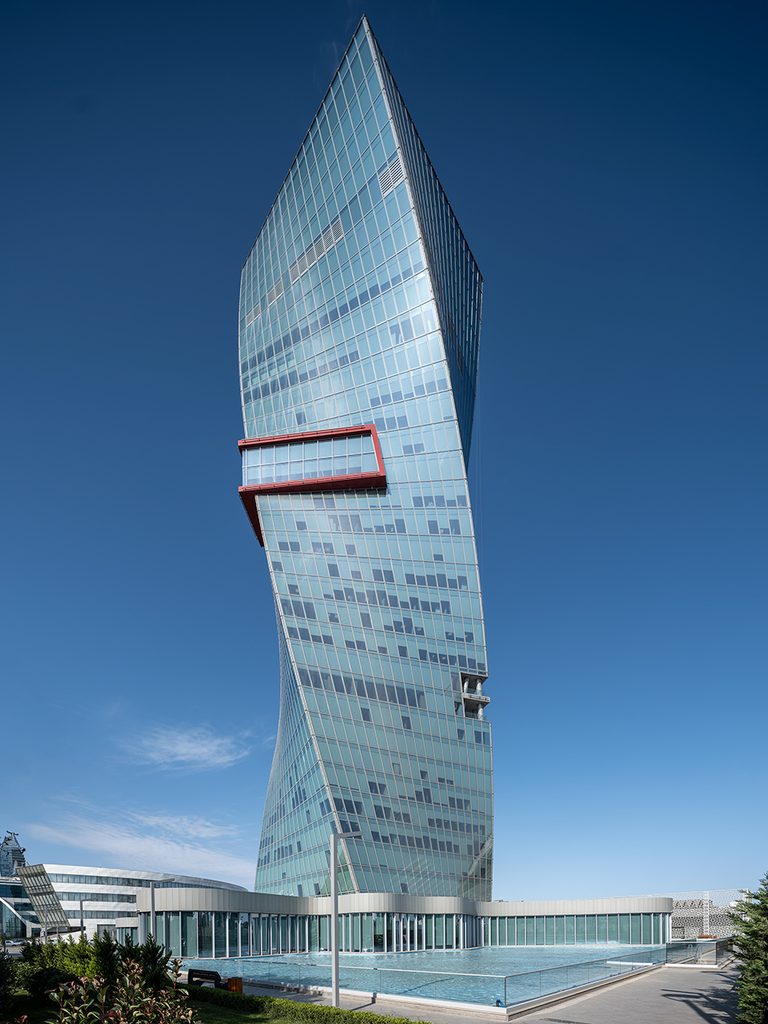
The façade system is the result of coordinating several changing parameters at once: a 2.6° floor-to-floor rotation, a 90° overall twist, glass panels inclined up to ±20°, cold-bending of up to 70 mm at the corners, and large 3.60 × 1.50 m glazing units. The result is a glass envelope whose geometry changes continuously with the structure rather than a conventional curtain wall applied to a twisting building.
Source: Metal Yapi with additional information added by Glass Balkan