The renovation of the Milken Center for Advancement of the American Dream in Washington, D.C., brings together three landmark buildings to create a unified museum space, using structural glass to connect historic architecture with contemporary design.
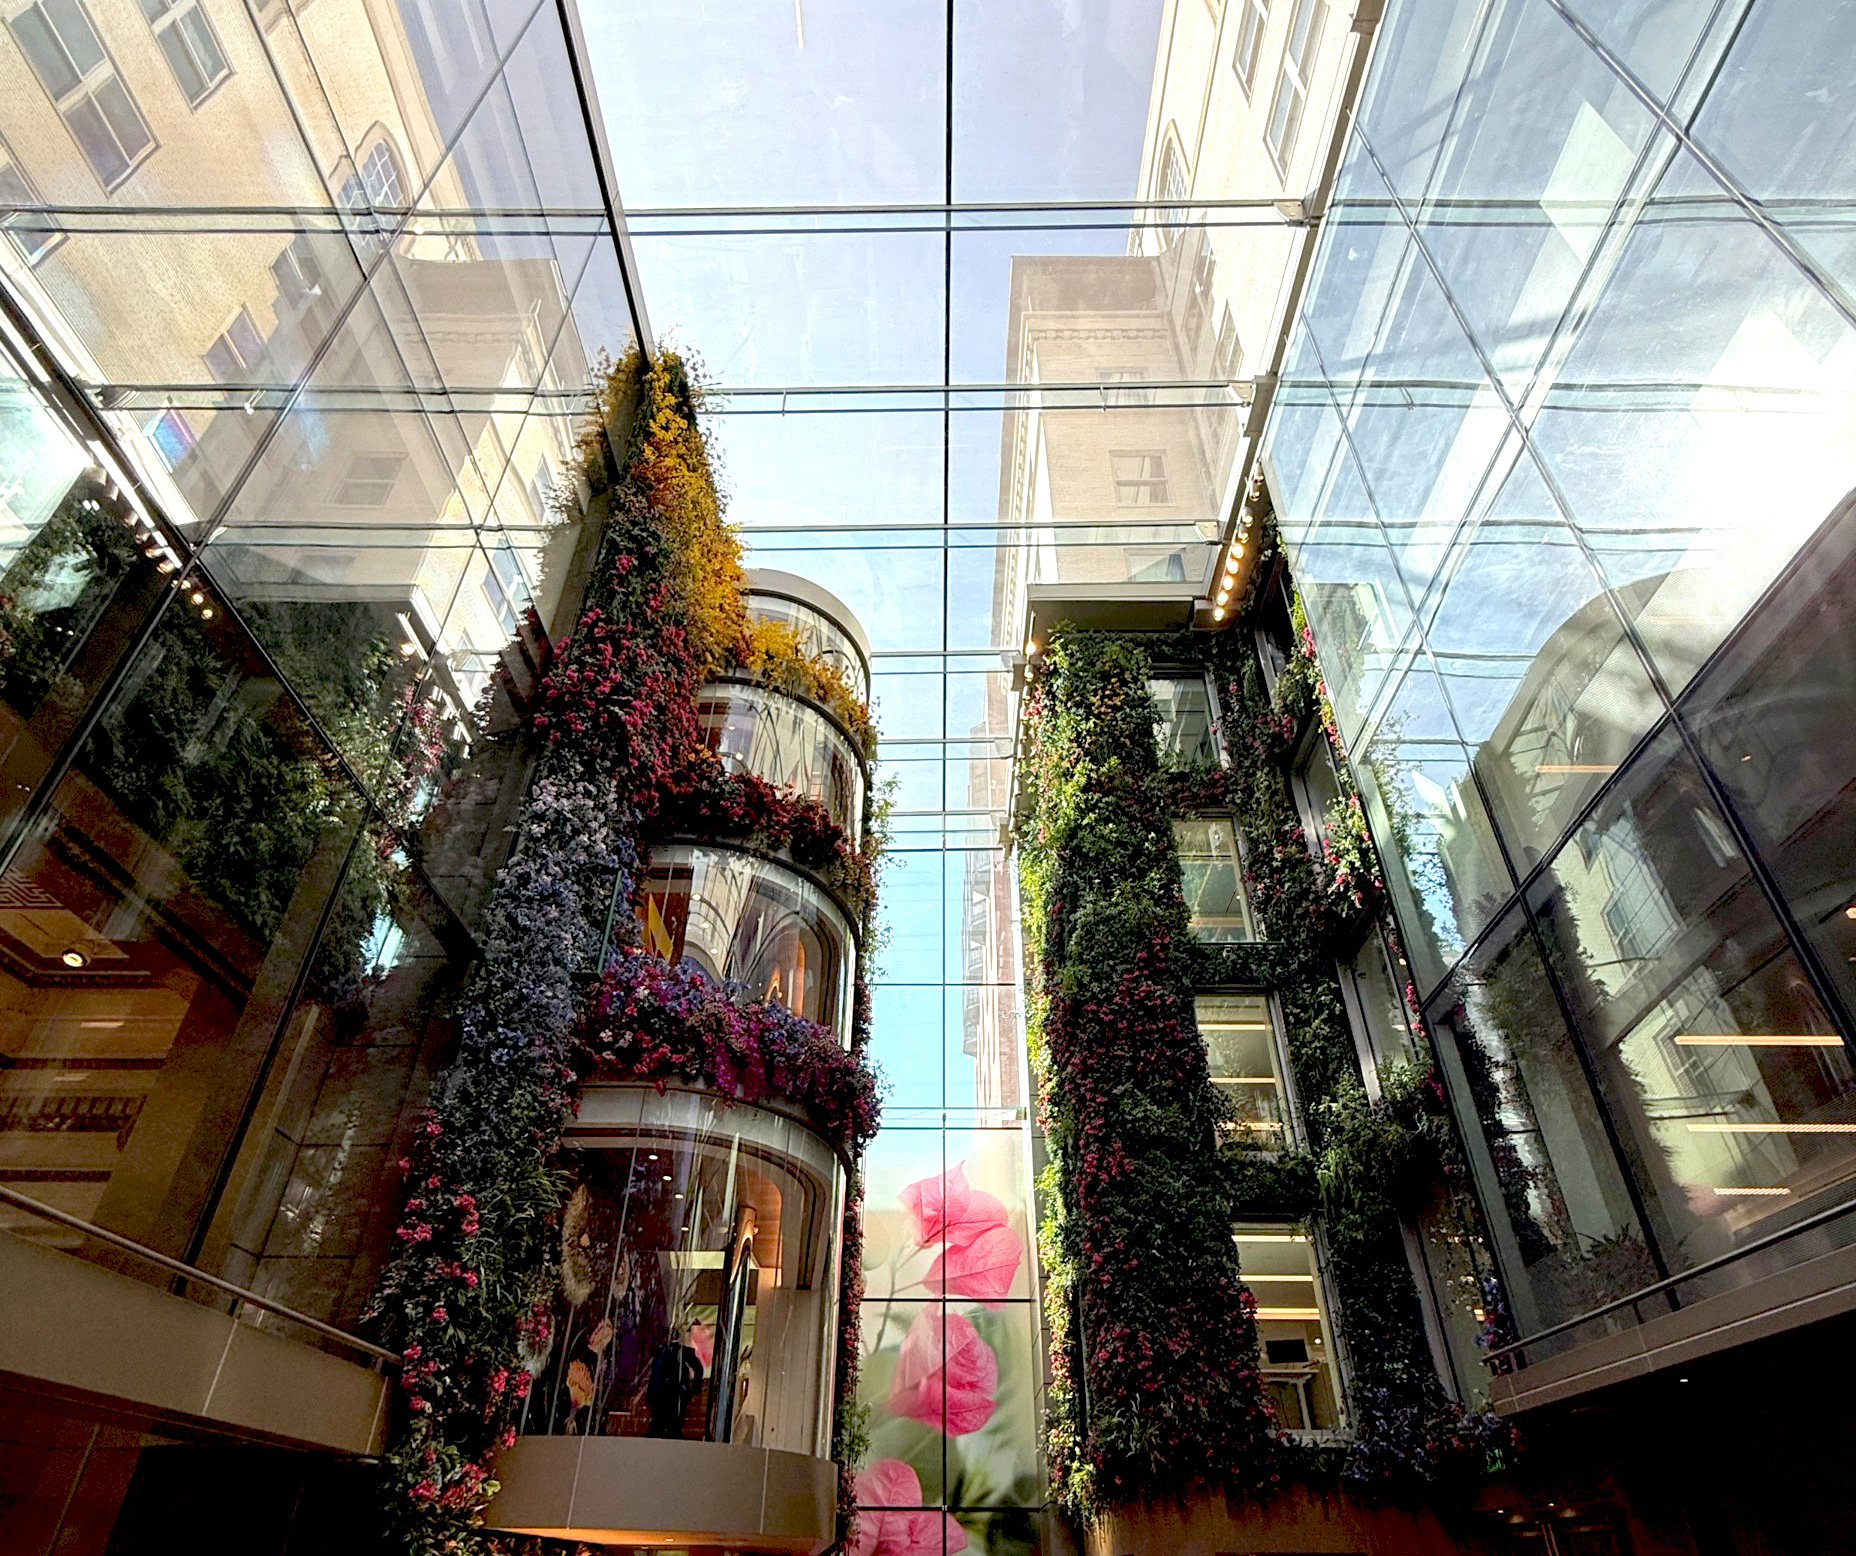
A key element of the project is an all-glass façade and overhead structure linking the historic buildings at 1501 and 1503 Pennsylvania Avenue. The intervention introduces transparency and natural light while integrating new architectural elements into buildings dating from the 19th and early 20th centuries.
Sentech Architectural Systems provided design-assist services, engineering and materials for several structural-glass installations. These include a five-story atrium façade and glass roof, a 2,300-square-foot glass-fin skylight, and the structural system supporting a restored 1,500-square-foot stained-glass laylight.
The project also incorporates a glass addition on the sixth floor and a glass staircase, extending the use of glass beyond the building envelope into the interior circulation spaces. 
Delivering these systems required careful coordination to address the structural and logistical constraints associated with renovating historic buildings. According to Sentech, digital software and collaboration played an important role in developing solutions that accommodate the existing structures while supporting the new architectural design.
Grunley served as the general contractor, while Innovo was responsible for glazing.
Source: Sentech with additional information added by Glass Balkan