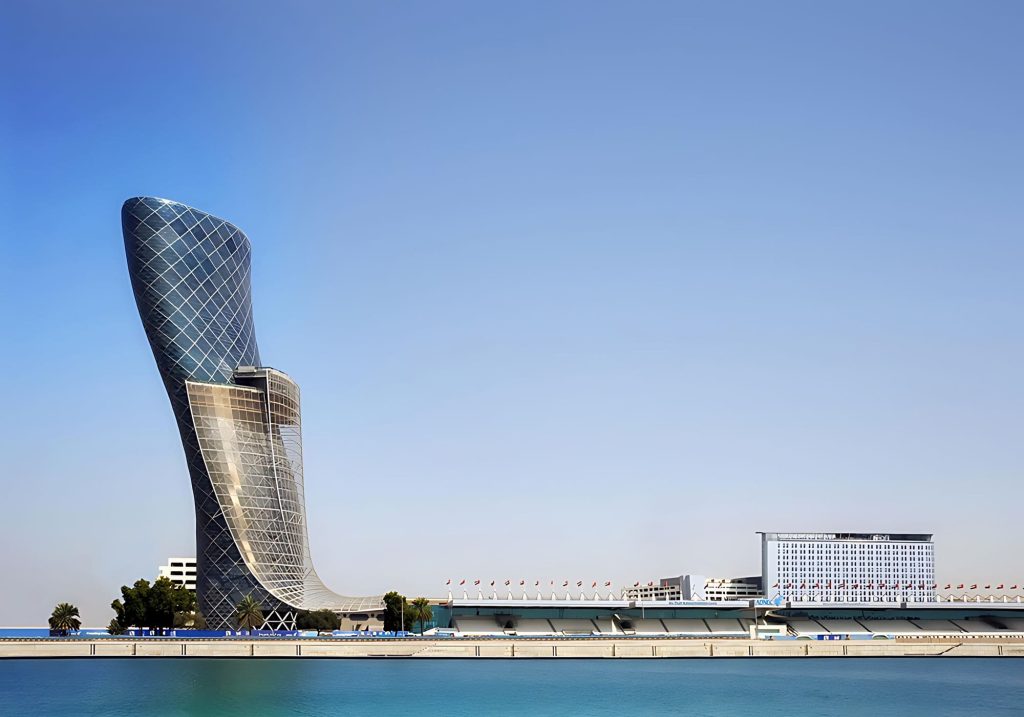
Designed by RMJM and developed by the Abu Dhabi National Exhibitions Company (ADNEC), Capital Gate is a 160-metre, 35-storey tower whose 18° westward lean sets it apart from conventional high-rise buildings. Completed in 2011, the tower received Guinness World Records recognition as the world’s furthest leaning man-made tower. Its offices, hotel and distinctive glass envelope make it a landmark of contemporary architecture in Abu Dhabi.
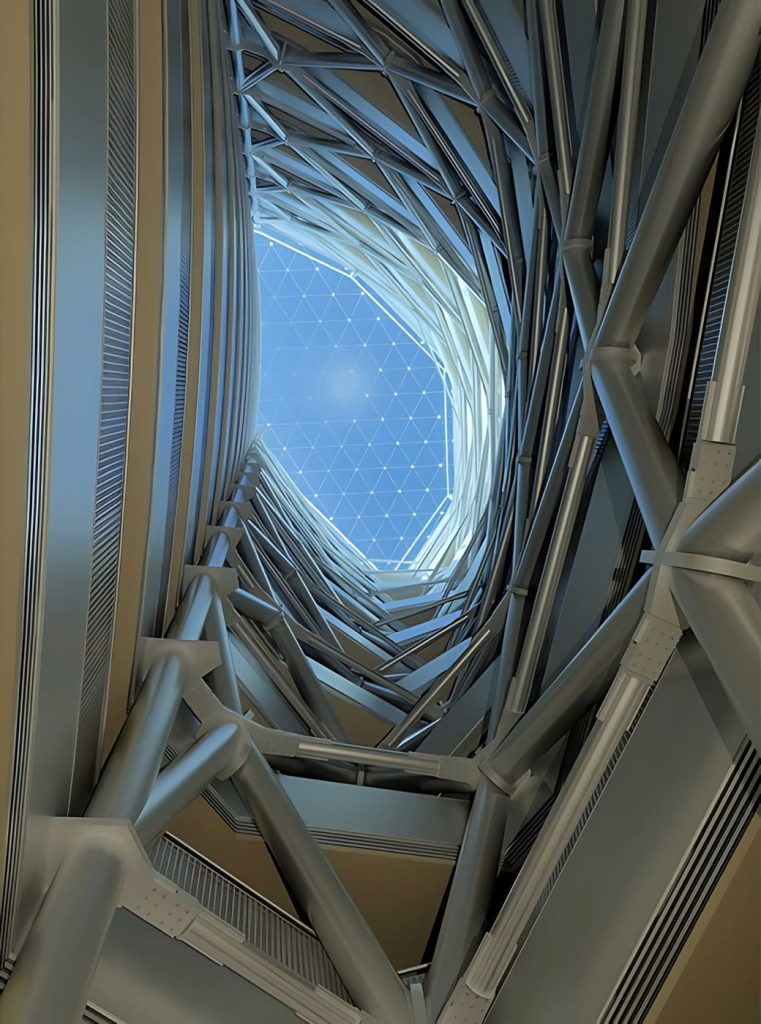
The challenge begins with the building’s geometry. Unlike a conventional tower, Capital Gate’s floor plates shift progressively westward above the 12th floor, with offsets ranging from 300 to 1,400 mm. Its central concrete core was constructed with a deliberate pre-camber in the opposite direction to the lean, gradually straightening as the building’s weight was added. This approach works alongside an external steel diagrid that supports the floors and helps resist gravity, wind and seismic loads. The foundations comprise 490 piles extending approximately 30 metres underground.
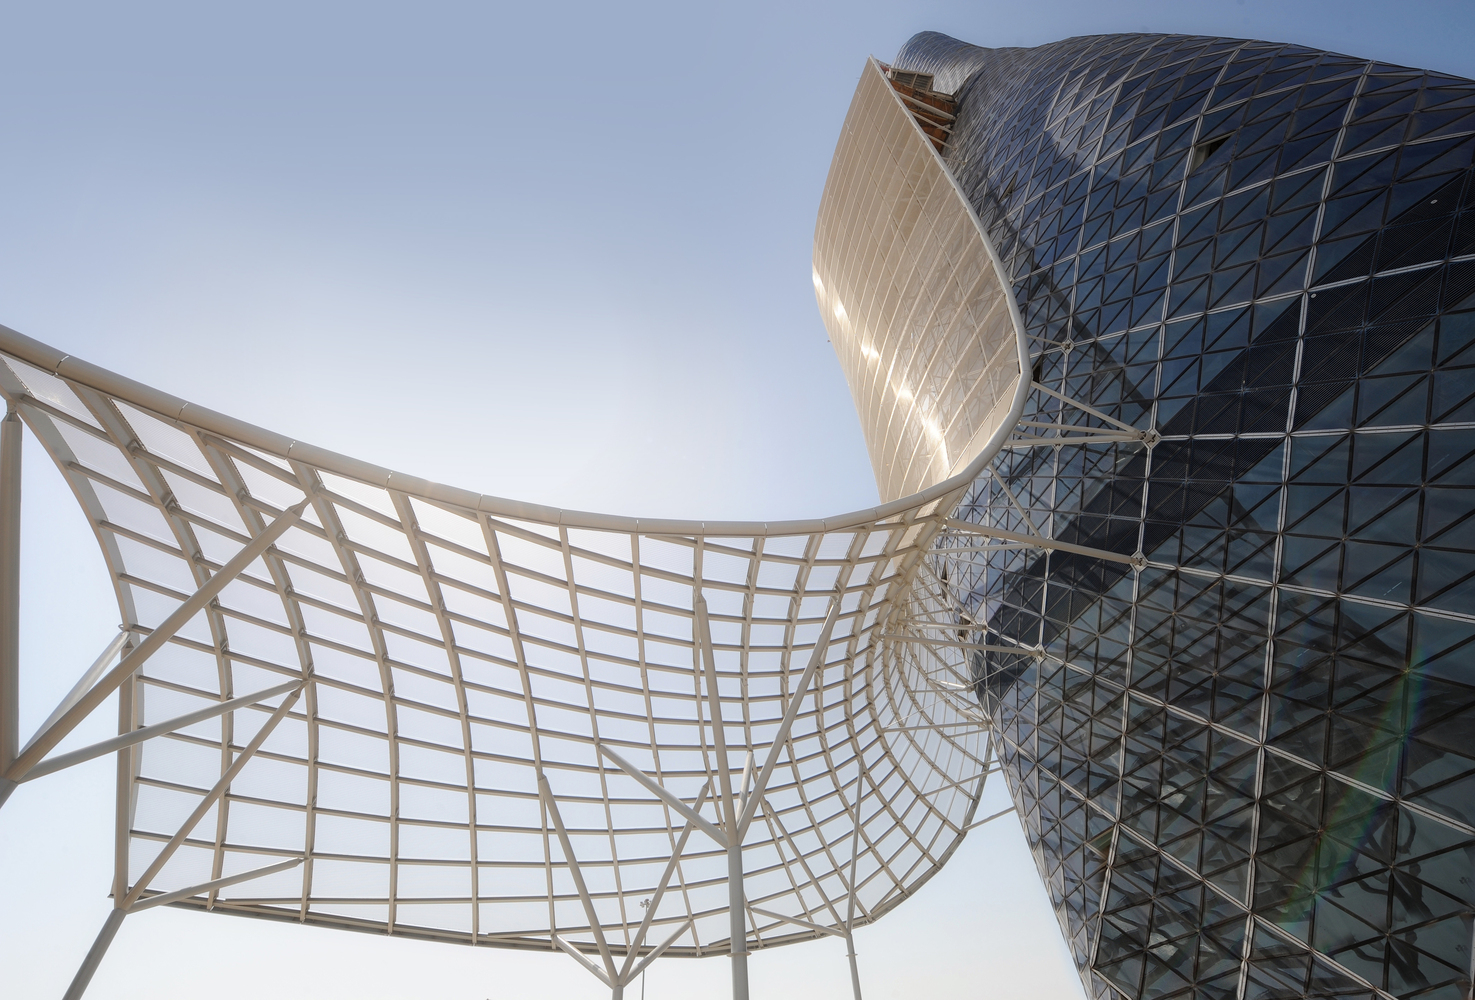
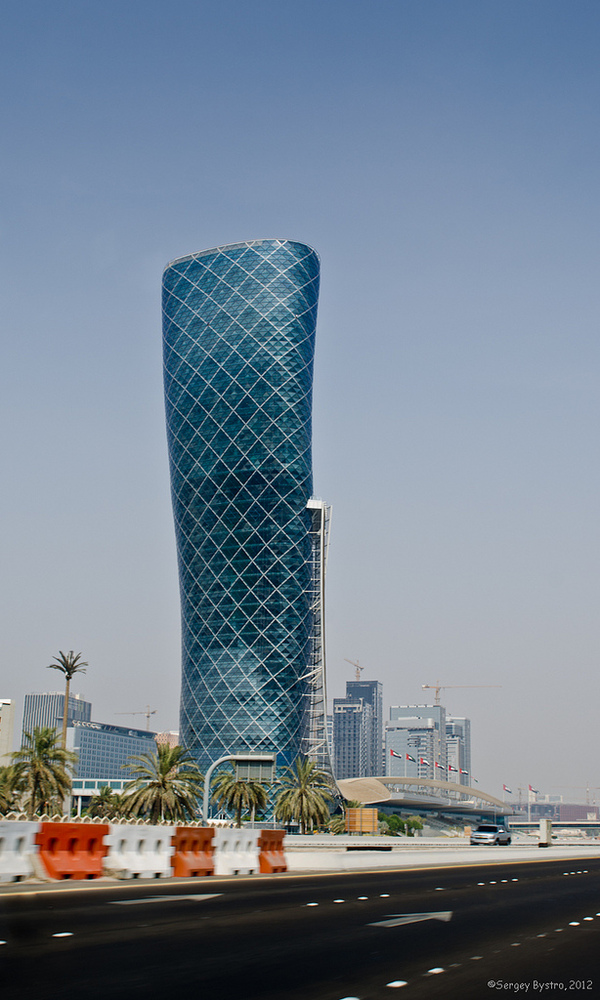
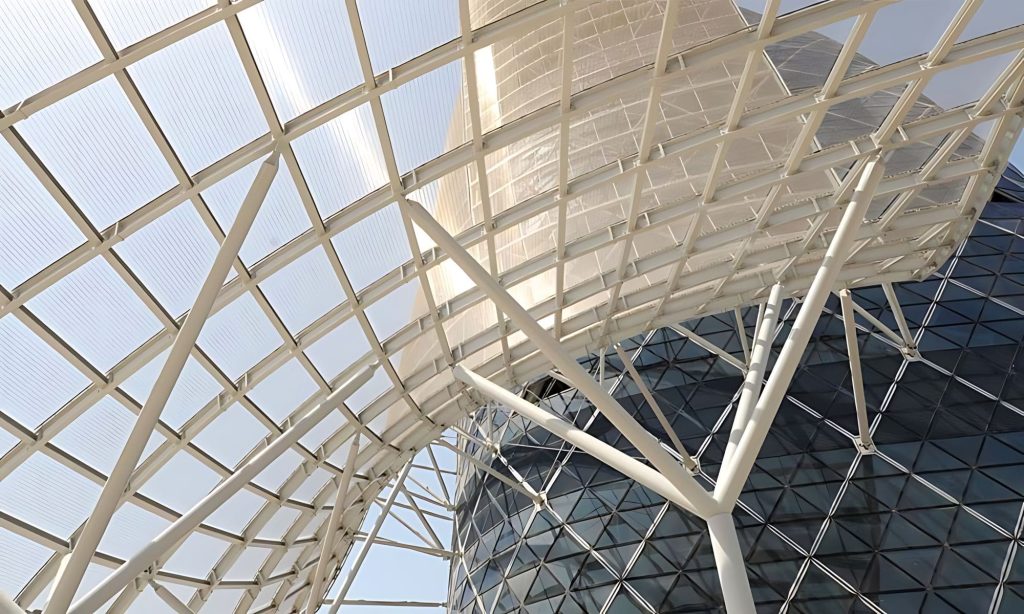
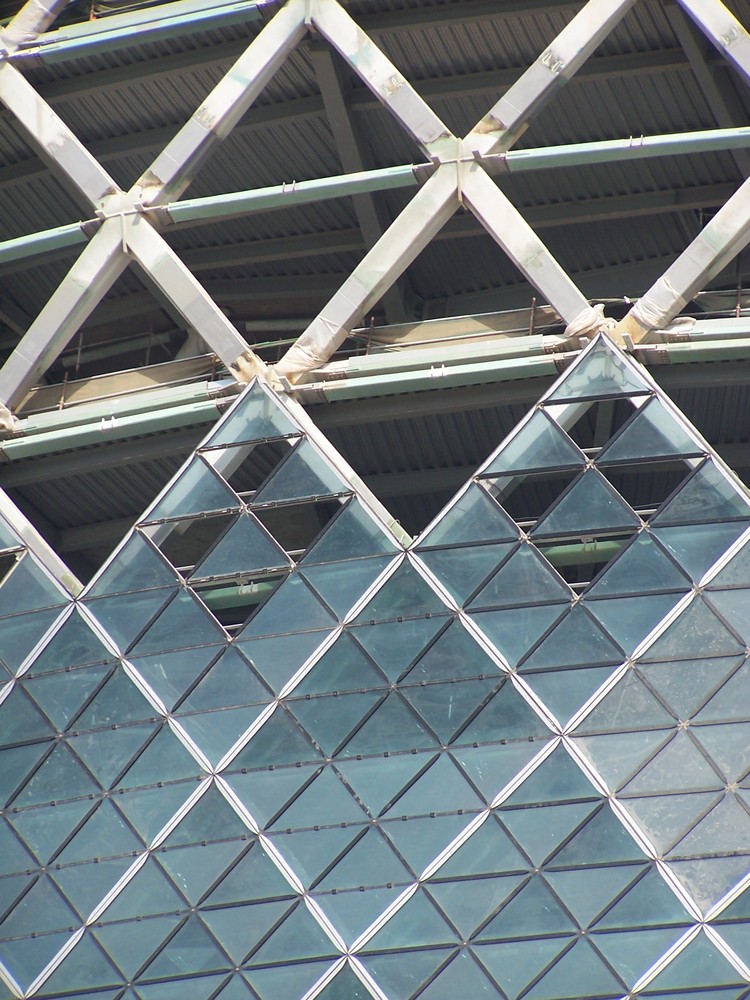
The glass façade follows this complex geometry rather than relying on a repeated curtain-wall module. More than 12,500 individually shaped glass panels were installed over ten months. Each panel required a specific shape and angle to fit the tower’s curved, inclined surface. Together, the panes form approximately 700 larger glass diamonds, giving the façade its distinctive pattern.
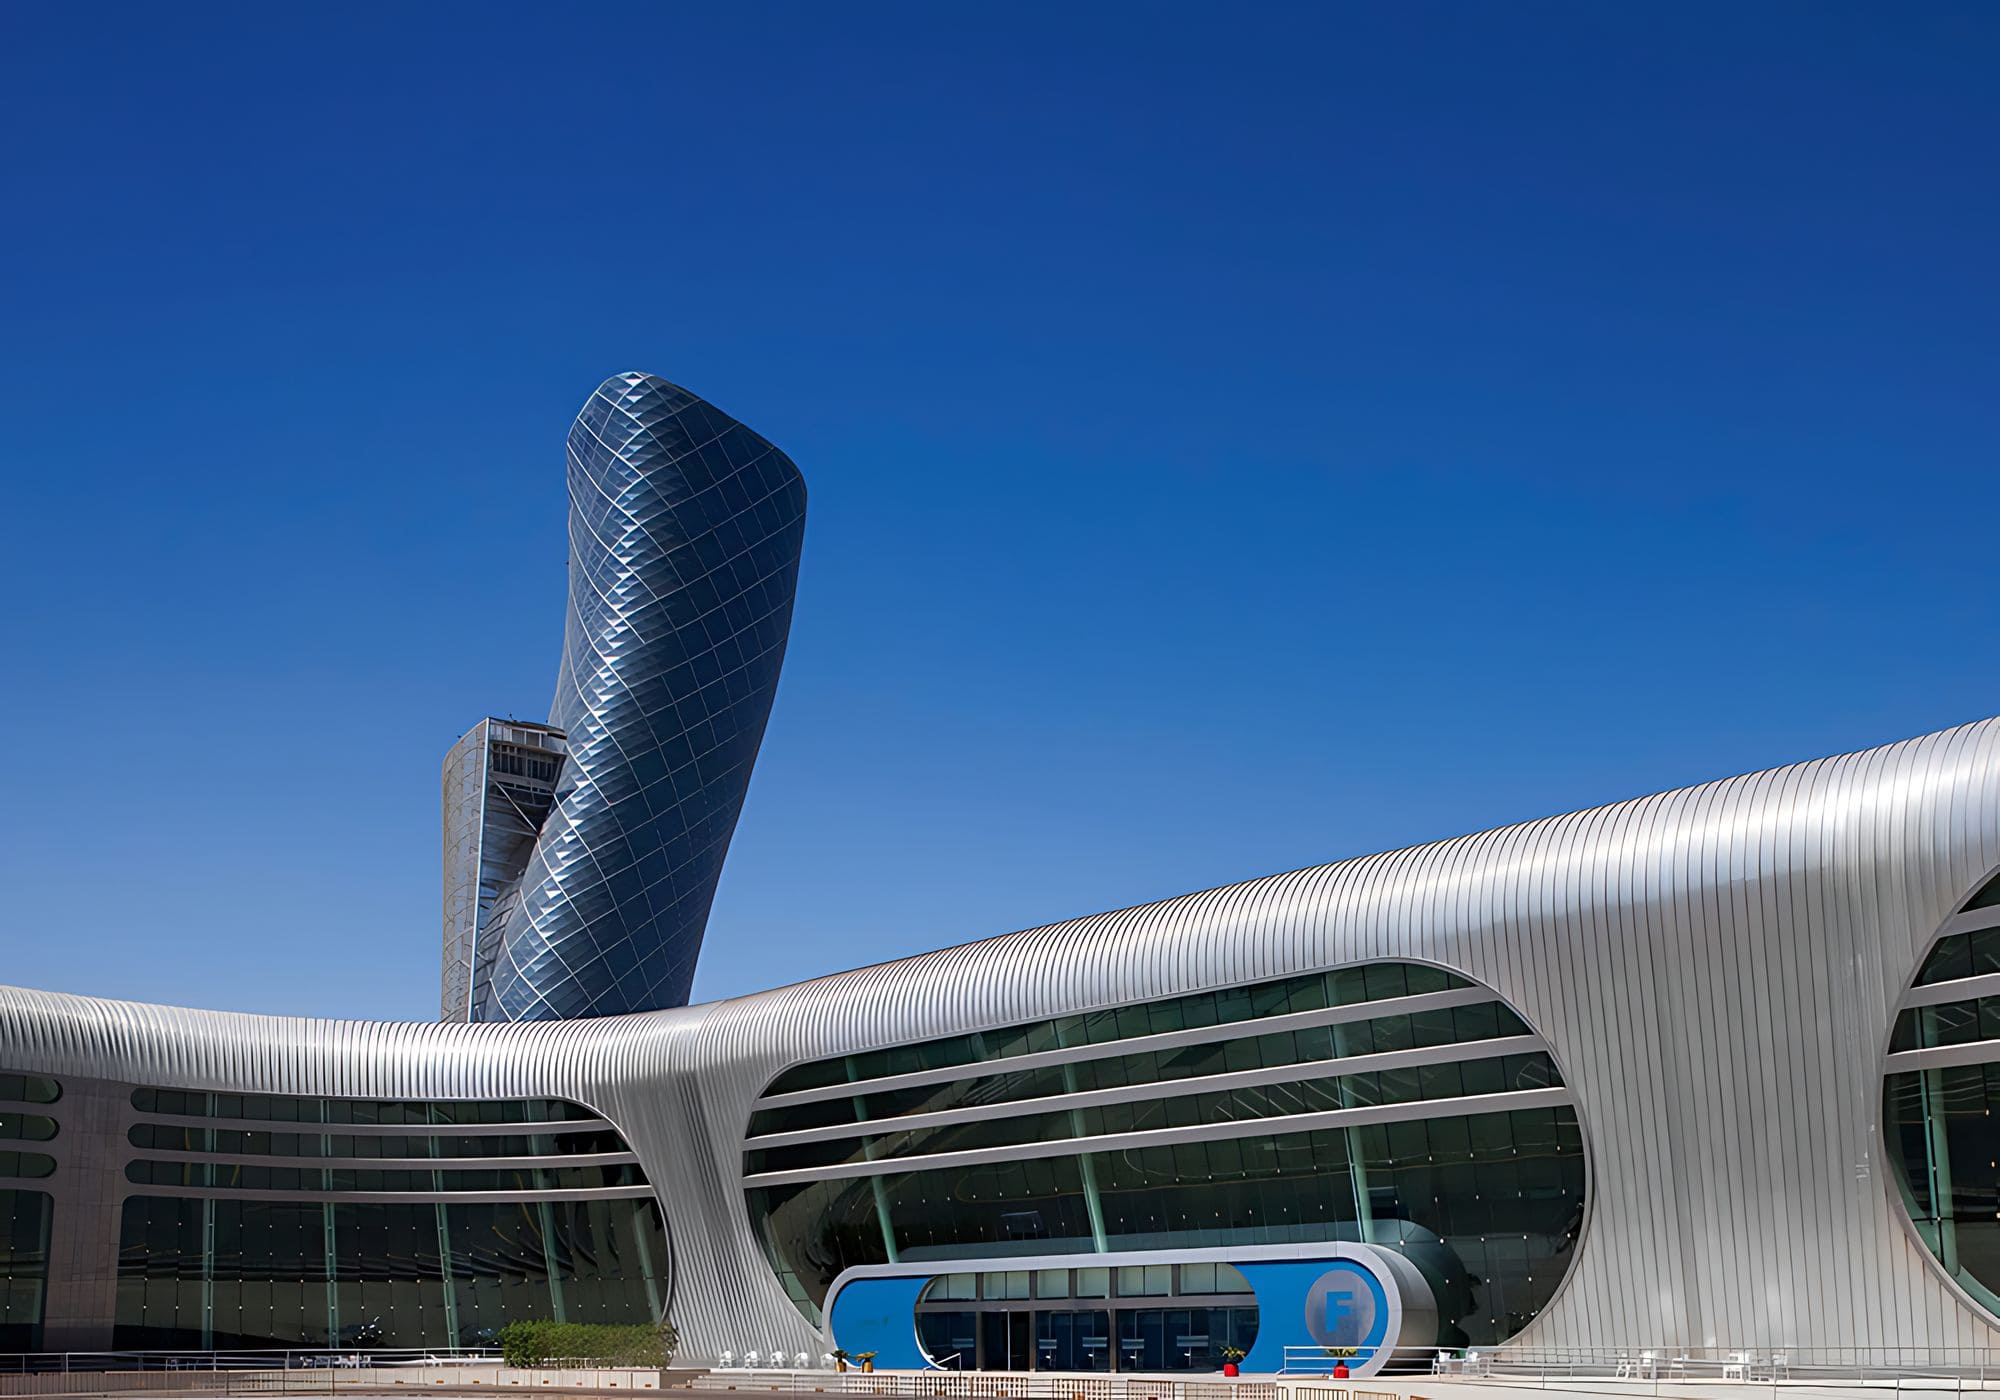
Cardinal 240 low-emissivity glass was selected for its solar-control performance. Its two internal silver coatings allow daylight into the building while helping reduce glare and unwanted solar heat. The glass was manufactured in the United States, while the supporting steel frames were precision-cut in Austria before being transported to Abu Dhabi. A specially developed pressure-plate fixing system secures the panes, maintains watertightness and allows the use of thinner glass, reducing the glazing system’s weight. 
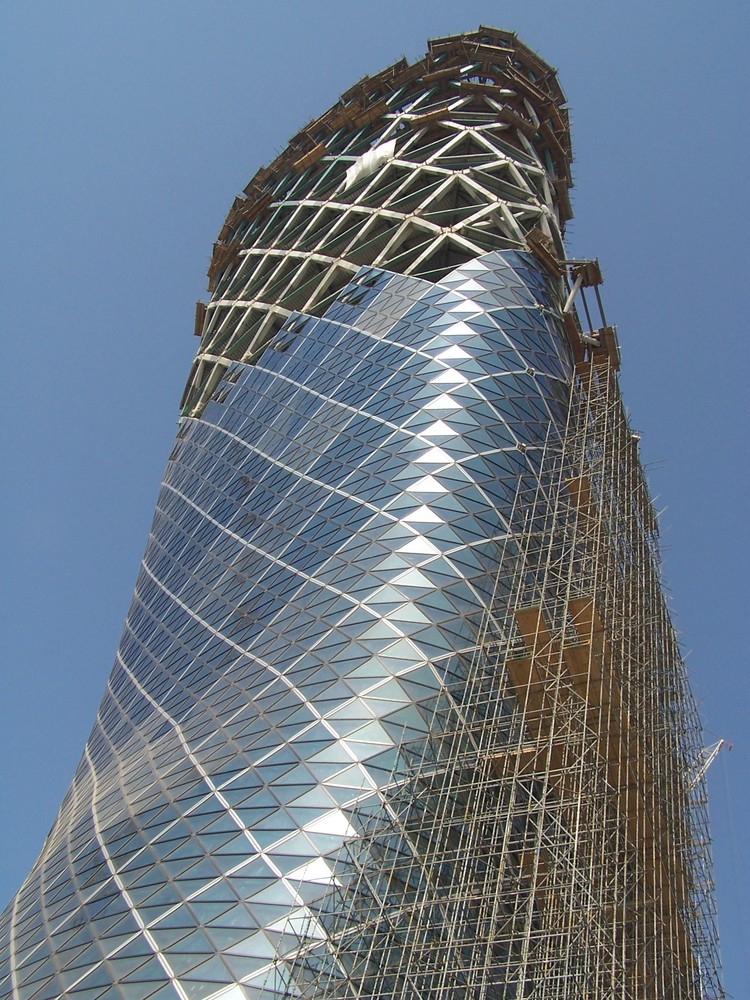
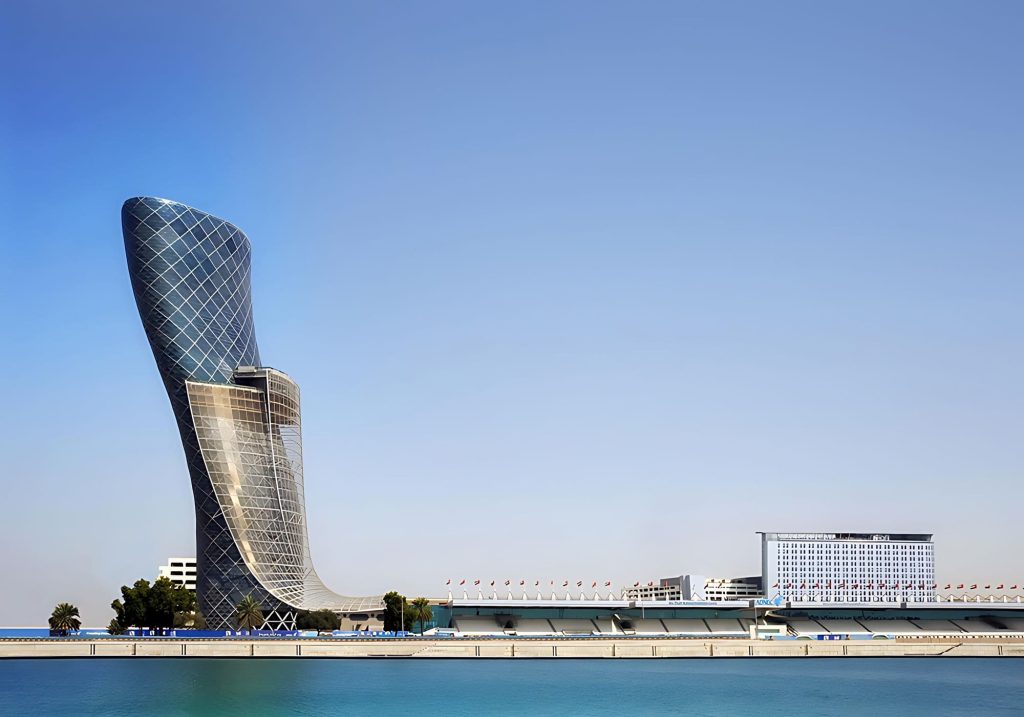
Another prominent feature is The Splash, a sculptural stainless-steel canopy that rises along the tower’s exterior before extending over the adjacent grandstand. Beyond its visual role, the structure shades the most exposed façade and creates a covered entrance area. Inside, a free-form atrium with a glazed roof brings daylight into the building. A cantilevered lounge and swimming pool, positioned around 80 metres above ground, add further complexity to the design.
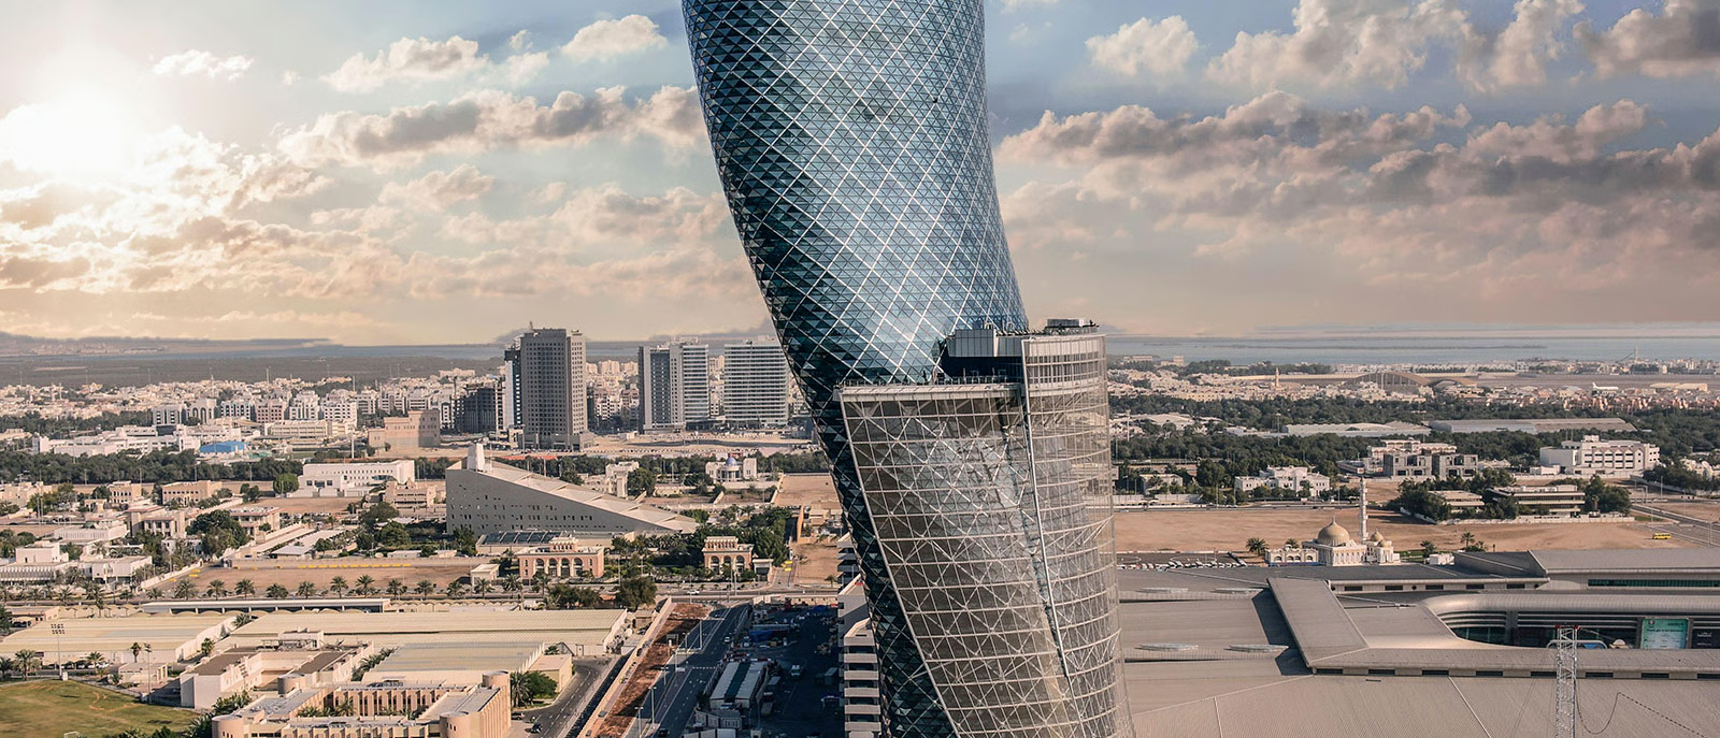
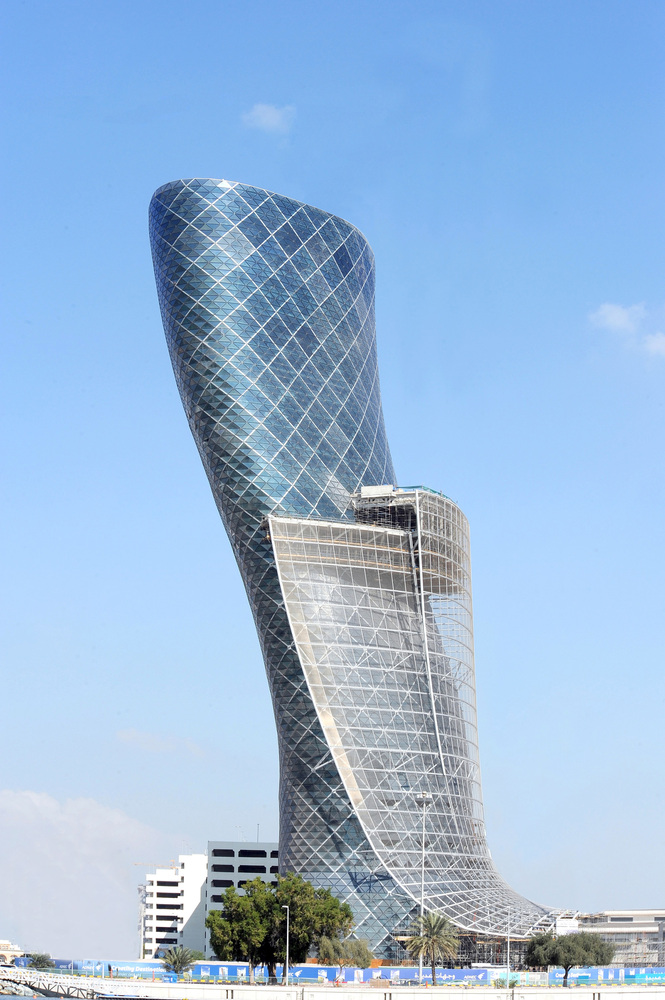
Capital Gate’s defining achievement lies in the relationship between its structure and envelope. The diagrid establishes the tower’s unusual form, while the individually engineered glazing follows its changing angles without compromising the overall façade pattern.
Source: Mace with additional information added by Glass Balkan