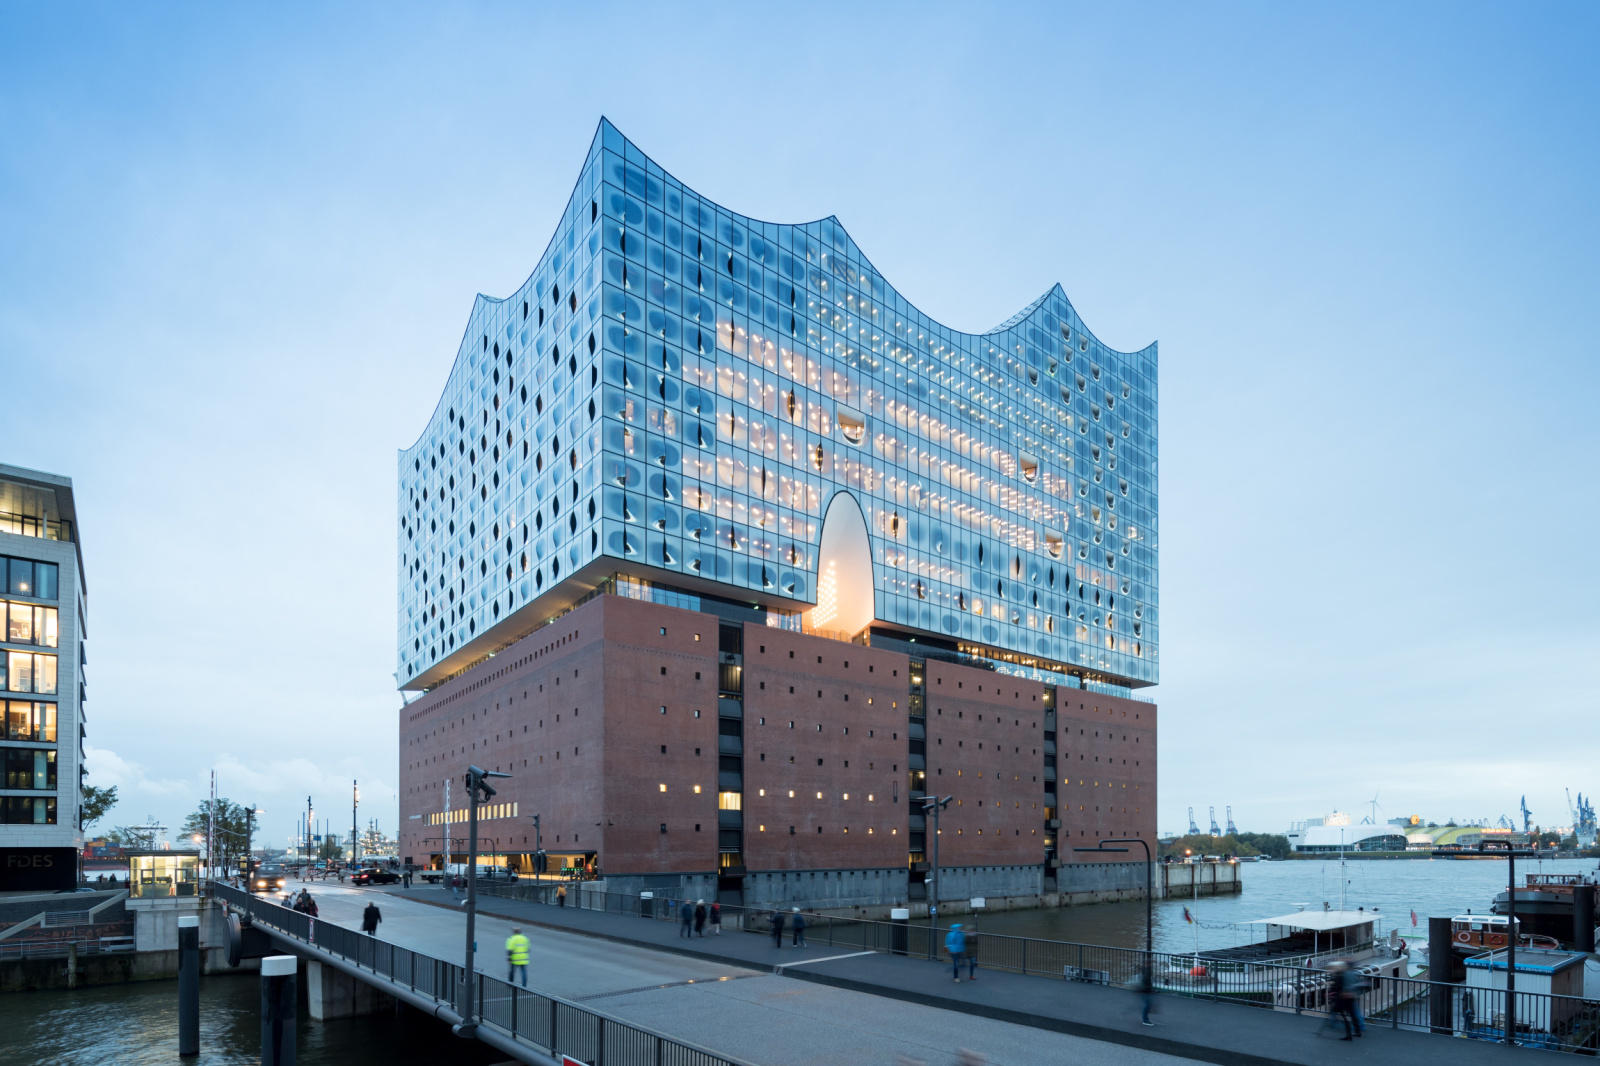
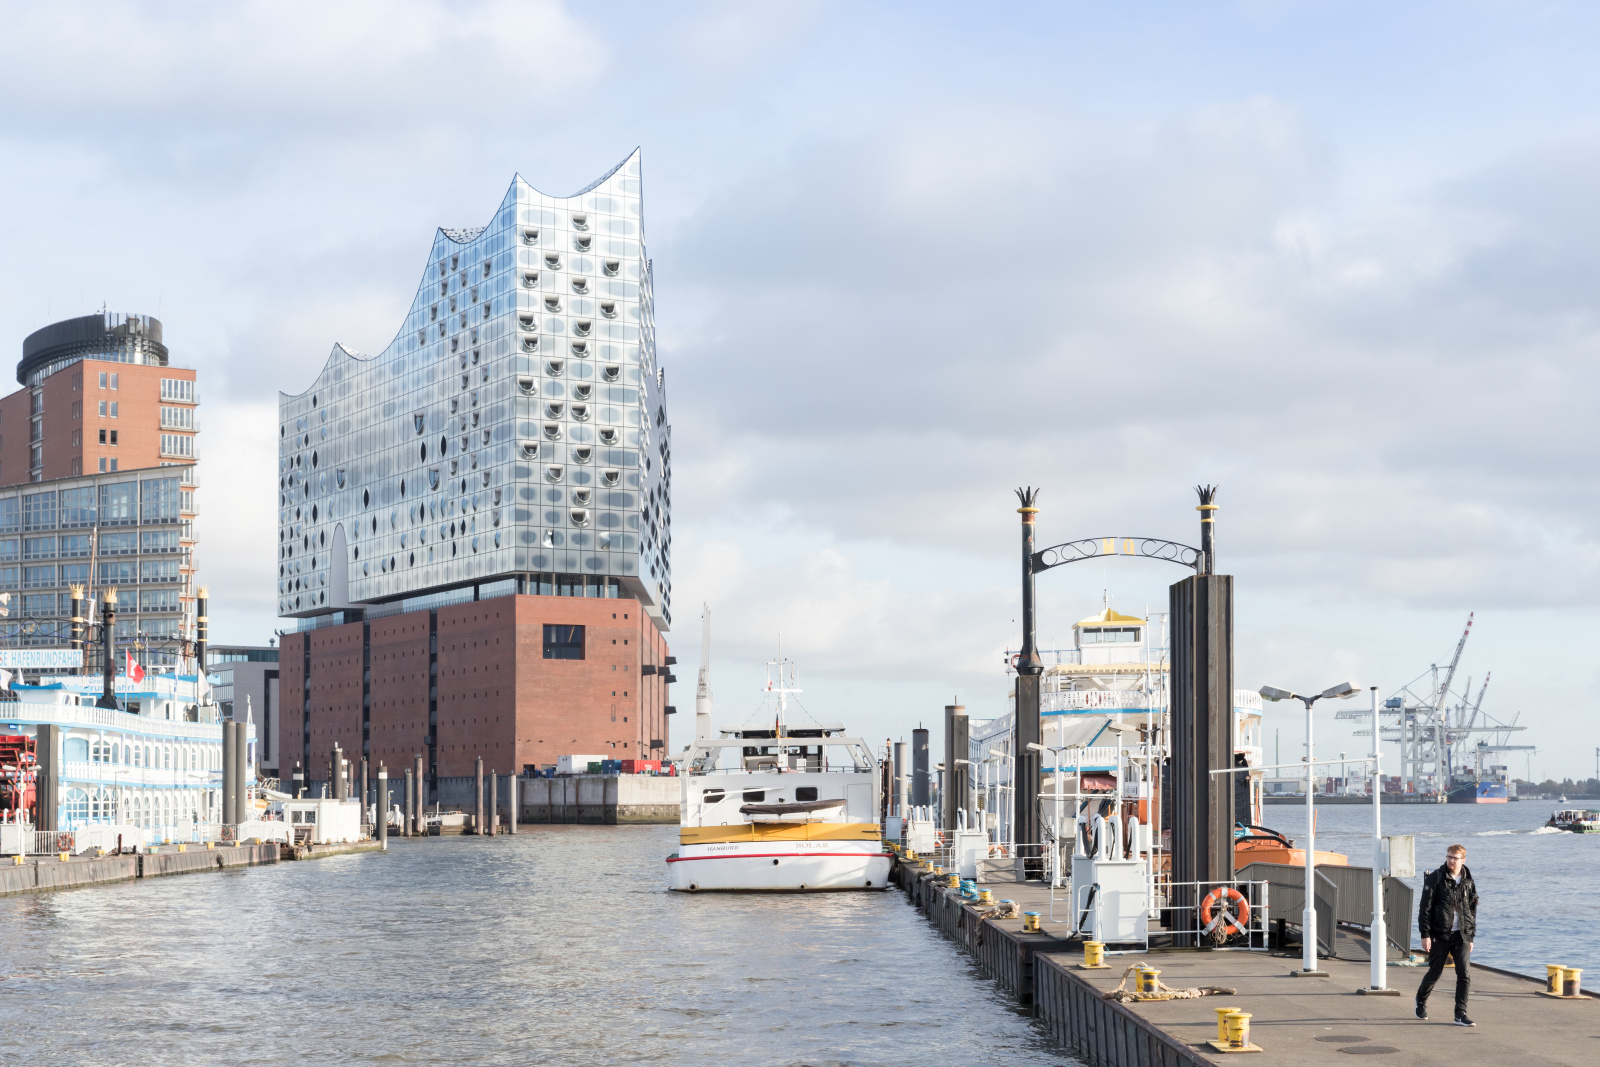
The Elbphilharmonie in Hamburg, Germany, is one of Herzog & de Meuron’s most technically distinctive projects, combining a historic brick warehouse with a new glass and steel structure that rises approximately 110 metres above the waterfront.
The project was conceived in 2001, developed from 2003 and realized between 2006 and 2016, with the building opening to the public in 2017. The new structure was built above the former Kaispeicher A warehouse, creating a clear architectural distinction between the existing brick base and the contemporary volume above it.
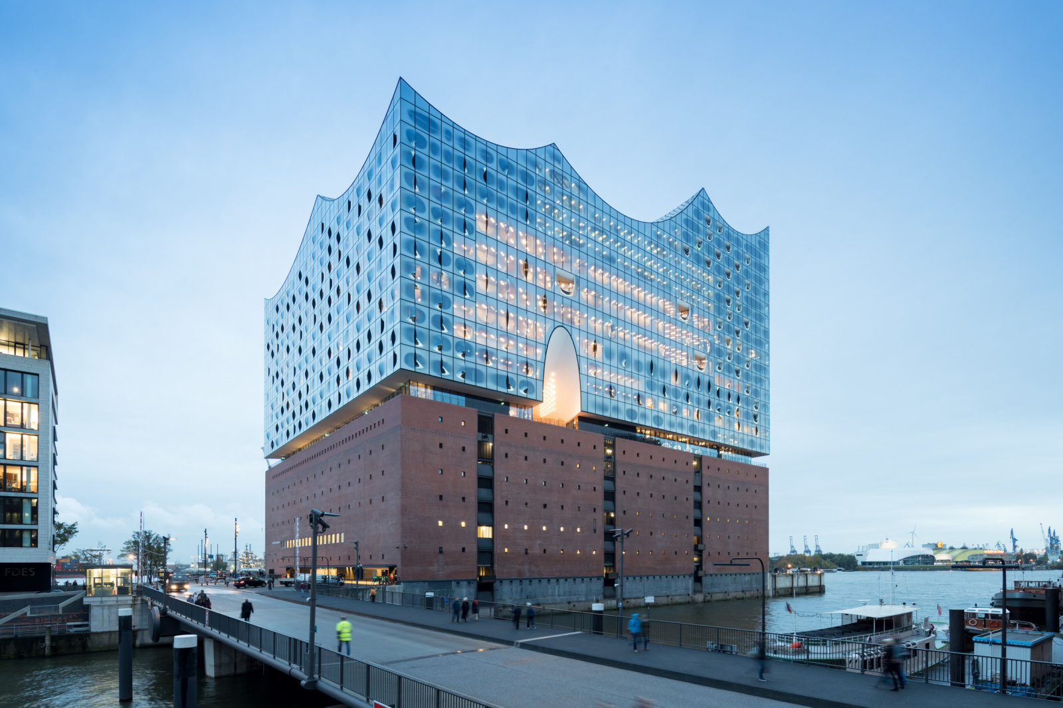
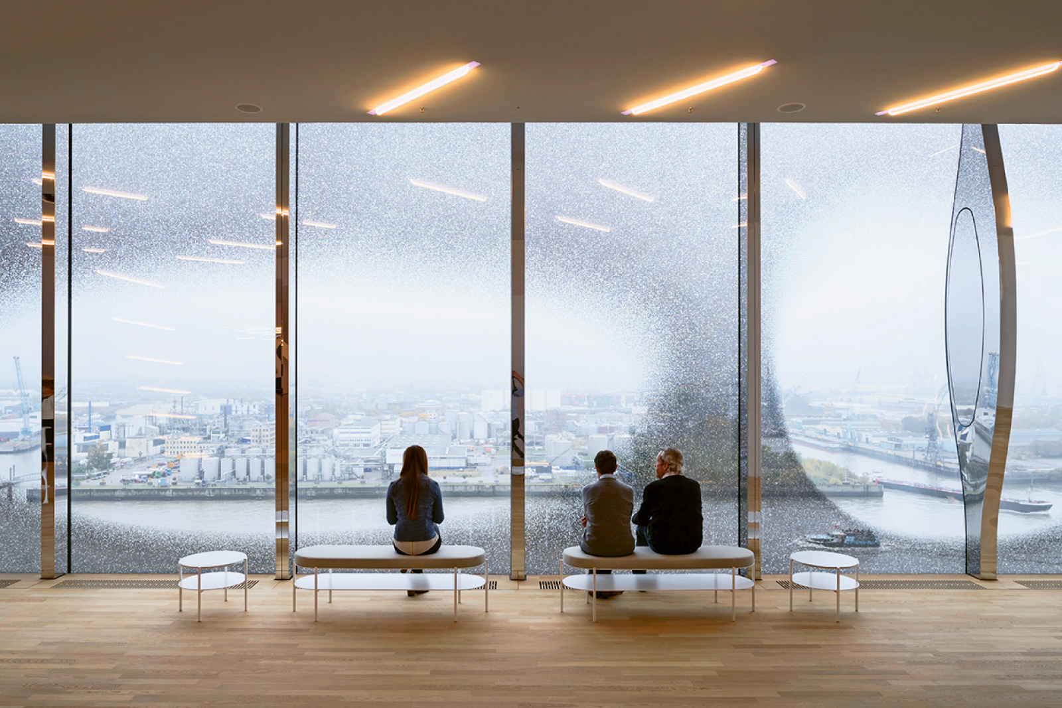
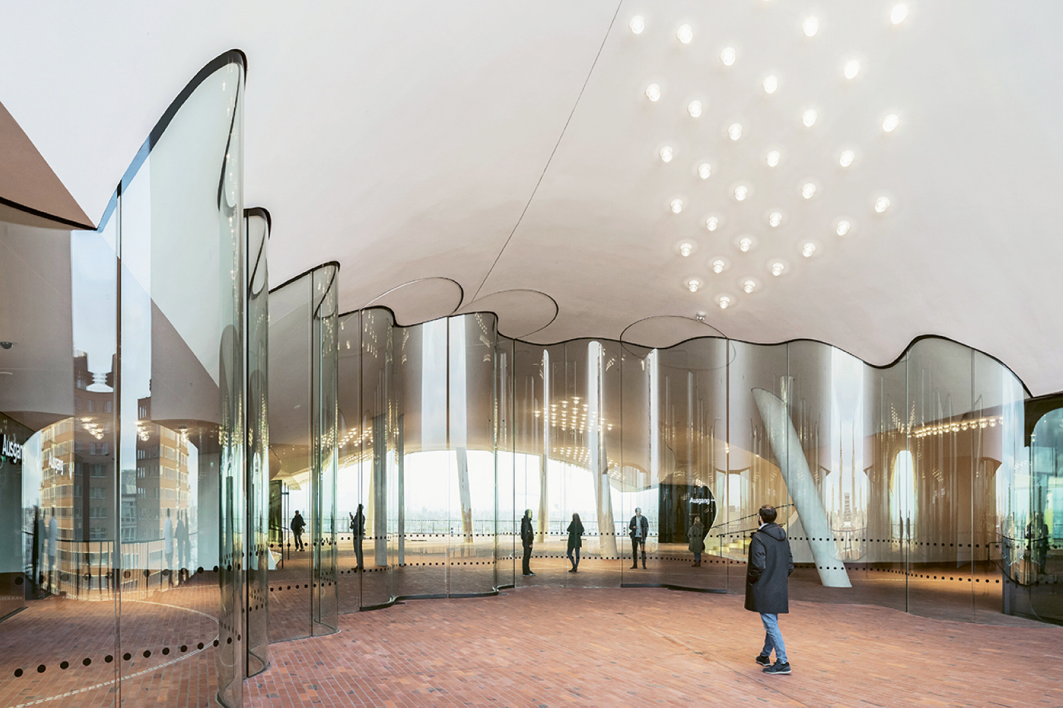
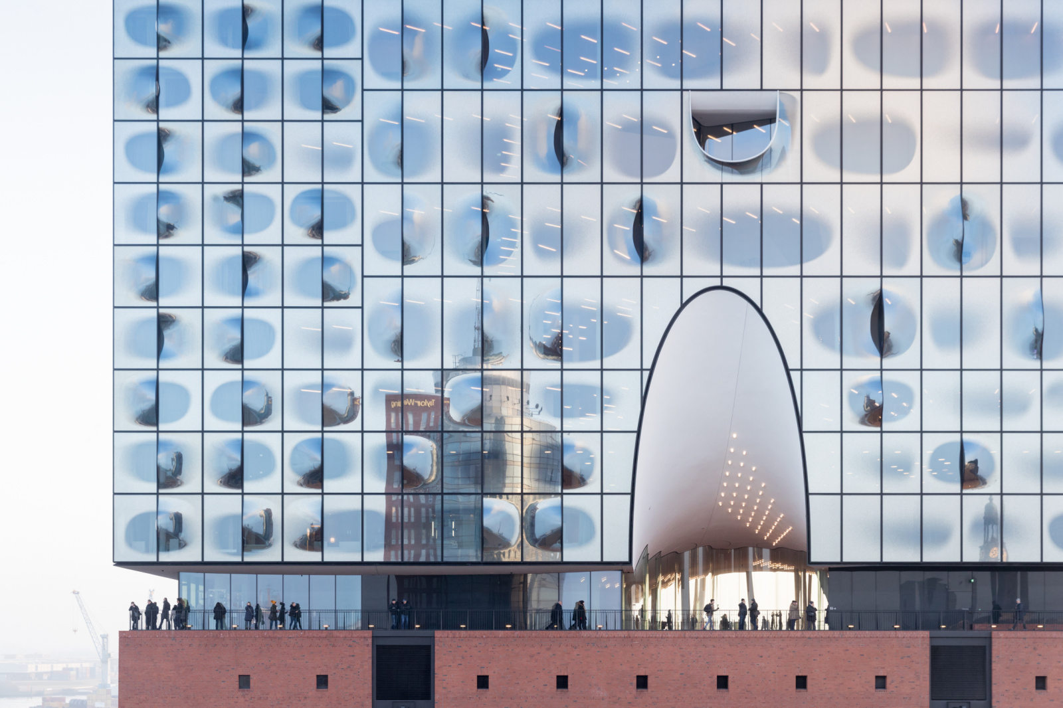
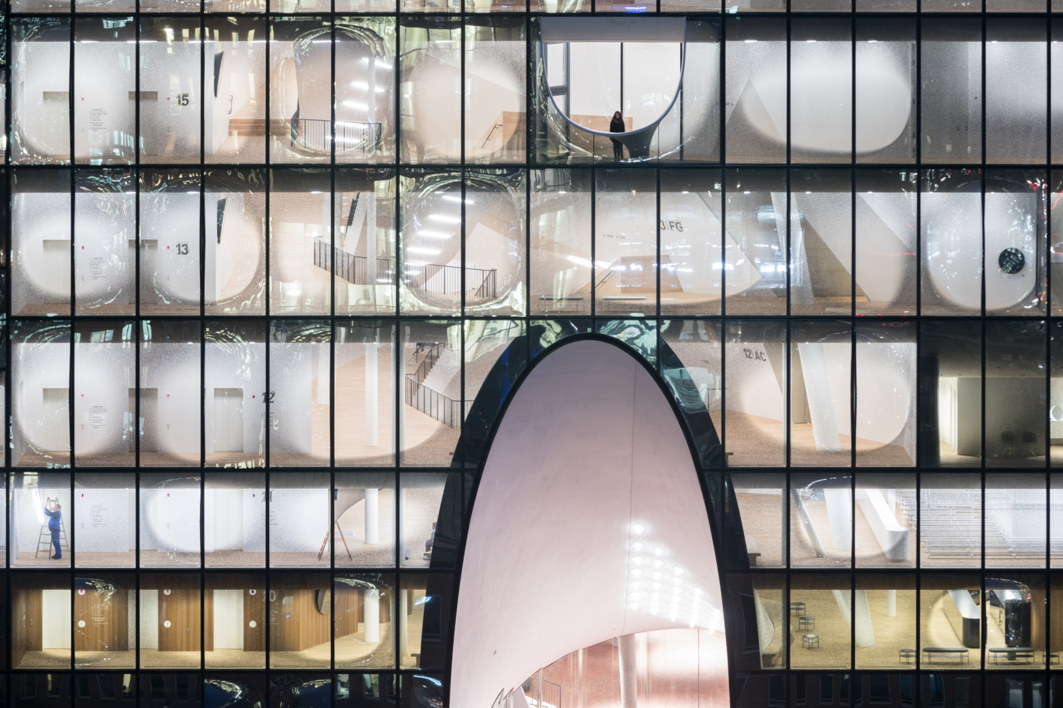
The façade is one of the defining engineering components of the project. The Elbphilharmonie has approximately 20,500 m² of total glass façade surface, of which around 16,000 m² forms the external glass façade.
Approximately 1,100 individually fabricated façade elements were produced for the building. Depending on their location, the elements measure between approximately 4.30 and 5 metres in width and 3.35 to 5.025 metres in height, with individual units weighing between 1.4 and 1.8 tonnes. 
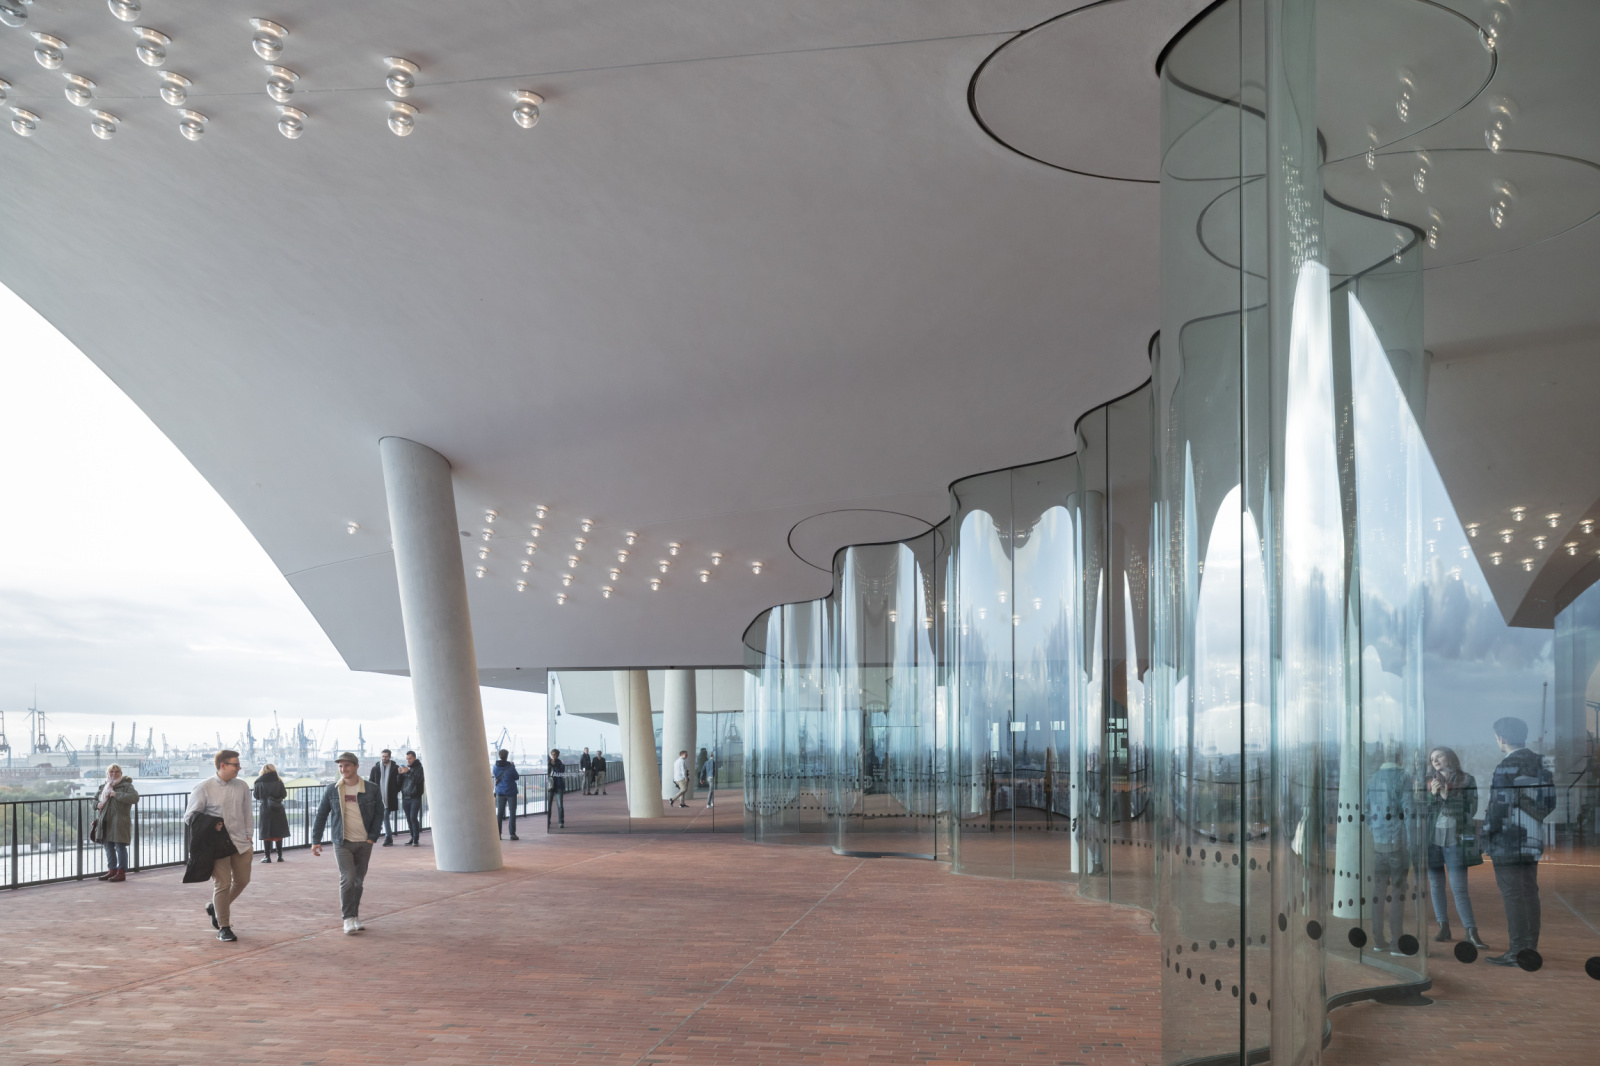
The glazing consists of double-glazed units incorporating bonded laminated safety glass panes. The glass includes a distinctive pattern of grey-coloured dots together with an additional dotted mirror coating. Rather than functioning simply as transparent openings, the glazing was engineered to control the building’s visual appearance, reflections and relationship with the harbour environment.
The specialist glass processes required several manufacturers and subcontractors. Interpane AG supplied the glass, while Guardian Flachglas GmbH supplied the float glass. Sunglass, based in Padua, Italy, carried out the specialist glass bending, while BGT Bischoff Glastechnik was responsible for glass printing. Josef Gartner GmbH constructed the façade, with R+R Fuchs providing façade engineering during the 2005–2013 phase.
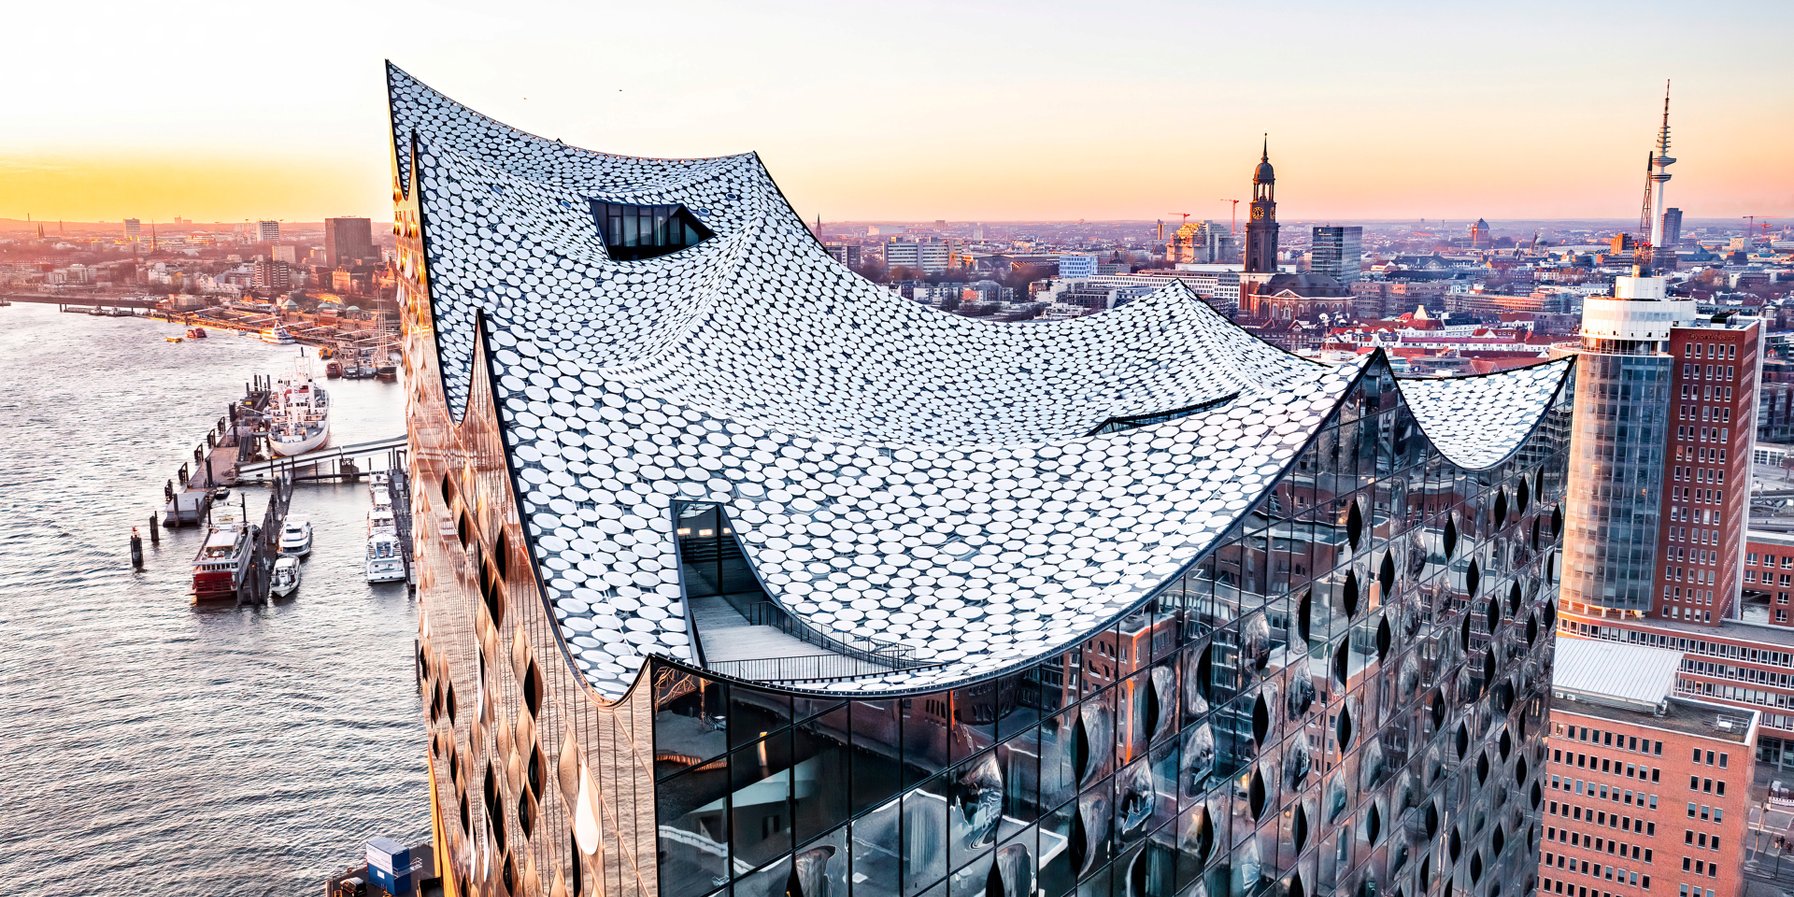
Above the glass façade, the building is completed by a highly articulated roof covering approximately 6,200 m² across eight concavely curved surfaces.
The roof structure contains approximately 850 tonnes of structural steel and around 1,000 curved steel beams. Each beam was individually preformed from steel bars, with individual beams weighing up to approximately 8 tonnes.
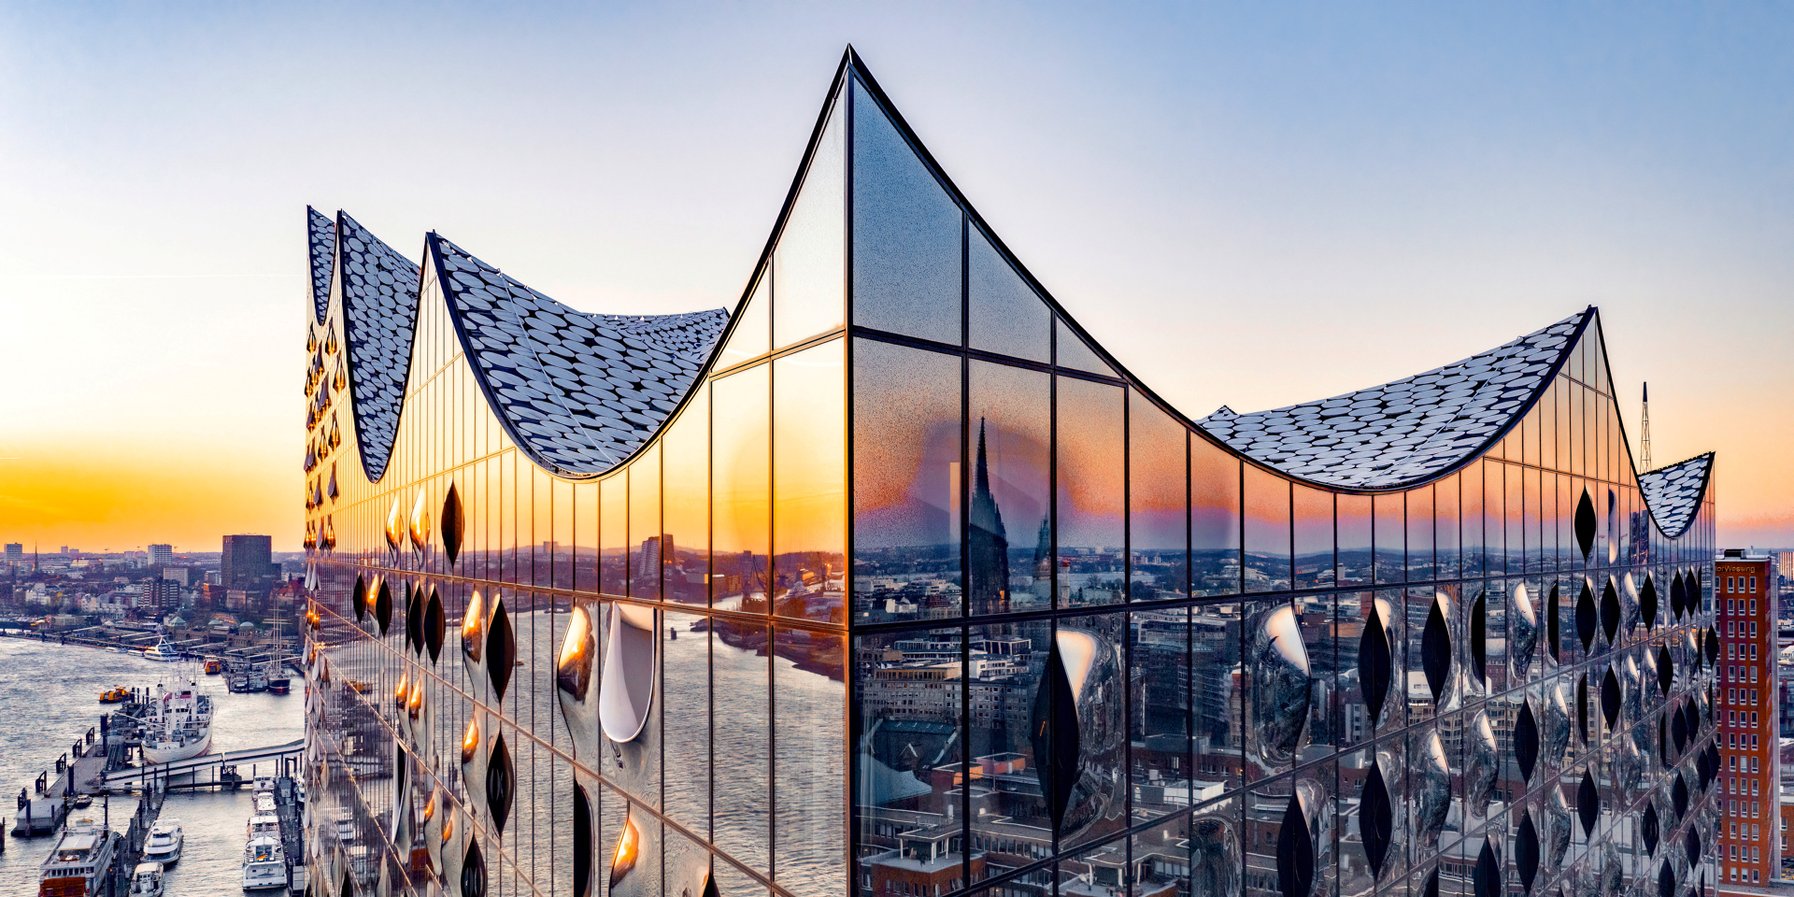
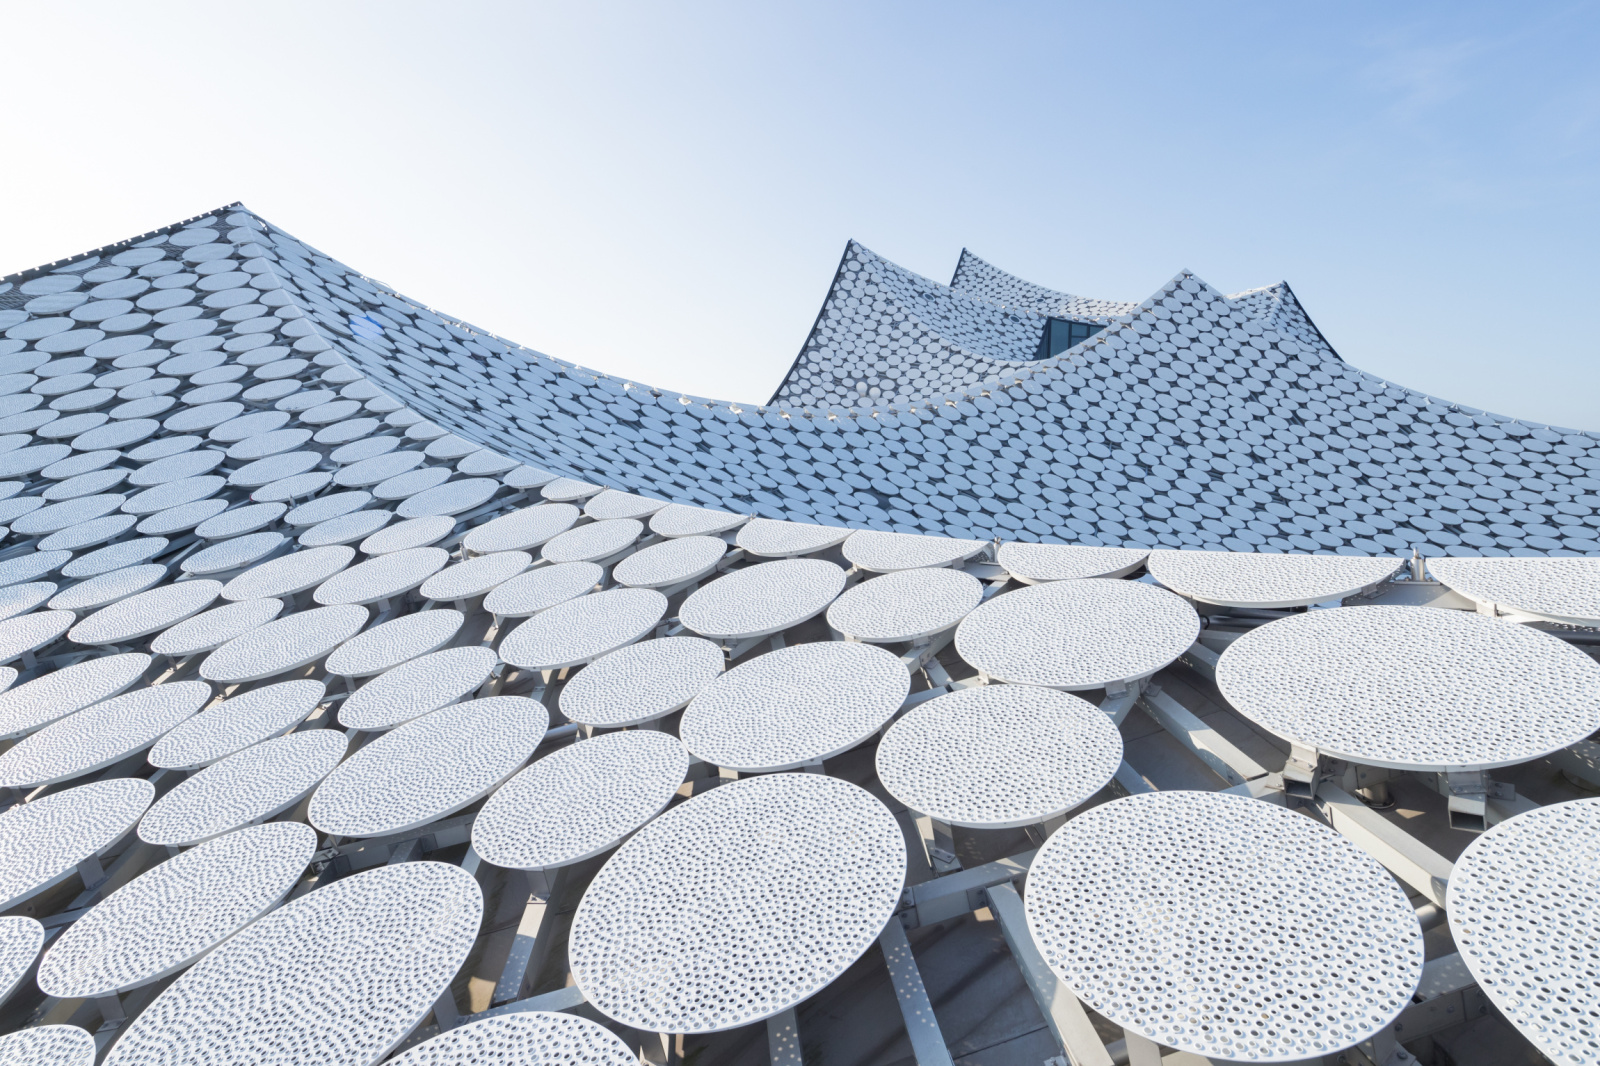
The roof’s distinctive appearance is further defined by approximately 5,800 circular perforated aluminium plates, known as Pailletten. Measuring approximately 0.9–1.1 metres in diameter, these elements create the shimmering surface visible from Hamburg’s waterfront and harbour.
The scale of the envelope required a multidisciplinary project team. Herzog & de Meuron led the architectural design, with the general planning consortium involving Herzog & de Meuron, H+P and HOCHTIEF. Structural engineering was undertaken by WGG Schnetzer Puskas Ingenieure and Rohwer Ingenieure, while Wacker Ingenieure contributed wind-engineering expertise.
The acoustic performance of the main concert hall was developed with Nagata Acoustics, while Transsolar contributed climate consulting.
Source: Herzog & de Meuron with additional information added by Glass Balkan