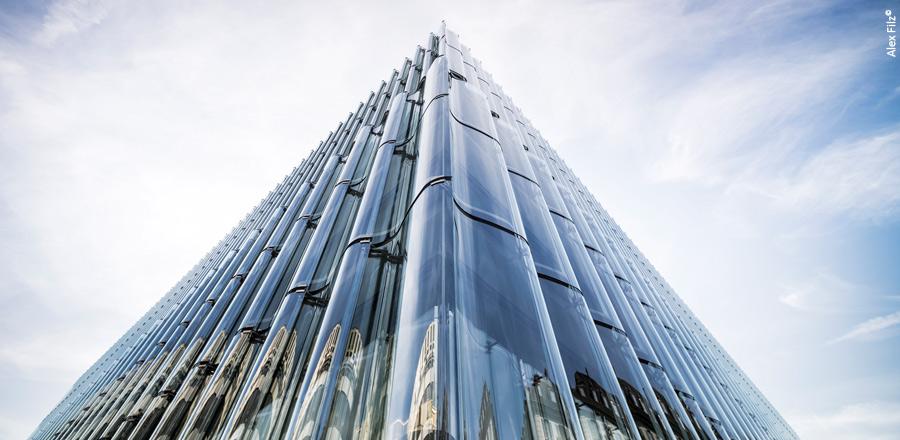
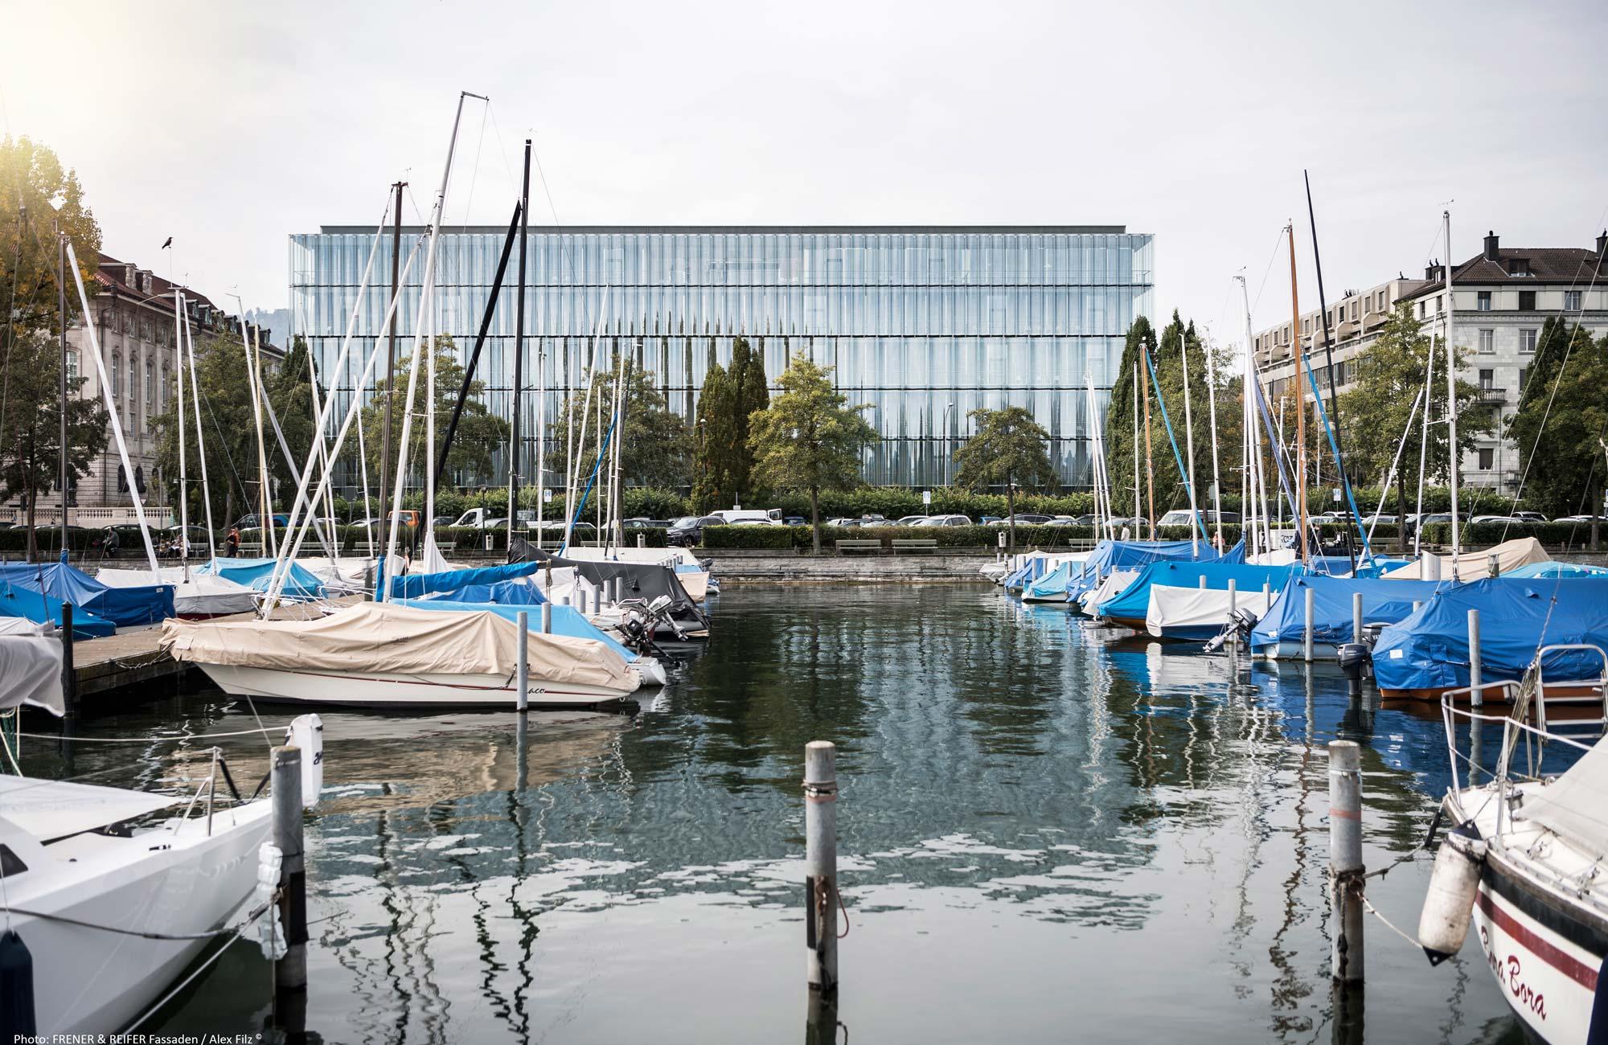
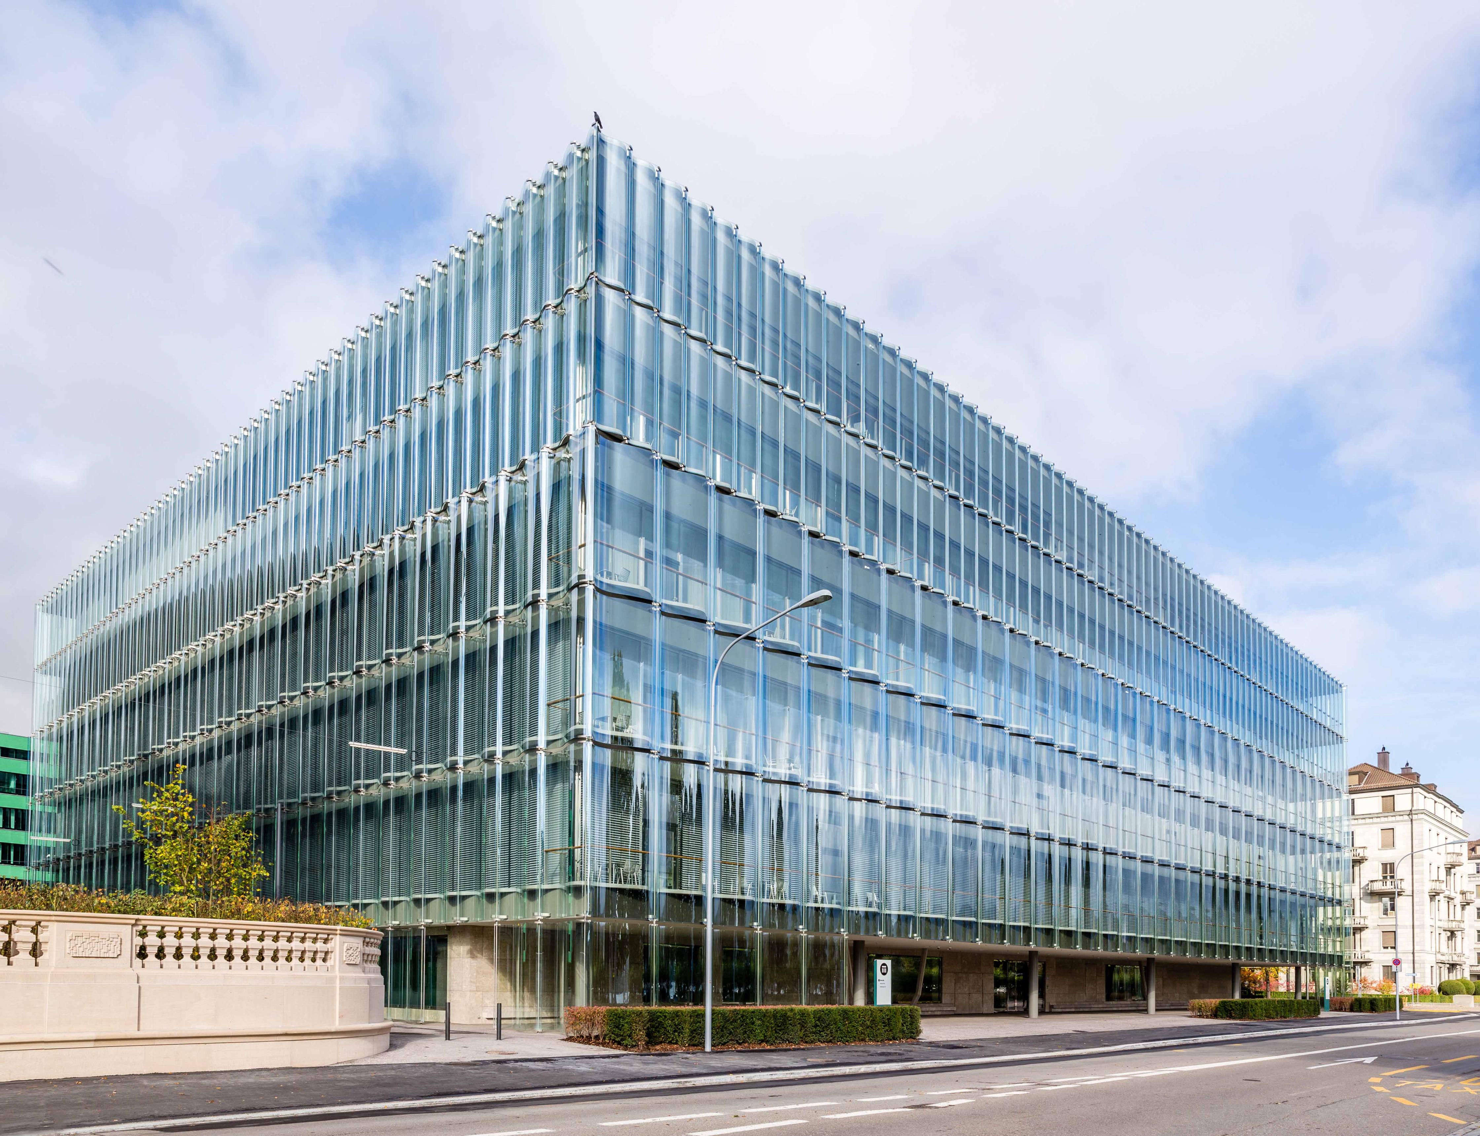
Swiss Re Next in Zürich, designed by Diener & Diener, is defined by a façade that turns curved glass into a large-scale architectural and structural system. Located at Mythenquai beside Lake Zürich, the building was developed for Swiss Re and completed between 2008 and 2017. Its most distinctive feature is an undulating outer glass skin that creates a constantly changing relationship between the building, daylight and its lakeside surroundings.
The façade contains 924 vertically arranged curved laminated-glass units, covering approximately 6,475 m². Rather than forming a flat curtain wall, the individual panels project and recess in a repeating wave pattern, giving the building a three-dimensional surface.
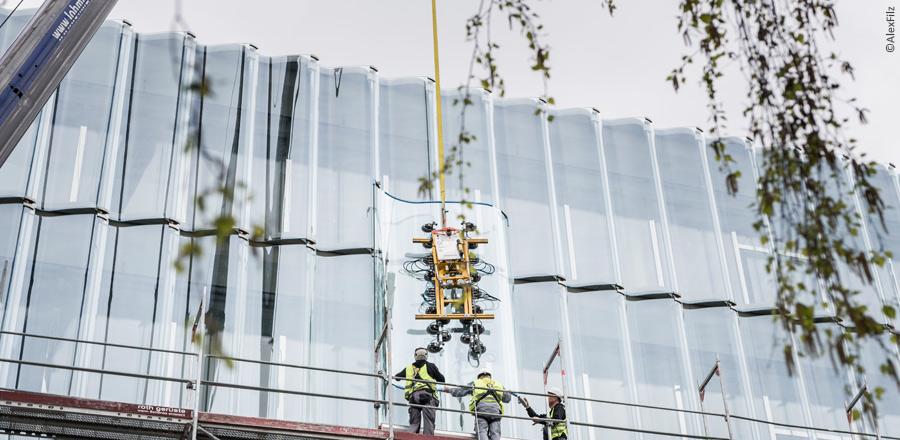
The glass elements were produced using a gravity-bending process, in which the glass is heated and formed over moulds to achieve the required curvature. The lower levels contain 436 larger glass waves, while a further 488 smaller elements are used across the upper floors. The larger waves reach approximately 46 cm in depth, while the upper elements have a depth of around 23 cm.
Each curved unit consists of two 10 mm glass panes laminated with PVB, creating a safety-glass assembly. The external pane incorporates a solar-control coating, helping manage solar radiation while maintaining the transparency and reflective qualities of the façade. 
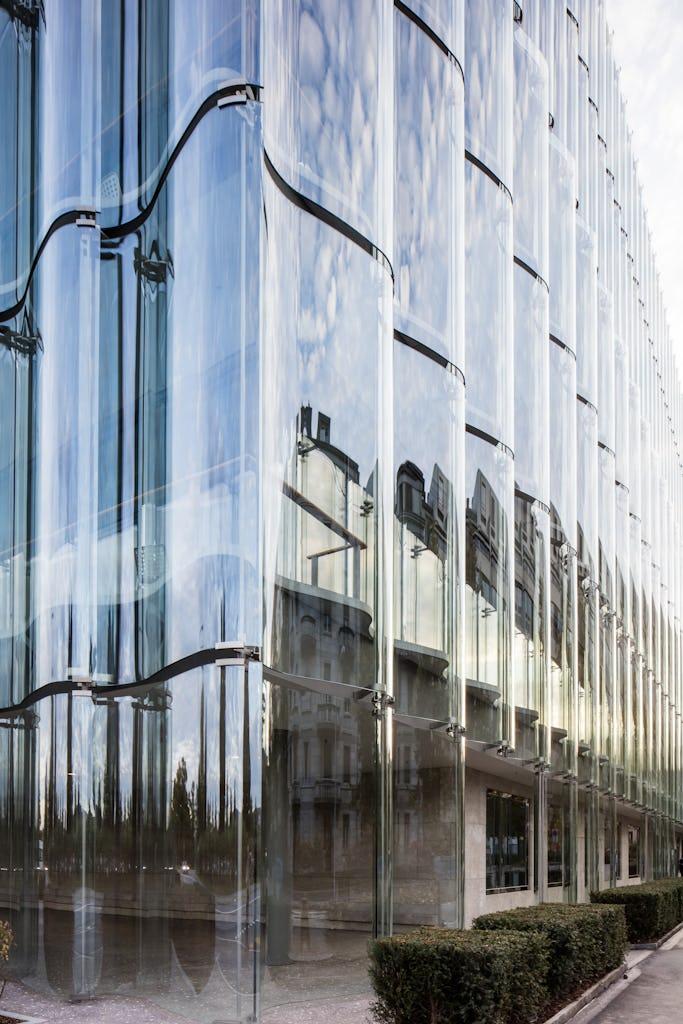
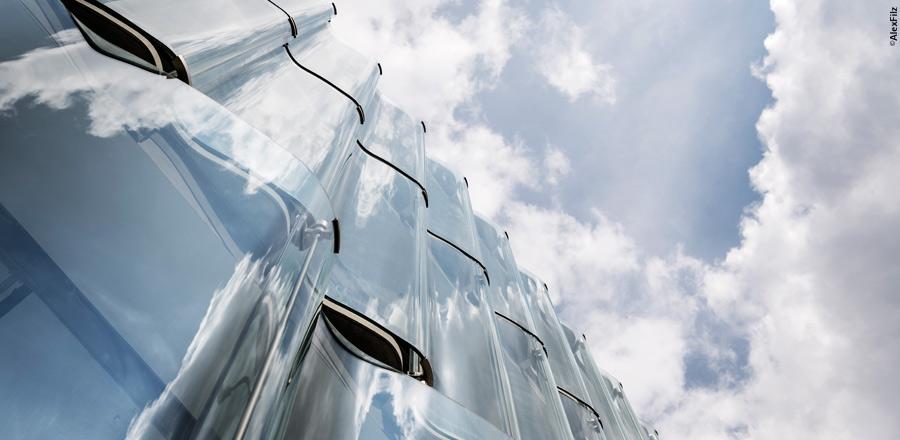
One of the project’s most distinctive engineering features is the way the glass is supported. Instead of relying on a conventional continuous framing system, the individual glass waves are held at their corners by stainless-steel shoes. Stainless-steel rods connect the components and form part of the structural support system. This arrangement allows the façade to remain visually lightweight while accommodating the forces acting on the curved glass.
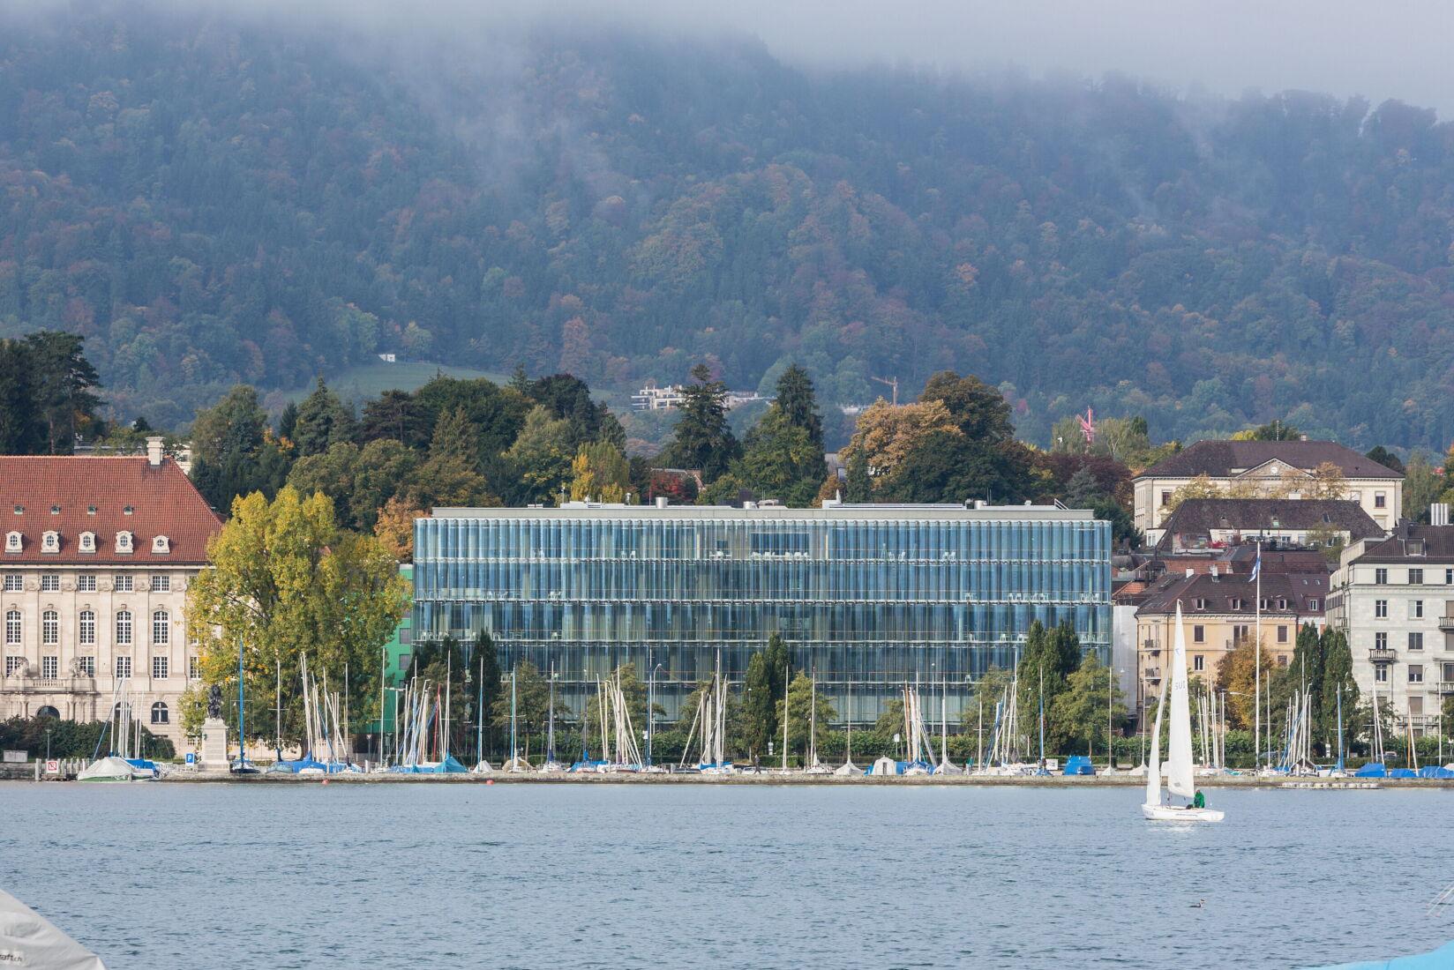
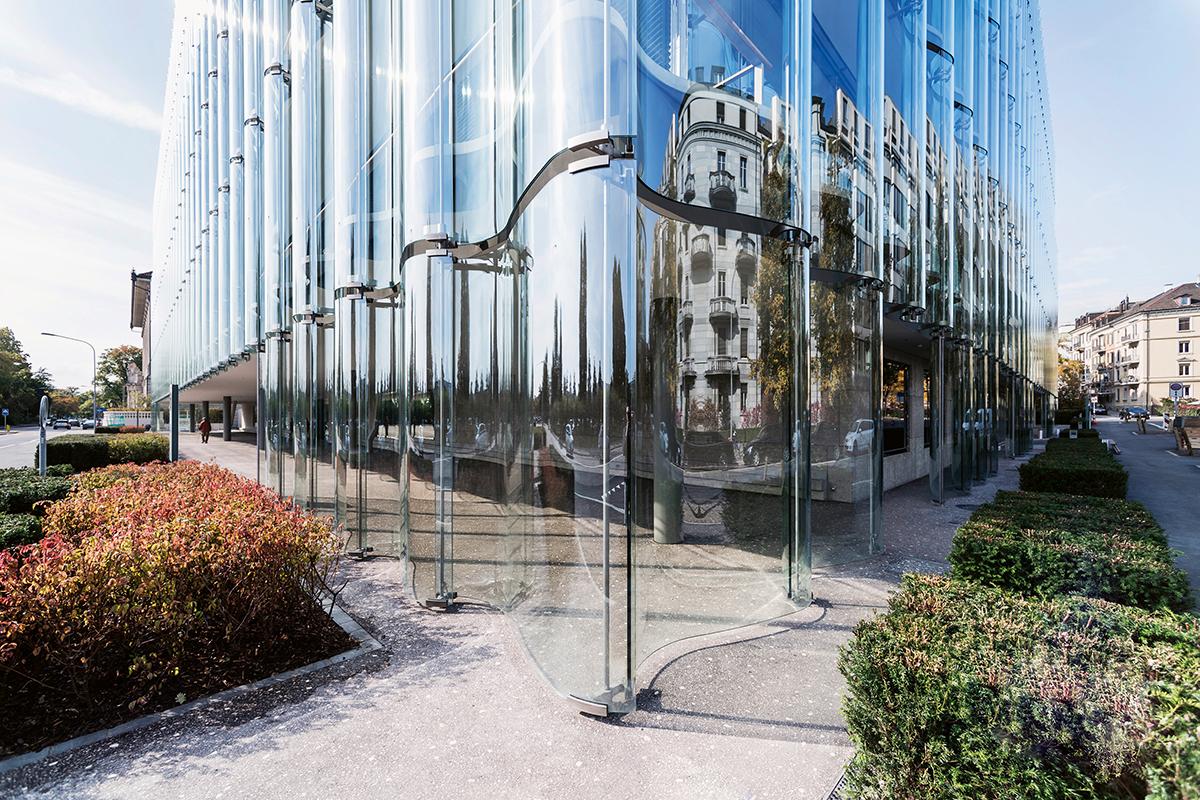
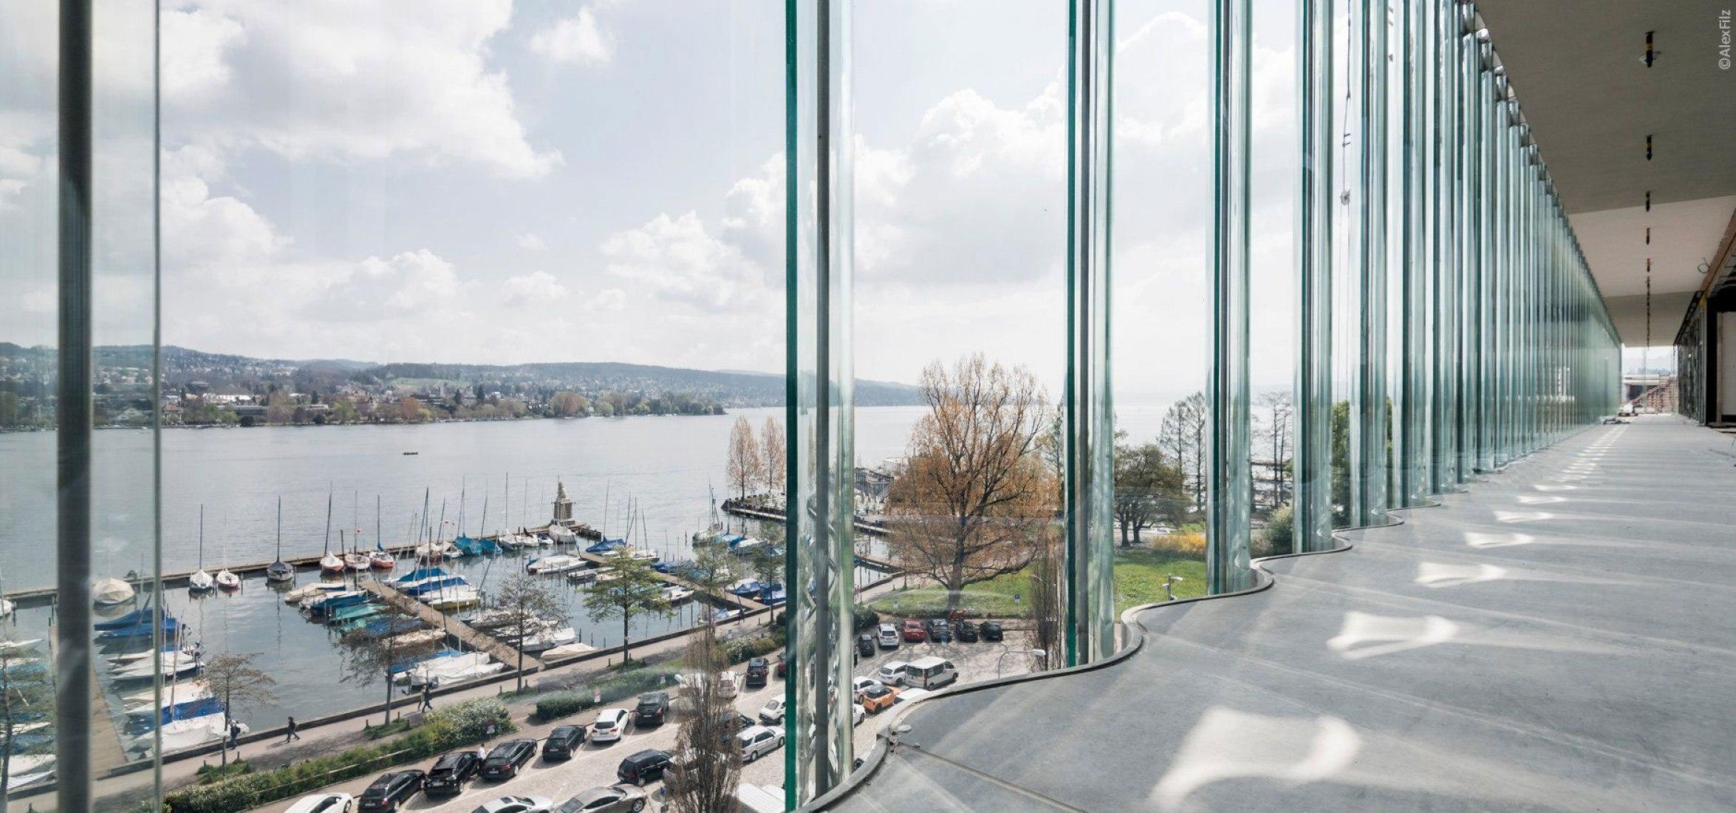
The undulating glass skin is positioned in front of a conventional steel transom-and-mullion façade, creating a double-façade system. The inner layer provides the primary building enclosure, while the outer glass layer establishes the architectural expression and creates intermediate zones between the two skins.
The system was also designed with long-term maintenance in mind. The stainless-steel shoes were bonded to the glass during fabrication and mechanically connected to the supporting brackets on site, allowing individual glass elements to be removed and replaced if necessary.
The wider façade package included 5,100 m² of steel façade, 580 m² of atrium roofs, 600 m² of natural-stone façade and approximately 360 tonnes of steel construction.
Source: Diener & Diener with additional information added by Glass Balkan