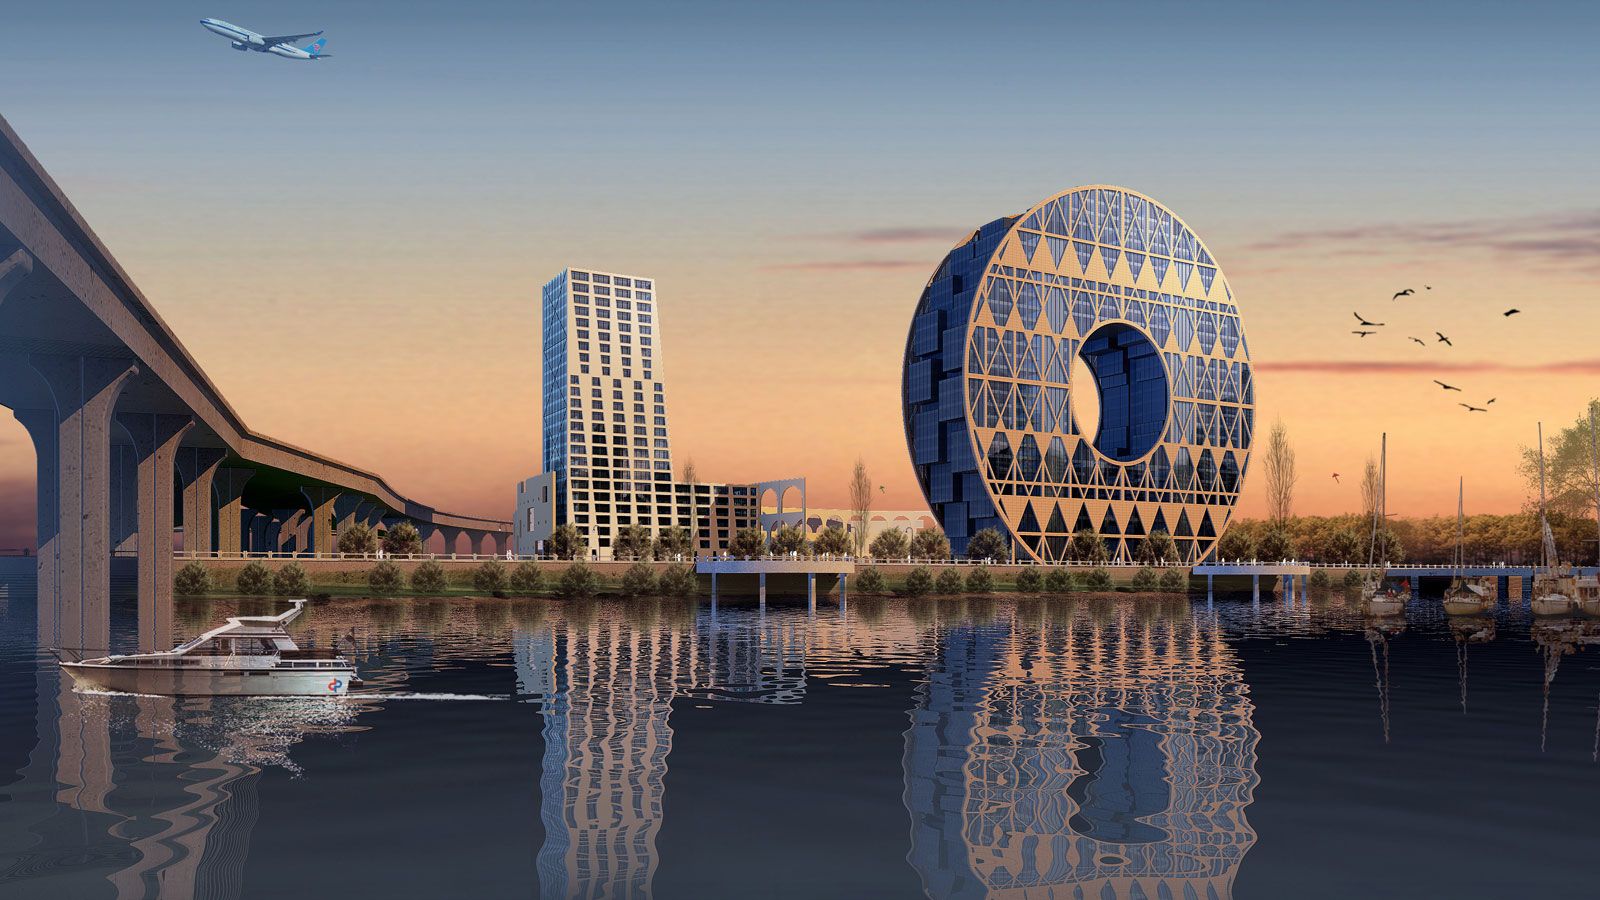
Few commercial buildings make such deliberate use of symbolism as Guangzhou Circle. Completed in 2013 on the banks of the Pearl River, the 138-metre-high building was designed by Italian architect Joseph di Pasquale as the headquarters of the Guangdong Plastic Exchange and the Hongda Xingye Group.
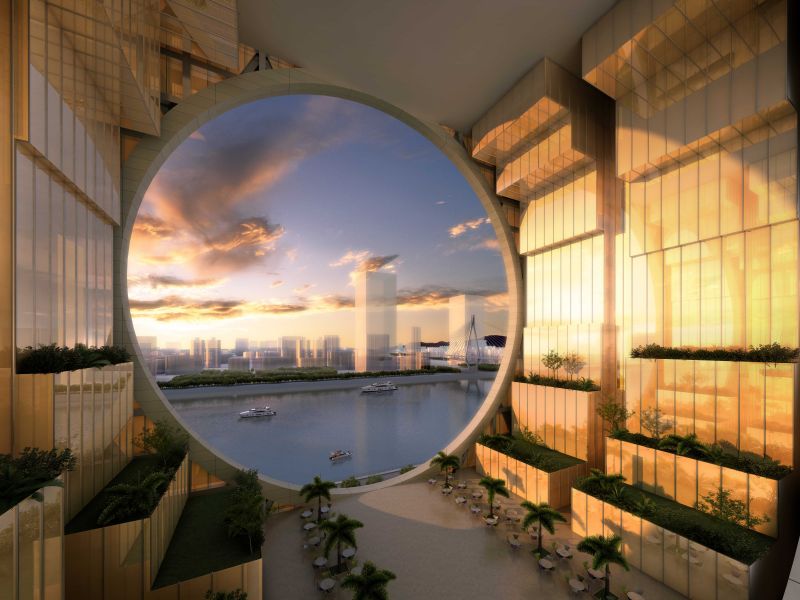
Its defining feature is impossible to miss: a perfect circular form cut through by a 48-metre opening. But the geometry was not conceived simply to create an eye-catching landmark. The design draws on the ancient Chinese Bi disc, a circular jade object traditionally associated with heaven and status. The reference also has a direct connection to the history of the region, where similar jade discs were used as royal symbols more than 2,000 years ago.
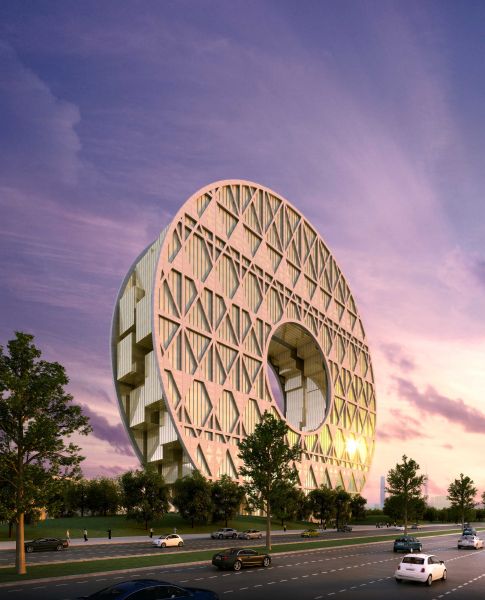
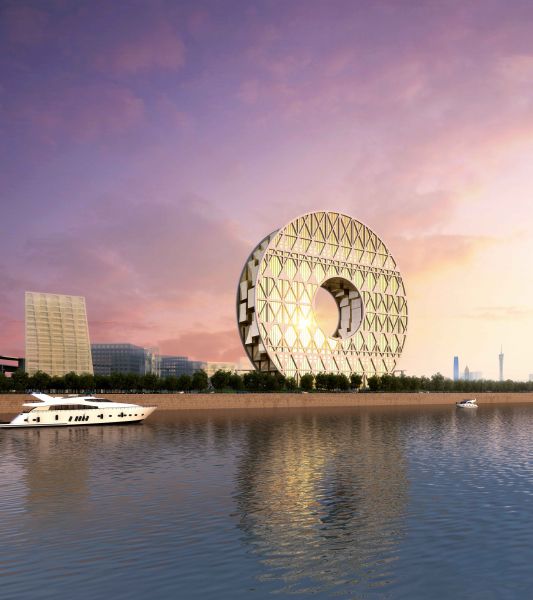
The building’s position beside the Pearl River adds another layer to the concept. Seen from across the water, its reflection completes a second circle, producing a figure resembling the number eight and the infinity symbol. Both carry positive associations in Chinese culture, particularly with prosperity and continuity.
Behind the symbolic exterior is a complex commercial building. The 33-storey structure accommodates office space, corporate functions and facilities for the Guangdong Plastic Exchange. The challenge for the design team was to reconcile an entirely circular architectural image with the practical requirements of conventional office floors. 
This is reflected in the façade strategy. The two main circular elevations create the building’s monumental identity through a copper-toned cladding system, while the side elevations are broken into a series of glazed office volumes. The contrast between opaque metal surfaces and glass allows the building to retain its strong sculptural character while bringing daylight into the working spaces behind.
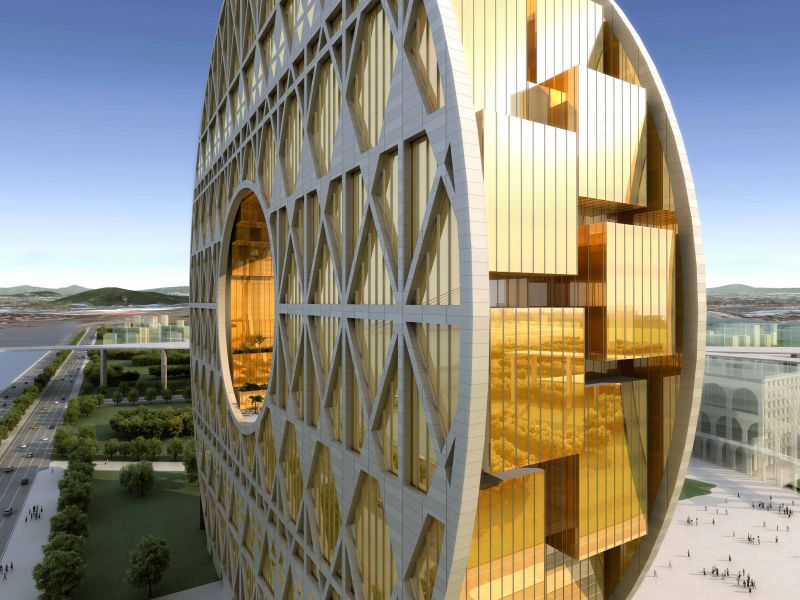
Structurally, the project required substantial engineering input. The office floors are arranged within the circular frame and extend progressively outward, creating cantilevers of up to 25 metres. The result is a building where structure, façade and cultural reference are closely connected.
Source: jdparchitects.com with additional information added by Glass Balkan