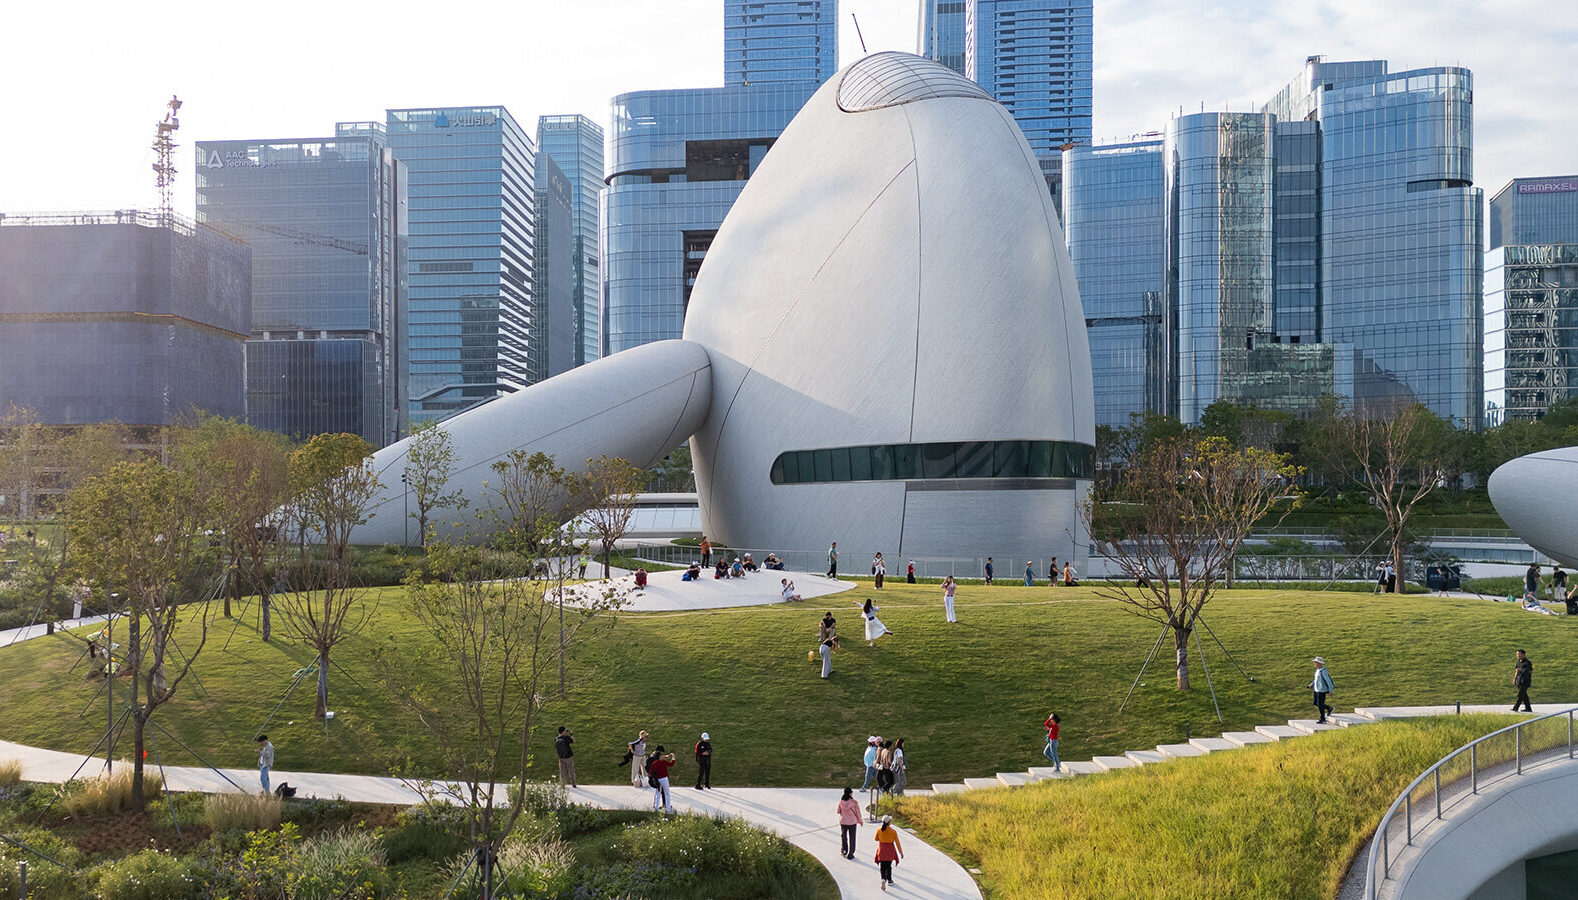
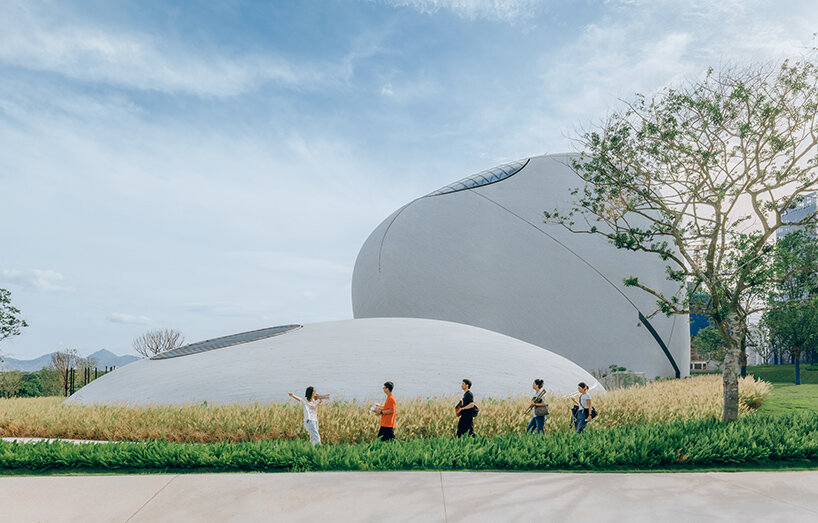
MAD Architects has completed Shenzhen Bay Culture Square in Shenzhen, China, after eight years of development, creating a 2-million-square-foot cultural complex whose architecture emerges from the waterfront landscape as a series of monumental, stone-like forms.
Designed by MAD under founder Ma Yansong, the project sits between Shenzhen’s rapidly developing skyline and Shenzhen Bay. Rather than presenting a conventional monumental façade, the complex is divided into curved pavilions that appear to rise organically from the park. The buildings are deliberately integrated into the landscape, with their roofs continuing as accessible green surfaces.
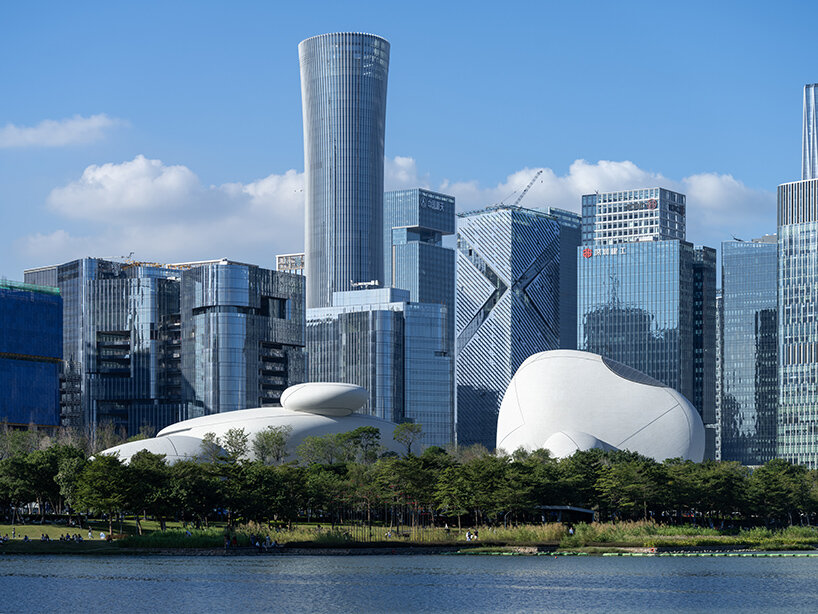
The defining architectural element is the natural local granite façade. The pavilions are clad in strips of granite approximately 2 inches thick, with each piece individually shaped to follow the complex curved geometries of the buildings. This approach creates a continuous mineral surface while allowing the façade to conform to the irregular forms.
Behind the stone skin is an advanced drainage system engineered to manage Shenzhen’s heavy rainfall. Rainwater is directed through concealed channels integrated into the façade construction, keeping the exterior visually clean while addressing the technical demands of the curved cladding. 
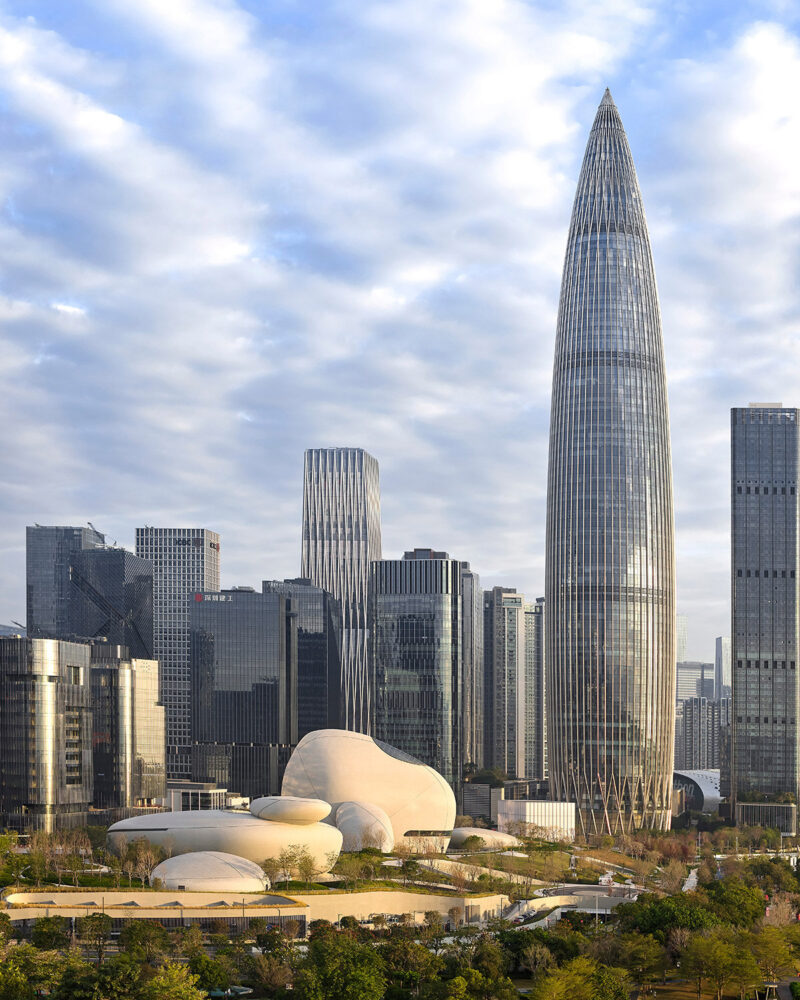
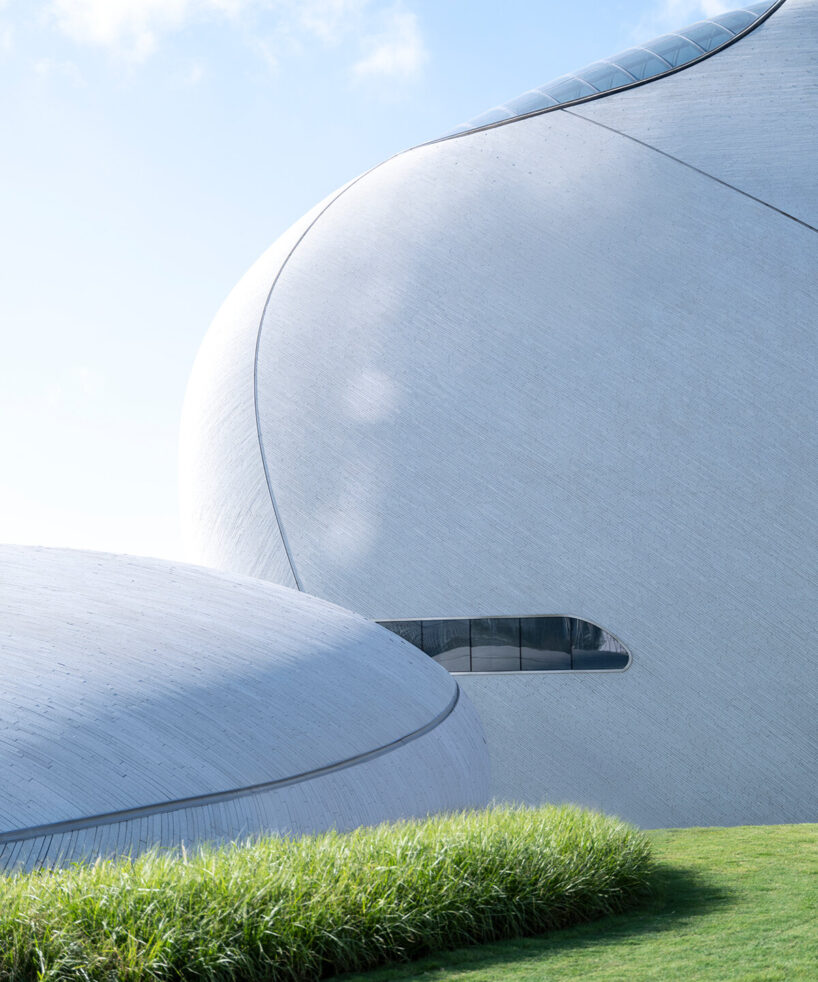
Achieving this geometry required significant fabrication development. According to MAD, initial cost estimates for the façade were too high, prompting two contractors to compete in developing a solution within a fixed budget. The eventual system became possible after a factory developed a new machine capable of producing the required stone elements with the necessary tolerances.
The complex was delivered with China Construction Science and Industry Corporation as general contractor, while East China Architectural Design & Research Institute served as architect of record. Arup provided structural engineering, with Sasaki, Metrostudio and Shenzhen Hope Design contributing to landscape design.
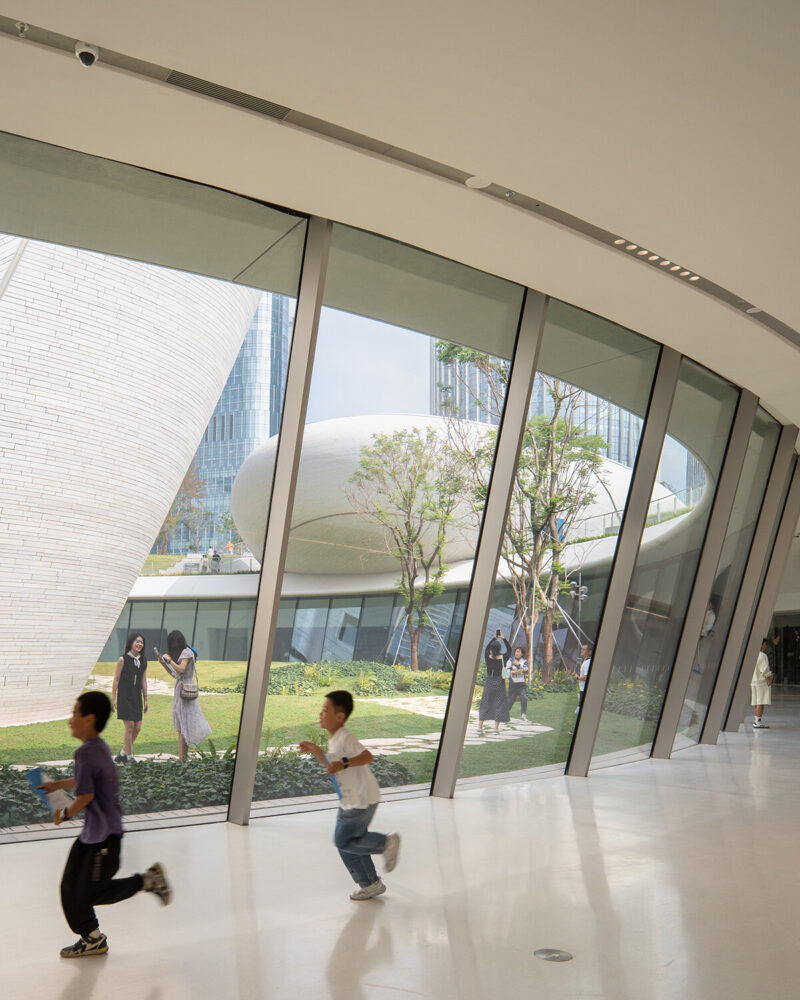
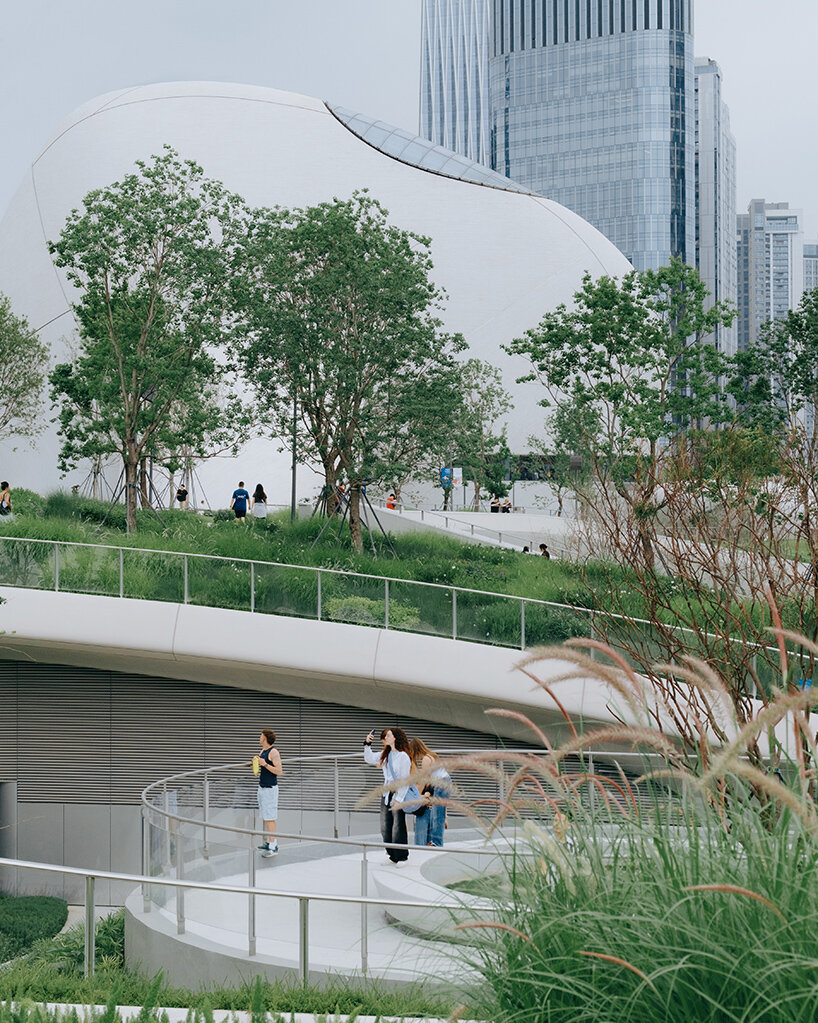
Beyond the façade, the complex houses the Shenzhen Design Museum, theatres, libraries, an auditorium and a 7,000-person amphitheater, organized around a reflecting pool.
Completed in July 2026, Shenzhen Bay Culture Square demonstrates how advanced stone fabrication can transform highly complex geometry into architecture that appears almost geological, making the façade feel less like an applied building envelope and more like part of the landscape itself.
Source: MAD Architects with additional information added by Glass Balkan