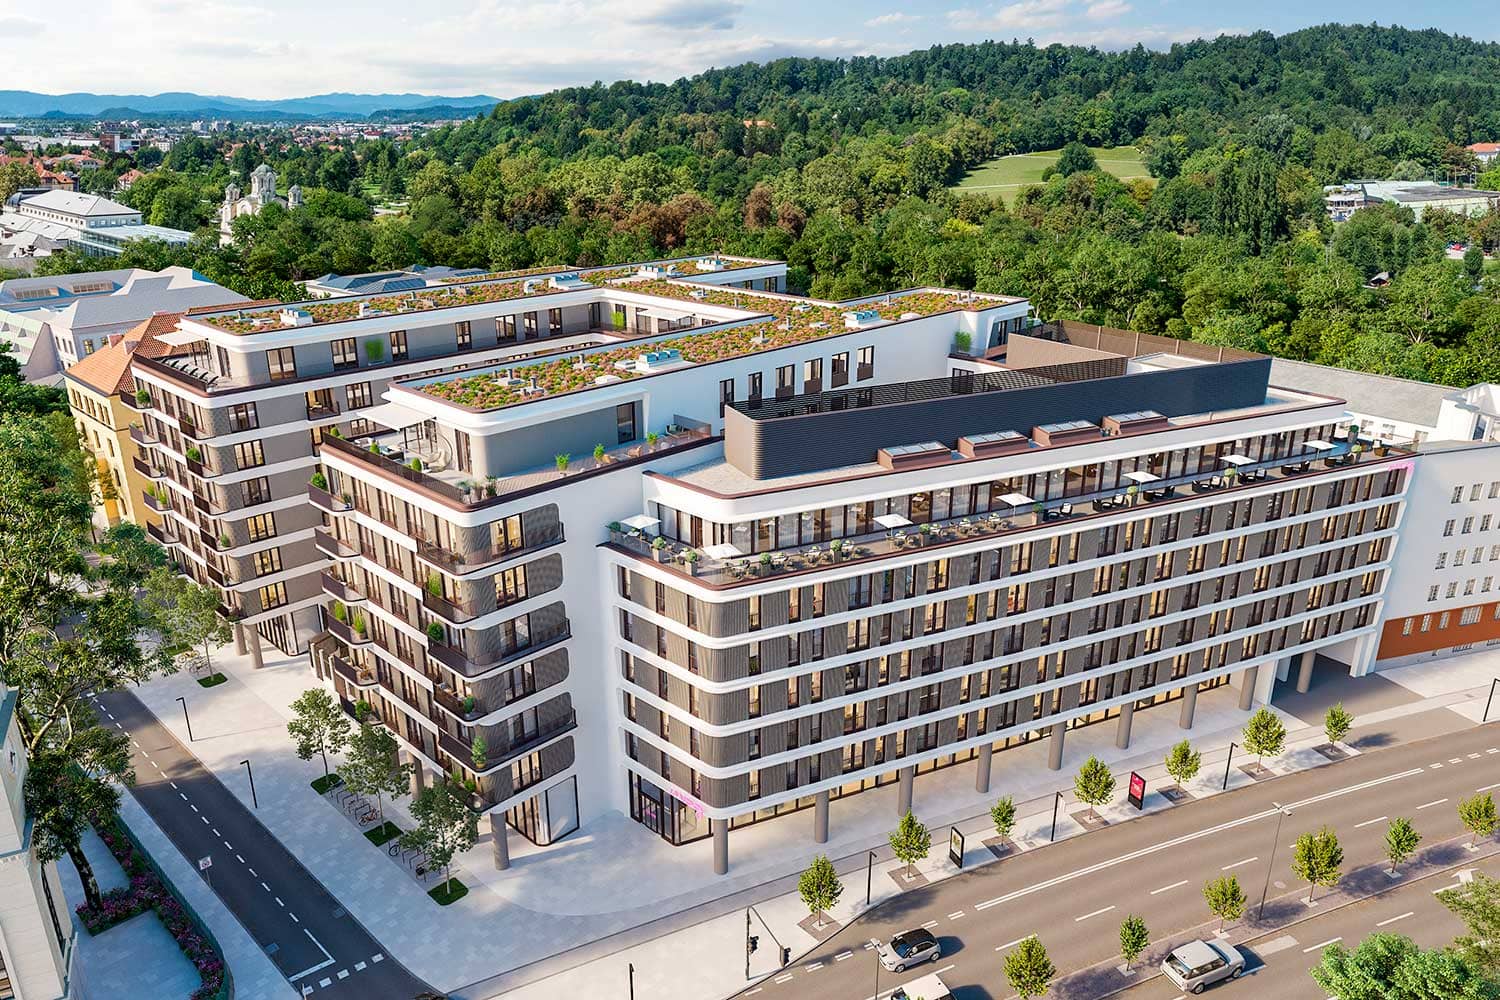
The Palais & Villa Schellenburg residential and commercial complex in Ljubljana, Slovenia, has become one of the city’s most significant contemporary developments, combining luxury residential architecture, commercial spaces and advanced building performance solutions. Located in the centre of Ljubljana, the project represents an investment of approximately €80 million and covers a total gross floor area (GFA) of 56,077 m².
Designed by KSP Jürgen Engel Architekten GmbH together with API arhitekti d.o.o., the Schellenburg Ensemble consists of two architecturally distinct residential buildings, the Palais and the Villa, supported by additional office and retail facilities.
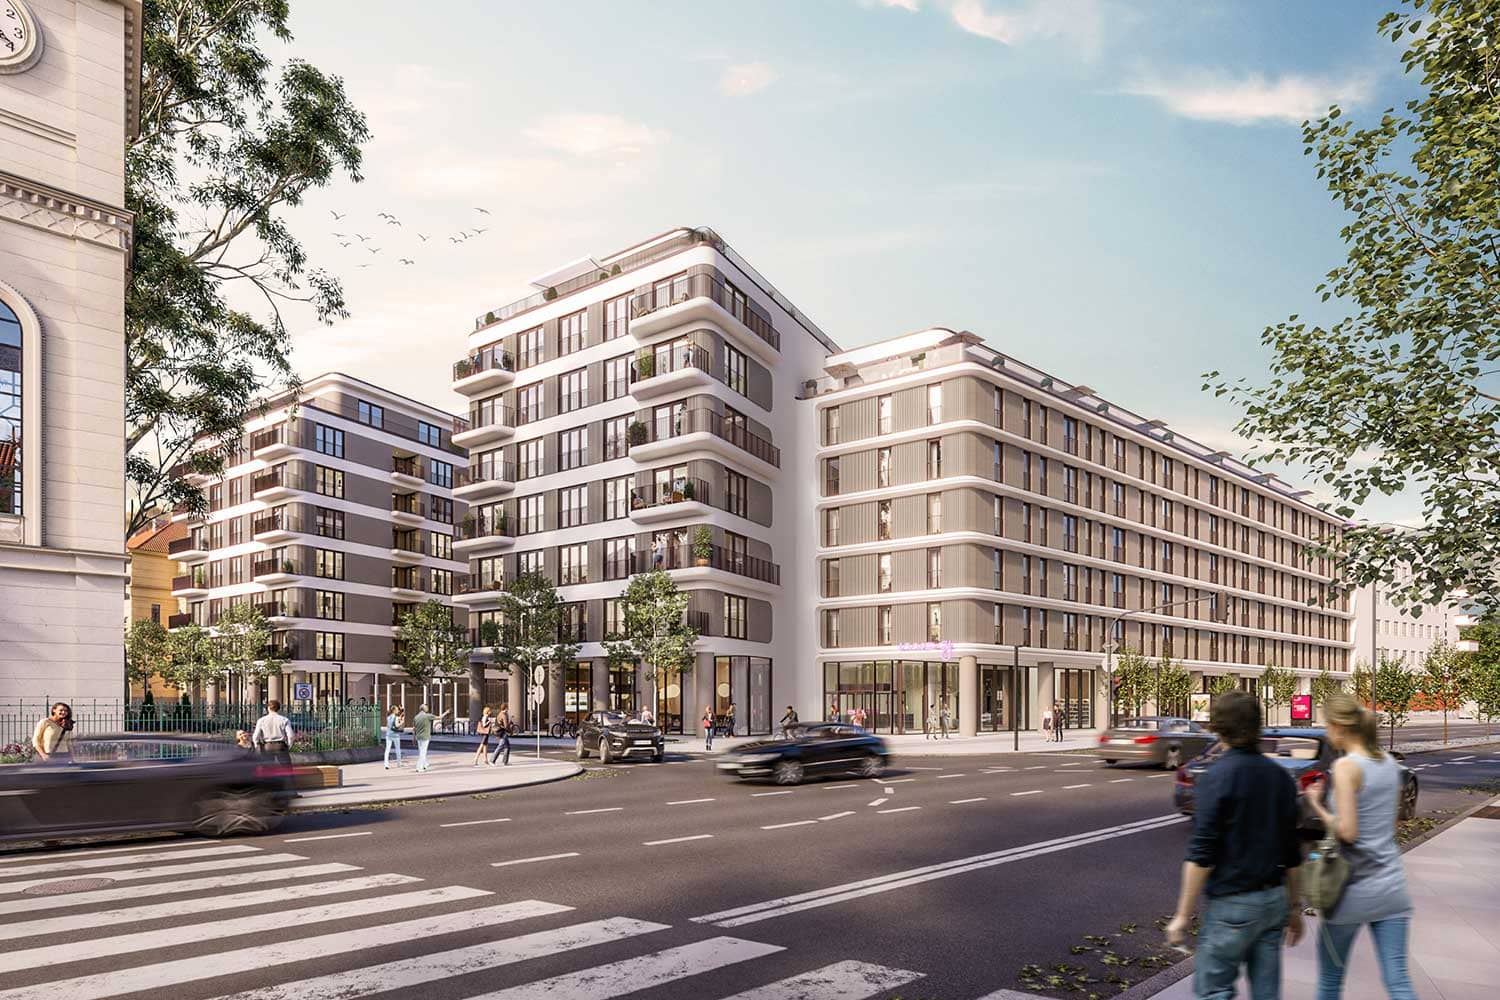
The main building, the Palais, features a total gross area of 50,306 m² and rises across seven levels, including a dedicated penthouse floor. It accommodates 110 premium residences, divided into 91 premium apartments and 19 super-premium apartments, with living areas ranging from 62 m² to 345 m².
To support the needs of residents, the Palais includes a three-level underground garage with capacity for 322 vehicles. The ground floor has been designed as an active urban zone, incorporating a restaurant and retail spaces that connect the residential complex with the wider city environment. 
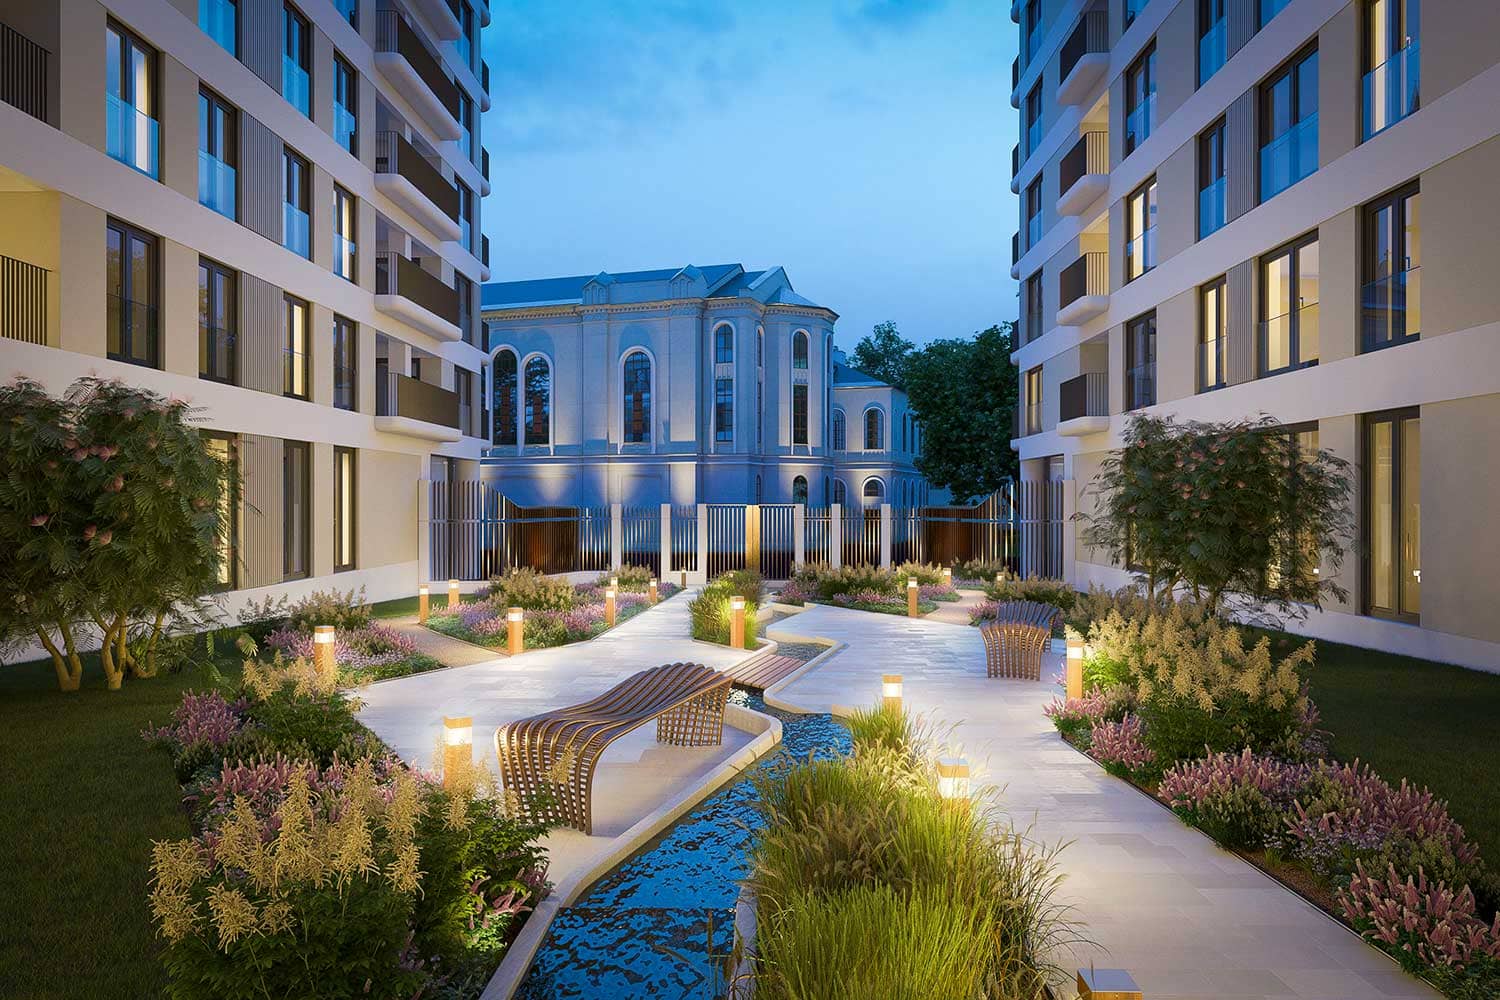
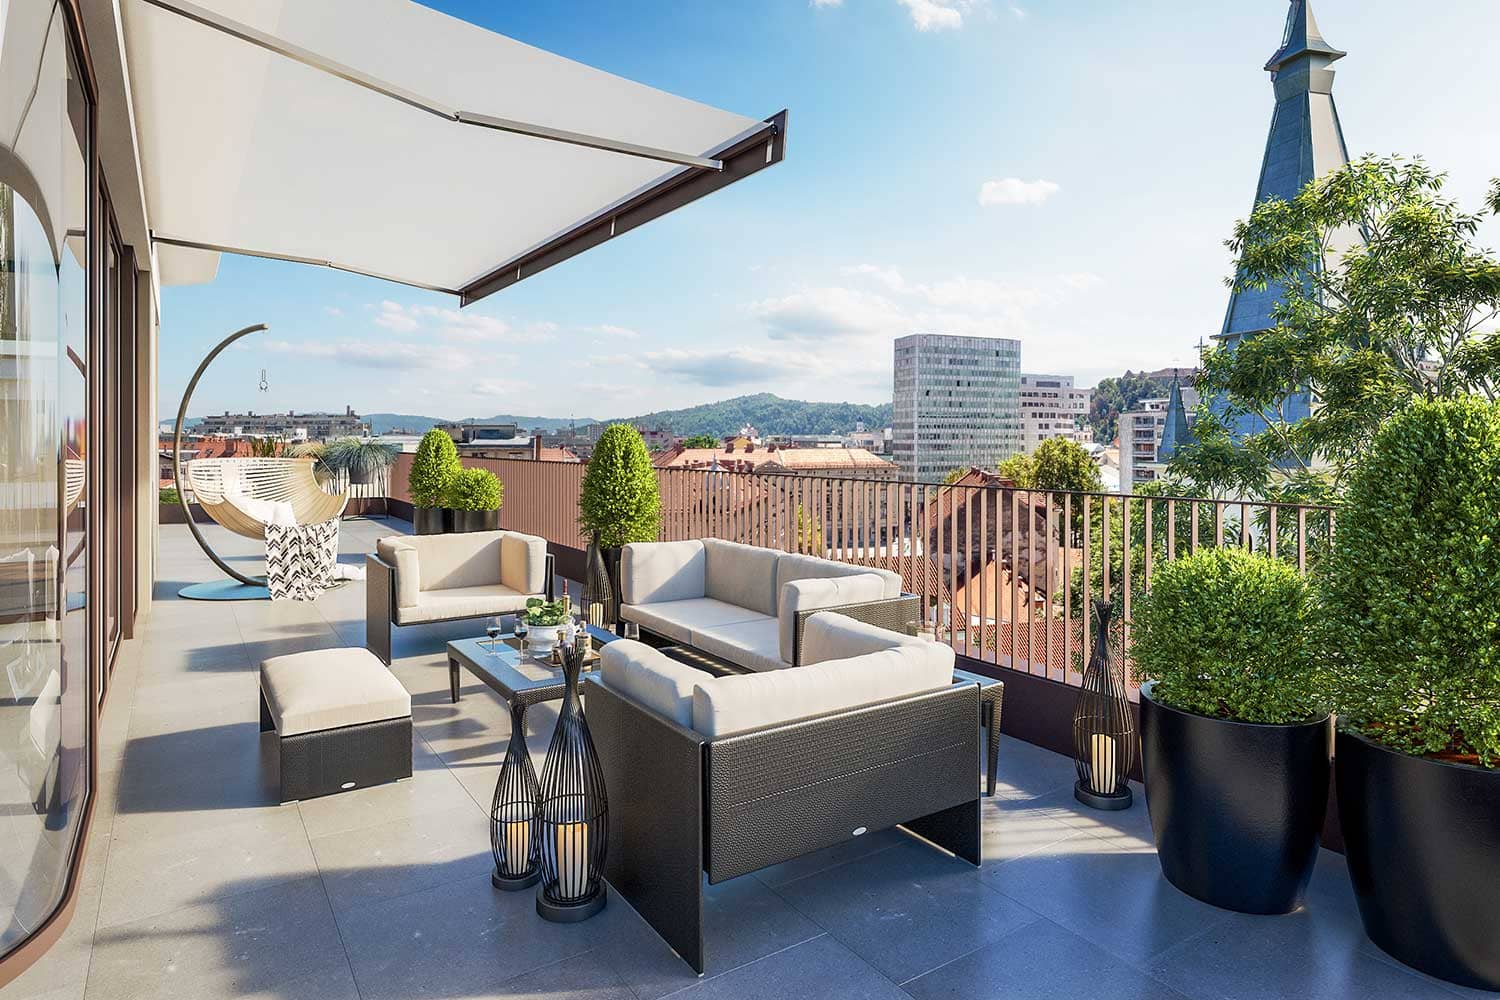
The second residential component, the Villa Schellenburg, provides a more exclusive living concept. The standalone building contains 15 luxury apartments, including 12 premium and 3 super-premium residences, distributed across six floors. The Villa has a total gross area of 5,323 m² and includes a dedicated underground garage with 32 parking spaces. Its open-sided architectural concept creates a stronger connection between interior living areas and outdoor surroundings.
Beyond residential spaces, the Schellenburg development also incorporates commercial functions, including an office building with a gross area of 6,837 m² and retail premises covering 1,584 m².
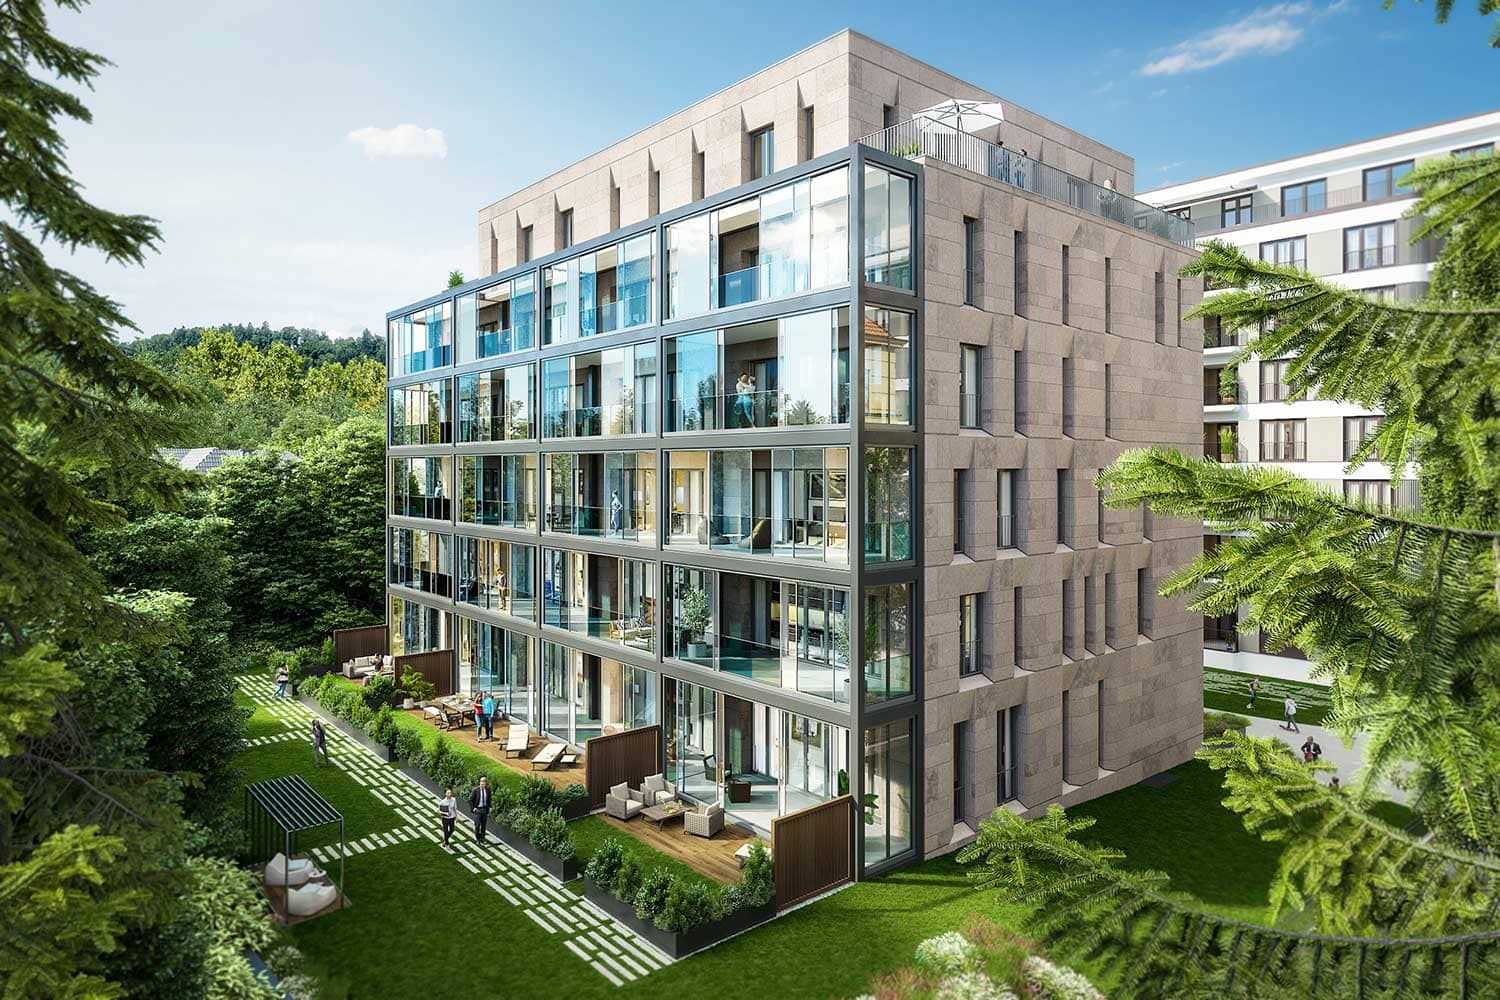
To achieve the required levels of comfort, airtightness and energy efficiency, advanced building envelope solutions were integrated into the project. ISO-Chemie GmbH participated in the development by providing its ISO-BLOCO HYBRATEC and ISO-BLOCO ONE sealing systems.
The ISO-BLOCO HYBRATEC solution was selected for its hybrid performance characteristics, combining airtightness, thermal insulation and weather protection within a single sealing system. The ISO-BLOCO ONE multifunctional sealing tape supports reliable window installation by providing three-level protection: external resistance against driving rain, thermal and acoustic insulation in the central zone, and internal airtightness.
Source: reitenburg.si with additional information added by Glass Balkan