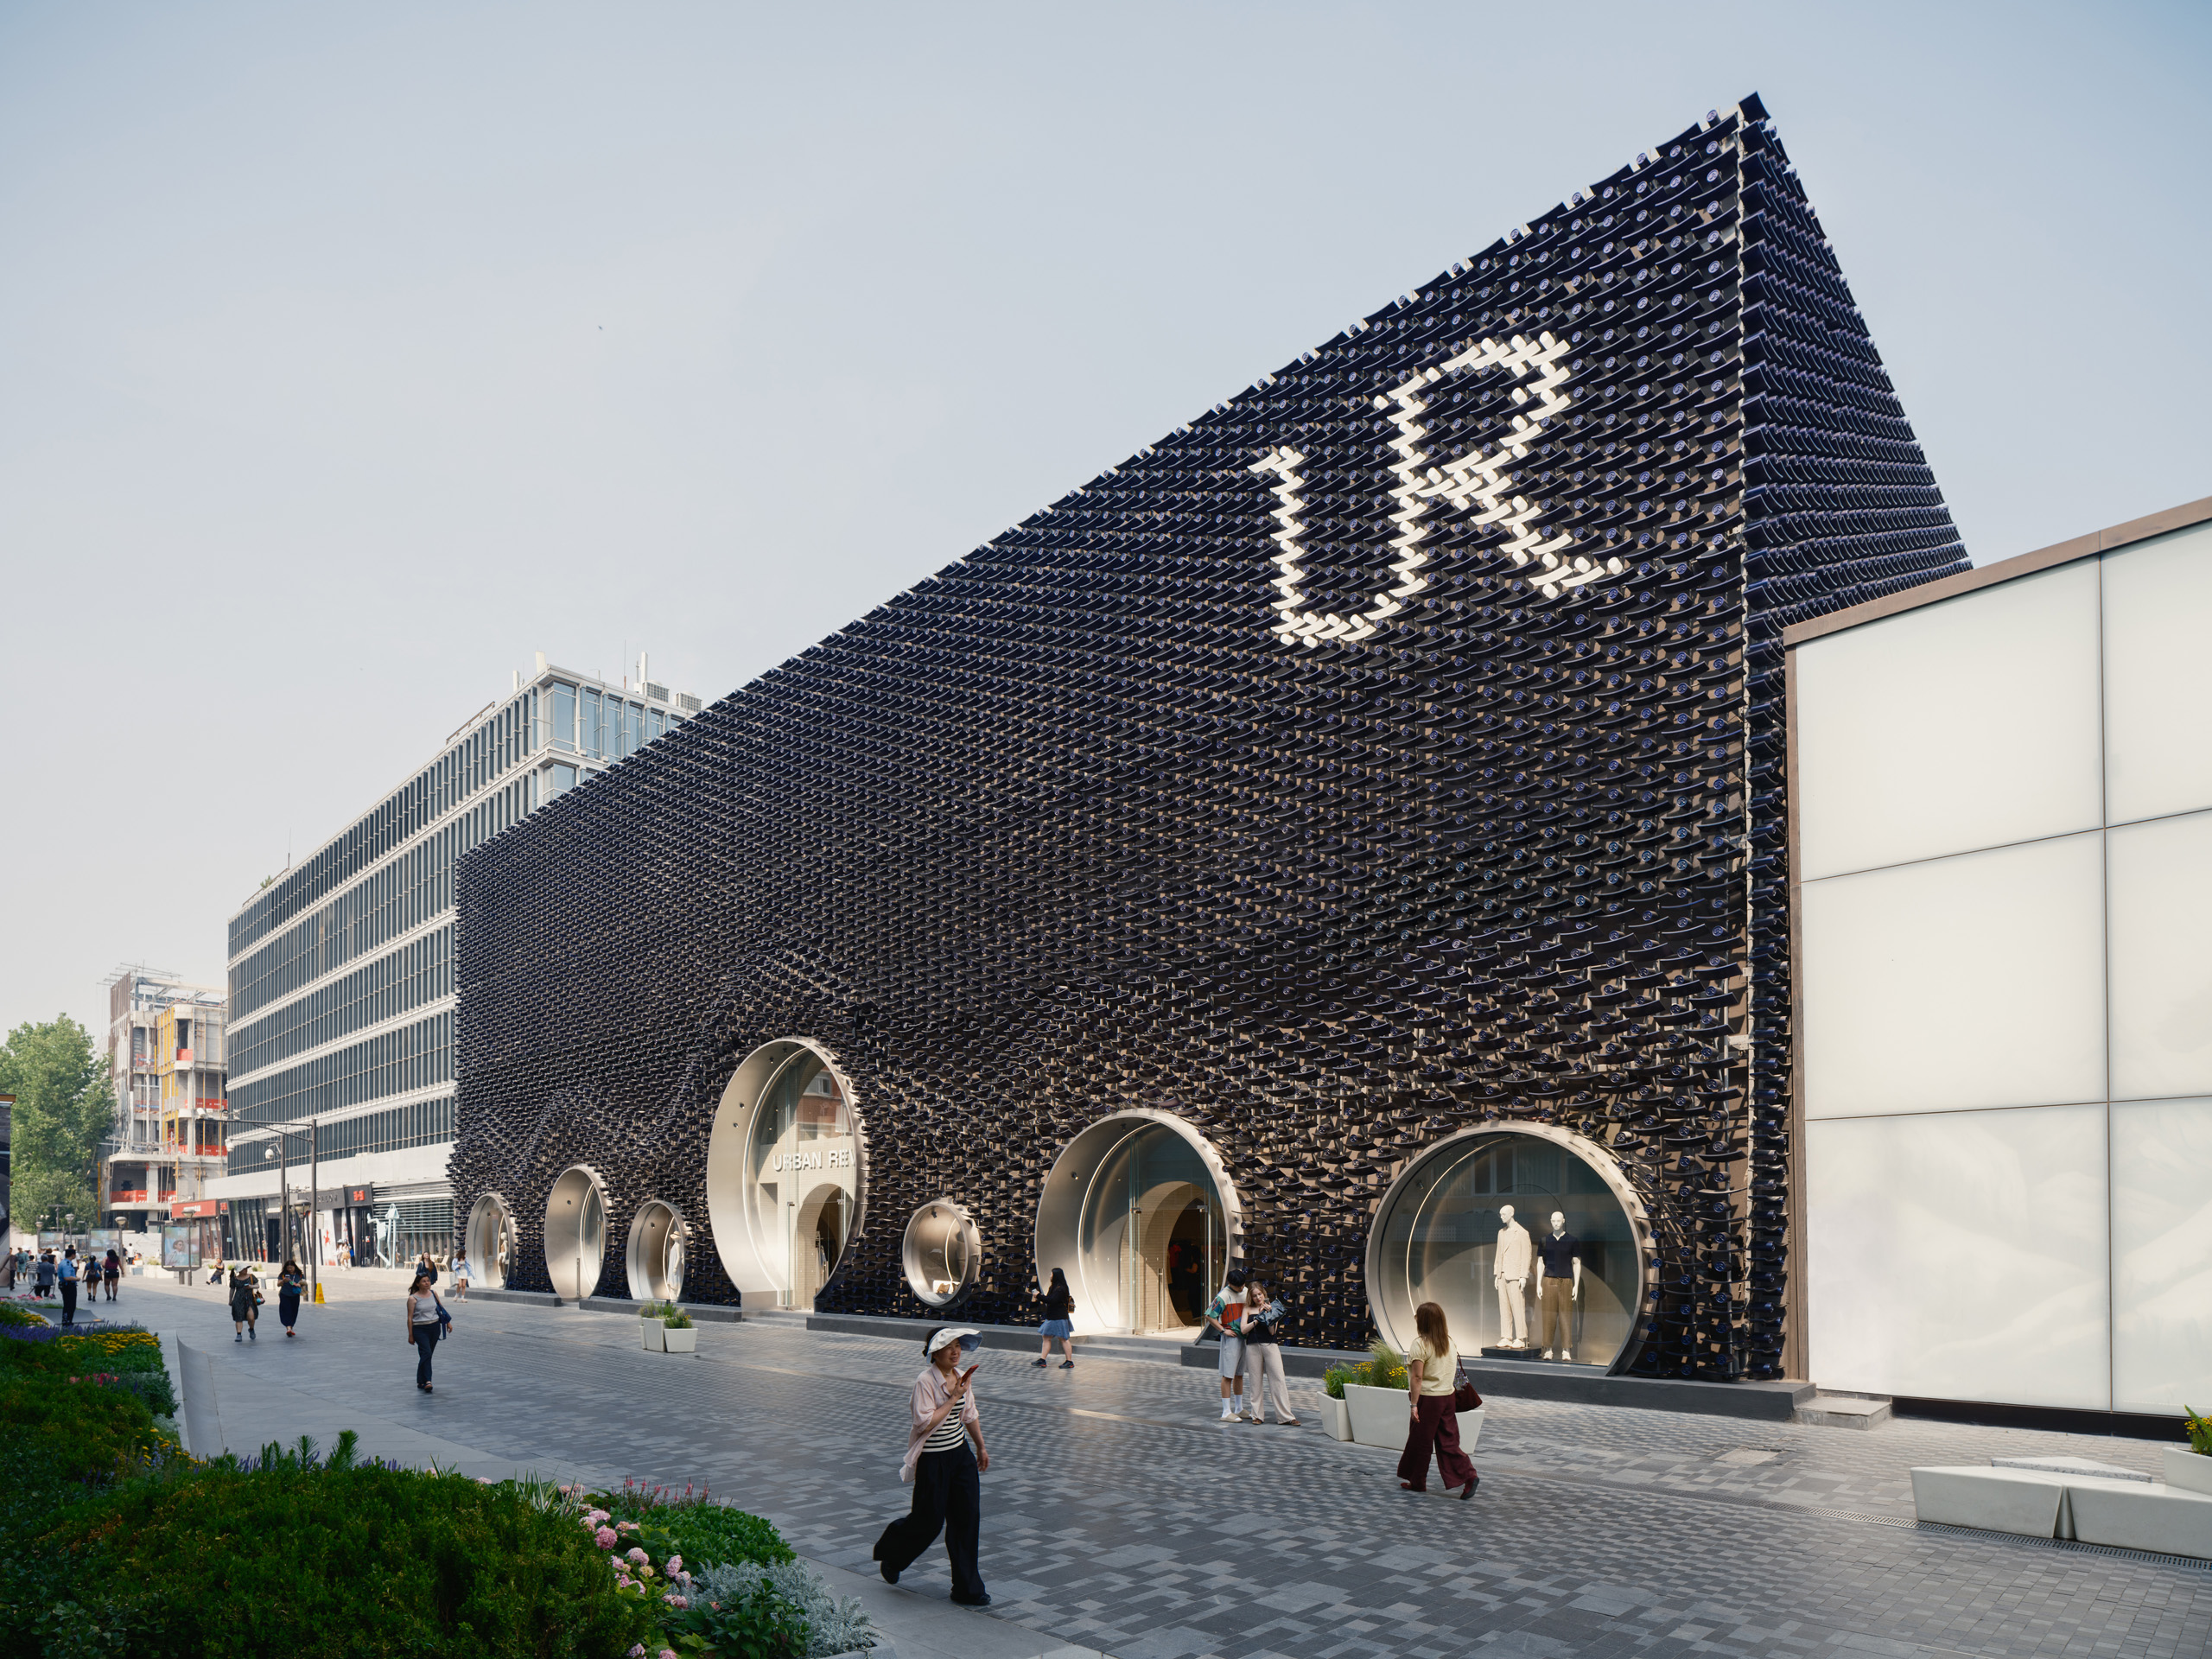
International architecture studio MVRDV has completed a new flagship store for Chinese fashion retailer Urban Revivo in Beijing’s Sanlitun district, creating a retail destination that combines references to the city’s historic architecture with the brand’s global ambitions. Located on Sanlitun West Street, the main pedestrian route linking Taikoo Li’s South and North Villages, the flagship occupies one of the capital’s most prominent shopping locations, surrounded by luxury brands and high-profile architectural storefronts.
Founded in 2006, Urban Revivo has grown into one of China’s leading fashion retailers, operating more than 380 stores worldwide. The Beijing flagship represents a significant milestone in the company’s international expansion strategy while reinforcing its identity in its domestic market.
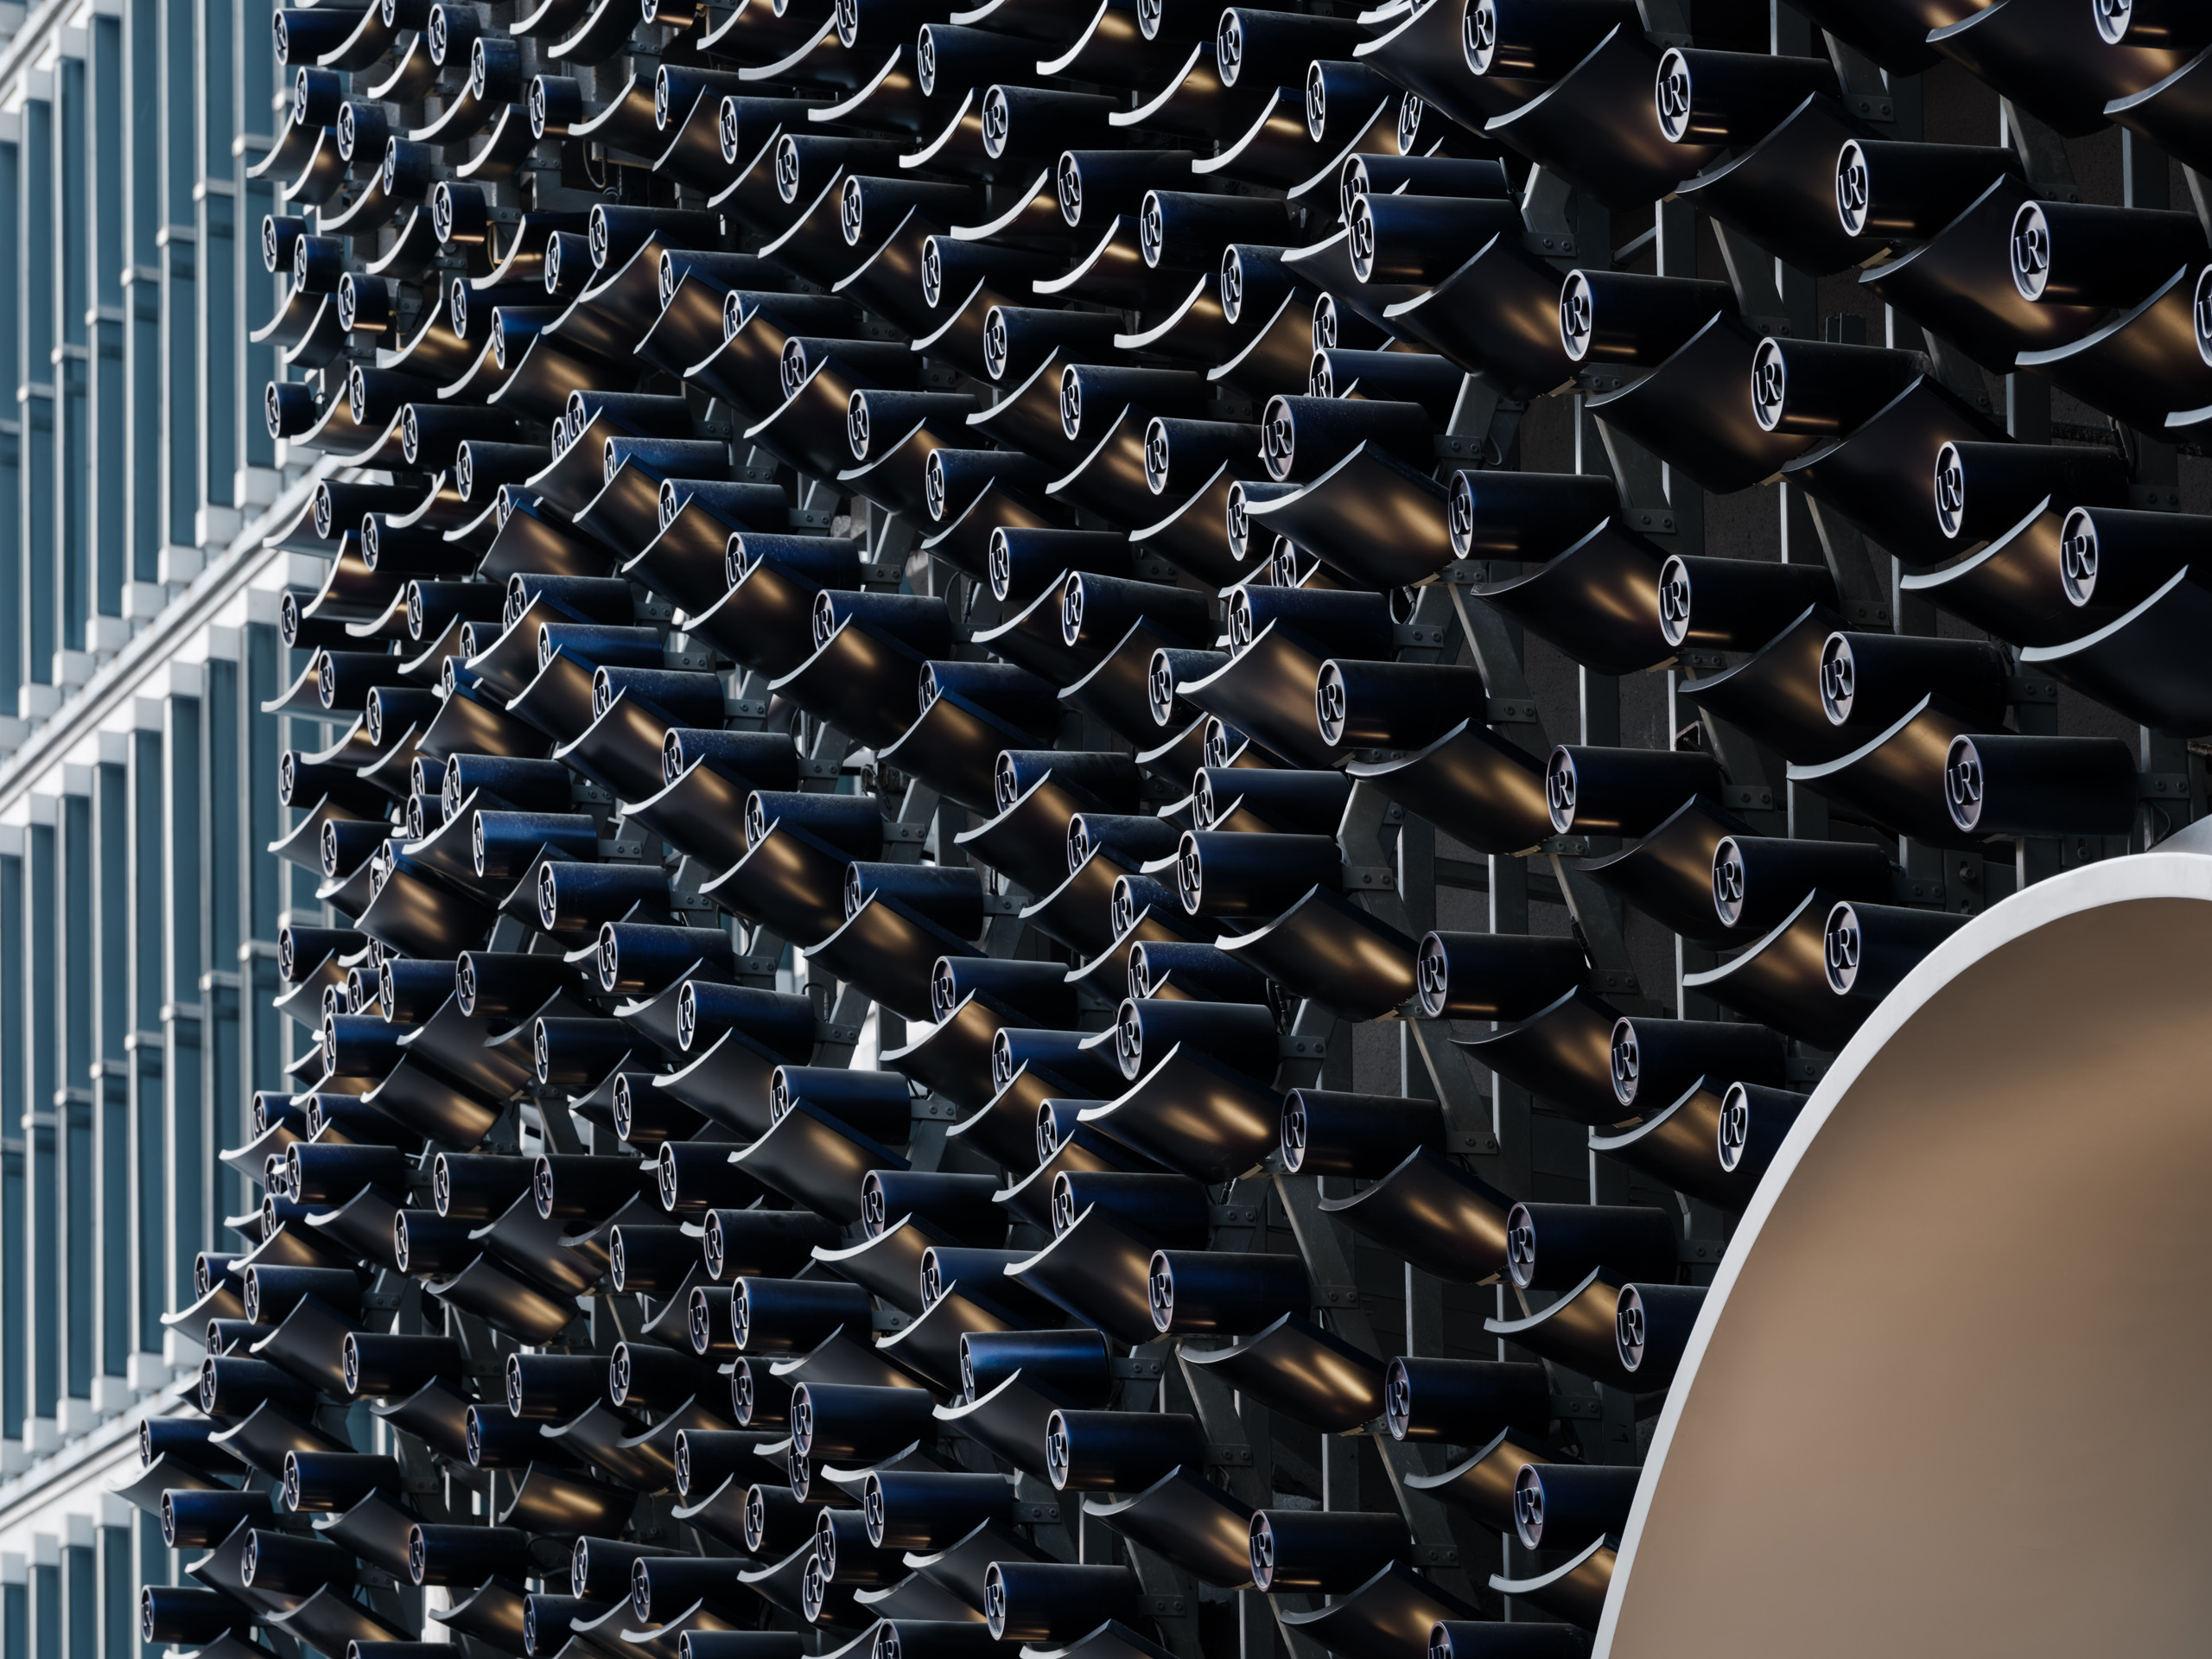
The building’s most eye-catching feature is its sculptural façade, made from hundreds of suspended aluminium tiles and tubular elements finished in Urban Revivo’s signature blue. A specialised dichroic coating creates an ever-changing appearance, shifting between blue and purple depending on daylight and the viewer’s perspective. Inspired by the layered roof tiles found on traditional Beijing buildings, sections of the façade swell outward into wave-like three-dimensional forms, producing a constantly changing composition of light, shadow and reflections.
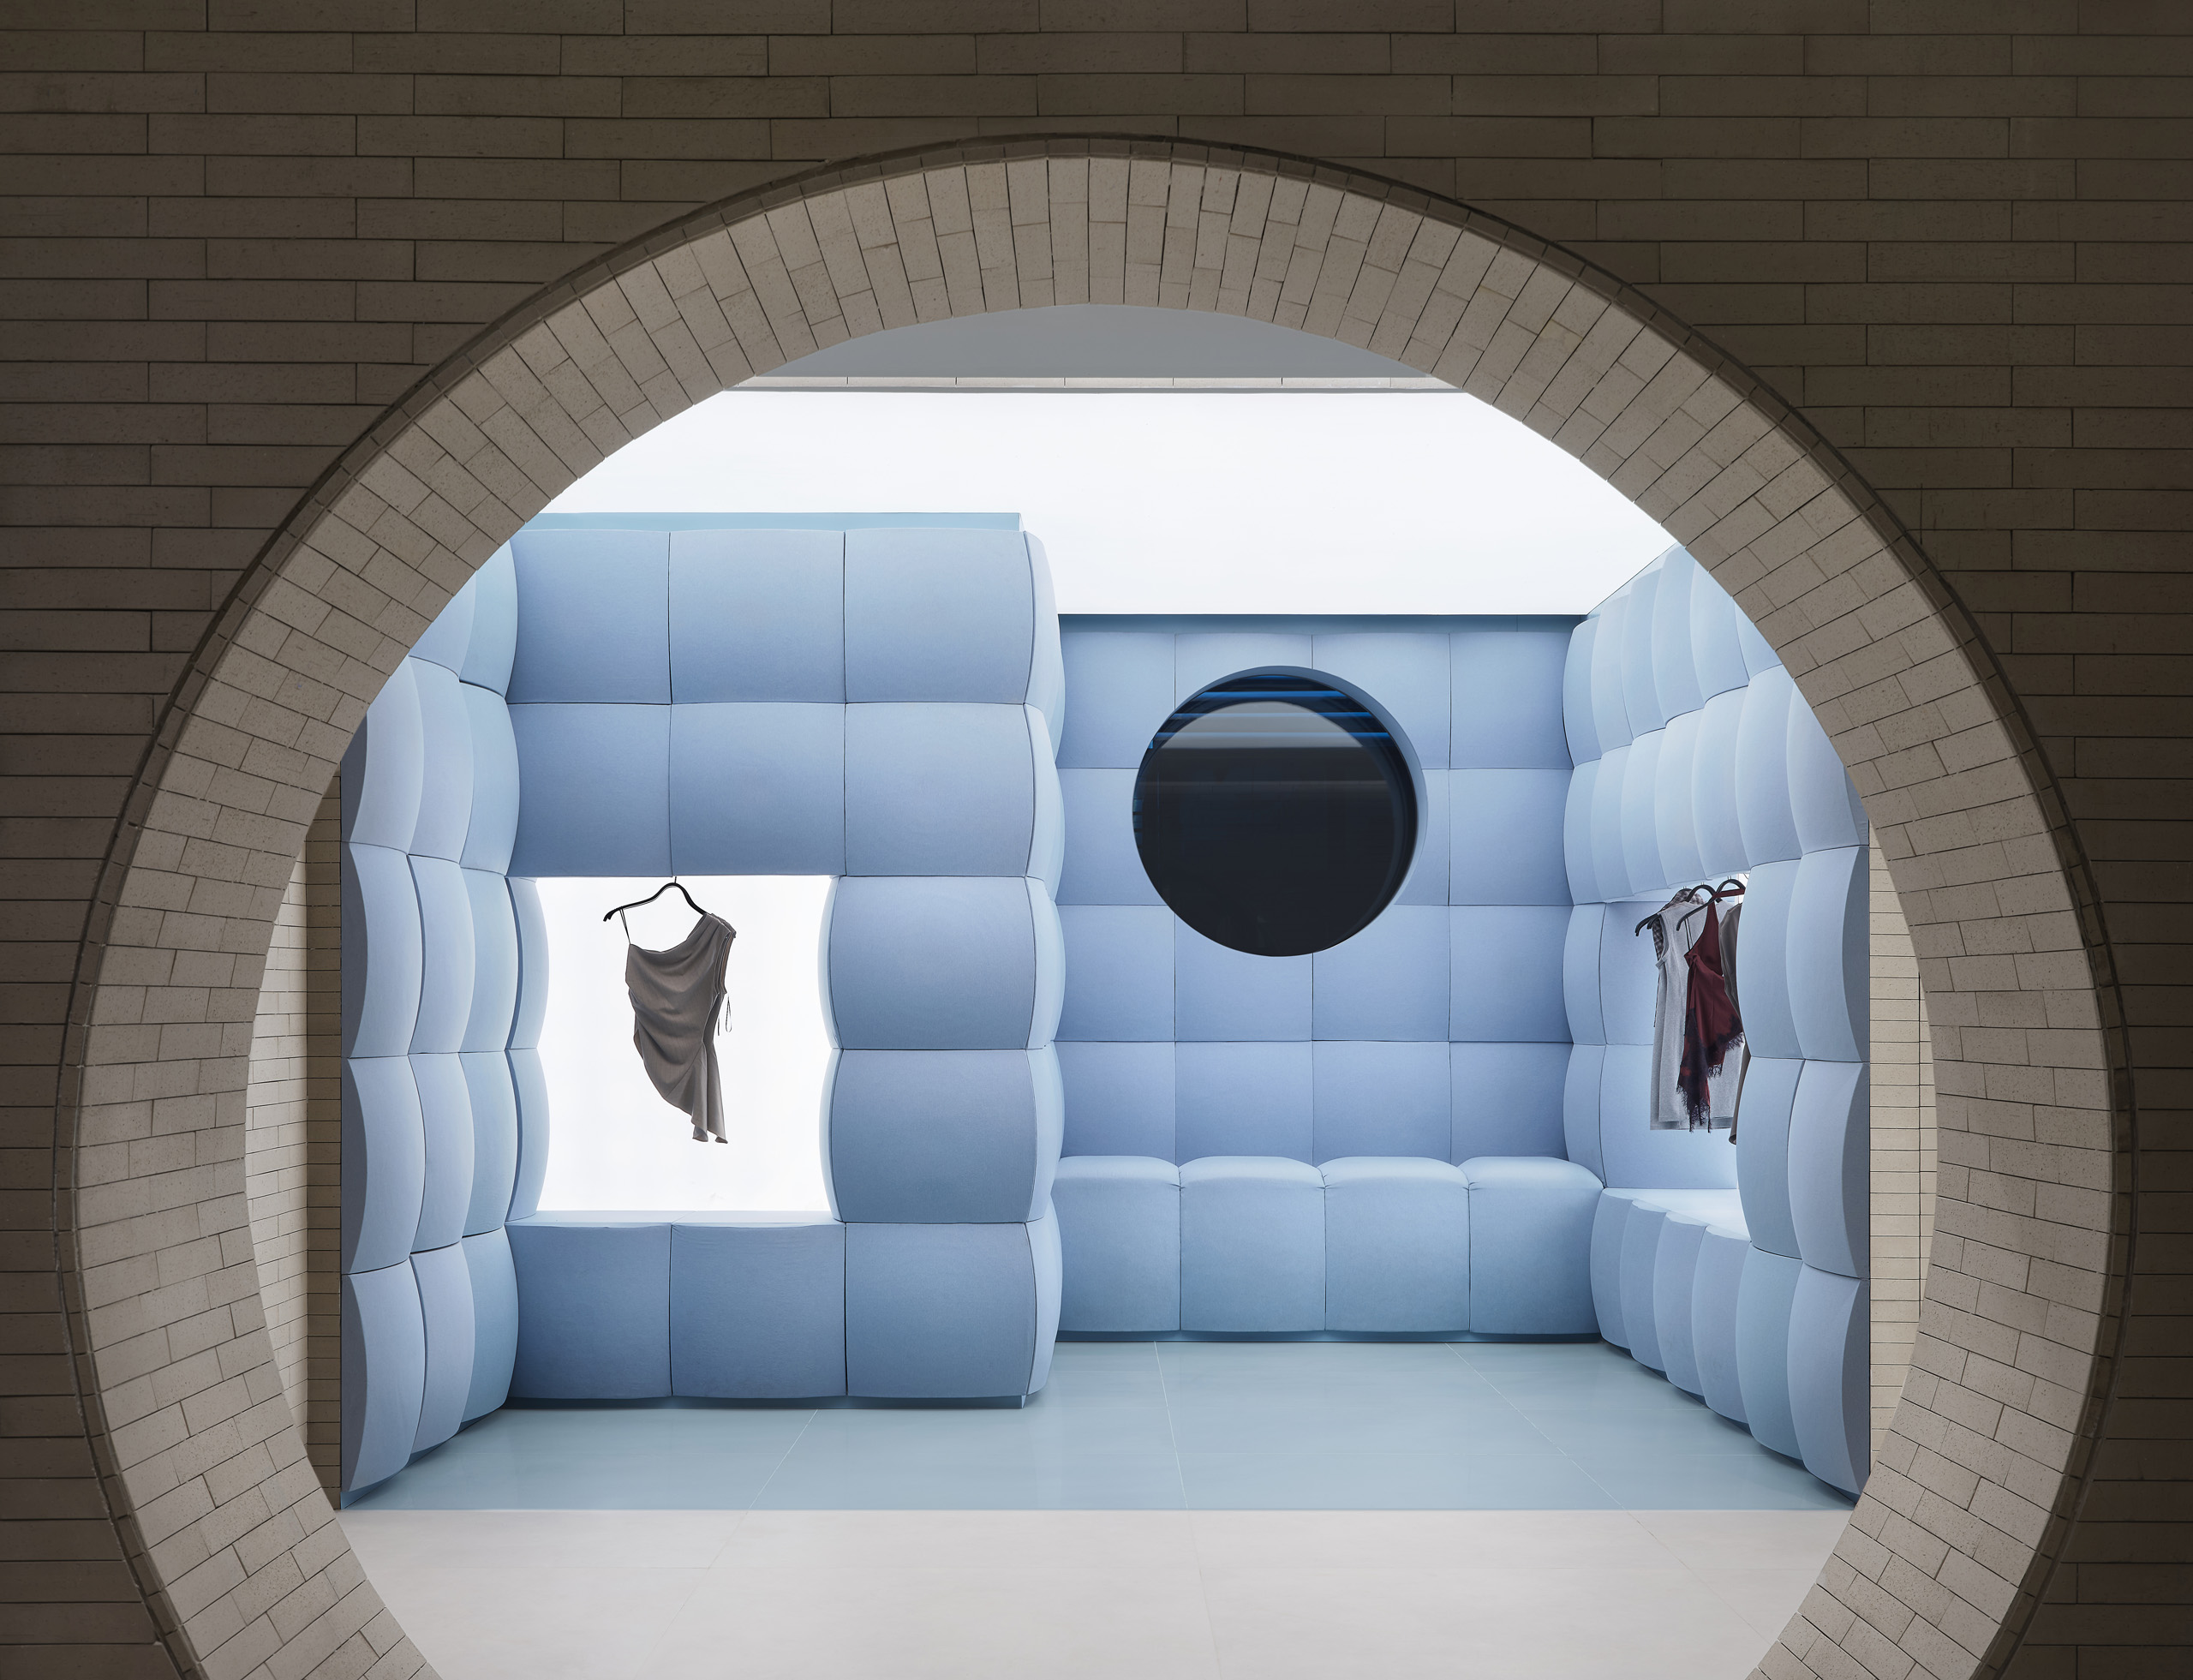

Seven circular display portals, inspired by traditional Chinese moon gates, punctuate the façade and frame seasonal fashion collections. Visitors enter through the central opening into an interior where grey brick walls reference the city’s historic hutongs, creating a restrained architectural backdrop that places the focus on the merchandise. 
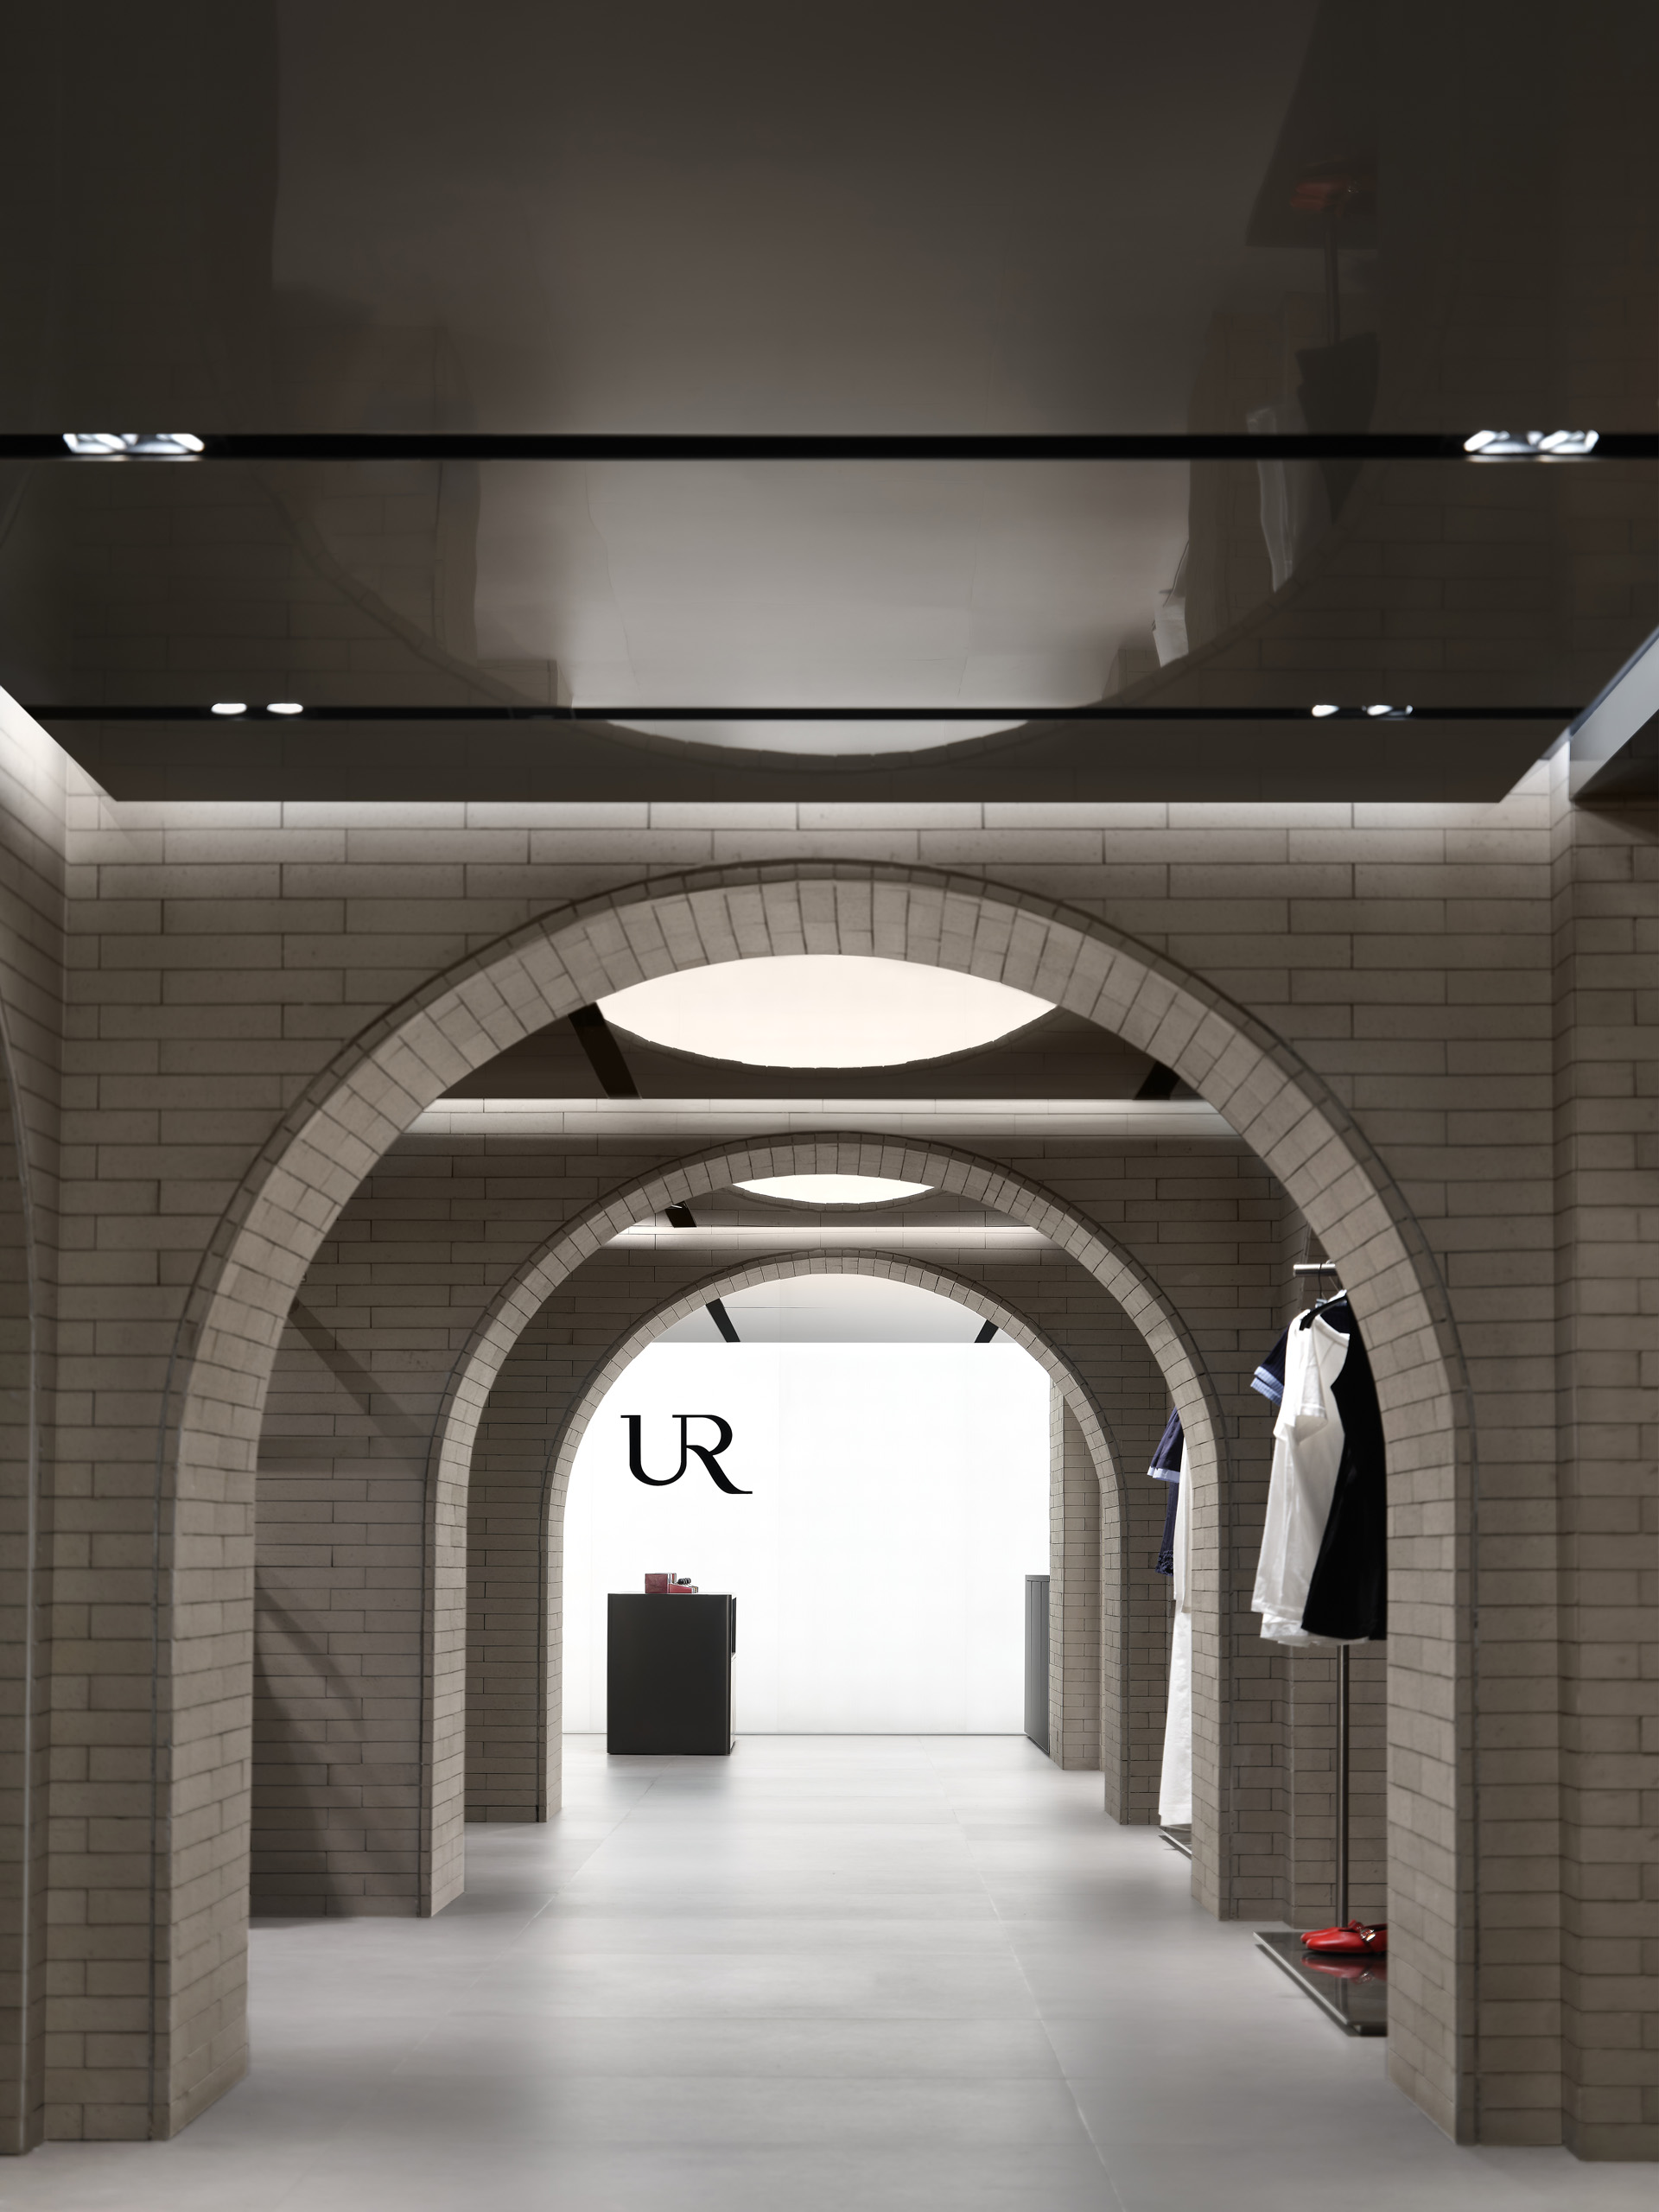
The interior evolves vertically, with each floor introducing a distinct architectural language. Traditional circular openings on the ground floor gradually transform into contemporary arches, rounded rectangles and elegant inverted curves on the upper levels. Material palettes also change throughout the building, from reflective finishes and vibrant blue furnishings on the lower floors to darker finishes and sophisticated detailing above. The top floor is dedicated to private shopping, featuring velvet finishes, cobalt-blue upholstery and a more intimate atmosphere.
A defining feature of the flagship is its six themed “Bold Rooms”, immersive spaces designed to showcase exclusive collections. These include the Soft Room with padded upholstered walls, the Playful Room constructed from recycled fabric blocks, the Urban Room featuring mirrored walls and floors, the Daring Room with timber display boxes, the Unexpected Room with interchangeable fabric curtains that can host installations by local artists, and the Avant-Garde Rooms, where glass display cases frame two internal atriums.
MVRDV also designed the store’s bespoke furniture, clothing racks, signage and display elements, creating a cohesive retail environment that extends the architectural concept down to the smallest detail.
Source: MVRDV with additional information added by Glass Balkan