Designed by Spanish architecture studios selgascano and FRPO, Rozafa Tower introduces a distinctive mixed-use development to Shkodra, Albania, bringing together residential, hospitality and commercial functions within a 39,000 m² architectural composition.
Conceived as a contemporary landmark, the project draws on Shkodra’s historical identity and natural surroundings. Its architectural language responds to the city’s diverse heritage while establishing a new presence within its evolving urban landscape.
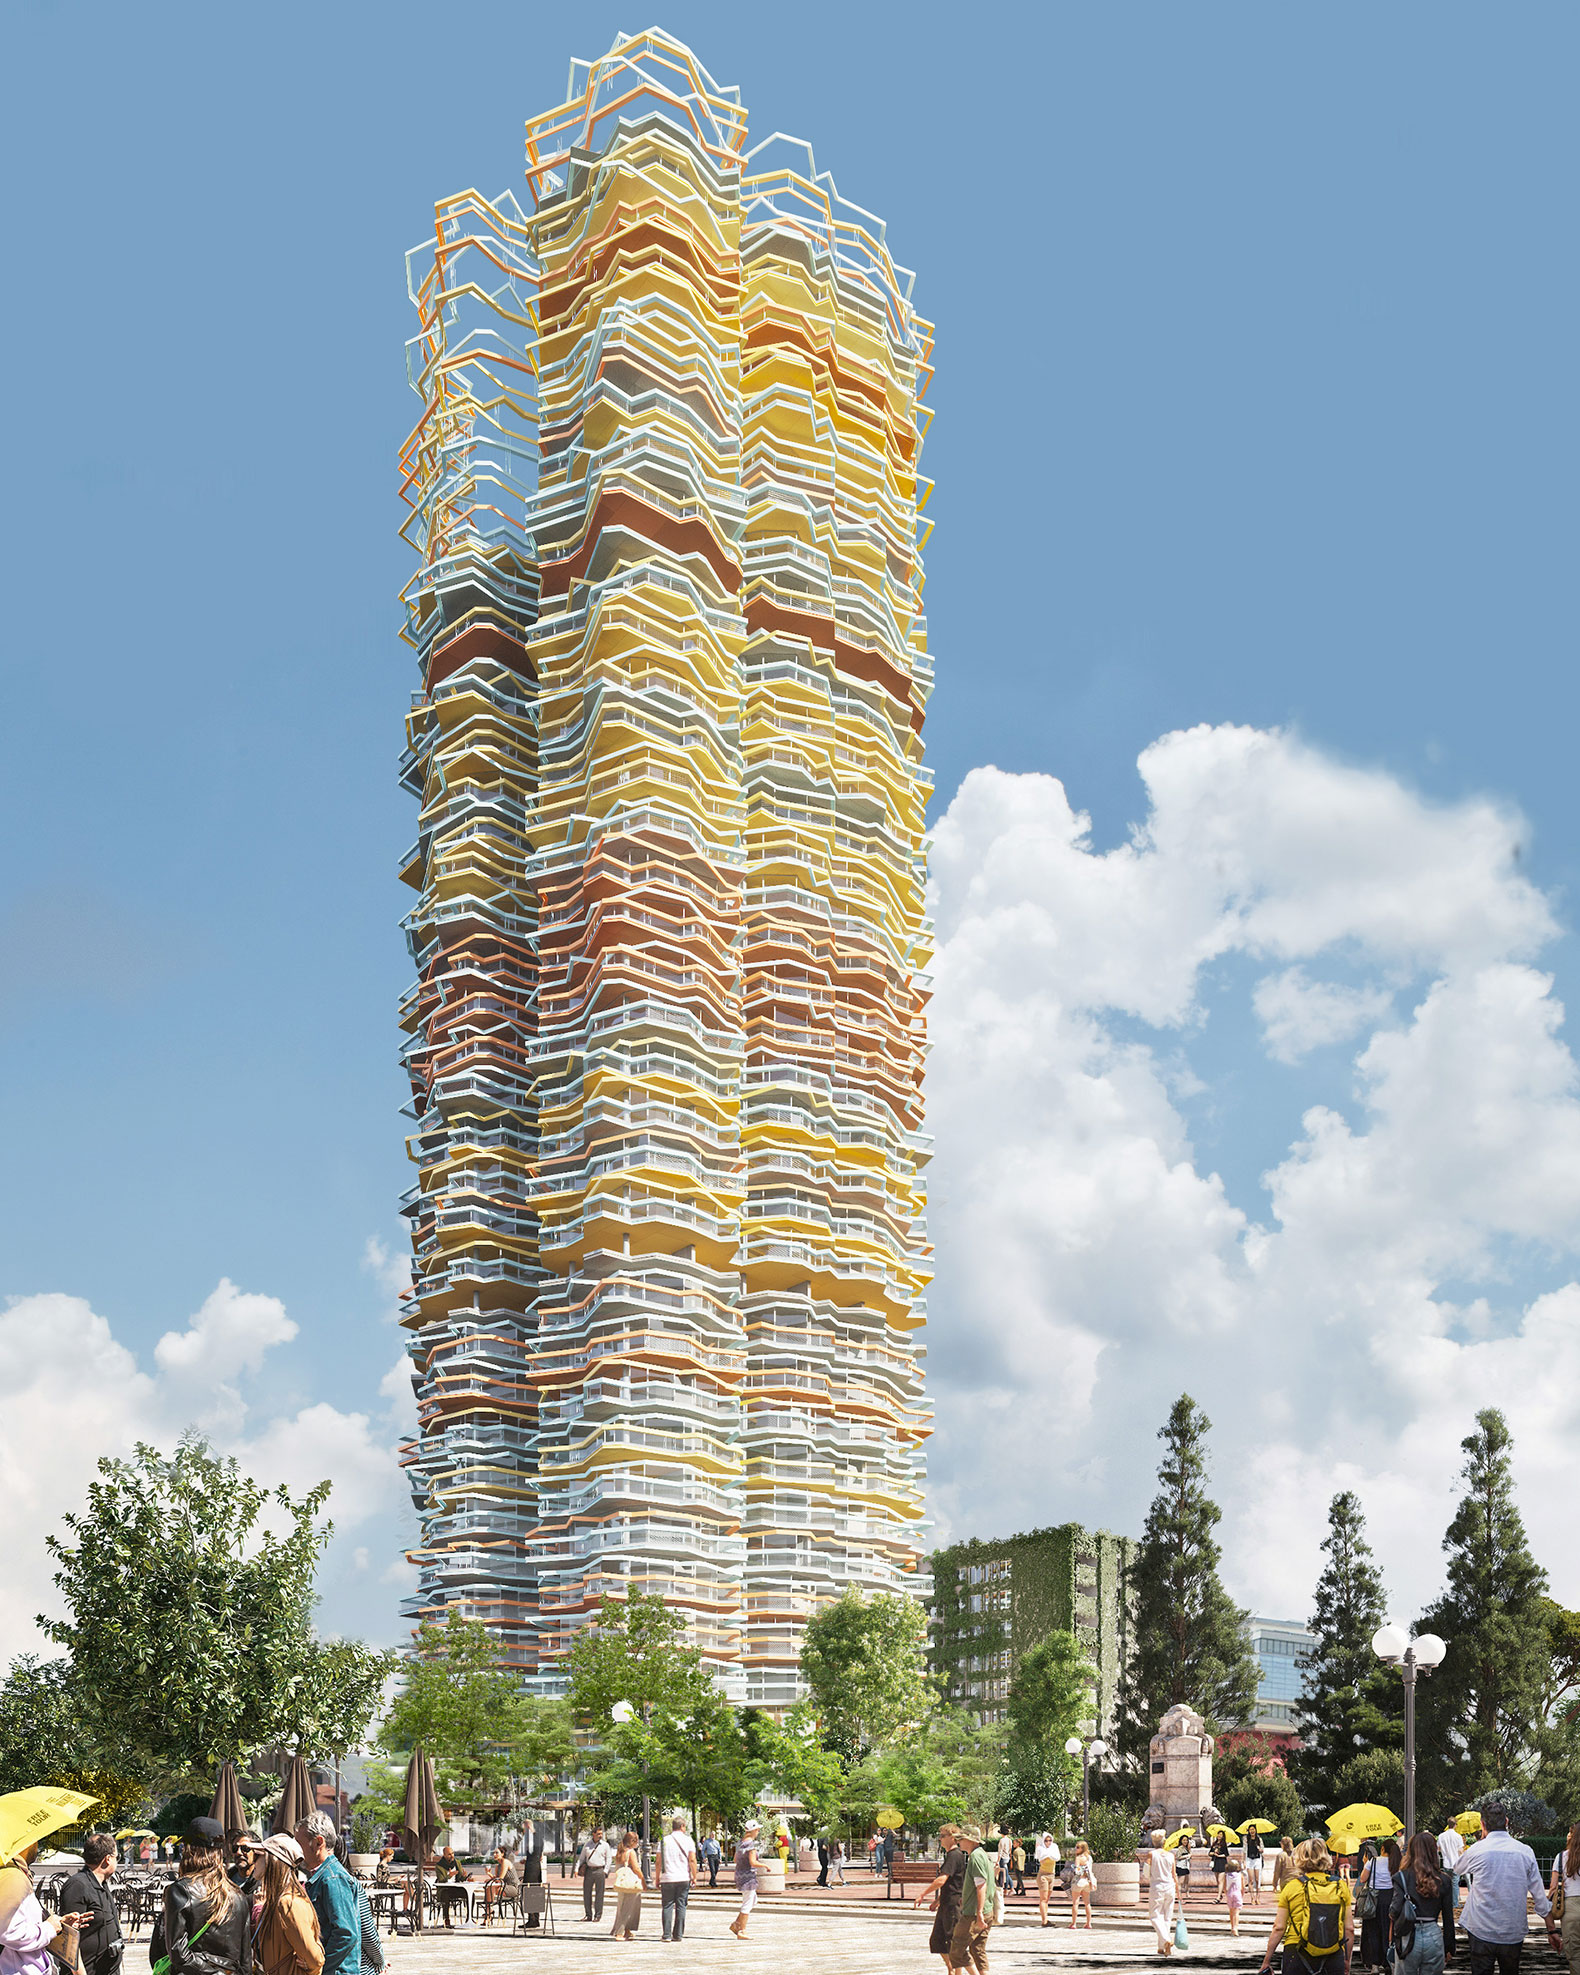
A fragmented geometry with three orientations
The tower is organised into three principal functional zones: commercial spaces across the first three floors, twenty floors of residential accommodation and a seven-floor hotel at the top. Dedicated vertical circulation systems serve each programme, while technical facilities separate the main functional blocks.
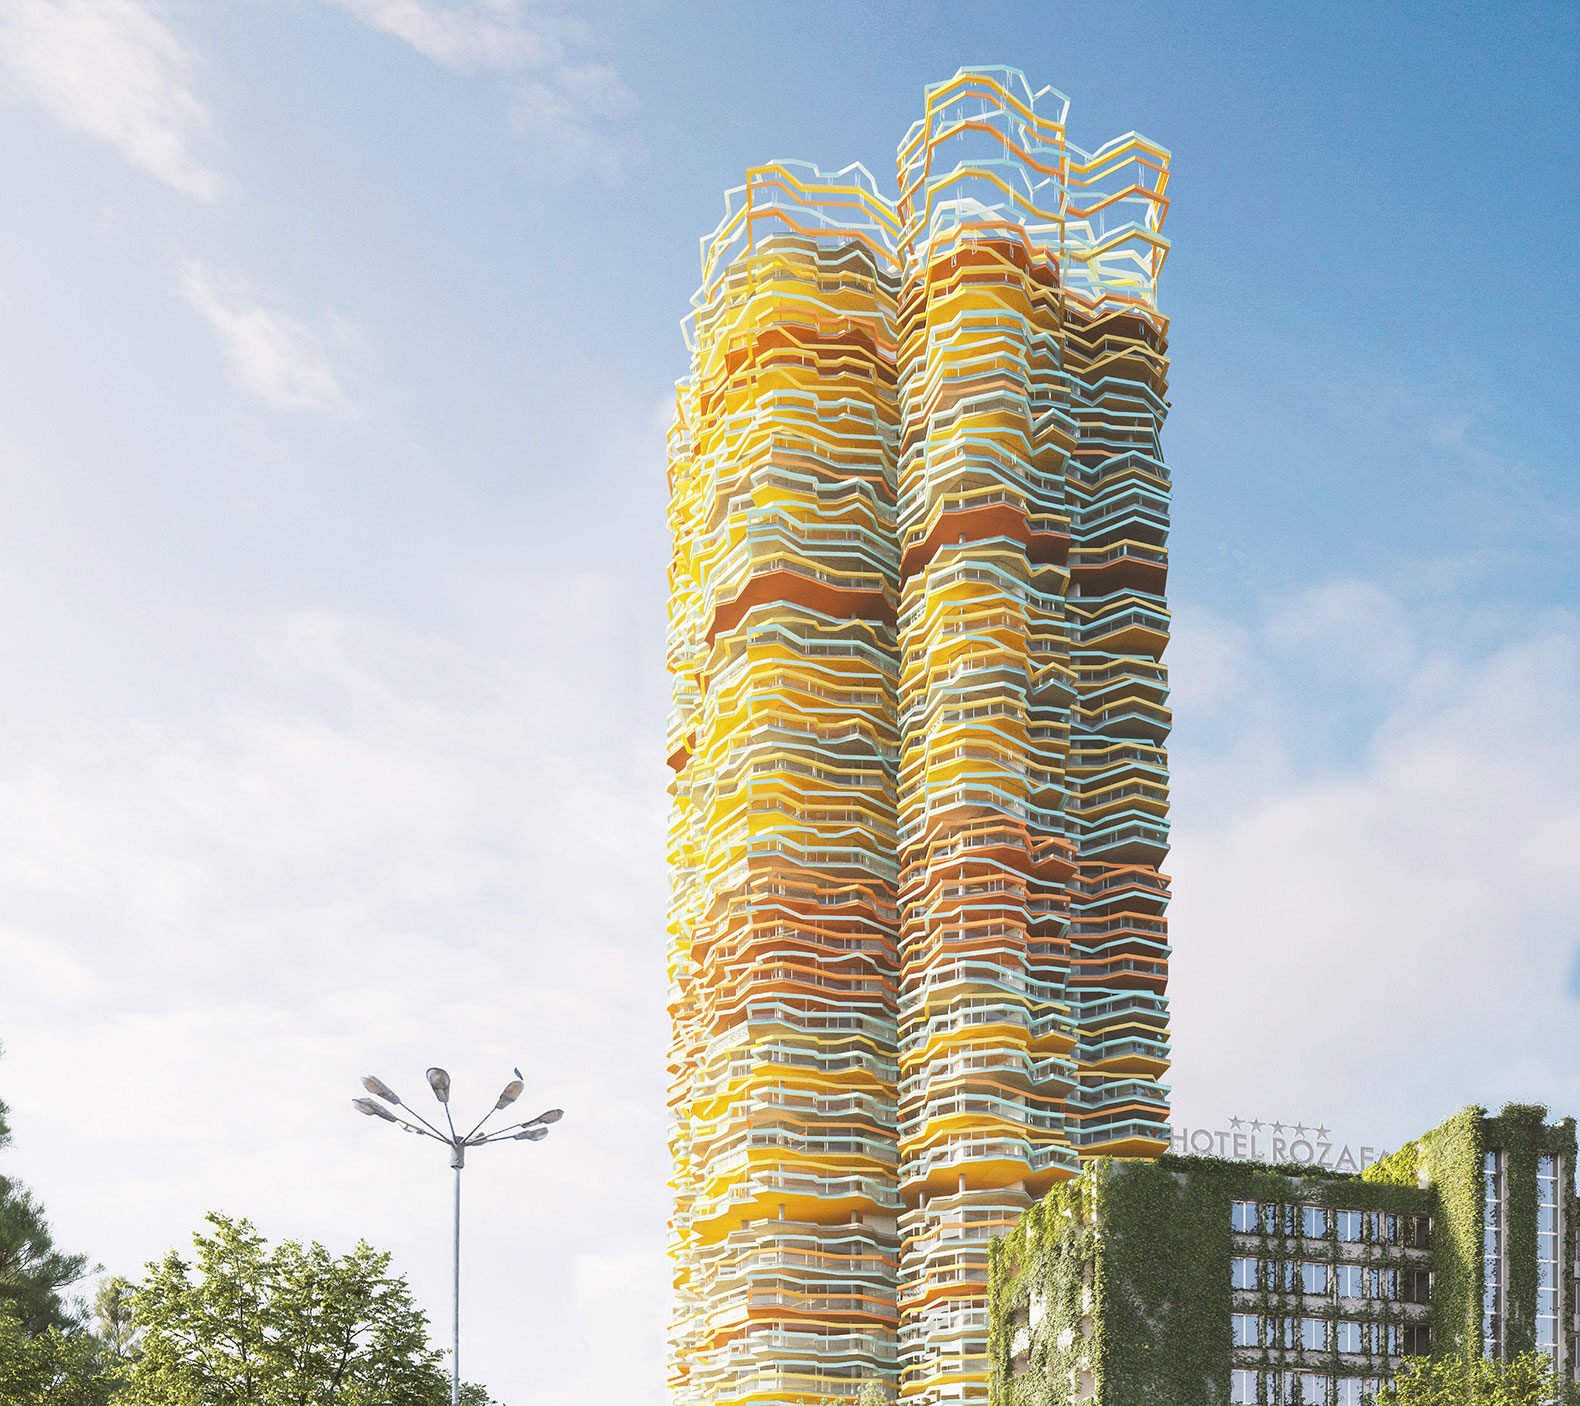
Its substantially triangular floor plan generates three distinct building lobes, each oriented towards significant views: the Albanian Alps, Rozafa Castle and the Drin and Buna rivers, and Lake Shkodra. This geometry also directs the three principal façades towards the east, south and west, avoiding direct northern orientation and maximising natural daylight. 
The fragmented form breaks down the tower’s overall mass, creating a more dynamic silhouette and allowing light and views to penetrate from different angles.
Façade design and environmental response
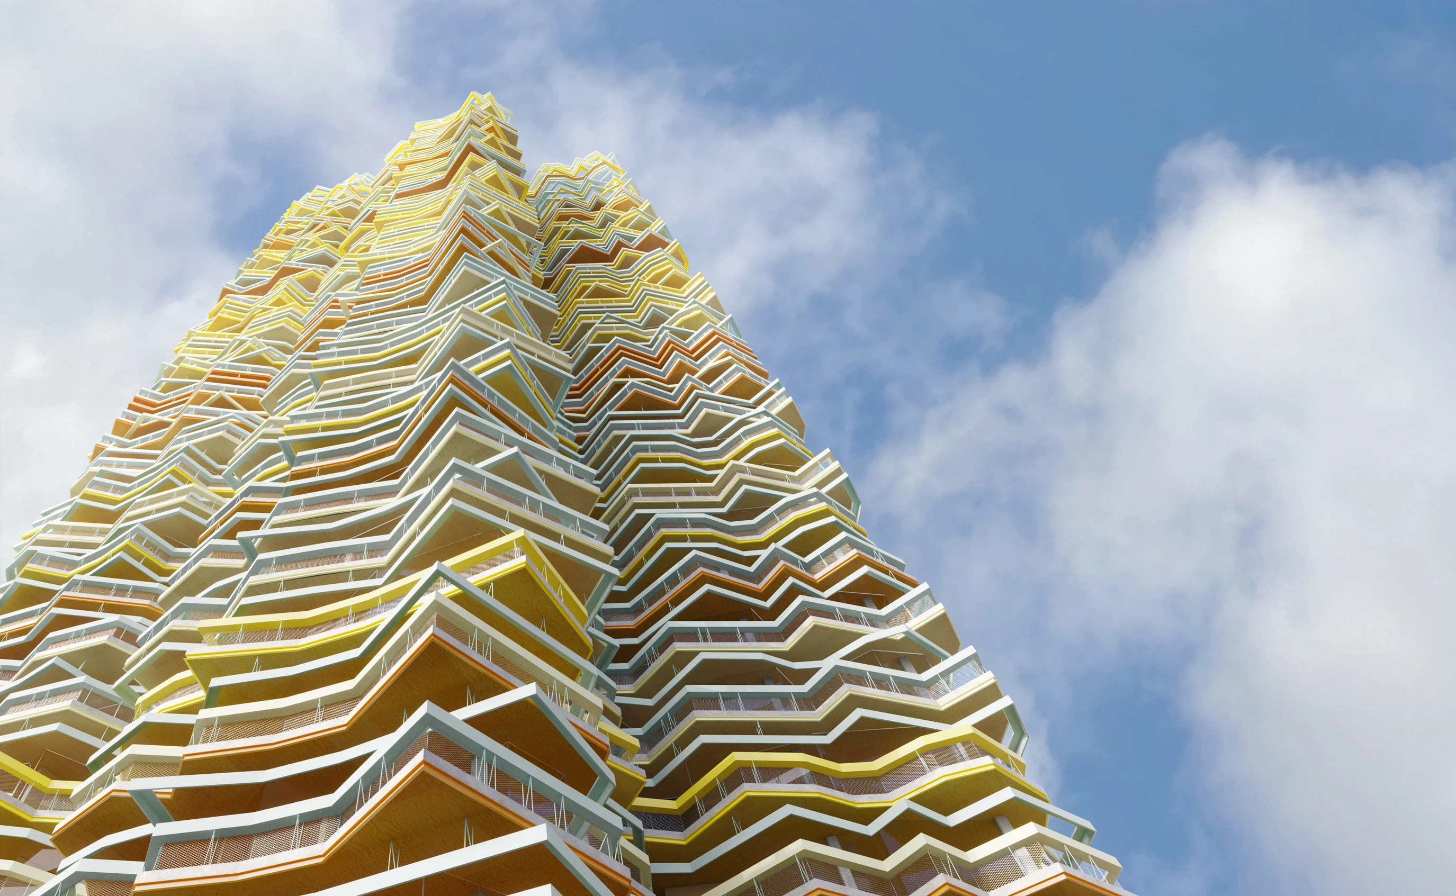
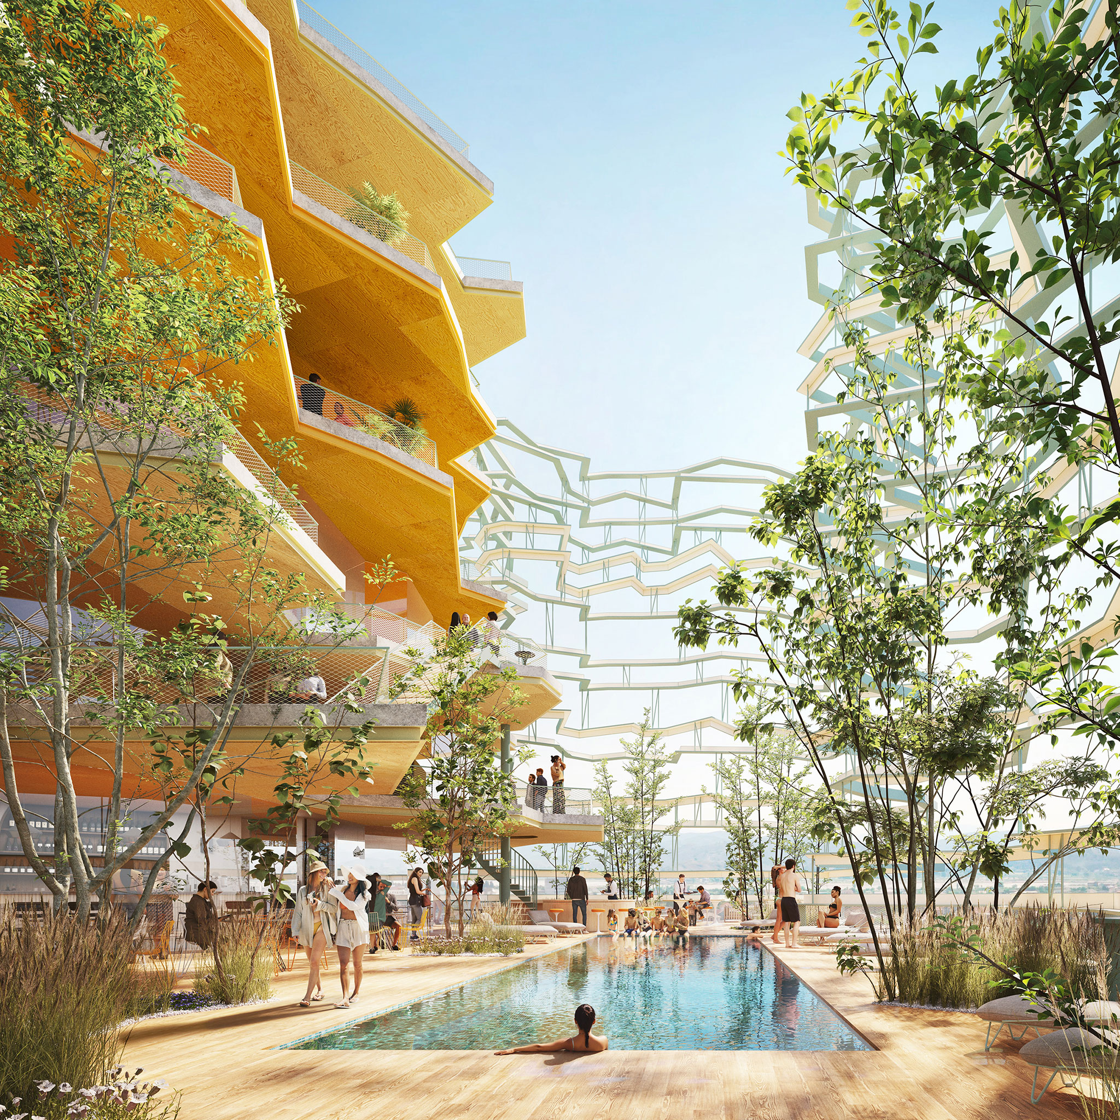
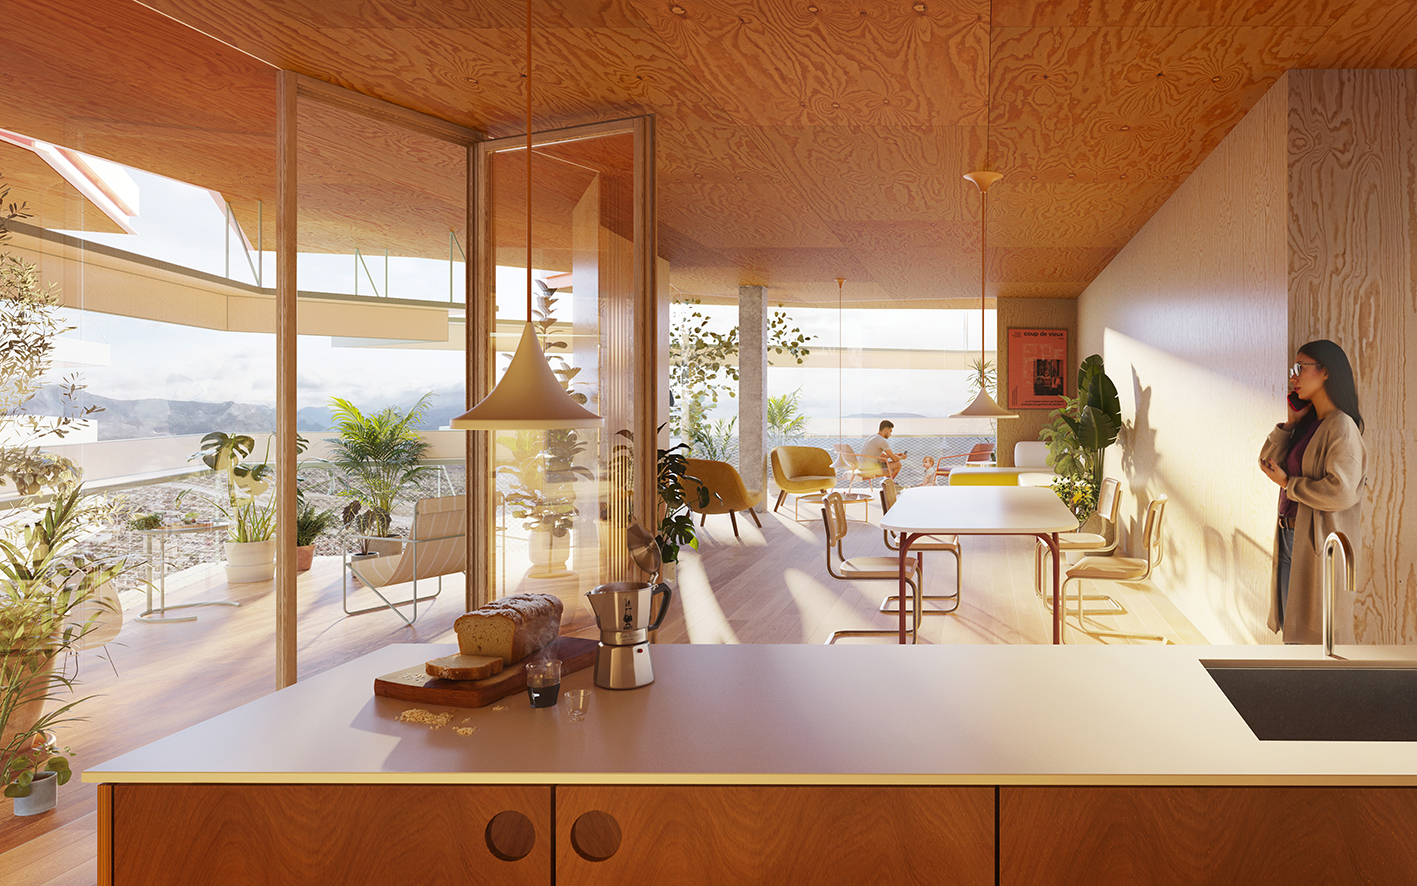
A defining feature is the integration of depth, shading and colour into the building envelope. Rather than adopting a conventional exposed curtain-wall solution, the architects propose continuous perimeter terraces that act as intermediate spaces between the internal glazed façade and the exterior. Projecting slabs, perimeter railings and large parasols provide solar protection during summer and shelter from rainfall. The terraces also extend the usable areas of residential units and hotel rooms while maintaining panoramic views.
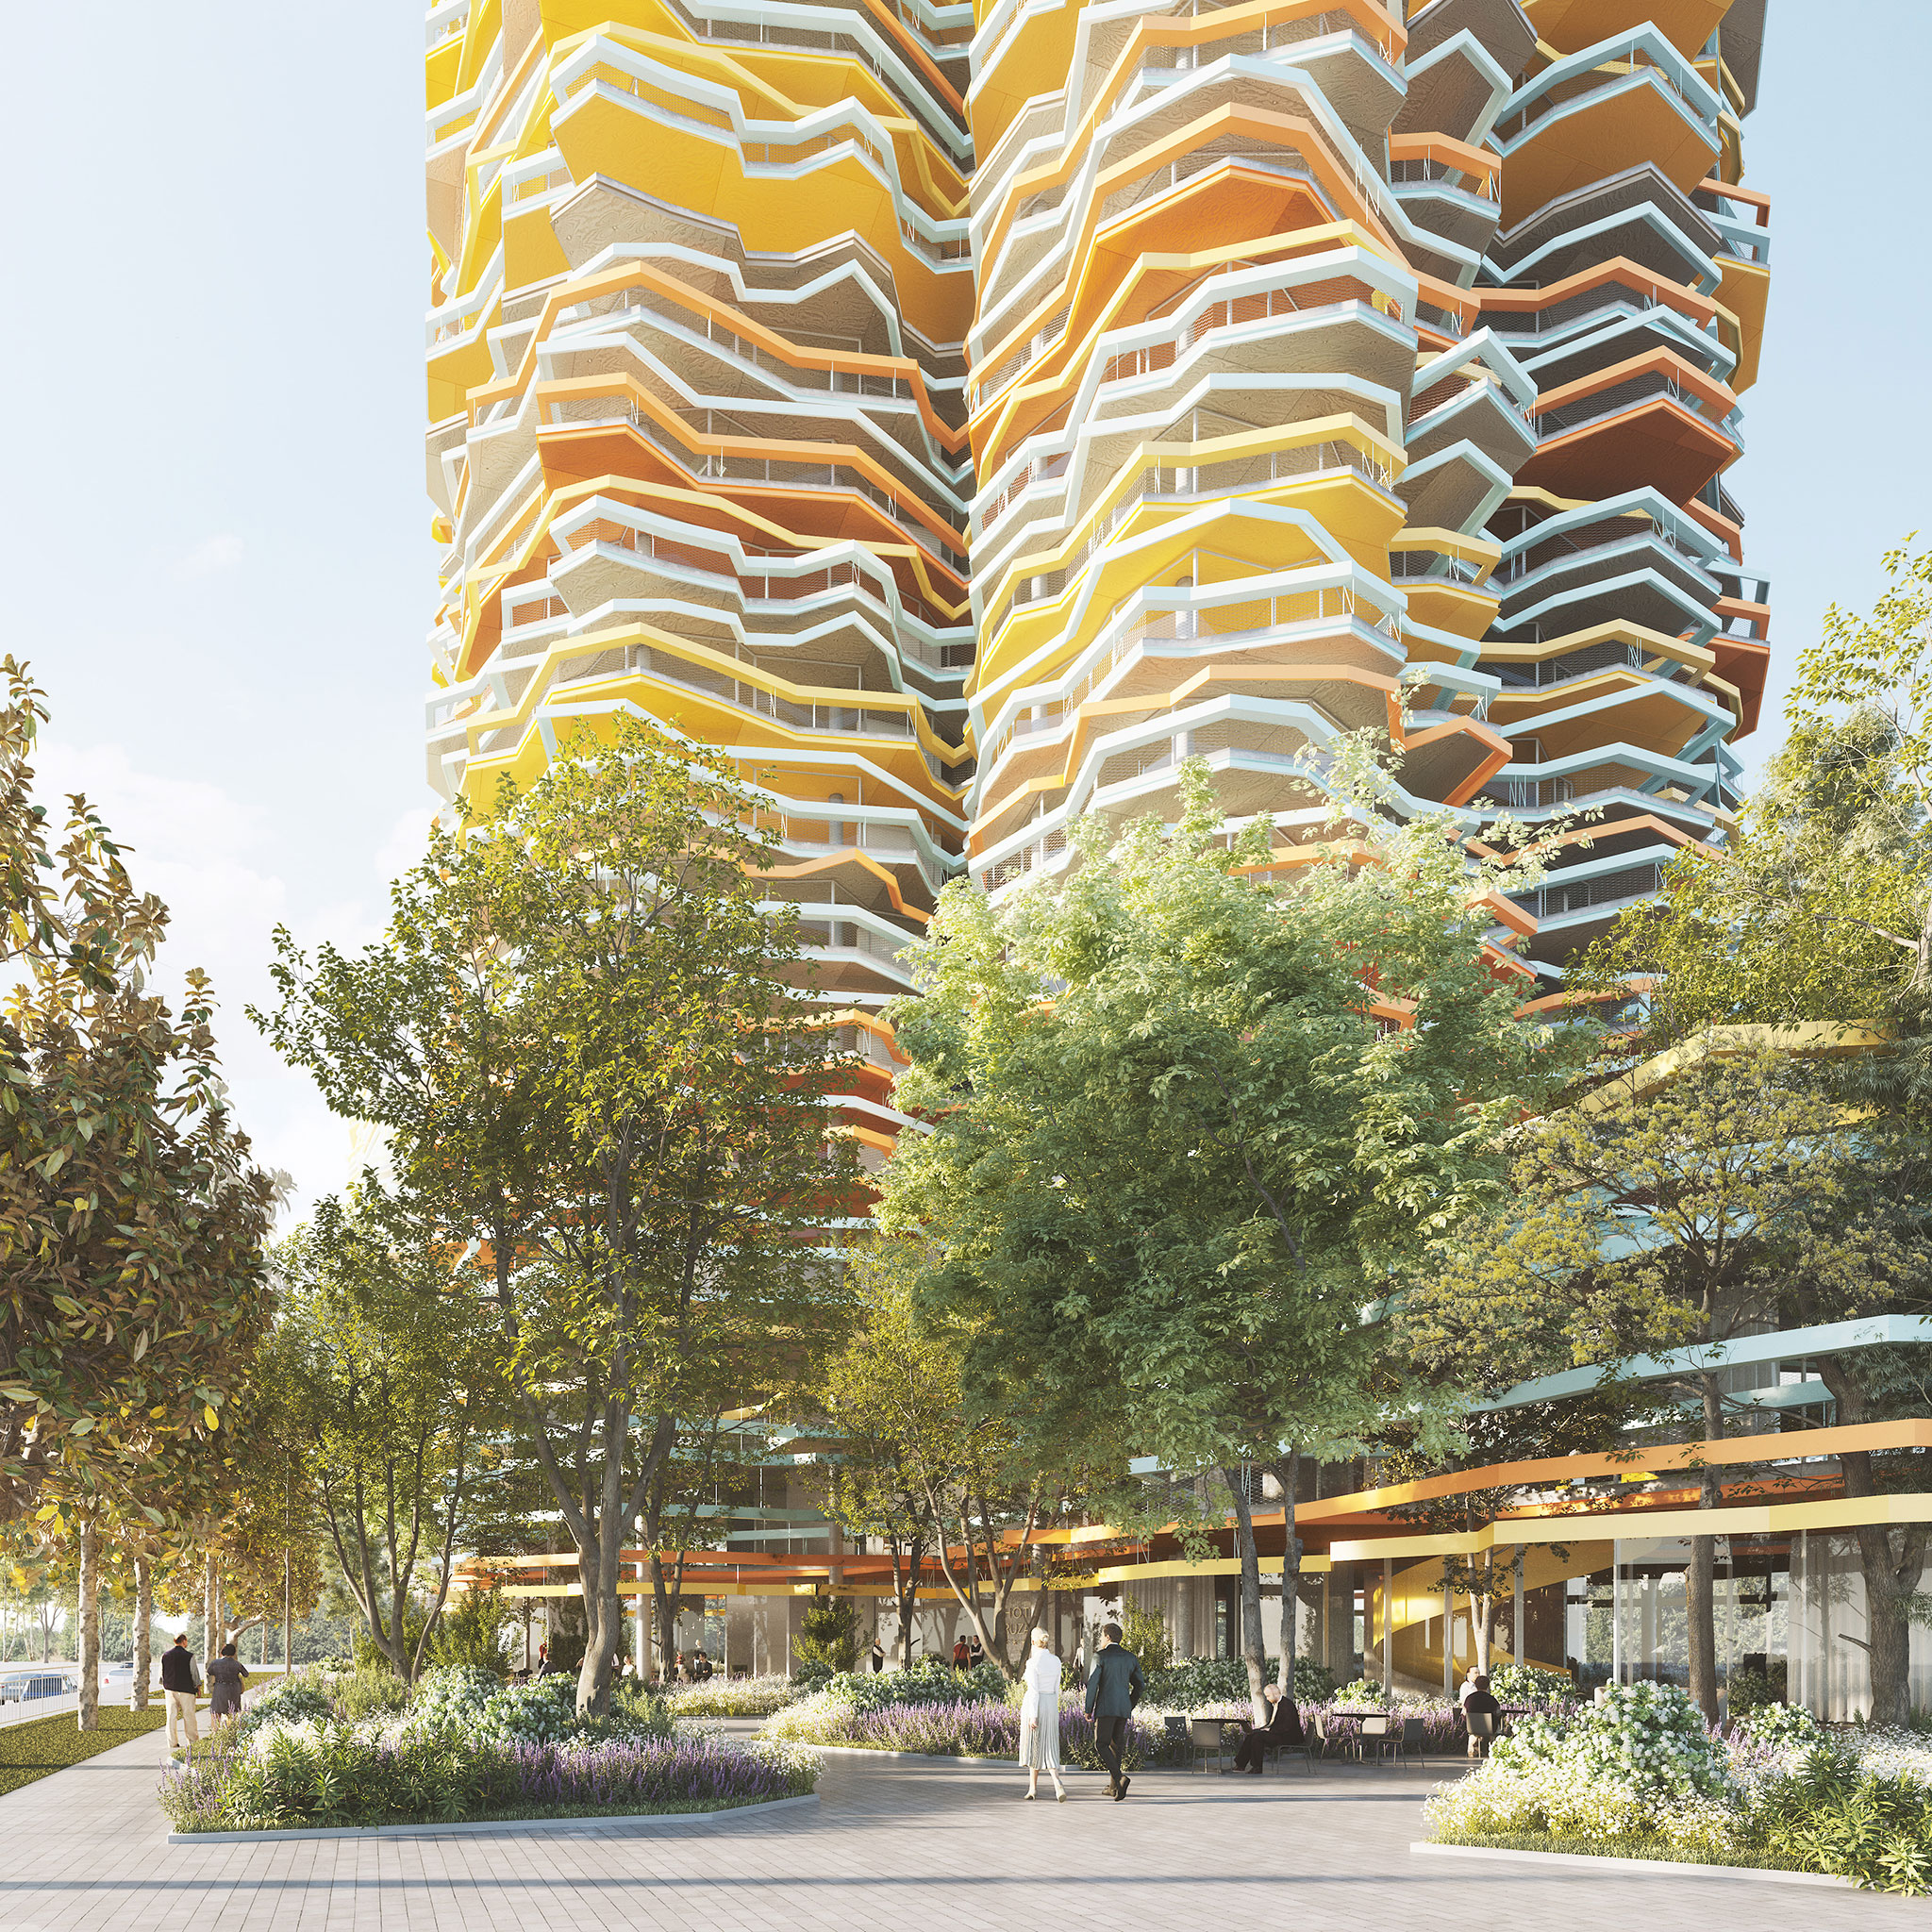
The façade composition combines horizontal planes and lines in different colour tones, with timber-textured surfaces and accents of yellow, orange and light green across slab edges, balustrades and parasols. This layered treatment gives the tower a lighter visual appearance and establishes a connection with the surrounding Mediterranean landscape.
At ground level, three separate entrances serve the commercial, residential and hotel functions. A two-storey connecting volume links the development with the existing Rozafa Hotel, creating continuity between the two buildings. The upper hotel levels incorporate rooms, suites, landscaped gardens, terraces, swimming pools and relaxation areas. Restaurants, bars and conference facilities further support its hospitality programme. Environmental considerations include local and recyclable materials, potential geothermal and heat-pump systems, energy-efficient lighting, natural ventilation and water-management strategies.
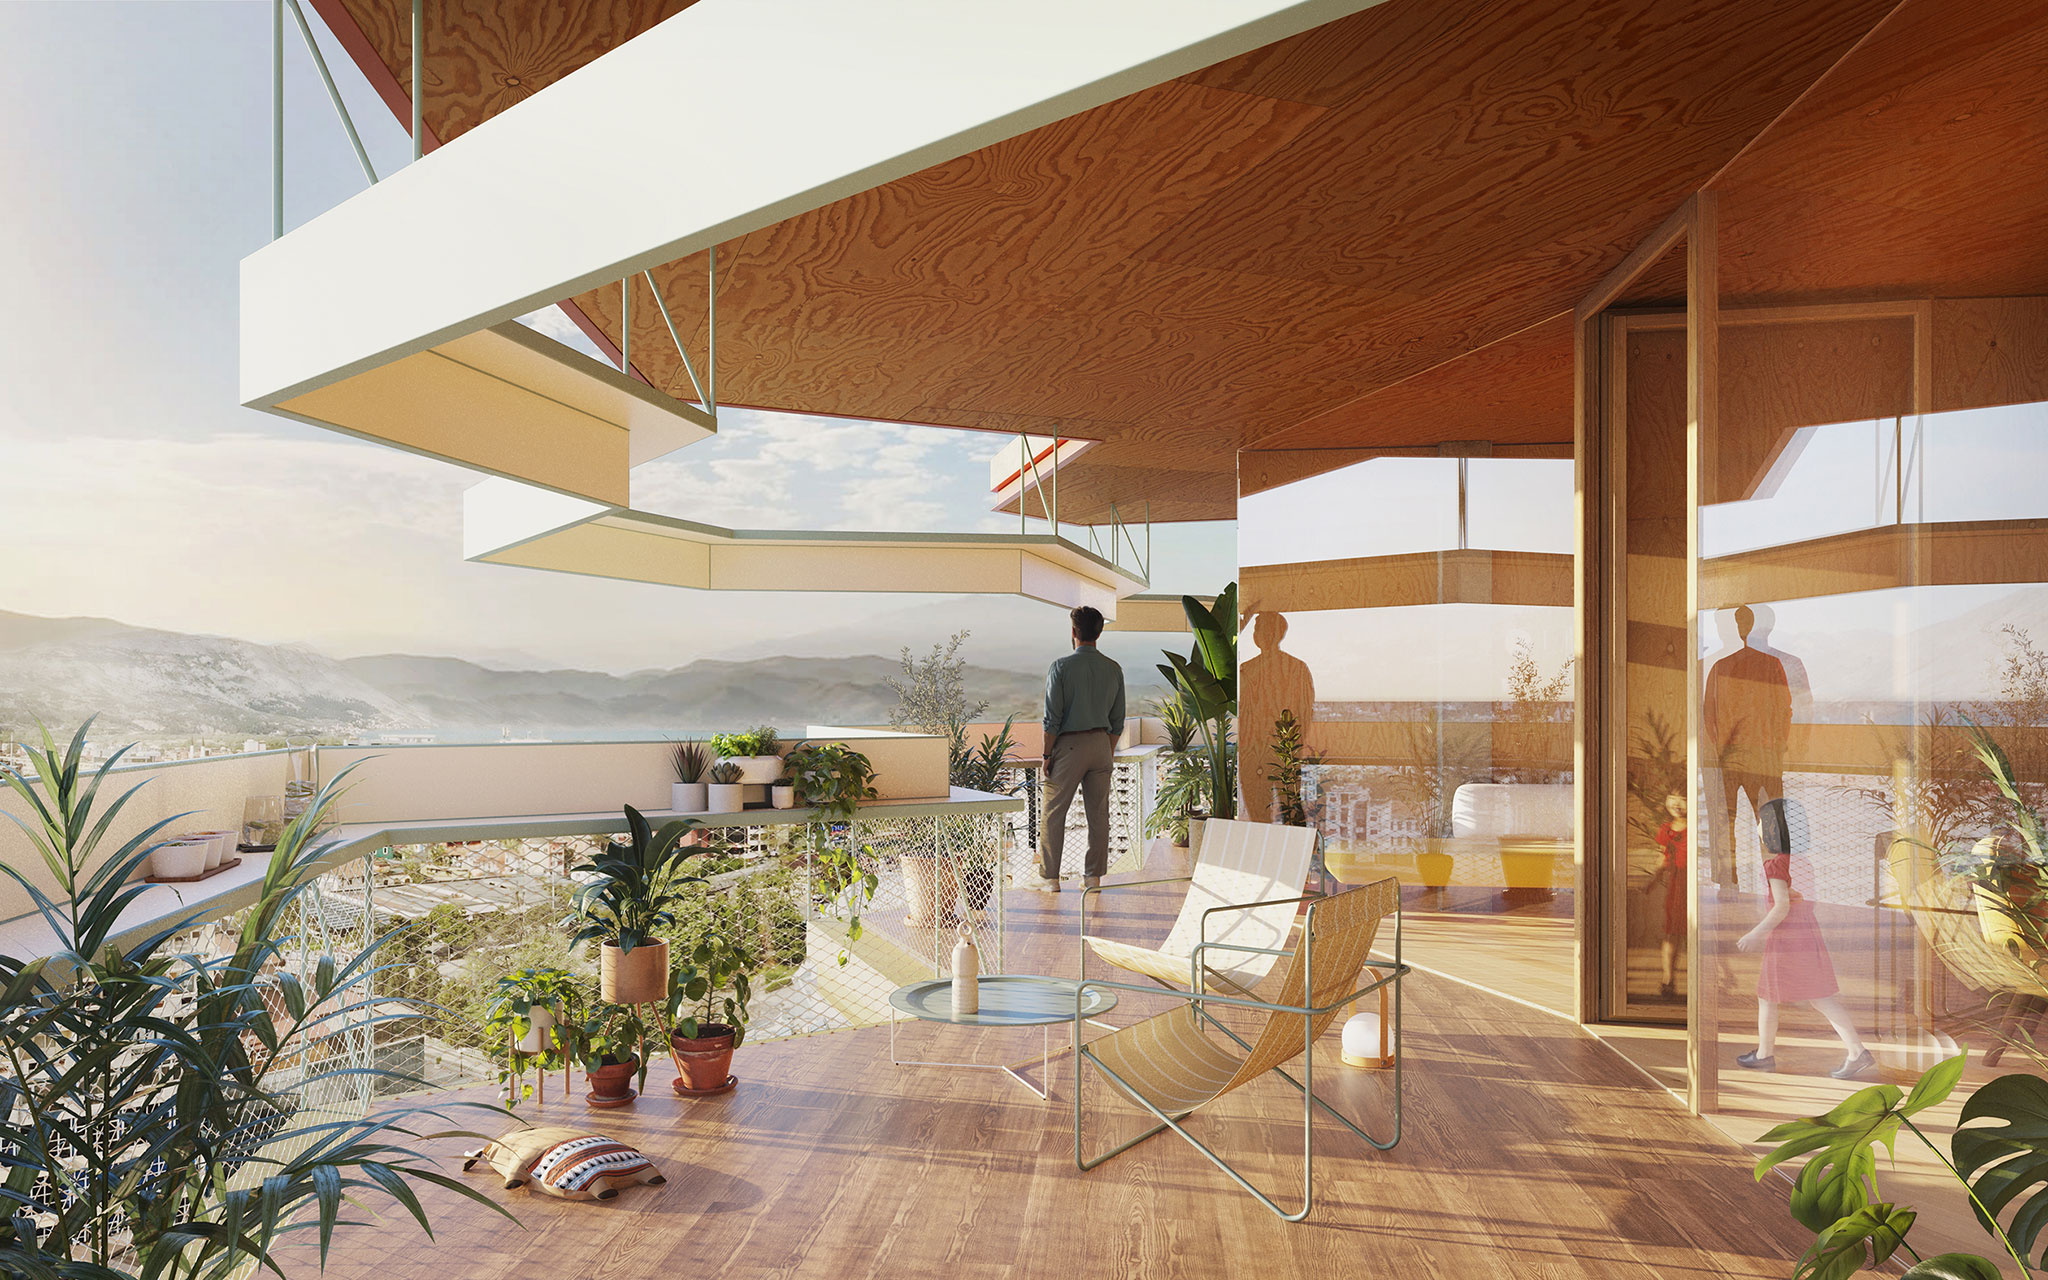
With its combination of mixed-use planning, articulated façades and climate-responsive outdoor spaces, Rozafa Tower presents a distinctive architectural approach to vertical development in Shkodra.
Project: Rozafa Tower
Location: Shkodra, Albania
Architects: selgascano + FRPO
Project area: 39,000 m²
Engineering consultants: Mecanismo
Visualisations: Drawfield
Source: Glass Balkan