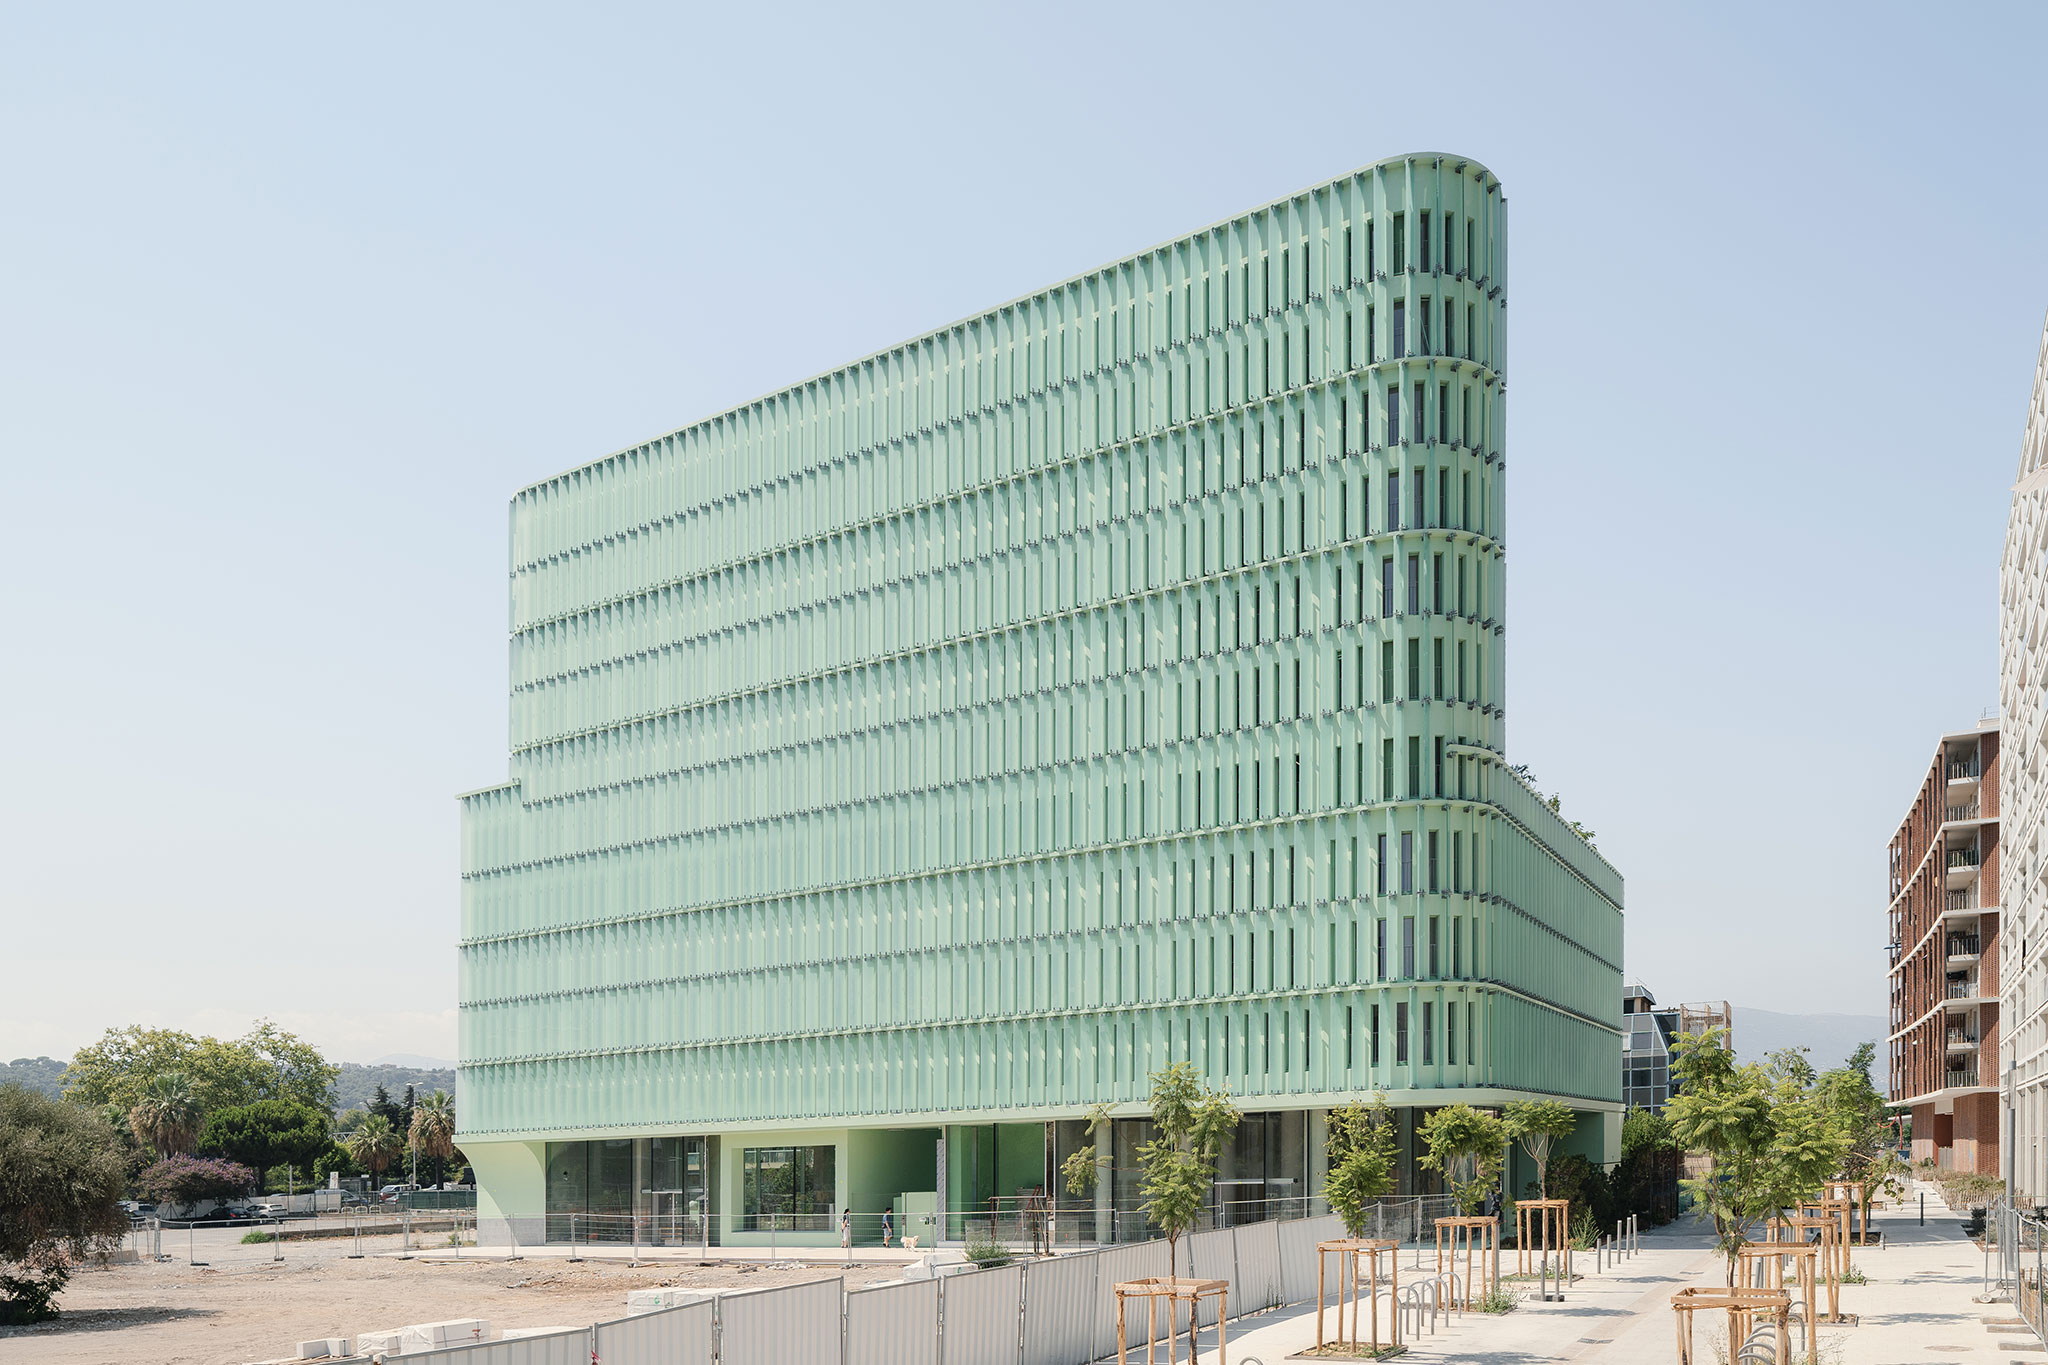
OASIS, a student housing complex designed by Atelier Stéphane Fernandez, introduces 200 residential units into the Plaine du Var in Nice, France. Positioned within a territory shaped by the relationship between the city, the Var River and the Mediterranean agricultural landscape, the project explores how urban density can coexist with natural systems.
Covering 4,500 m², the development is conceived as an extension of the surrounding landscape rather than an isolated residential structure. Its slender building form responds to different territorial scales, optimizing natural light, views and air circulation. Architecture, vegetation and climate are treated as interconnected elements that shape the residents’ daily experience.
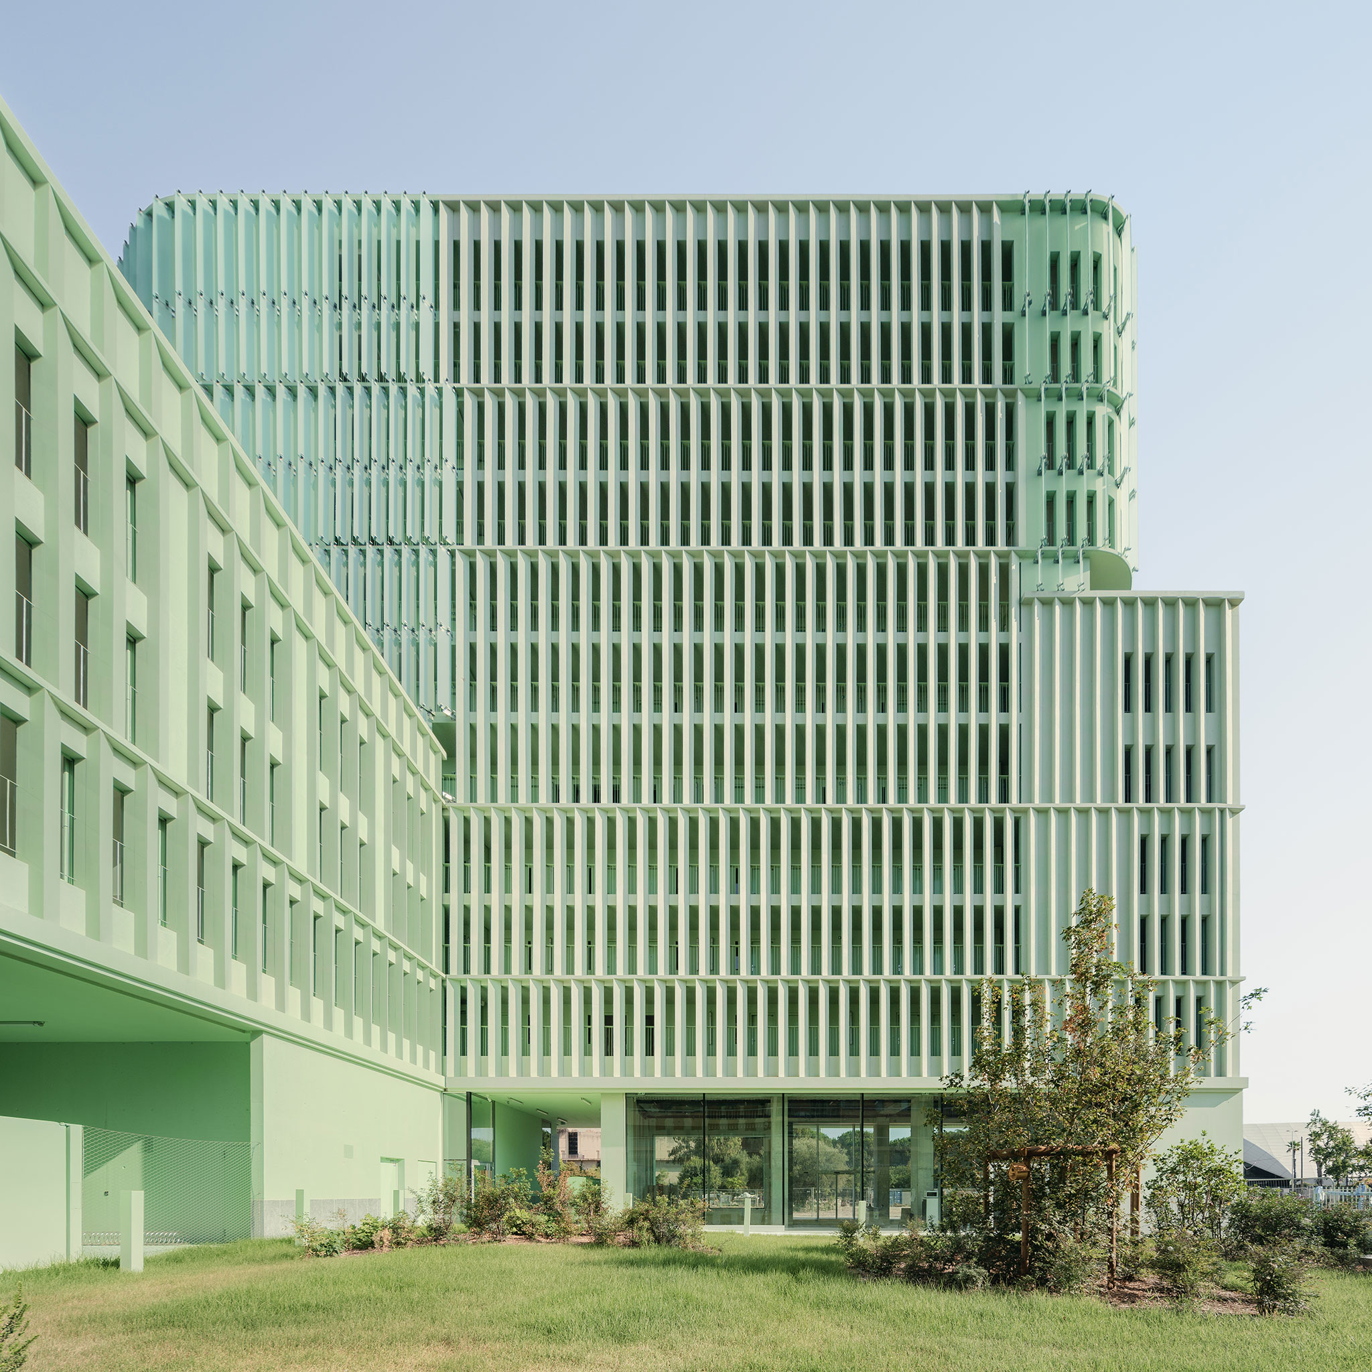
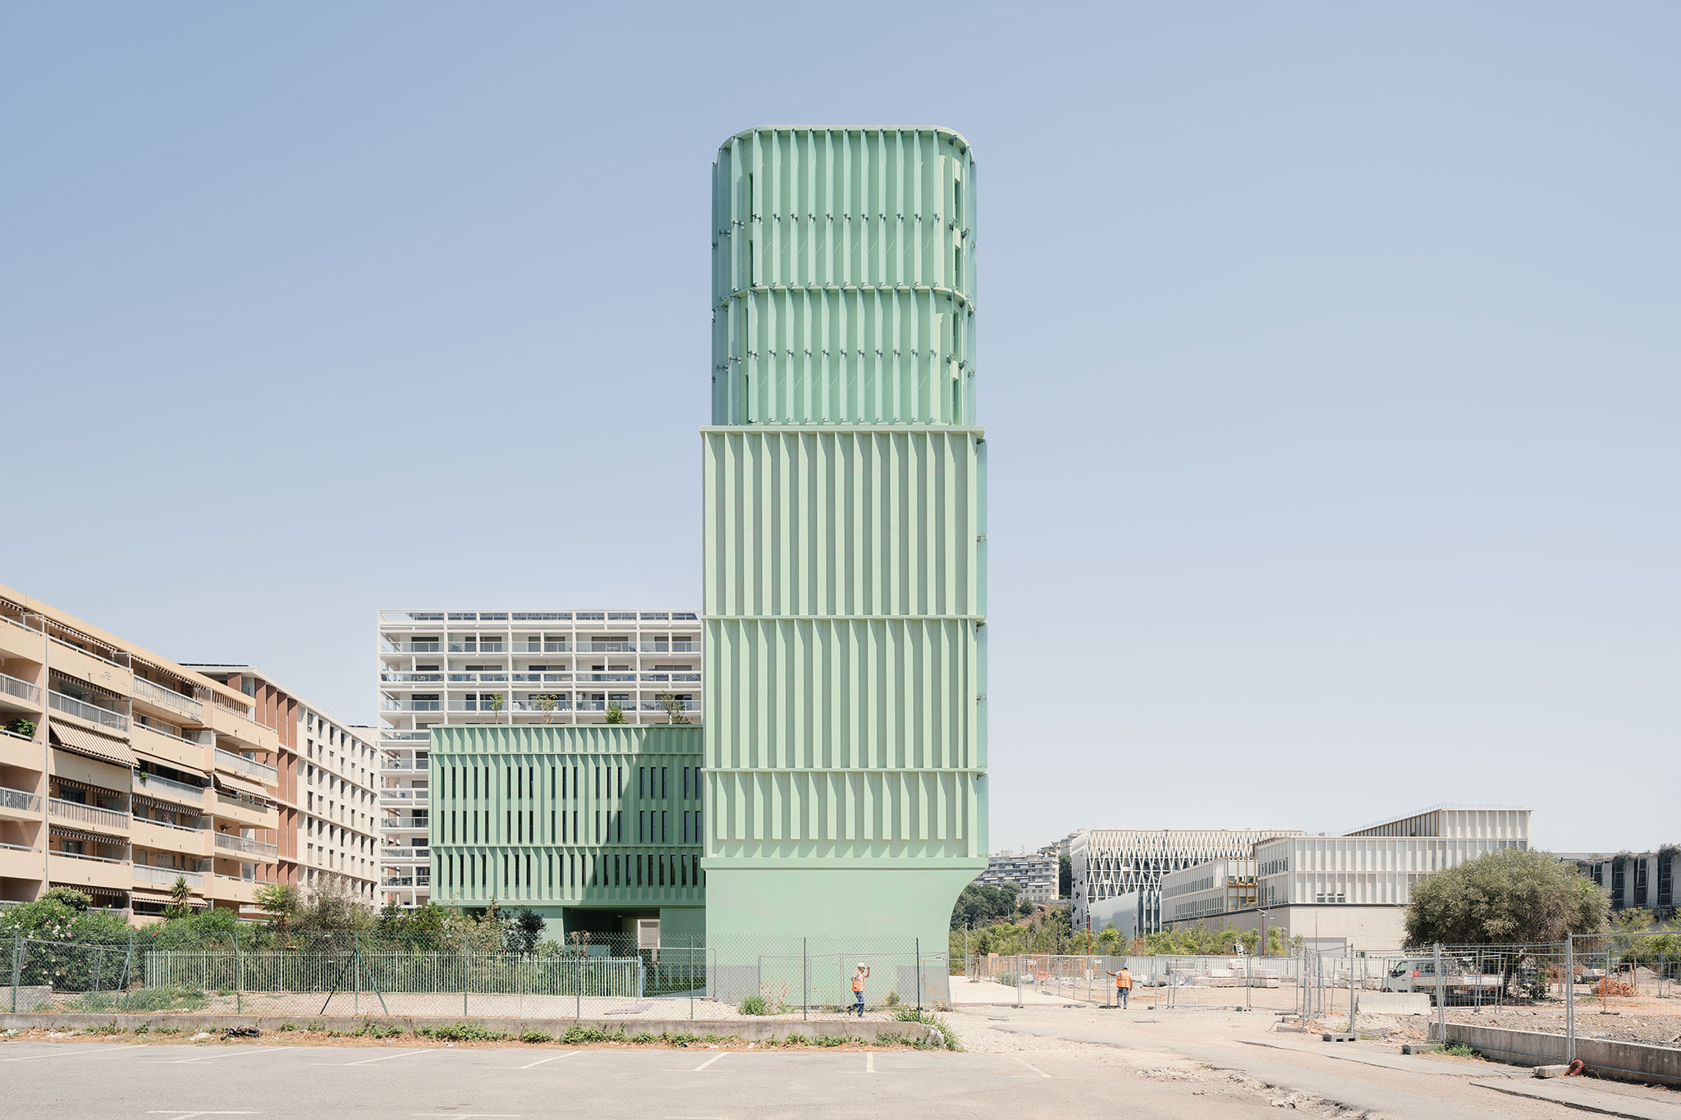
The façade design plays a central role in establishing this relationship. Clad in slats of recycled glass with an opalescent appearance, the exterior filters Mediterranean daylight while referencing the agricultural greenhouses historically found across the Plaine du Var. The glass cladding creates a changing visual surface as light conditions shift, connecting the building’s material expression to the character of its surroundings.
Environmental performance is also addressed through the building’s spatial configuration. Curved façades, open-air circulation corridors and transparent ground-floor areas support what the architects describe as aerodynamic porosity. Together with natural cross-ventilation within the apartments, these features facilitate the movement of fresh air from adjacent parks and gardens throughout the complex. 
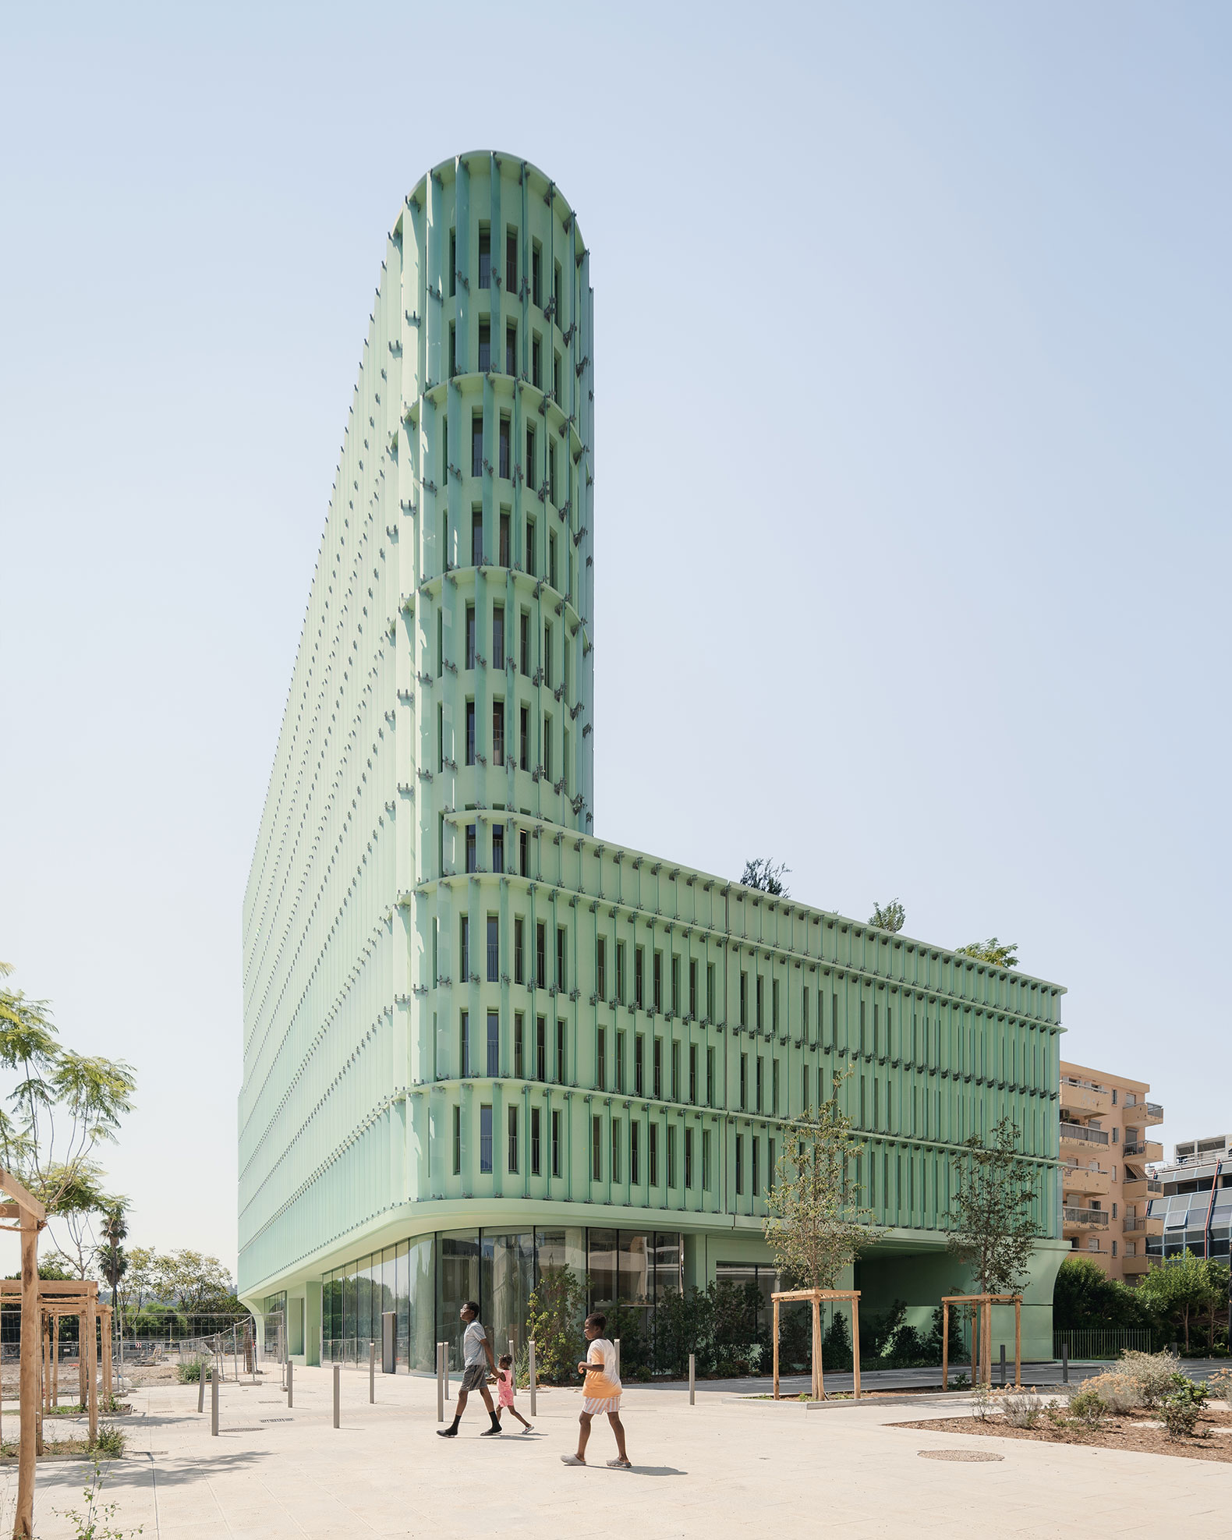
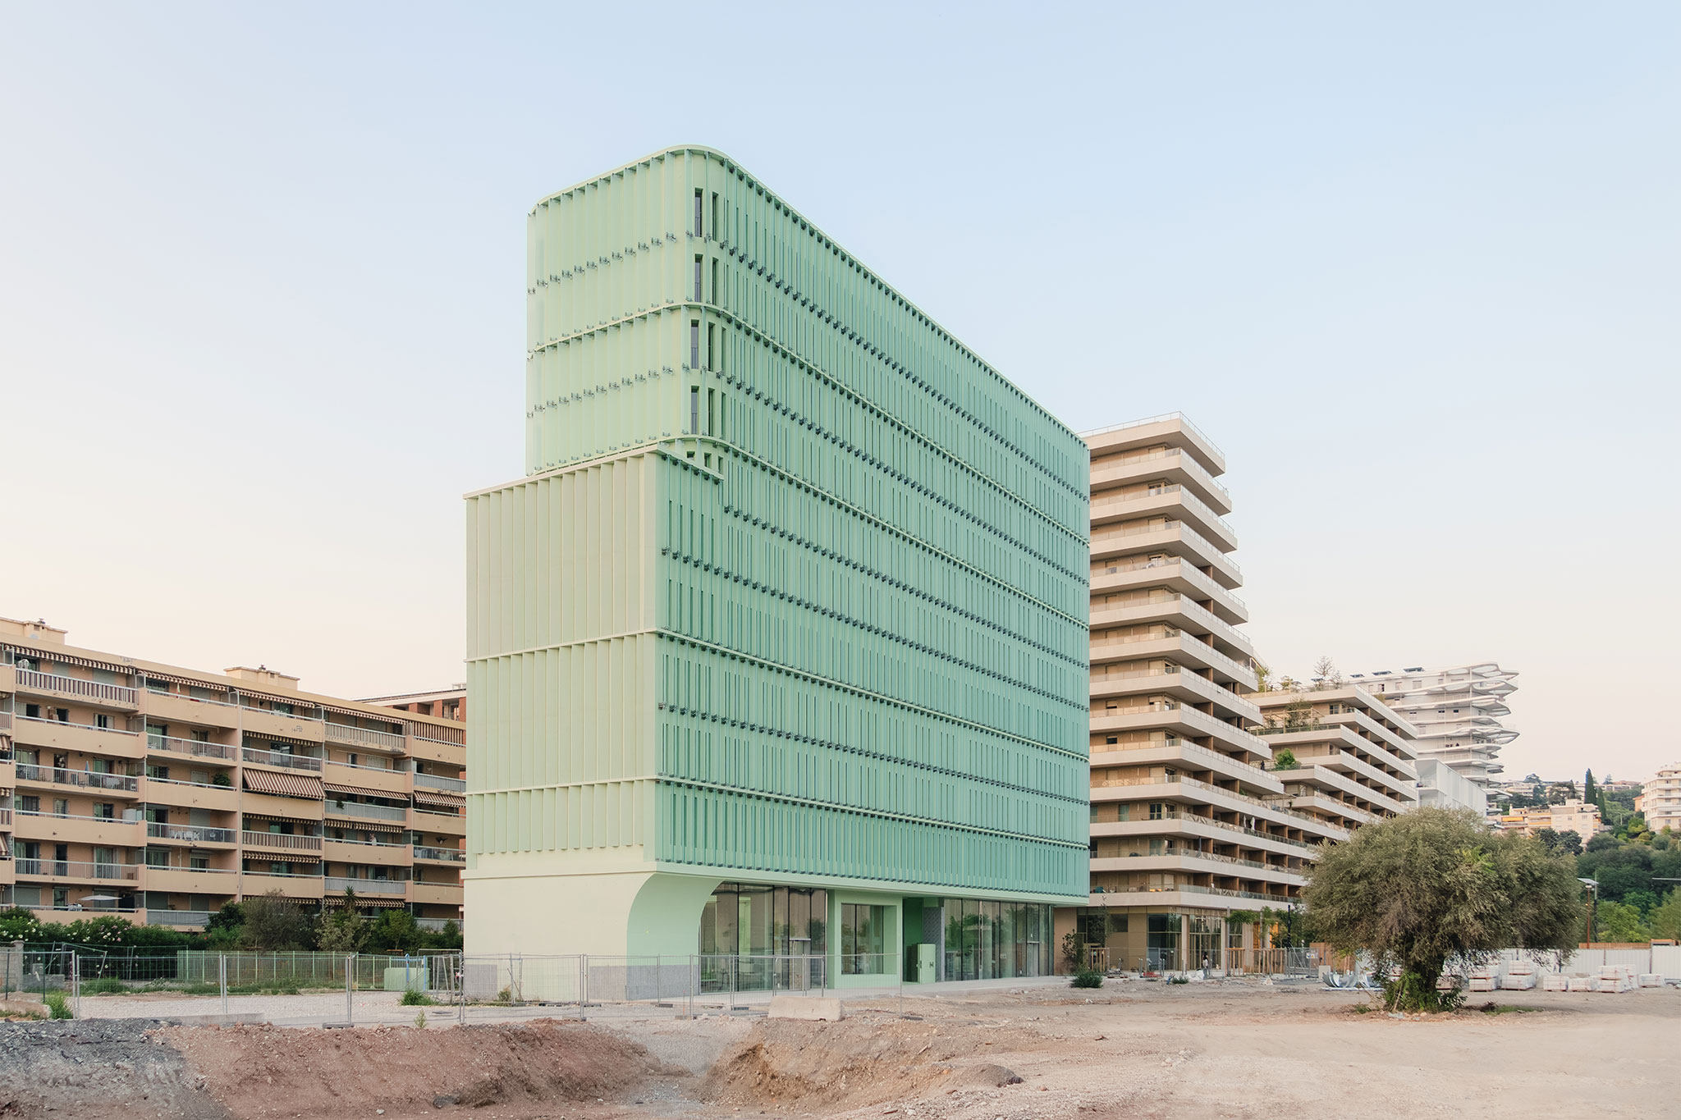
Vegetation reinforces this approach, creating visual continuity between the surrounding park, elevated gardens and native plant species. Shared green spaces on the rooftop are designed as community gardens, while the ground level incorporates a planted communal garden and courtyard. The arrangement establishes shaded outdoor spaces that contribute to the relationship between residents and the landscape.
The programme extends beyond accommodation. Coworking areas, study rooms, a gym, a café and laundry facilities support everyday student life, while commercial units, a literary café, a community bicycle repair workshop and covered bicycle parking activate the ground floor. All residential units feature dual orientation and are arranged along walkways, while a column-and-beam structural system and dry-construction partitions allow flexibility in the use of interior spaces.
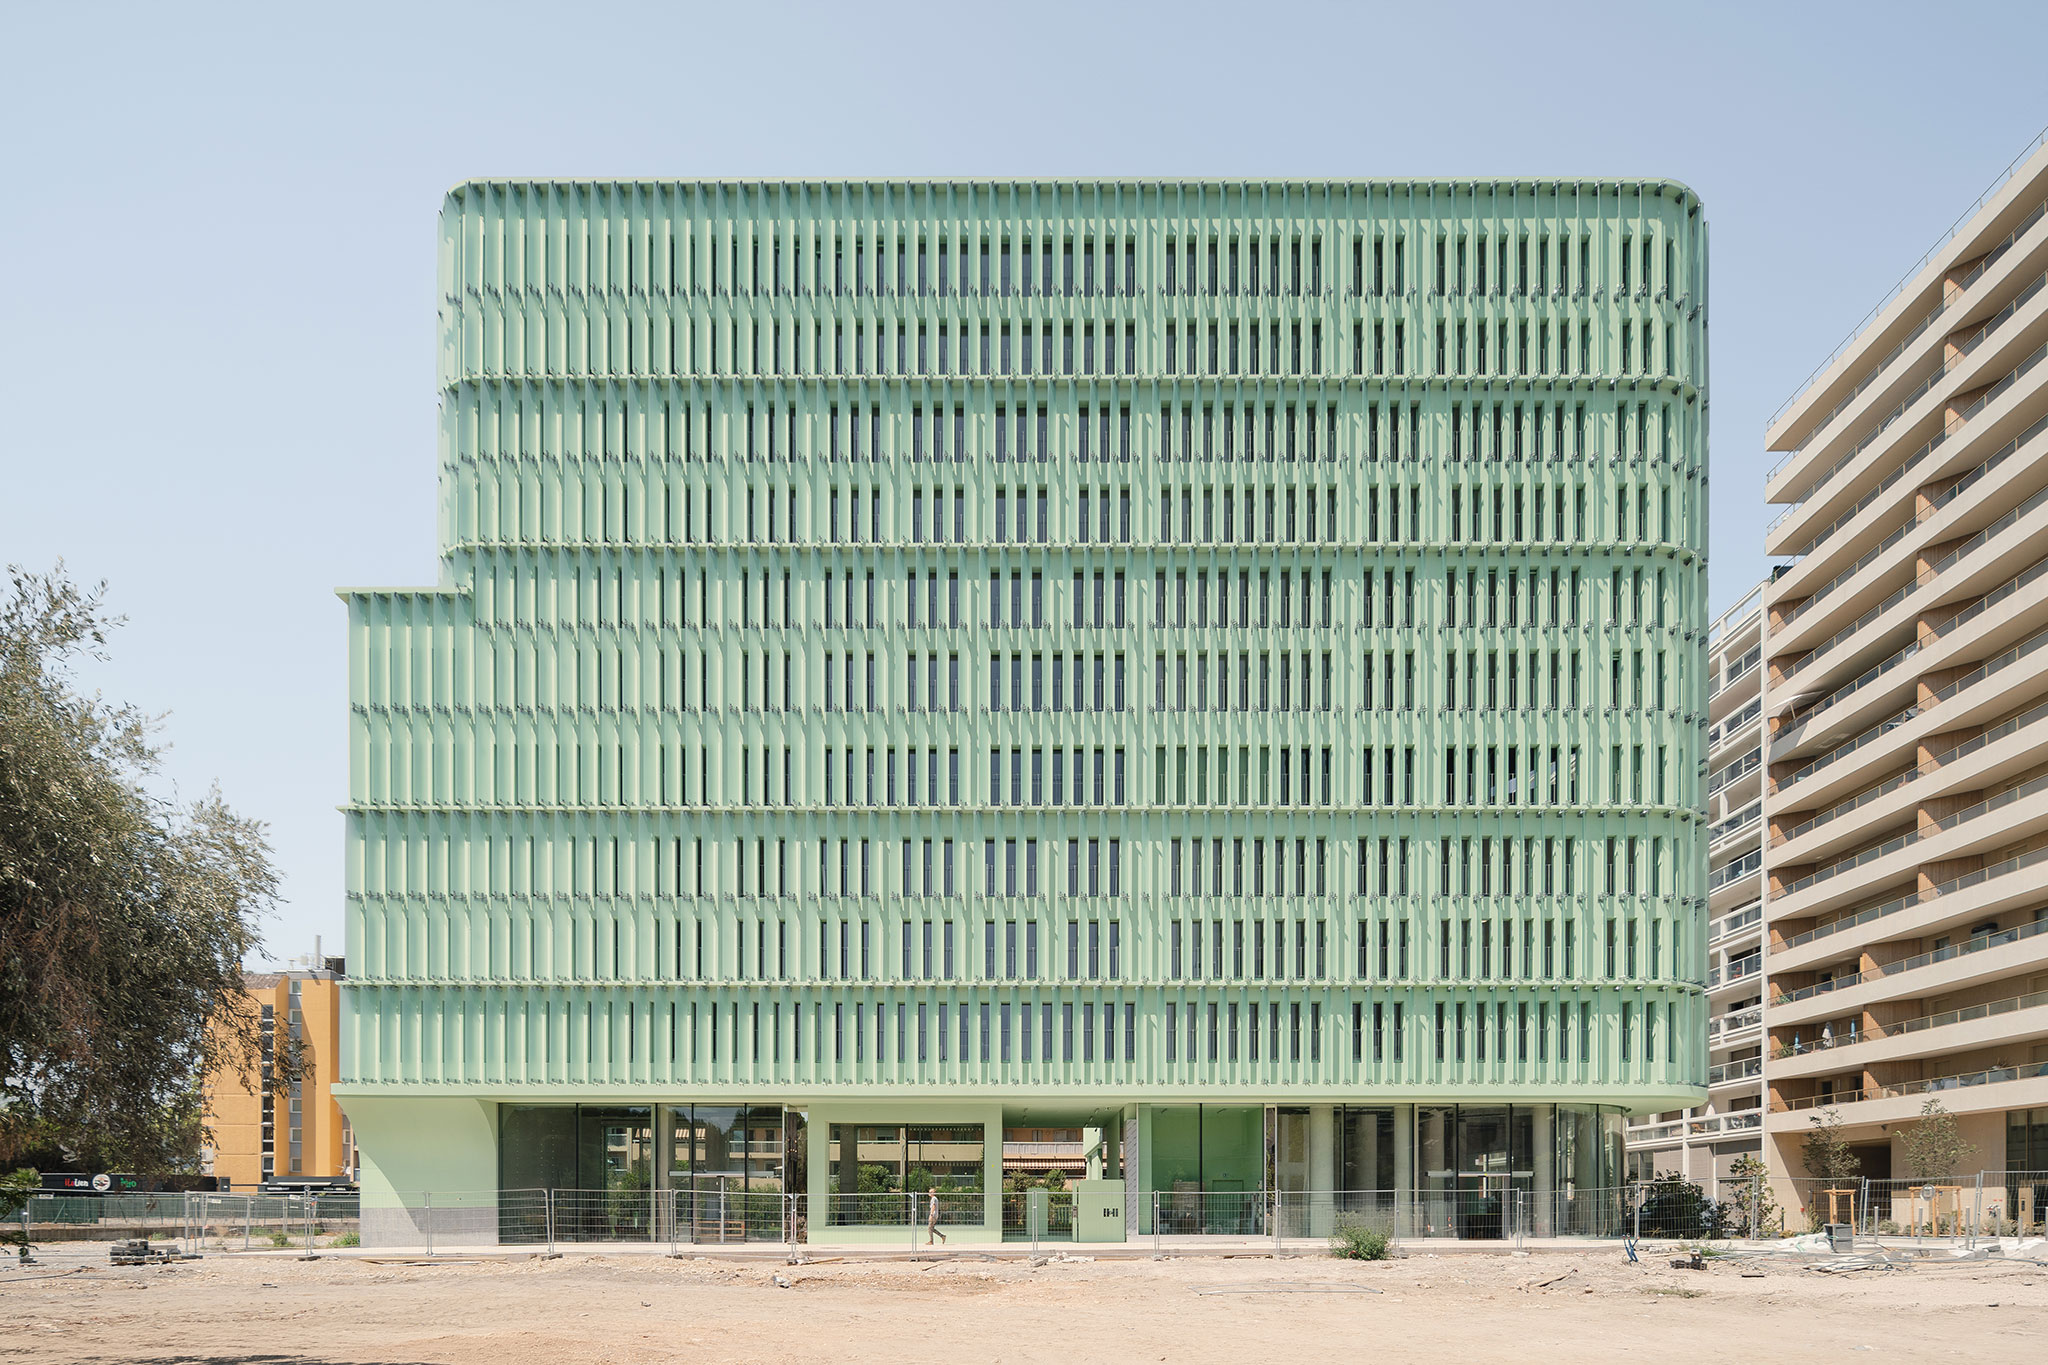
Developed with engineering consultancy Artelia and landscape architect Jean MUS, OASIS was completed in the second quarter of 2026. The project was delivered by ERILIA with a reported budget of €14.5 million excluding VAT.
Photography: Vladimir de Mollerat du Jeu.
Source: GlassBalkan