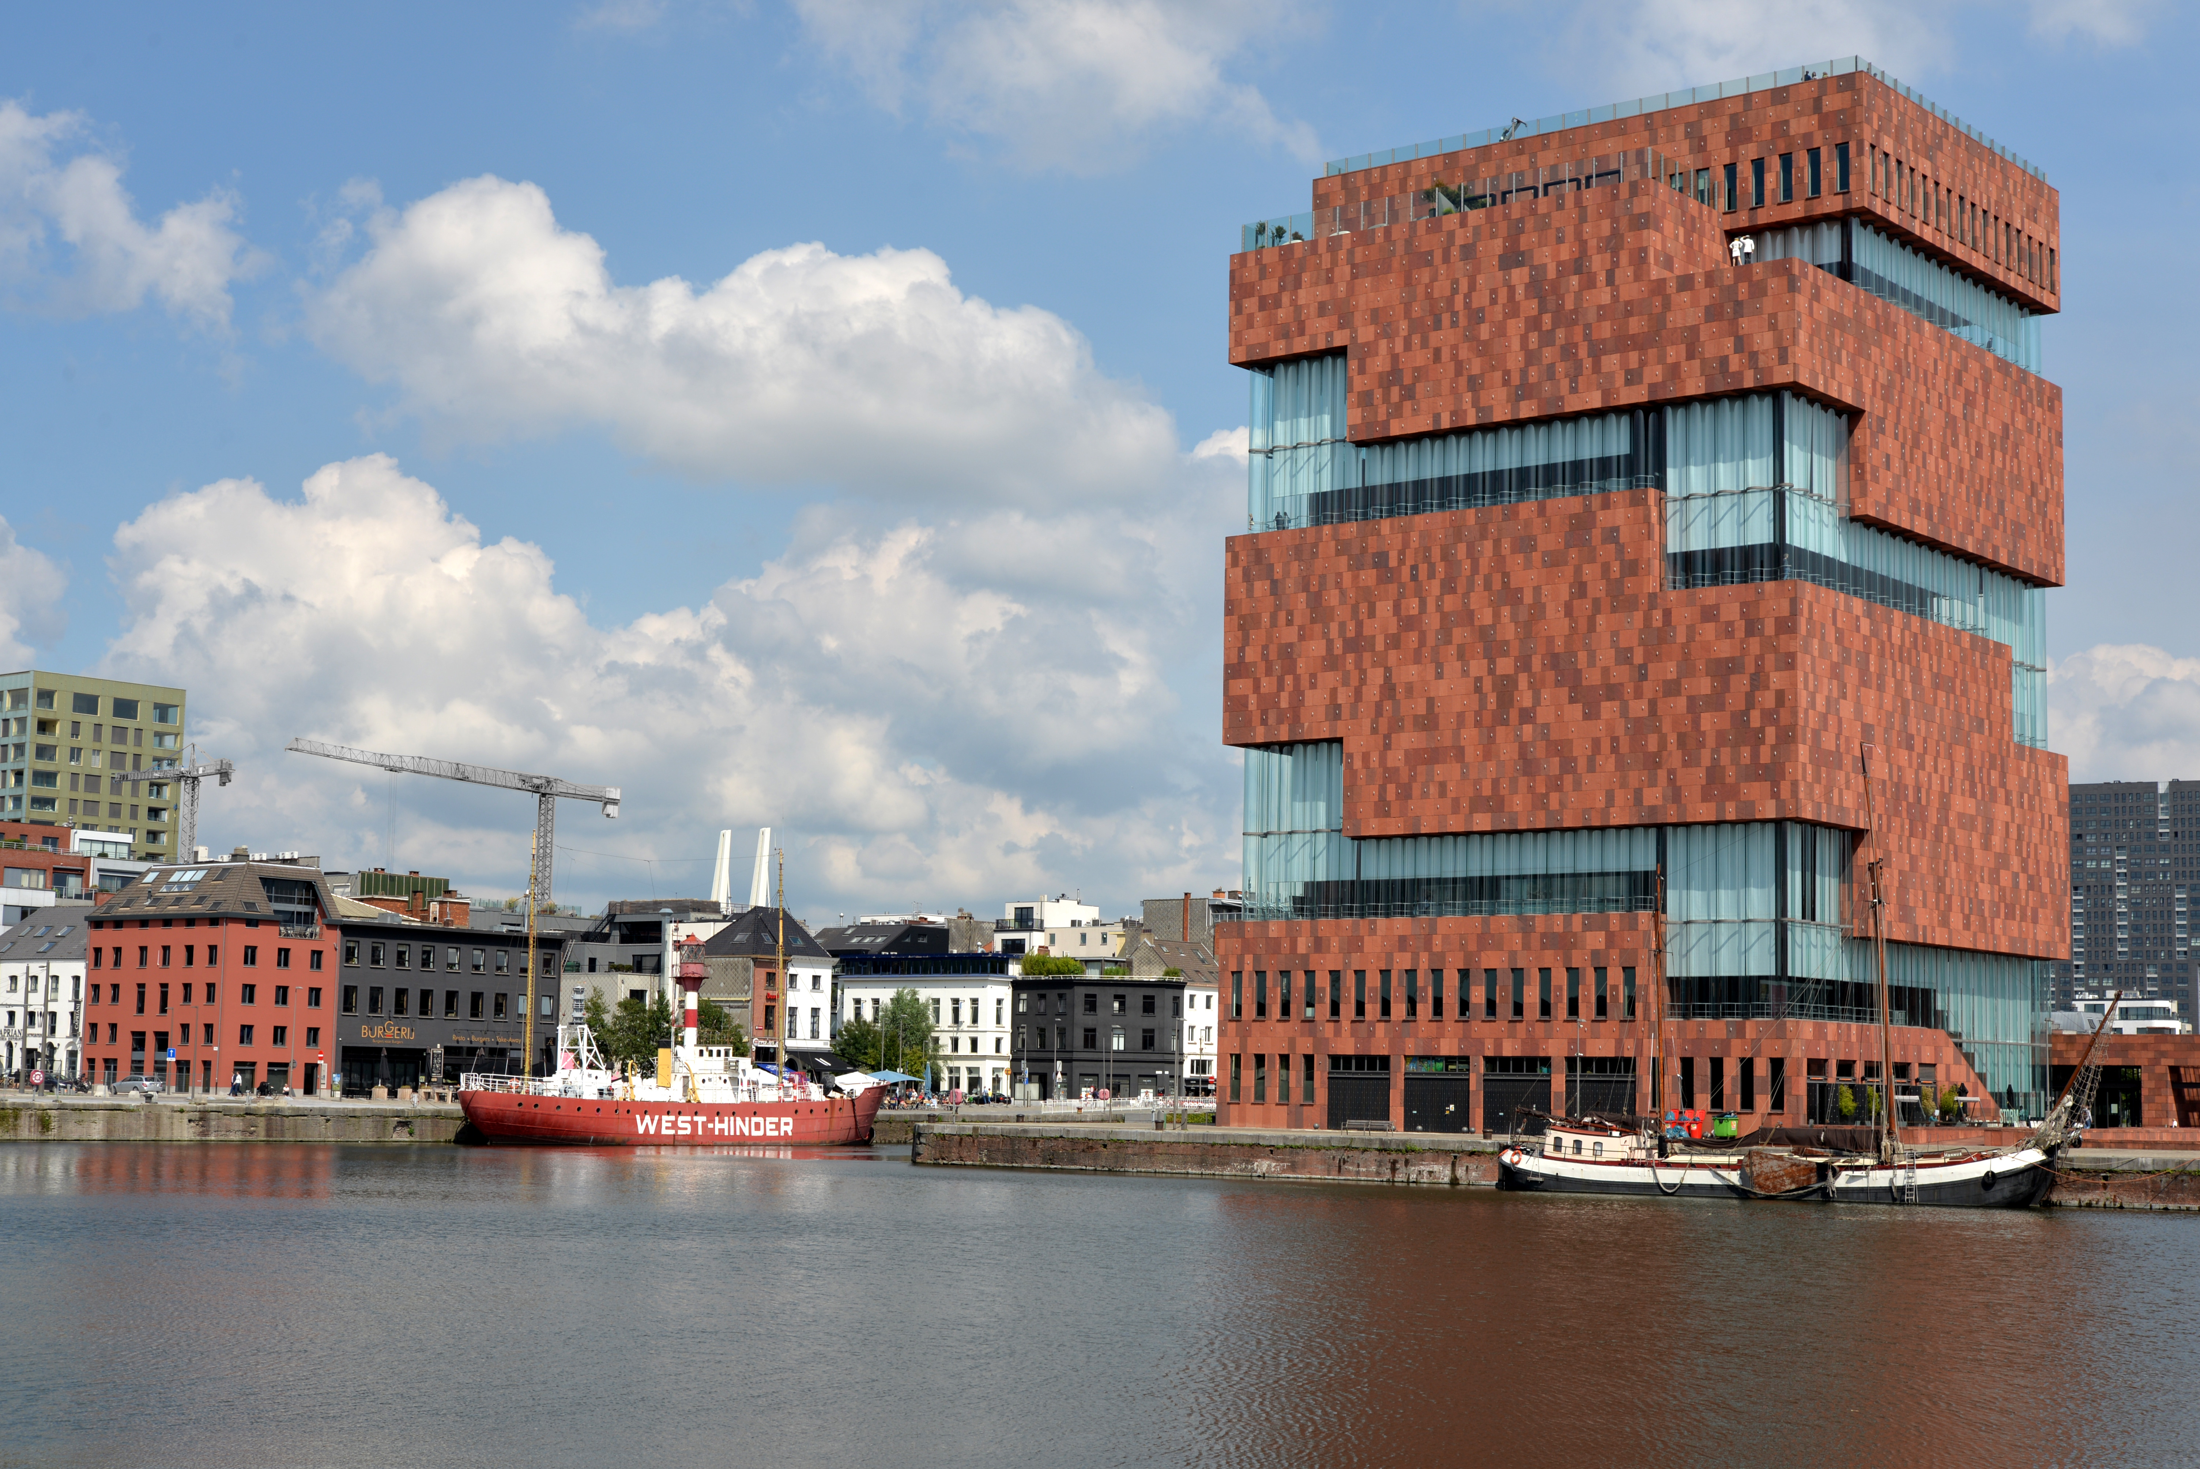
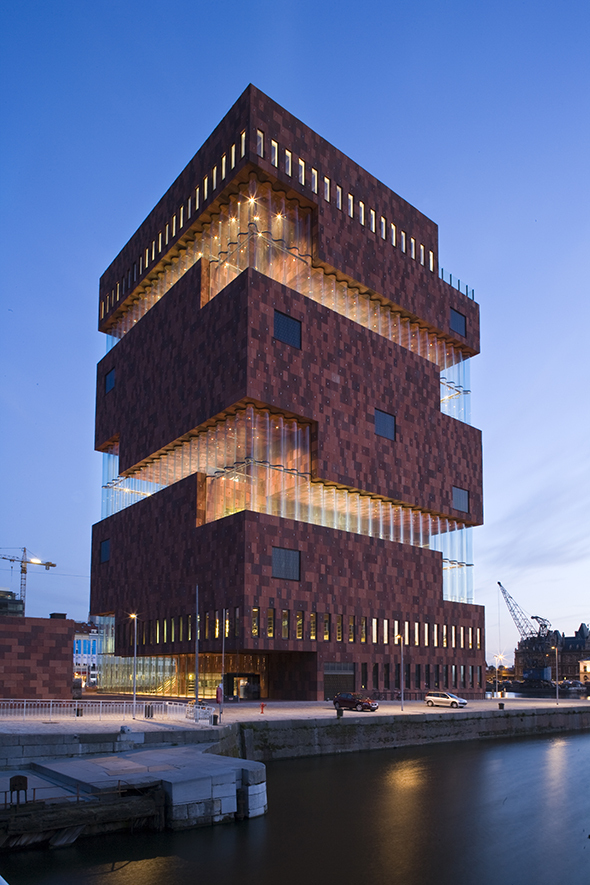
The MAS (Museum aan de Stroom) stands in Antwerp’s former harbour district of Het Eilandje, where the city meets the River Scheldt. Designed by Neutelings Riedijk Architects, the 60-metre-high museum reinterprets the traditional warehouse through a composition of stacked volumes, red Indian sandstone and an undulating glass façade. Opened in 2011, the building brings together Antwerp’s maritime history and a technically ambitious approach to contemporary museum architecture.
The architectural concept consists of ten concrete volumes, each rotated 90 degrees relative to the one below. Rather than forming a conventional enclosed tower, the arrangement creates a spiralling public boulevard around the exhibition spaces. Visitors ascend past the museum galleries, encountering changing views of Antwerp, its harbour and the Scheldt before reaching the rooftop panorama.
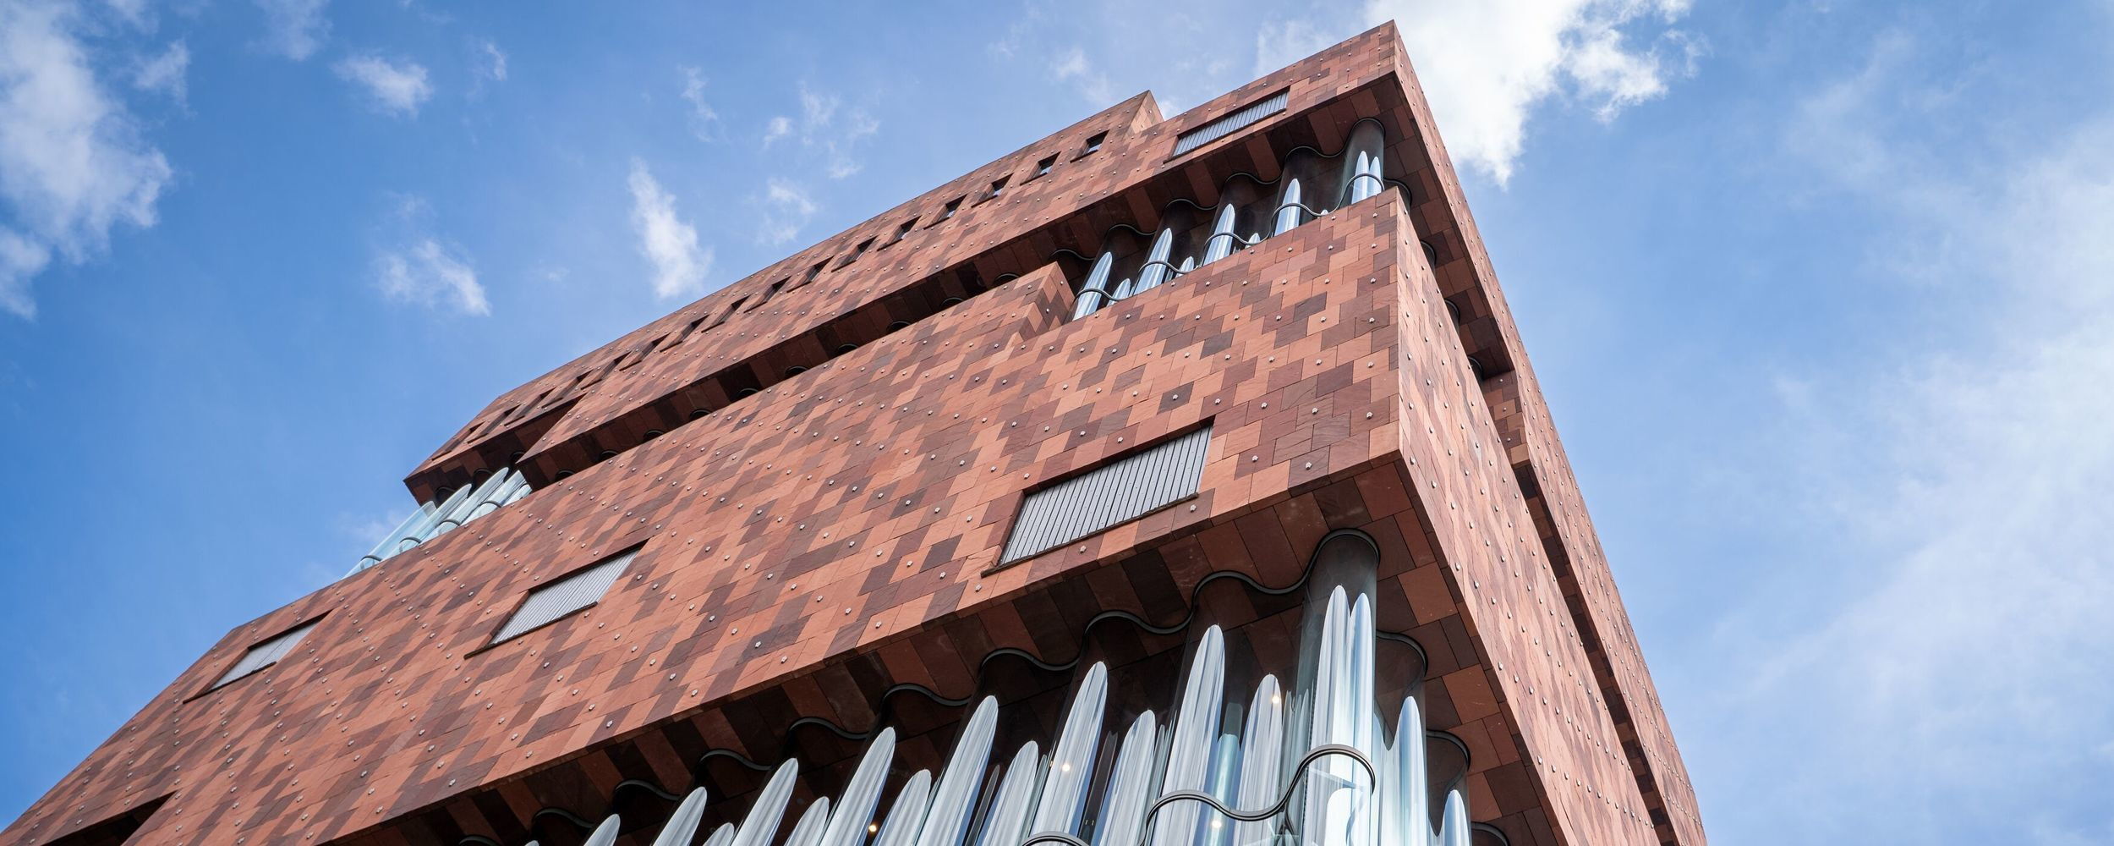
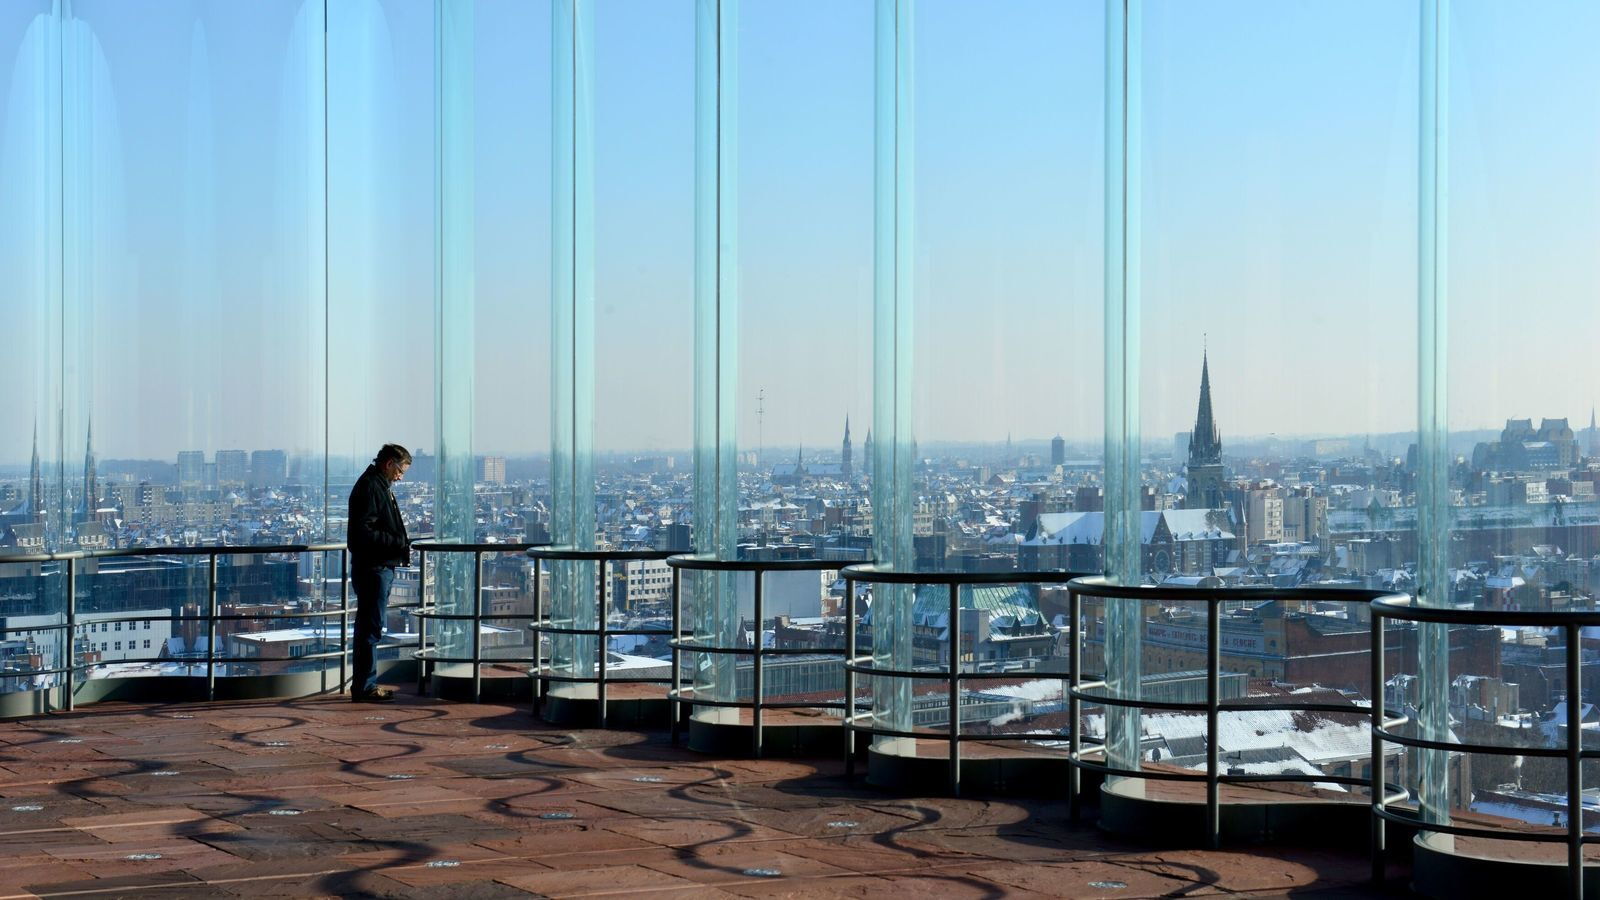
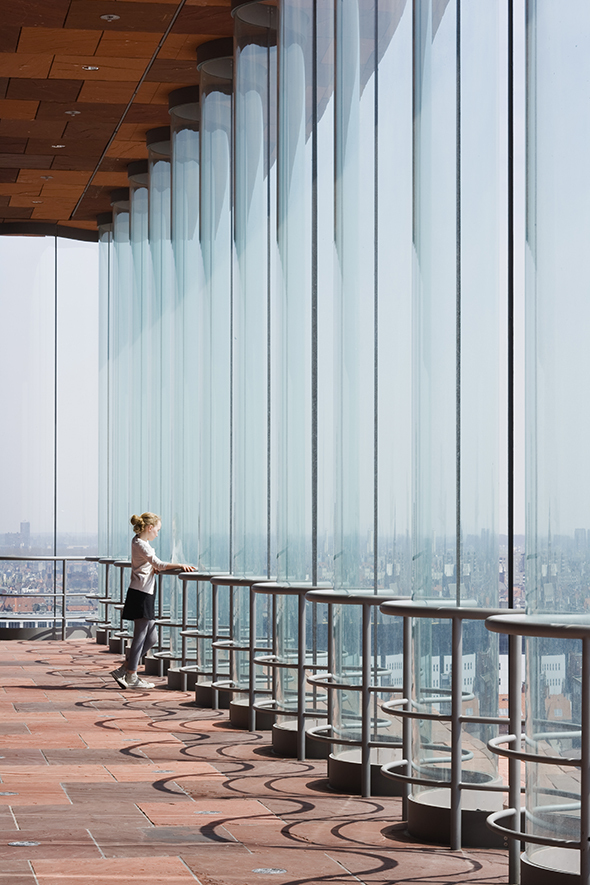
The project was developed with the City of Antwerp and AG VESPA. Bureau Bouwtechniek worked alongside the architects on architectural coordination and façade engineering, while ABT België provided structural engineering. The project had a reported construction budget of approximately €34 million and a gross floor area of 17,000 m² in Bureau Bouwtechniek’s project documentation.
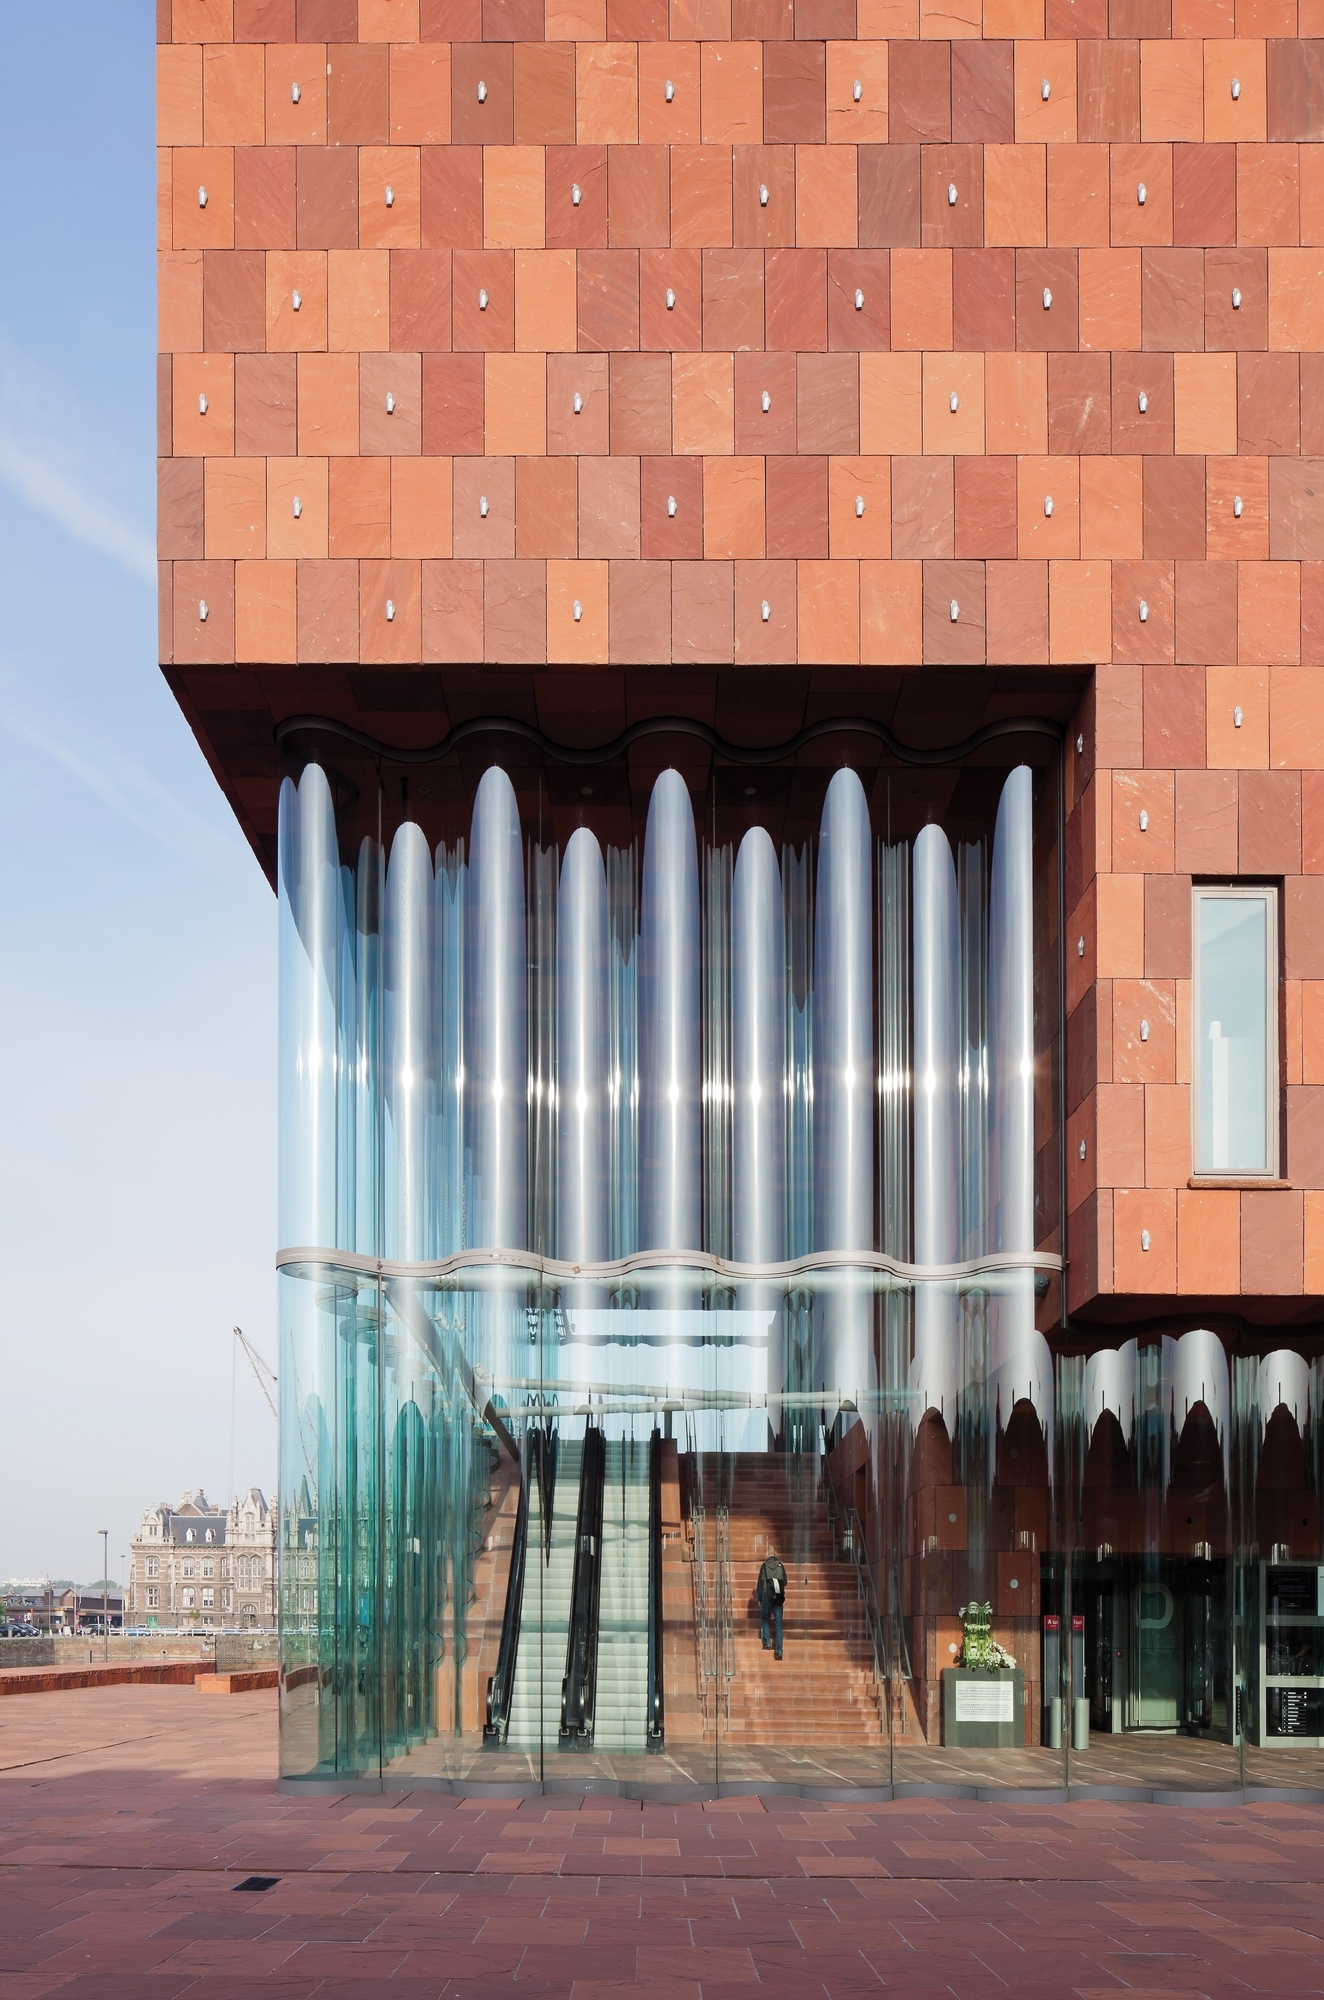
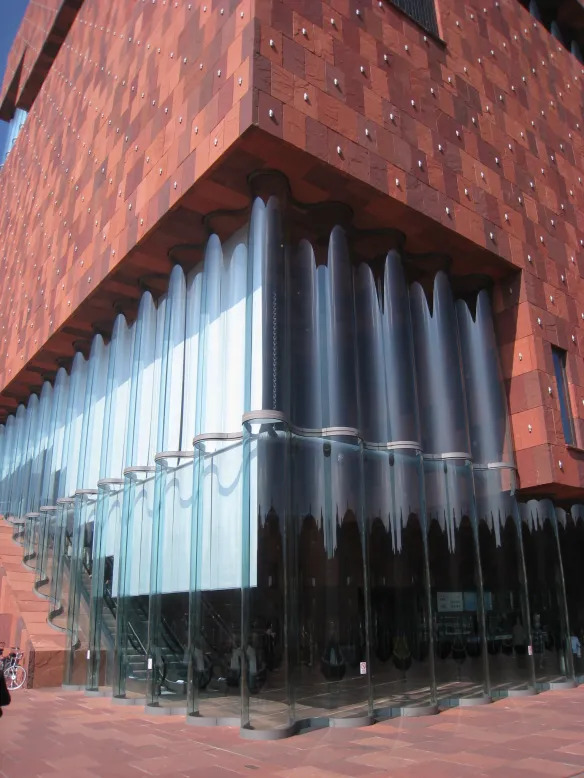
The most technically distinctive feature is the undulating glass enclosure surrounding the public boulevard. The glass walls reach up to 11 metres high. Project documentation describes individual glass sheets approximately 5.5 metres tall and 1.8 metres wide, curved into an S-shaped profile with a wave depth of around 60 centimetres. This geometry gives the panels stiffness while maintaining a largely uninterrupted transparent surface. 
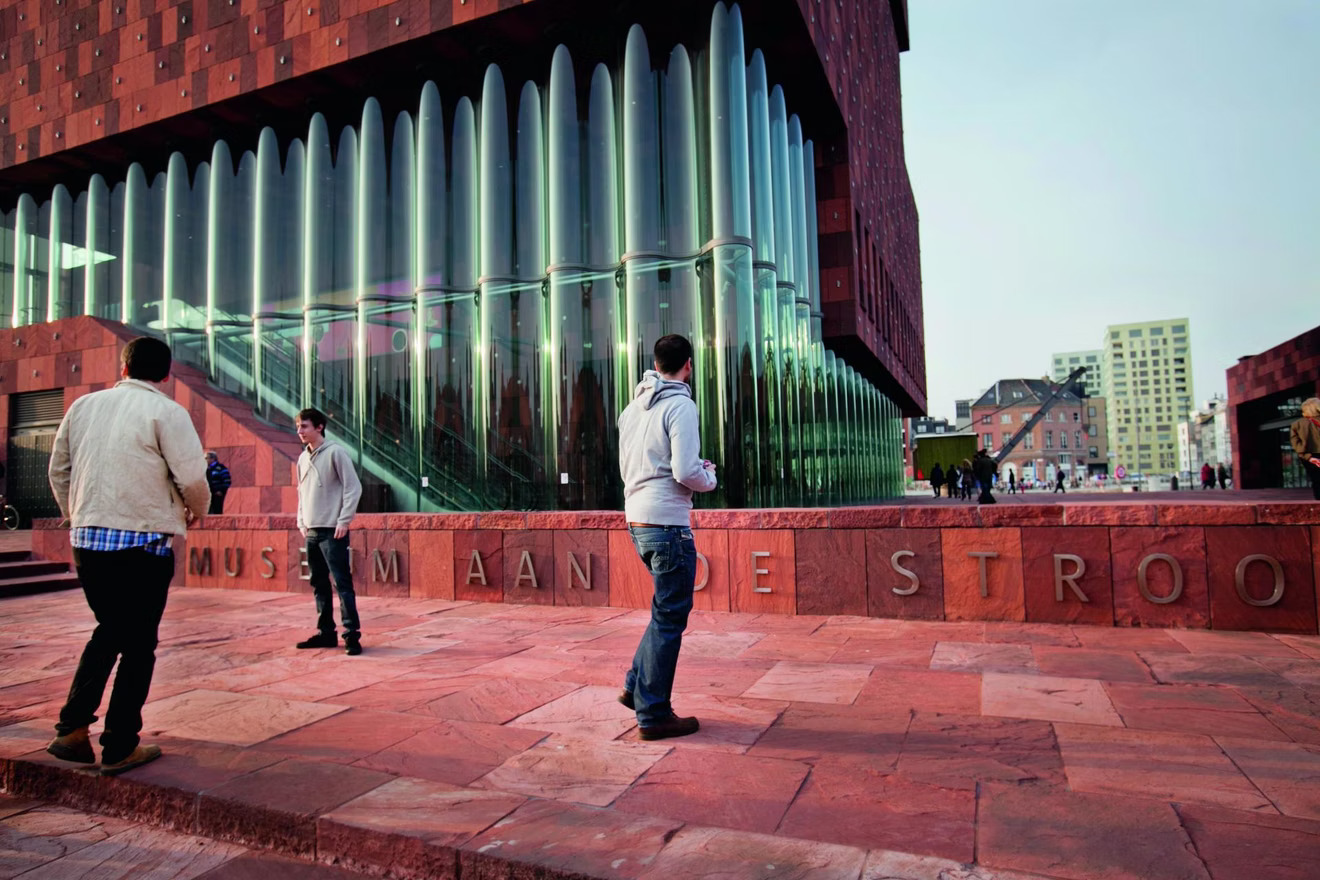
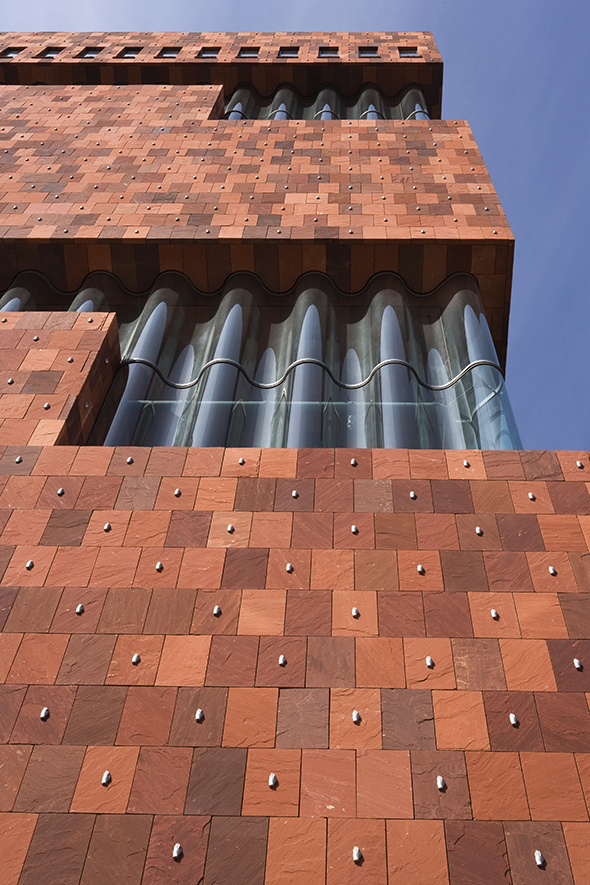
The structural solution had to account for more than the weight of the glass. Because the concrete volumes are stacked independently, they can move relative to one another under changing loads. The glass connections at the top and bottom were therefore designed to accommodate this movement. At the corners, adjacent panels support one another, while a horizontal steel tube acts as a wind brace at mid-height. Suspended from the upper concrete volume by chains, the tube transfers horizontal wind loads without introducing conventional framing that would interrupt the façade’s transparency.
Sunglass supplied the curved glass, while ABT contributed structural and glass engineering expertise. Bureau Bouwtechniek coordinated the architectural execution and façade engineering, including investigations into wind loading, movement, material selection, maintenance and the future replacement of glazing.
Behind the floating appearance, the building relies on a substantial structural system. Its central core consists of cast-in-place concrete with 35-centimetre-thick walls. Cantilevered, storey-high steel trusses extend from the core to support the exhibition volumes and follow the building’s spiral geometry. Because concentrated forces from these trusses exceeded the concrete core’s local load-bearing capacity, steel bearing plates were embedded in the concrete to transfer the loads. The heavy structure also required piled foundations, with post-injection used to limit settlement.
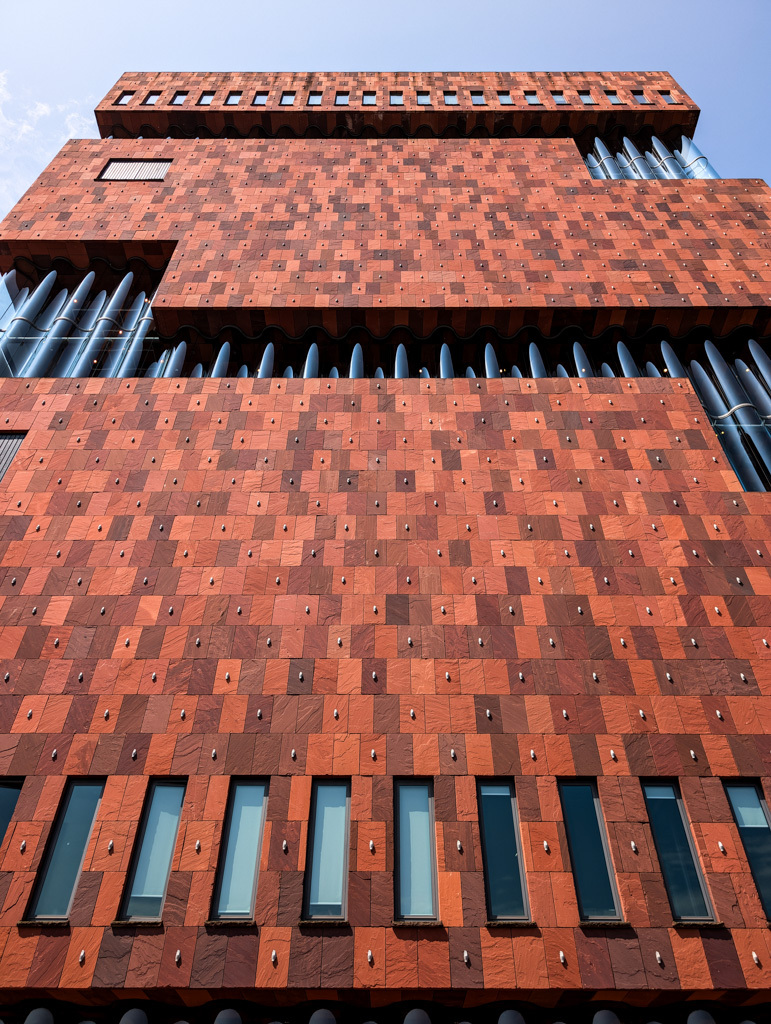
The exterior is clad in deep-red Indian sandstone from Agra, selected for its tactile, unpolished surface. Its contrast with the curved glazing reinforces the difference between the enclosed museum galleries and the open public route. The façade also incorporates 3,185 aluminium hands, a reference to Antwerp’s traditional hand symbol and the legend of Brabo and the giant Antigoon. Matching medallions line the boulevard’s interior surface, with texts by Tom Lanoye and designs by Tom Hautekiet.
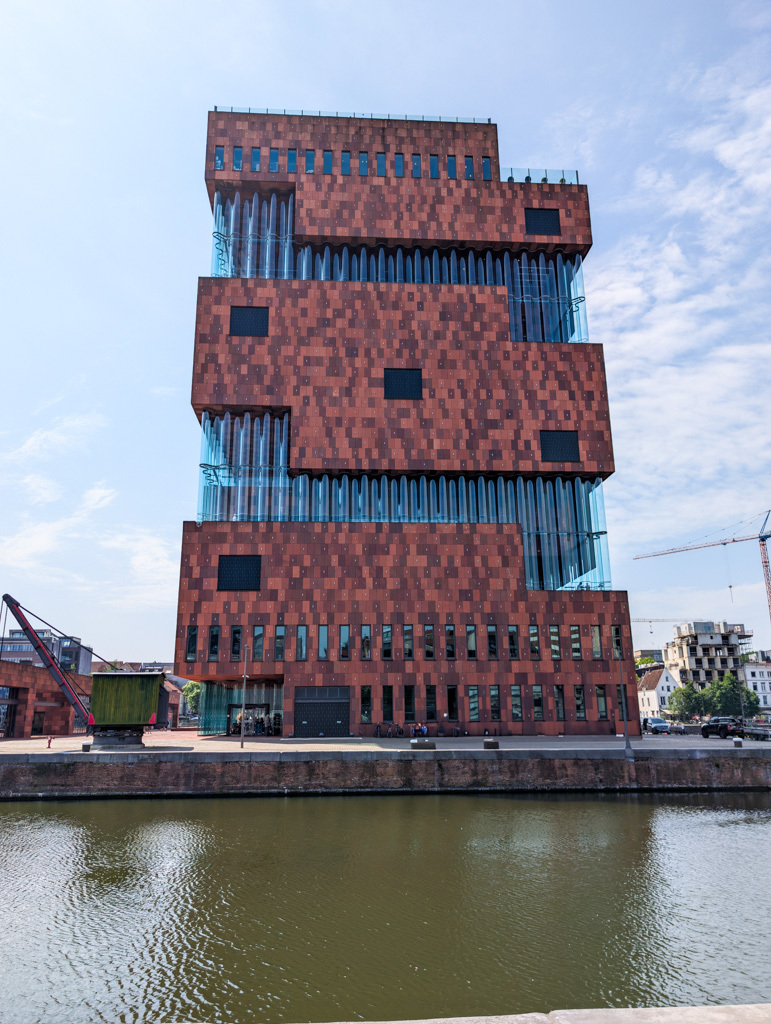
Completed in 2010 and opened in 2011, the MAS forms part of the transformation of Het Eilandje from a historic port district into a mixed urban destination. Its seven exhibition halls explore Antwerp, its river, trade and maritime history, while the public boulevard makes the building accessible as an architectural experience beyond the museum galleries. In 2012, the project won the Belgian Steel Construction Award in the non-residential category and was nominated for the Glass Award.
Source: Glass Balkan