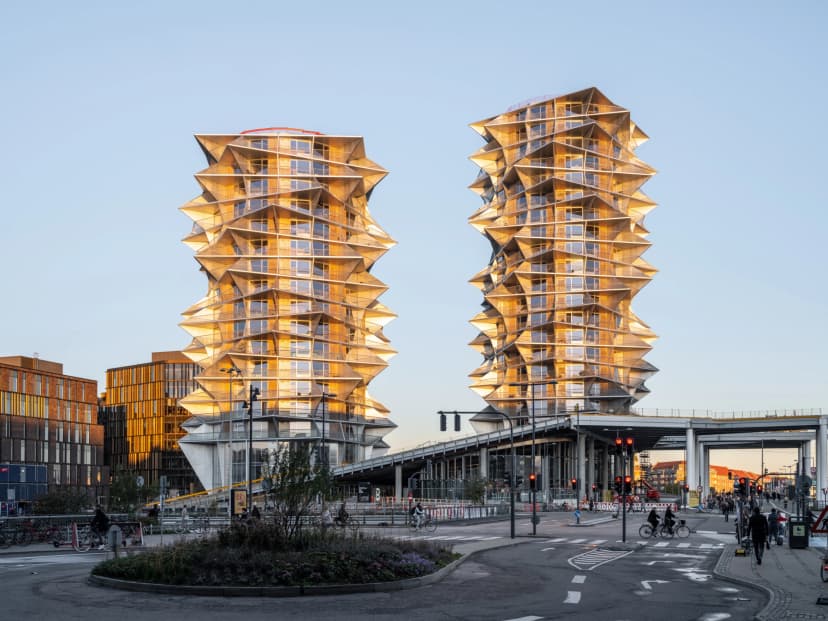
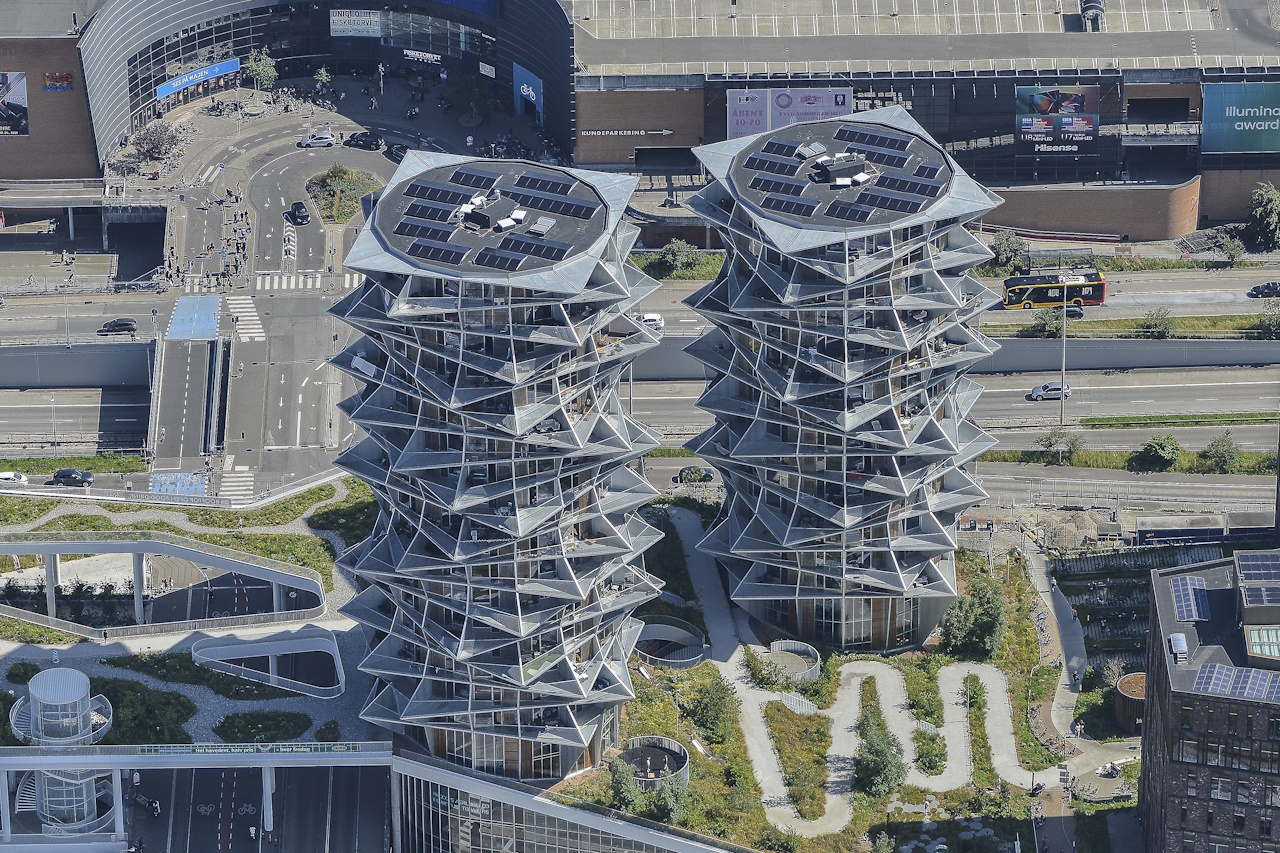
Completed in 2022 in Copenhagen, Kaktus Towers is a residential development by BIG – Bjarke Ingels Group that explores how repetition, rotation and prefabrication can produce a highly distinctive architectural form. The project comprises two towers of approximately 80 and 60 metres, together with a shared base, and provides 495 compact residential units. BIG lists the completed development at approximately 26,100 m².
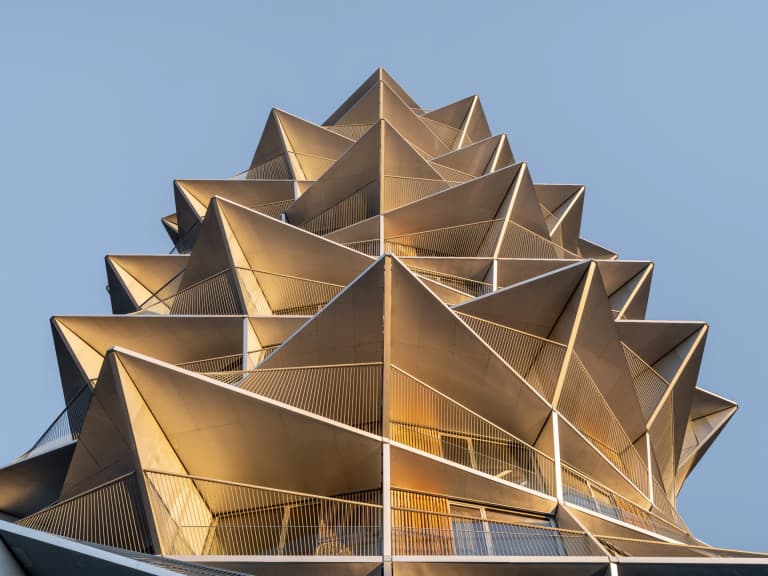
The architectural concept is based on a relatively simple but carefully controlled principle: the floor plates rotate around a central core from level to level. Instead of producing a conventional stack of identical slabs, the rotation generates projecting volumes and recessed areas that gradually twist around the towers. This creates the characteristic pointed profile and gives individual apartments different orientations and perspectives toward Copenhagen. BIG describes the approach as an exercise in economical construction, using repetition of skewed floor slabs to combine construction efficiency with architectural variation.
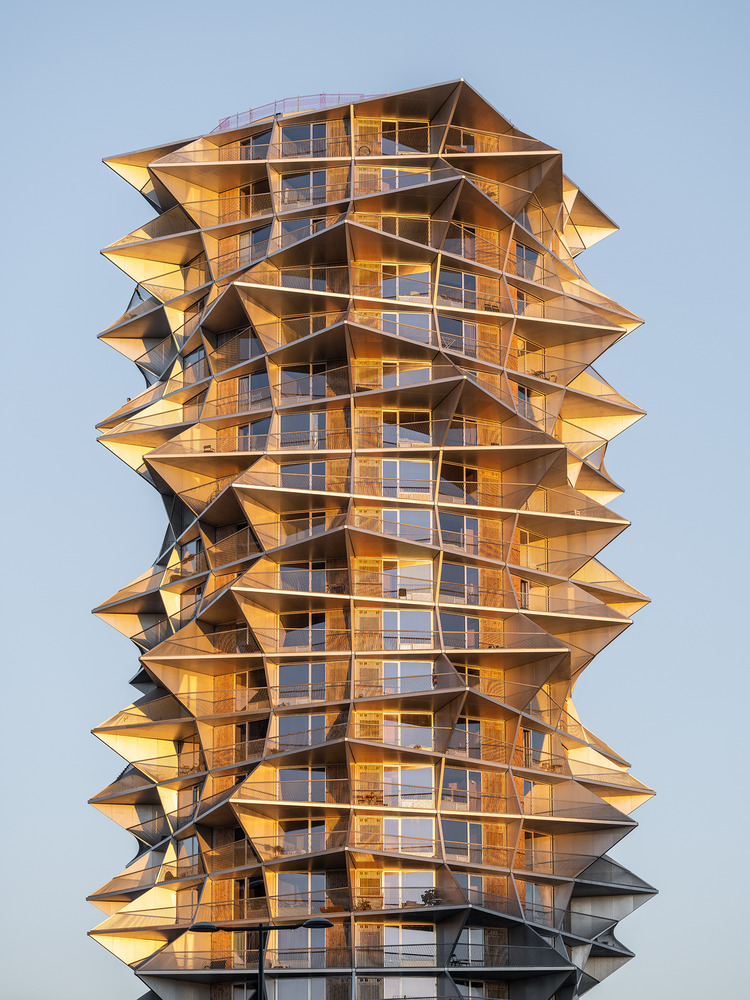
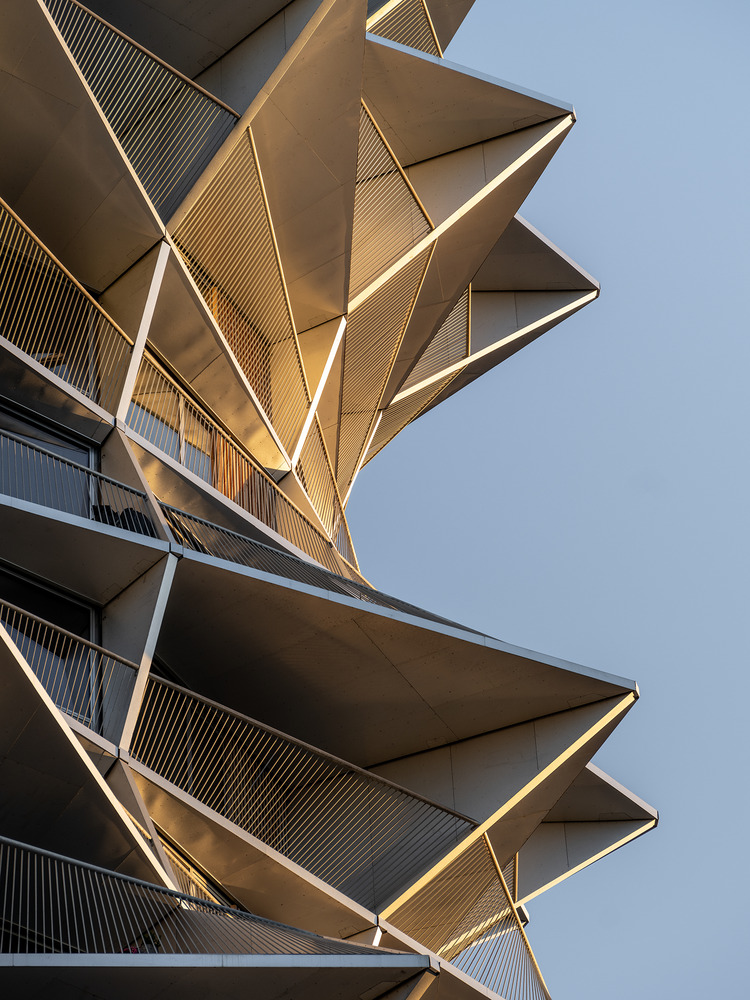
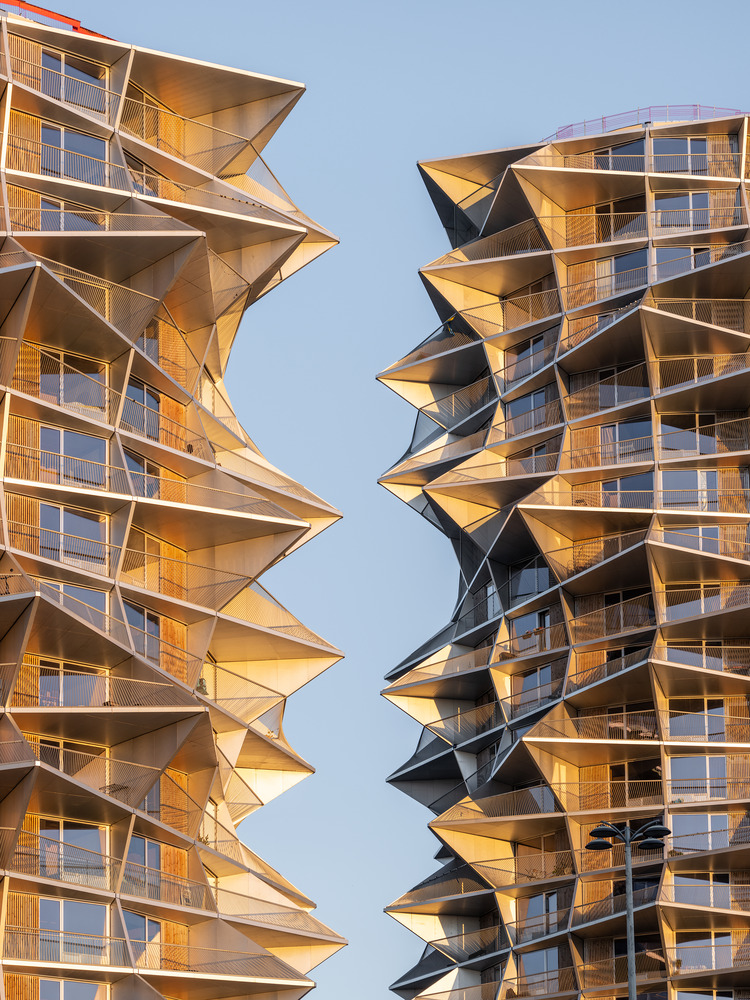
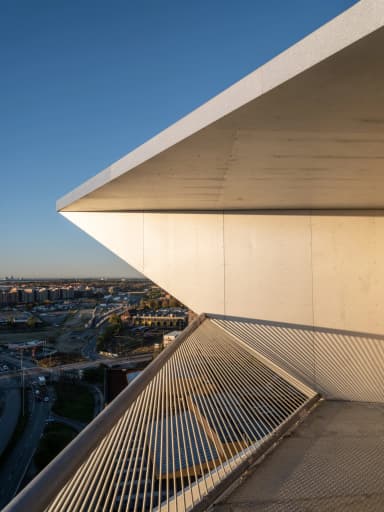
The resulting envelope is particularly notable for its approximately 500 pointed balconies. These elements are integral to the project’s architectural expression and form a continuous visual rhythm around the towers. According to HSHansen, the project uses prefabricated façade elements, an approach suited to high-rise construction where working space at ground level is restricted. HSHansen was responsible for the façade closure, while LM Byg A/S constructed the raw structures.
The development was commissioned by Catella Group and Høpfner Projects, with MOE A/S serving as engineer and Arpe & Kjeldsholm A/S as client consultant. BIG led the architectural design. 
Construction involved a broader network of specialist companies. Project documentation identifies HSHansen for aluminium/glass façade work, LM Byg for concrete and structural works, HB Trapper for steel/stair-related works, and Artelia for engineering and specialist consultancy. Other documented participants include Geopartner for surveying, GK Danmark for ventilation, El-Team Fyn for electrical works, Scantron for security systems, Green Box for bathroom cabins, Reform Projects for interiors and Frøslev for façade-related timber elements.
The structural solution was also technically demanding. ABC Consulting Engineers, working with Spangenberg & Madsen, describes the development as a concrete-element construction founded on a substantial piled base slab. ABC was involved in reviewing the engineering design and developing solutions for the foundation works and, importantly, a façade bracket connecting the floor slab, façade and characteristic balconies. This connection was developed with constructability and economy in mind.
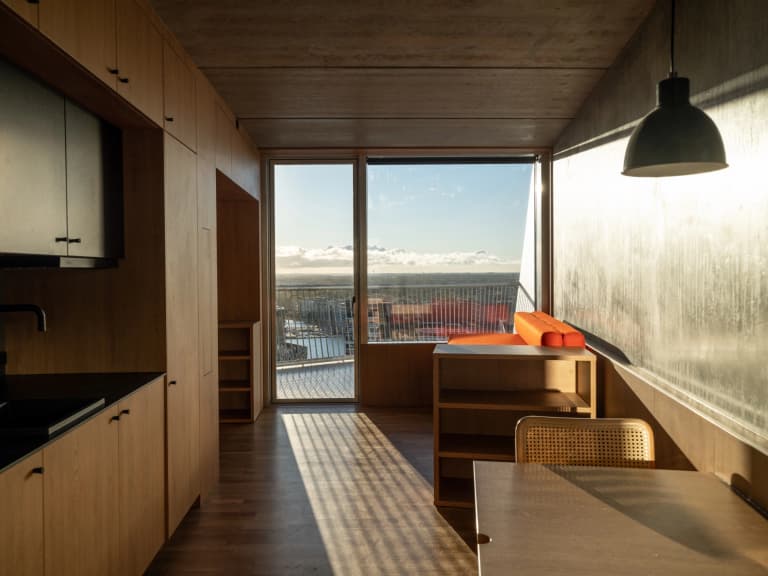
Inside, the compact apartments are complemented by extensive communal facilities. BIG lists an outdoor kitchen and barbecue area, laundry room, café, indoor and outdoor fitness areas and a party room, while the two towers also contain shared terraces and access to the elevated green landscape.
The project is therefore significant not simply because of its unusual silhouette, but because its architectural identity emerges from the coordination of structure, prefabricated construction, façade engineering, apartment planning and communal infrastructure. Kaktus Towers demonstrate how a repeated structural system can be manipulated to create variation at the scale of both the individual dwelling and the Copenhagen skyline.
The project subsequently received recognition from the Council on Tall Buildings and Urban Habitat (CTBUH), including the 2024 Best Tall Building Under 100 Metres award and the overall Best Tall Building in Europe category award.
Source: dac.dk with additional information added by Glass Balkan