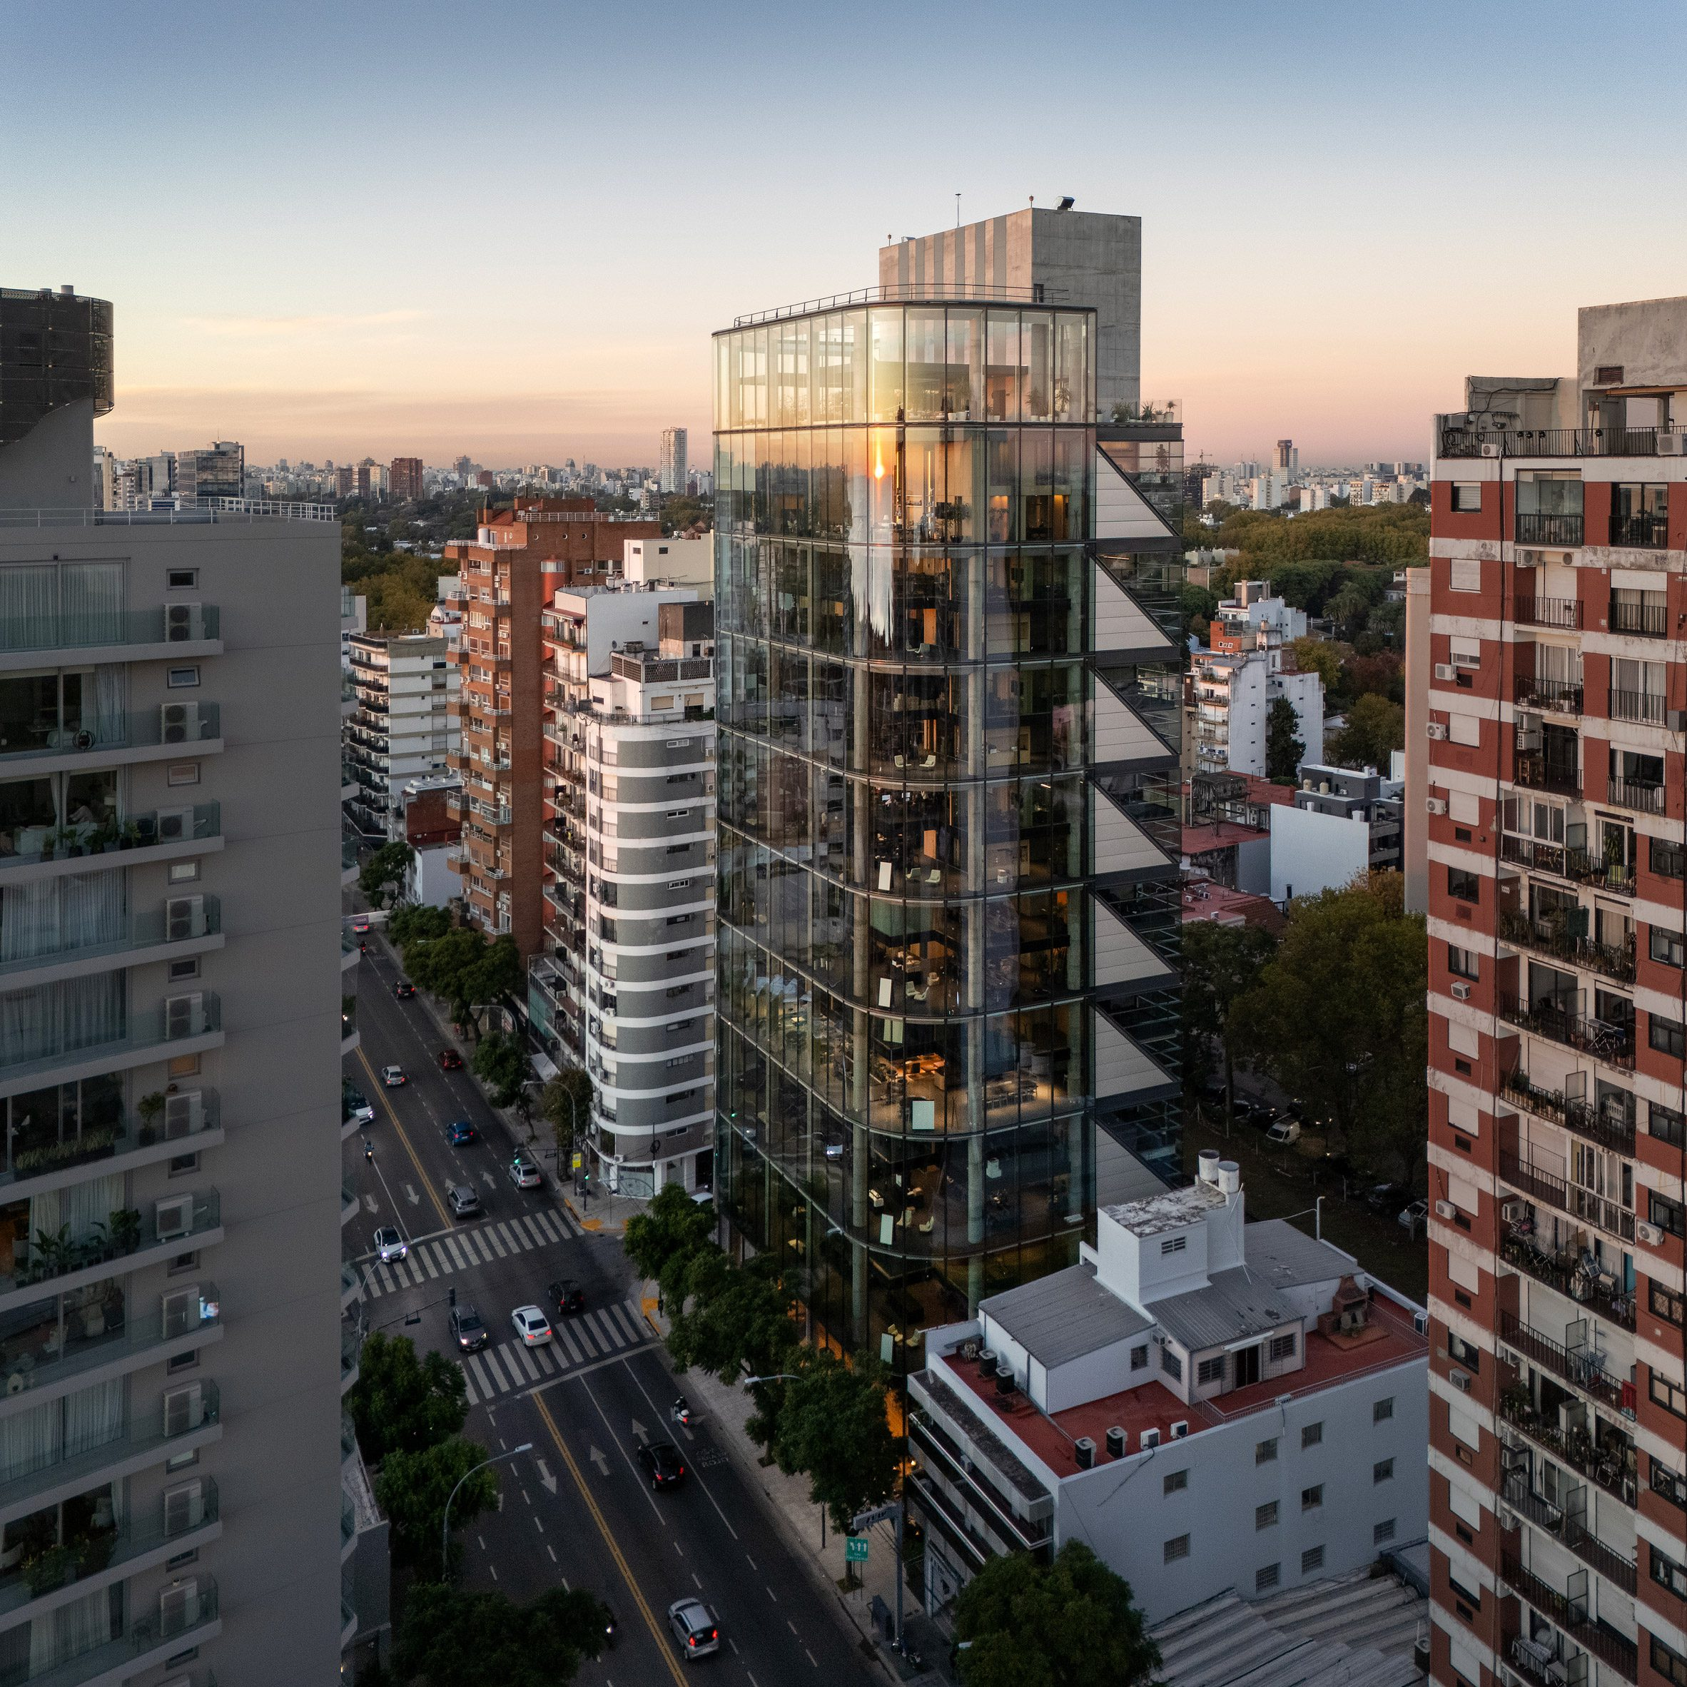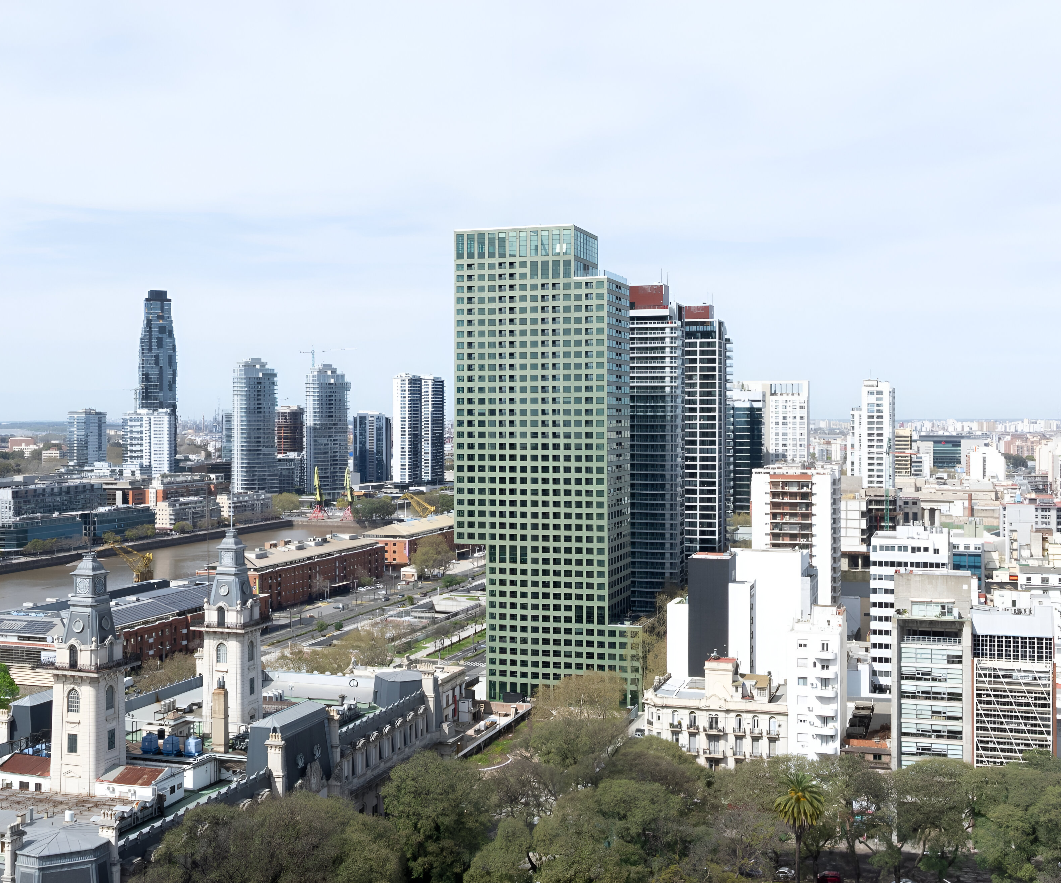
Completed by Buenos Aires–based studio Adamo Faiden, Huergo 475 is a residential high-rise defined by a façade that operates simultaneously as structure, enclosure, and architectural language. Rising 120.6 metres over 39 floors and accommodating 507 apartments, the tower is located in the northeast of Buenos Aires, between a dense urban fabric and a protected biological reserve.

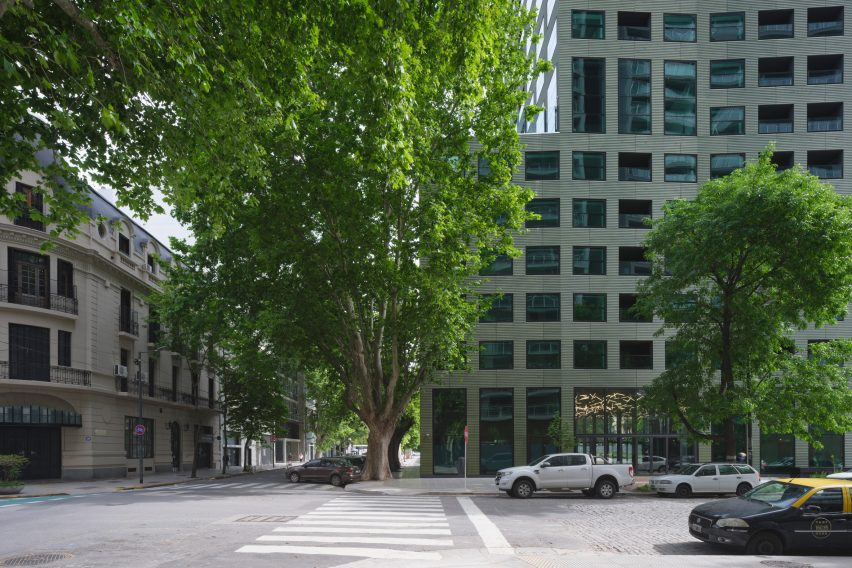
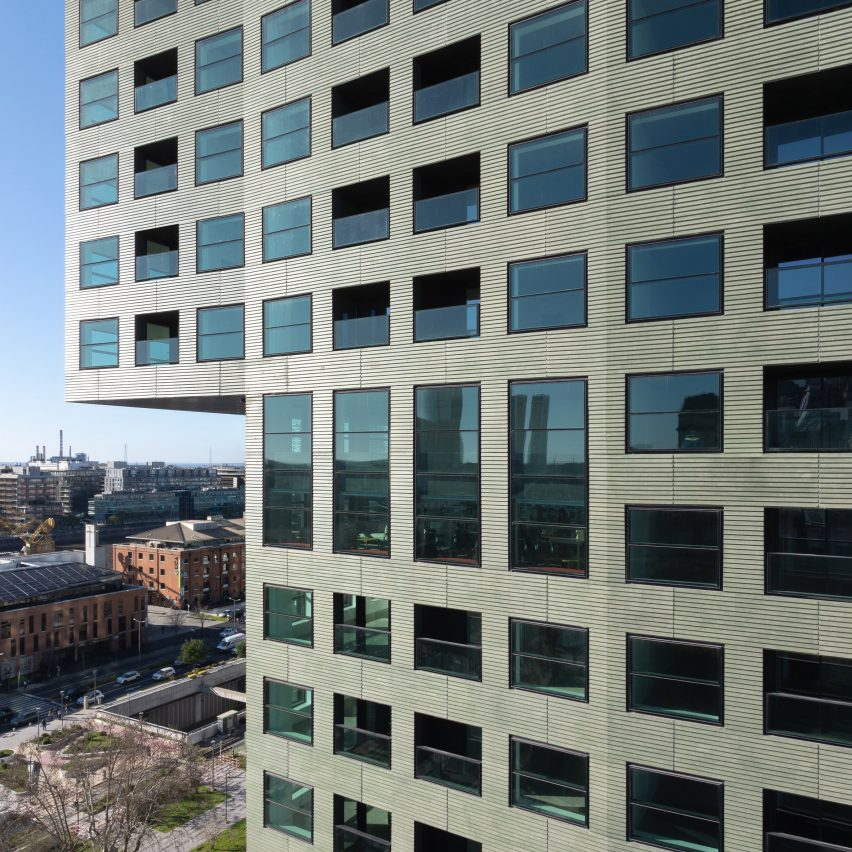
The project is distinguished by an exposed, green-pigmented concrete façade that functions as a primary structural system, eliminating the need for applied cladding. Structural design and calculations were developed by AHF S.A., allowing the envelope to remain both load-bearing and visually legible. According to studio co-founder Marcelo Faiden, the façade was conceived to appear monolithic while maintaining a controlled urban presence. A custom grooved formwork was developed to soften the visual impact of concrete casting and introduce texture across the surface.
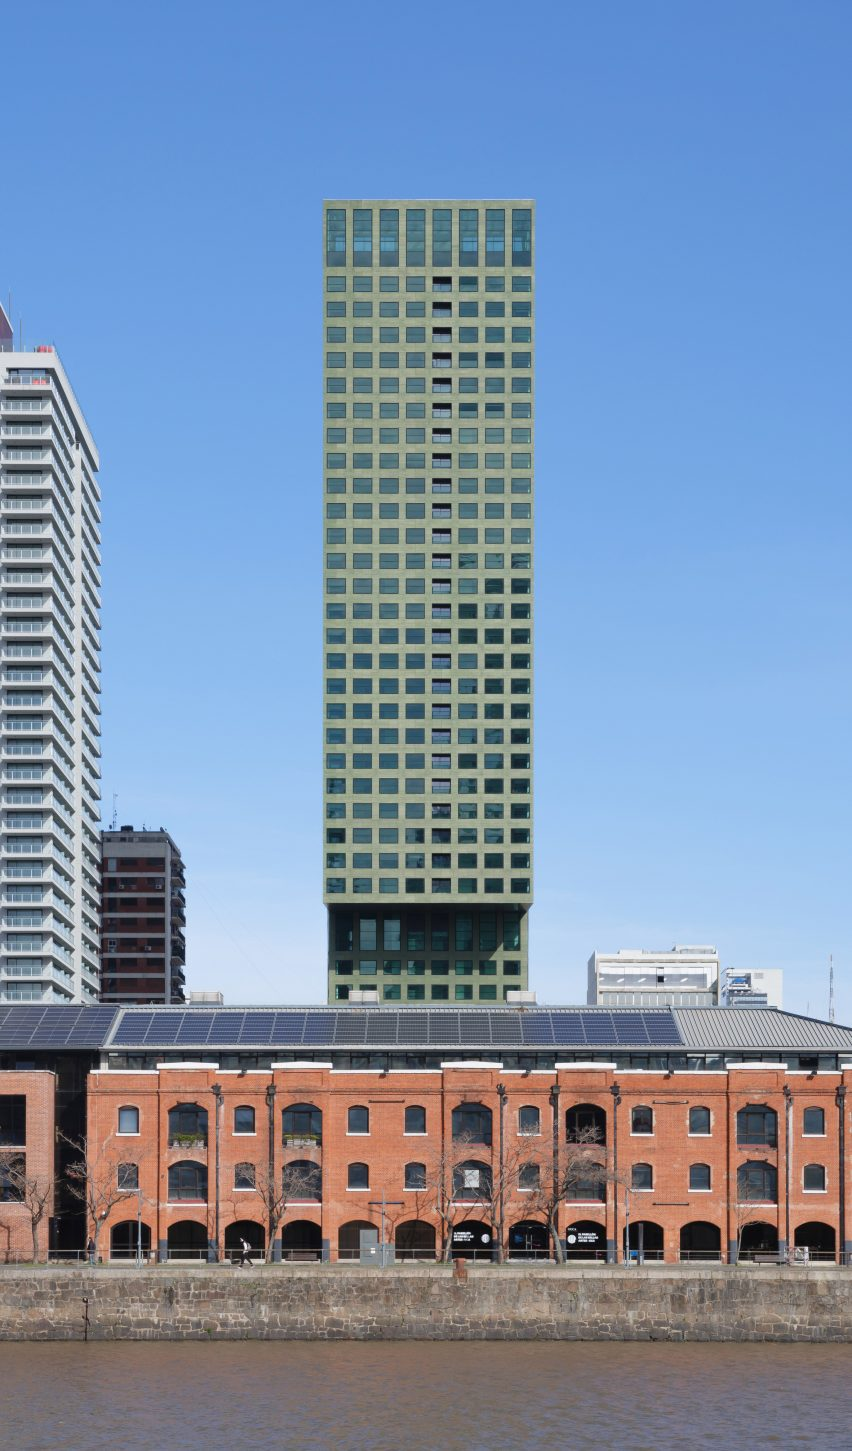
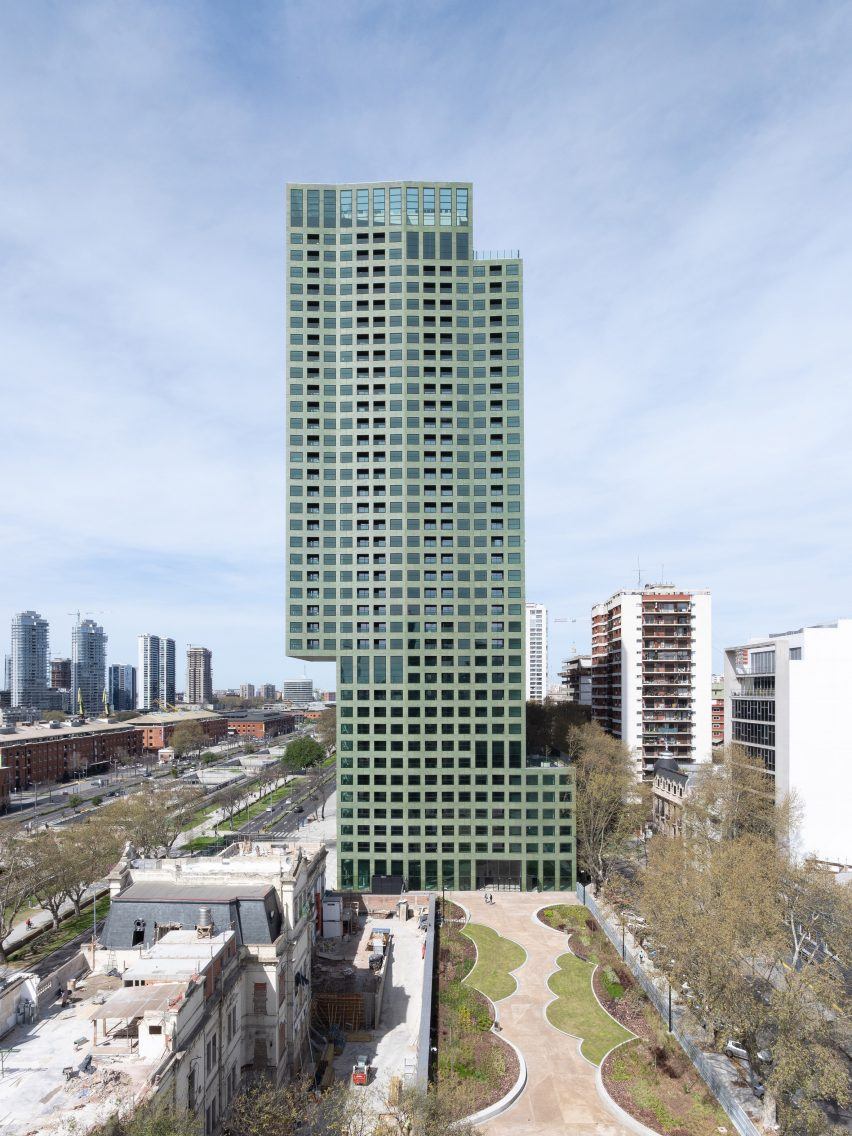
Façade articulation plays a central role in the building’s massing strategy. The tower reads as broader from certain viewpoints and more slender from others, an effect reinforced by subtle faceting of the concrete envelope. This approach mitigates the “dizzying” horizontality typical of tall residential buildings and allows the elevation to respond more calmly to its height and context.
Structurally, the building is organised around a central core with lightweight, beamless slabs, supporting a series of double-height volumes and pronounced cantilevers, referred to by the architects as “horizontal shifts.” These shifts house all shared programmes, including a gym, coworking areas, and a communal kitchen, and are expressed on the façade through double-height glazed openings that contrast with single-floor residential windows.
Façade detailing and envelope coordination were supported by Skin arquitectura, while construction was executed by CRIBA under the management and construction supervision of Sposito & Asociados. Environmental performance and sustainability certification were overseen by Green Group through the EDGE framework.
At ground level, a public passageway runs alongside a retail component, reinforcing urban permeability. Interior spaces retain exposed concrete with a more raw finish, complemented by aluminium ceilings and integrated lighting designed by Arq. Arturo Peruzzotti. Landscape design, including the rooftop pool and terraced green areas overlooking the city and the La Plata River, was developed by Grupo Landscape.
Building services and specialist systems were delivered with contributions from Ing. Julio Blasco Diez (thermomechanical), ASELEC (electrical), Estudio Labonia y Asociados (sanitary, fire, and gas), Belm Ingenieros Asociados (waterproofing), and consultants José Victor D’Angelo and Hugo Bersanker (PET).
Source: Adamo Faiden with additional information added by Glass Balkan