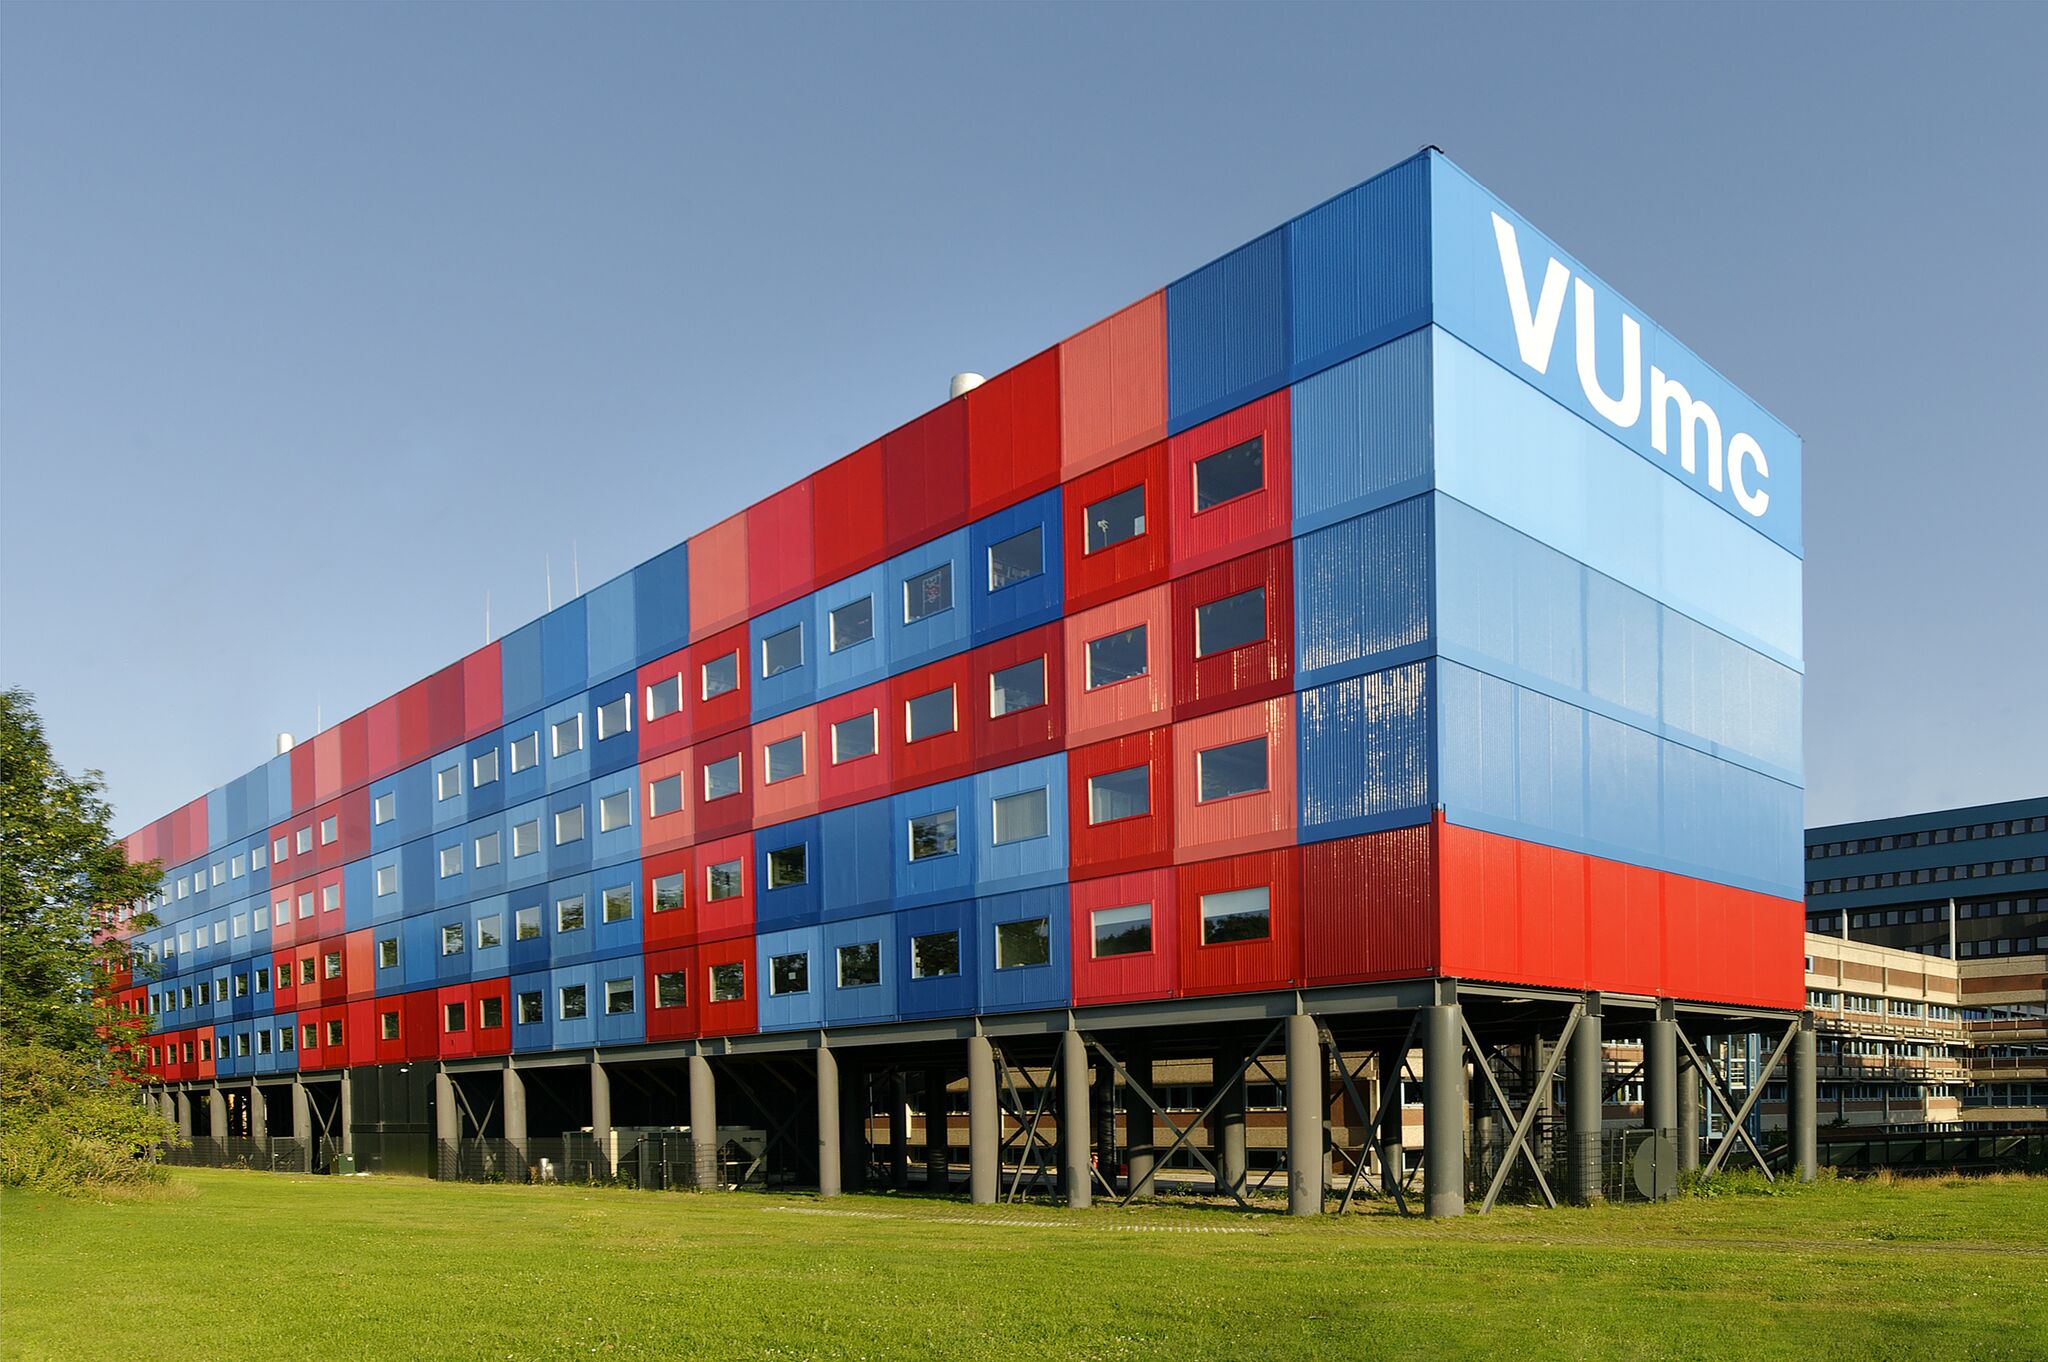
After standing for approximately 20 years, the Cancer Centre Amsterdam (CCA) is being dismantled, bringing to an end the life of one of the Netherlands’ most distinctive examples of temporary architecture. Designed by MVRDV and completed between 2005 and 2006, the 6,000 m² research and office facility was originally planned to remain in place for only five years while the Vrije Universiteit Medical Centre (VUmc) expanded and rebuilt its campus. Instead, the building continued serving researchers and medical staff for four times its intended lifespan.
The project occupied a highly constrained site beside Amsterdam’s A10 motorway within the rapidly developing Zuidas business district. Limited space required the facility to be built vertically using a stack of modular shipping containers, creating a compact yet fully functional institute for cancer research and administrative activities.
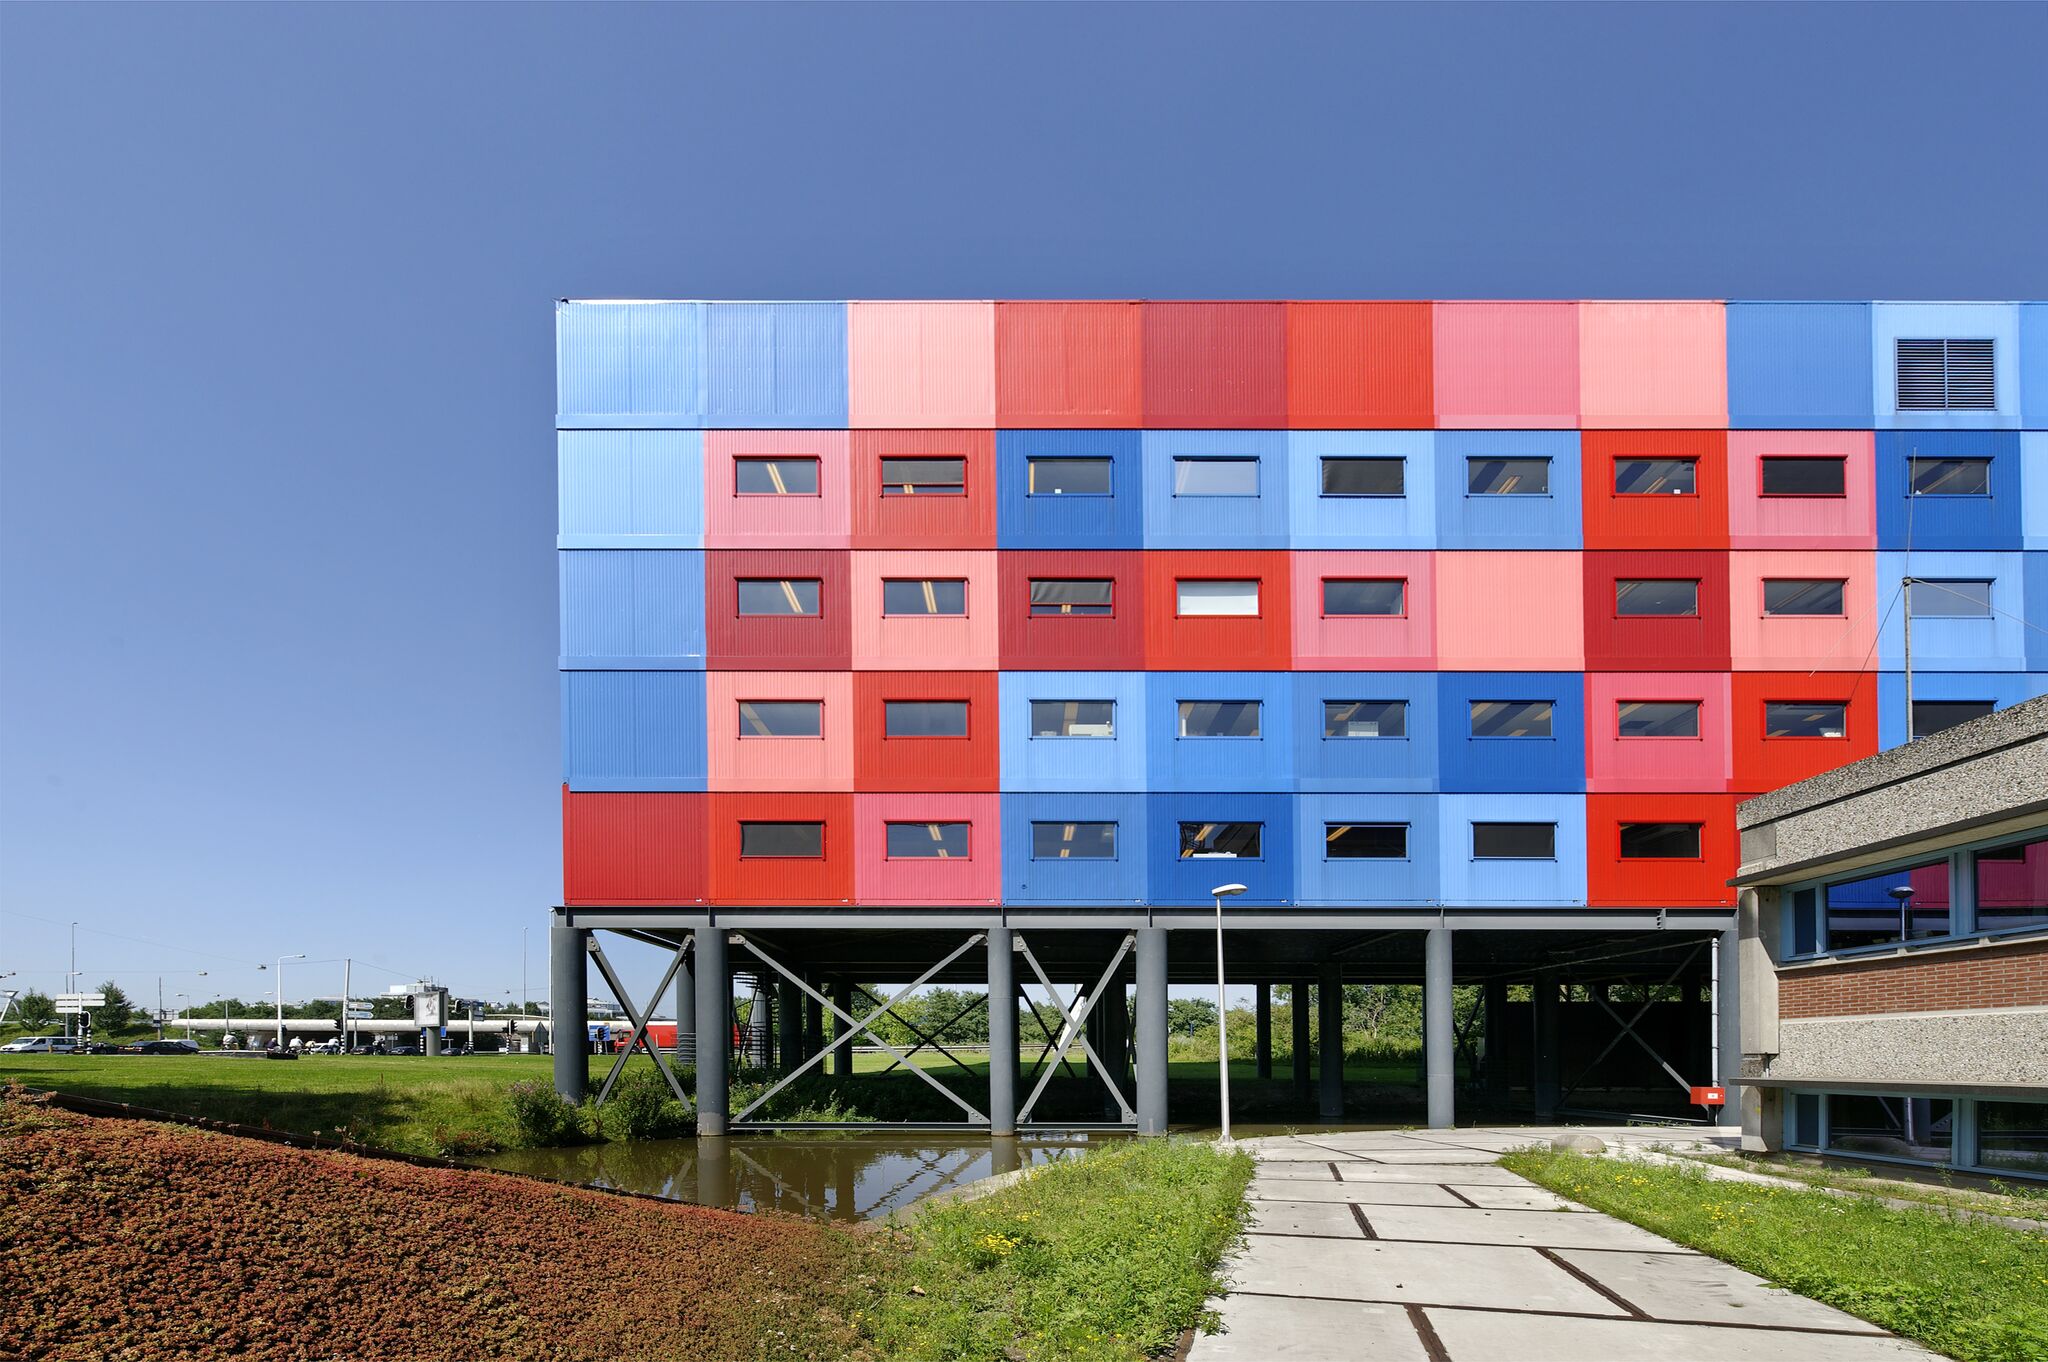
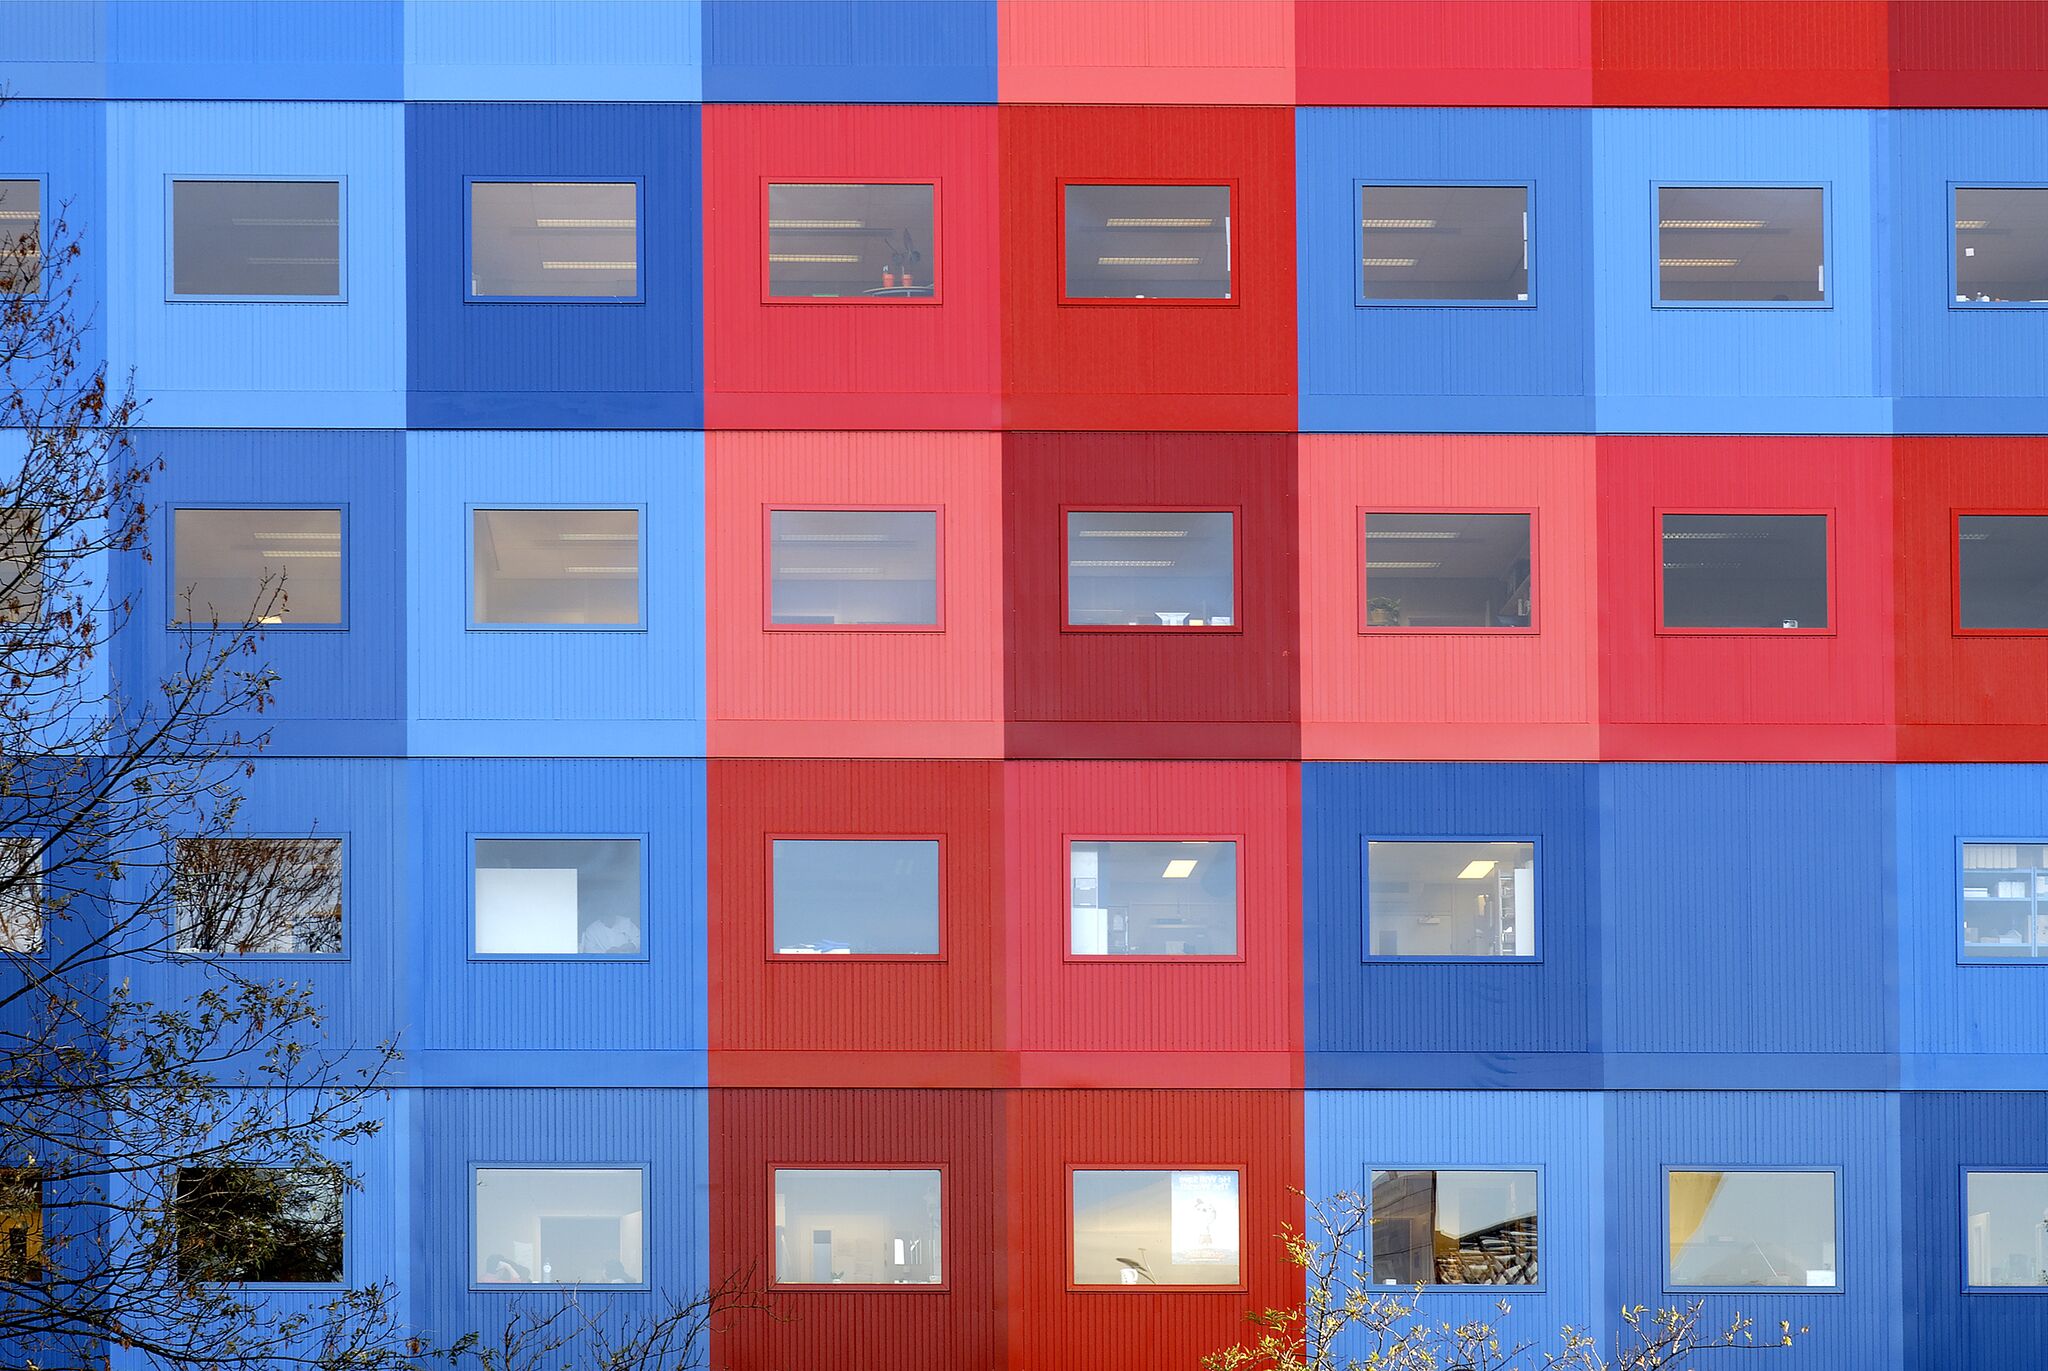
Rather than disguising the modular construction, MVRDV turned it into the building’s defining feature. The containers were painted in vivid red and blue – the traditional colours used in anatomical drawings to distinguish arteries and veins. Arranged across the façade, the coloured modules collectively spelled the letters “CCA”, ensuring the institute was immediately visible to the thousands of motorists travelling daily along one of the busiest highways in the Netherlands. The design functioned both as architecture and as a large-scale visual identifier for the research centre.
MVRDV founding partner Jacob van Rijs described the project as an example of architecture parlante – architecture that communicates its function through its appearance. Over the years, the temporary structure became so closely associated with the hospital that, according to van Rijs, the red-and-blue CCA effectively served as the visual logo of the VUmc campus whenever it came into view from the motorway. 

The Cancer Centre Amsterdam was initiated by emeritus professor of oncology Bob Pinedo, whose ambition was to establish a dedicated research institute that would attract attention not only within the scientific community but also among the general public. Reflecting on the building’s bold appearance, Pinedo remarked, “It was meant to attract attention. Well, it certainly did.”
The first phase of dismantling began in July 2026. Rather than being discarded, around 200 of the modular containers that formed the building will be repurposed to provide accommodation for asylum seekers, extending the life of the structure through adaptive reuse. The project remains a benchmark for modular architecture, demonstrating how a building conceived as a short-term solution can become a lasting urban landmark and an enduring symbol of innovation in healthcare design.
Source: MVRDV with additional information added by Glass Balkan