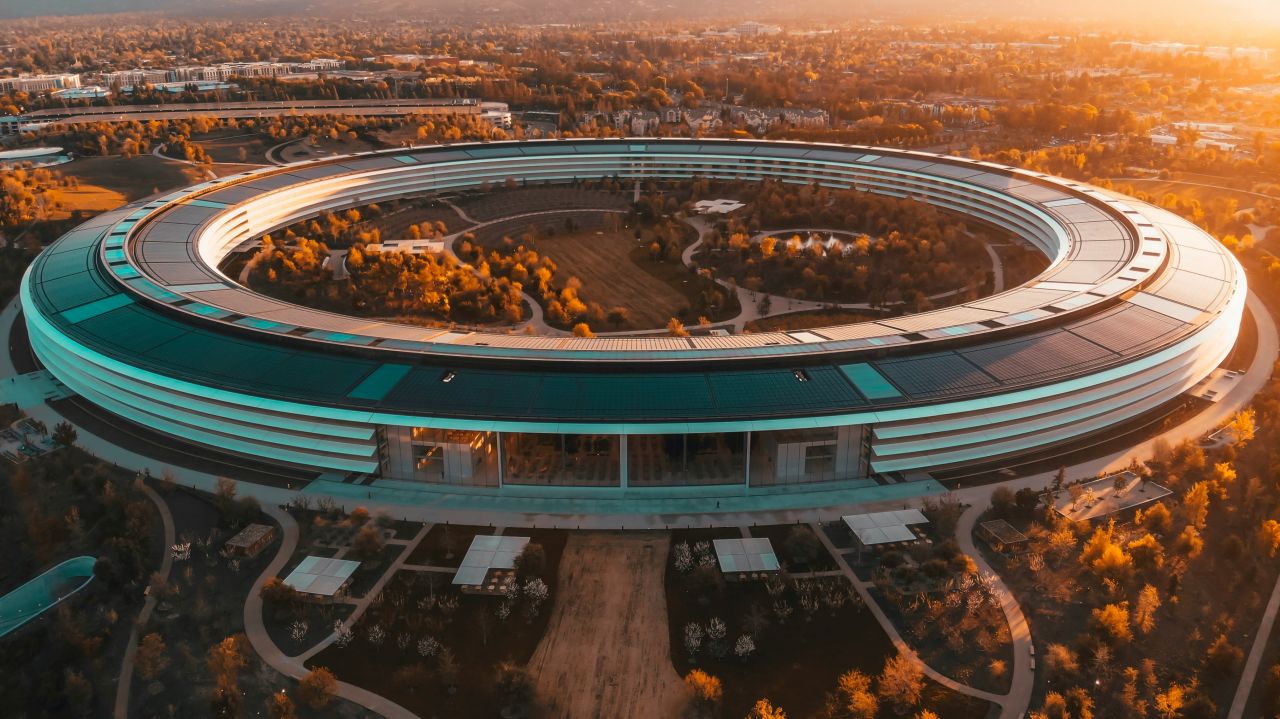
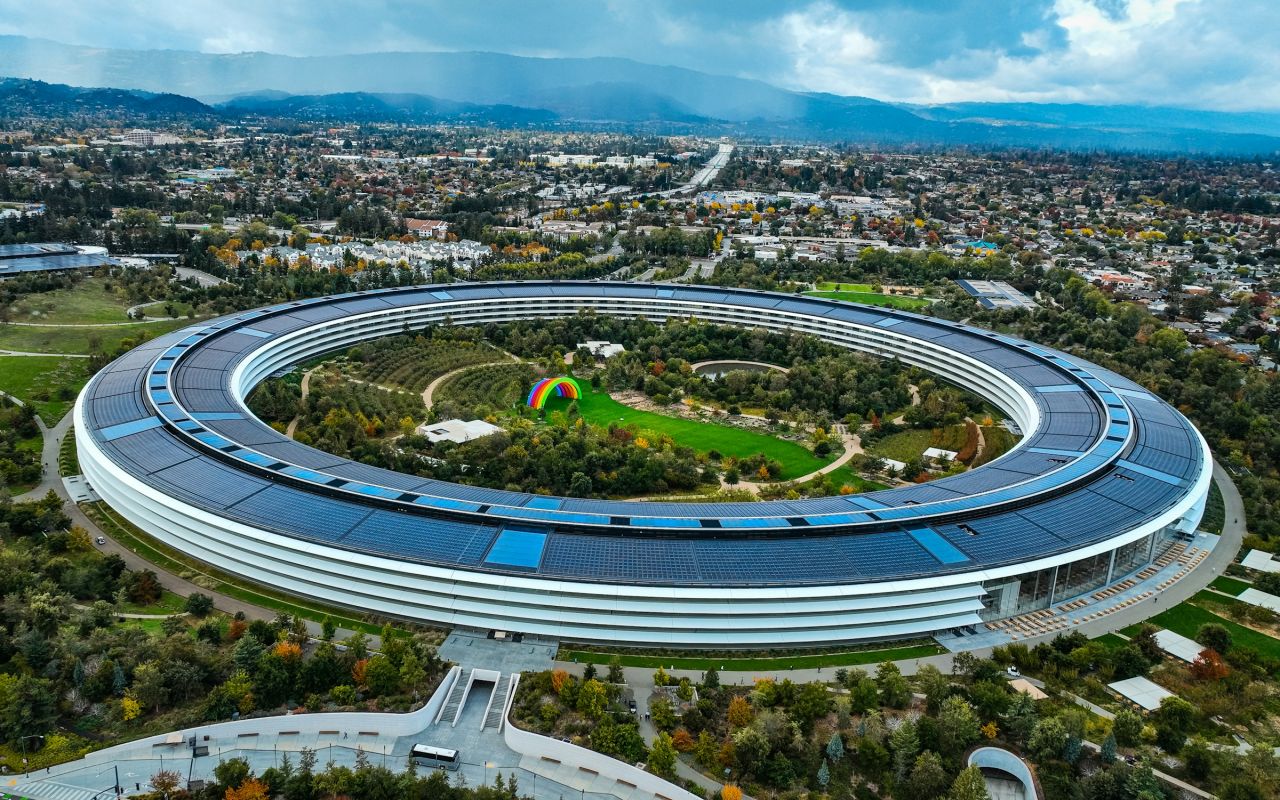
Completed in 2017, Apple Park is the corporate headquarters of Apple Inc., designed by Foster + Partners. Its defining feature is the 1.6-kilometre circular Ring Building, an approximately 260,000 m² office complex accommodating up to 12,000 employees. Beyond its distinctive geometry, the project represents a major achievement in large-format architectural glazing, structural engineering and environmental design.
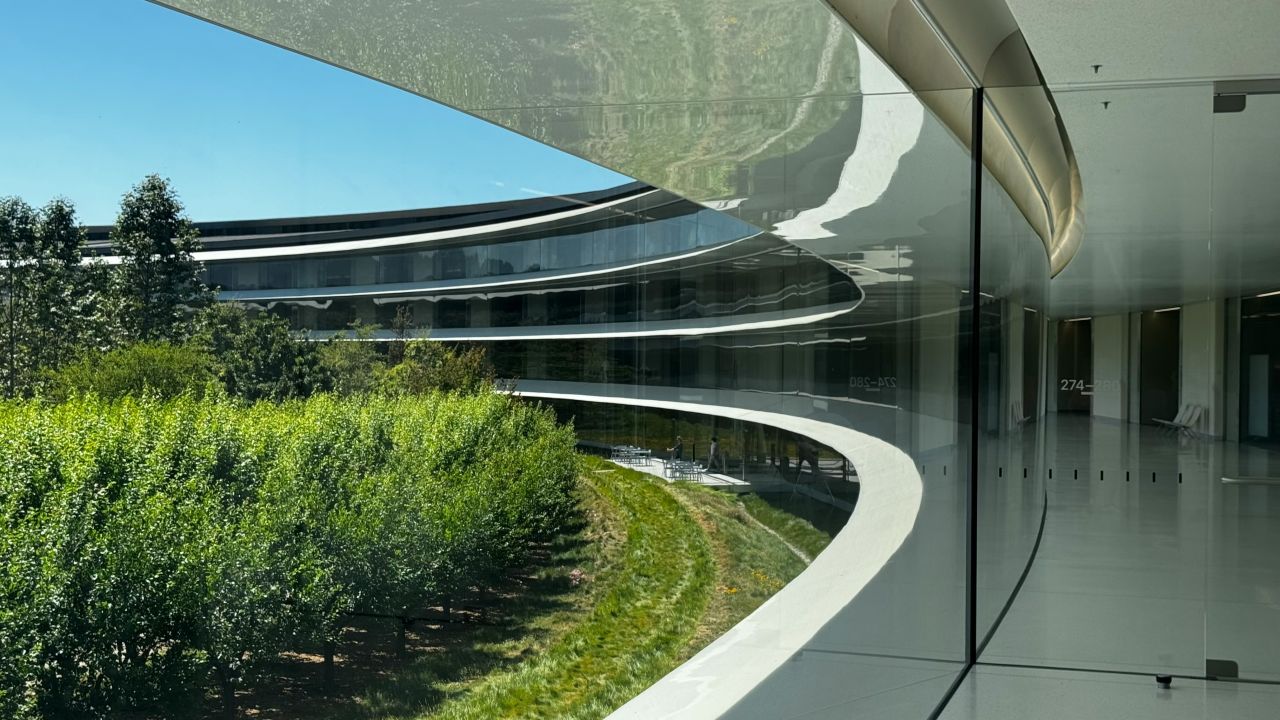
The building’s four-storey perimeter is enclosed by an extensive curved glass façade, developed to maintain visual continuity between the interior workspaces and the surrounding landscape. The glazing consists of oversized laminated glass panels, with some measuring approximately 14.3 metres in length and 3 metres in height. Their scale allows the façade to span vertically between floor slabs, minimising conventional mullions and intermediate supporting elements while preserving uninterrupted views.
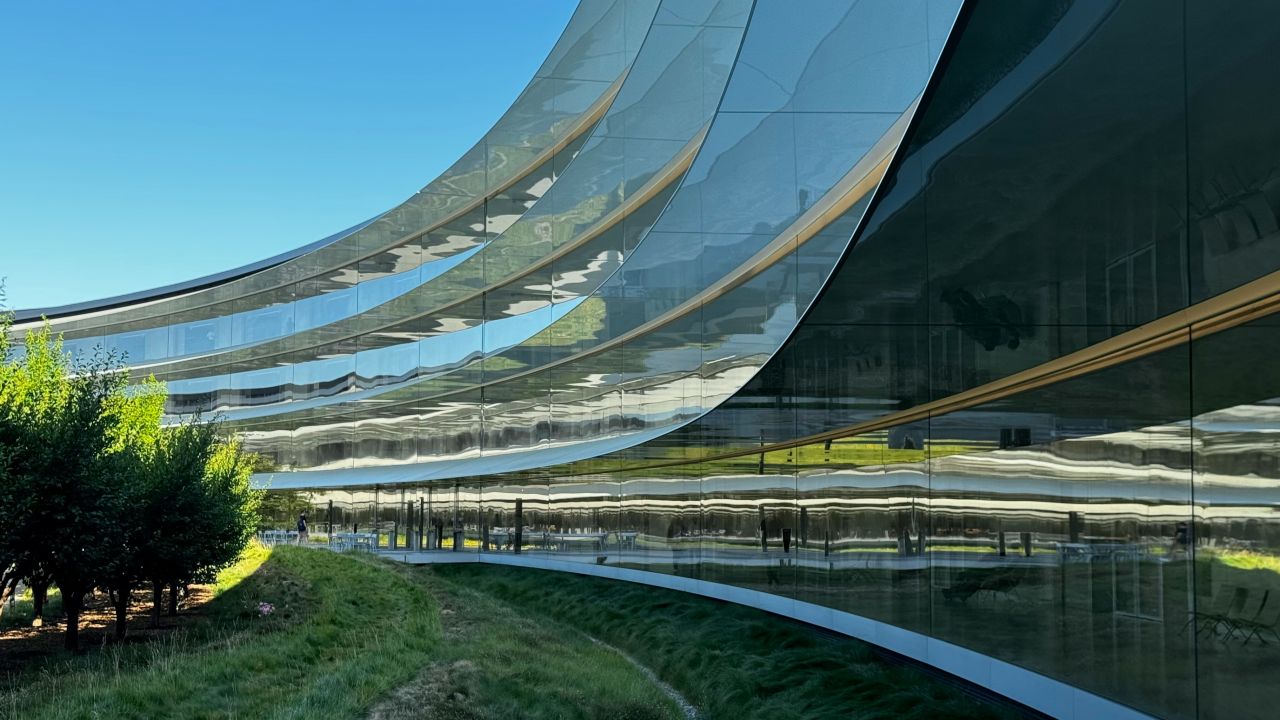
The glass panels were manufactured by German specialists seele and sedak using cold-bending technology. Rather than relying on conventional hot-forming to produce the curved geometry, the process involved bending glass laminates into the required shape. This enabled the production of large curved elements while maintaining the dimensional consistency required for the building’s continuous radial façade. CBE Facade Map+3
A critical part of the façade strategy is solar control. At each floor, white horizontal glass canopies extend around the building, reducing direct solar exposure and limiting unwanted heat gain. These elements also contribute to the building’s distinctive exterior appearance, creating a layered relationship between the transparent glazing and the opaque shading components. Eckersley O\’Callaghan+1 
The façade works in coordination with the building’s natural ventilation strategy. Broad perimeter walkways can be naturally ventilated, while the building’s advanced concrete floor system incorporates radiant heating and cooling. The precast concrete void slabs serve several functions simultaneously: structural support, integration of building services, thermal conditioning and air return. This integration reduces the need for separate building systems and helps maintain indoor comfort. Projects+1
The project’s glazing supply information also identifies NorthGlass, while Technoform warm-edge spacer technology is associated with the high-performance glazed façade. Warm-edge spacers are important components of insulating glass units, reducing heat transfer at the glass edge and supporting overall thermal performance.
Sustainability was central to the development. Apple Park operates on 100% renewable energy, combining on-site solar generation with other renewable energy sources, and received LEED Platinum certification. Its landscape covers approximately 80% of the site, with more than 9,000 trees, walking paths and planted areas integrated into the campus design.
Project credits
- Client: Apple
- Architect: Foster + Partners
- Structural and façade engineering: Eckersley O’Callaghan
- Glass fabrication: seele / sedak
- Curtain wall installation: Josef Gartner
- Glass supplier: NorthGlass
- Warm-edge spacer technology: Technoform
Apple Park demonstrates how large-format curved glazing, solar shading, structural integration and environmental strategies can be developed as parts of a single architectural system. Its significance lies not only in the scale of its glass façade, but in the engineering coordination required to make such an extensive transparent envelope perform within a demanding office environment.