Originally built in 1975, the Lyon Part-Dieu shopping centre has undergone a major transformation led by Dutch architecture practice MVRDV, in collaboration with SUD Architectes. Completed in 2022, the redevelopment repositions one of Europe’s largest urban shopping centres as a more accessible part of the city, combining the reuse of existing building elements with new glazed openings, expanded commercial areas and publicly accessible rooftop spaces.
Covering approximately 180,000 m², the project adds 32,000 m² of commercial space to the existing complex. Rather than demolishing the original structure, the design retains much of the building and reuses significant portions of its distinctive concrete façade. This approach preserves the architectural identity of the 1970s development while reducing the need for extensive replacement construction.
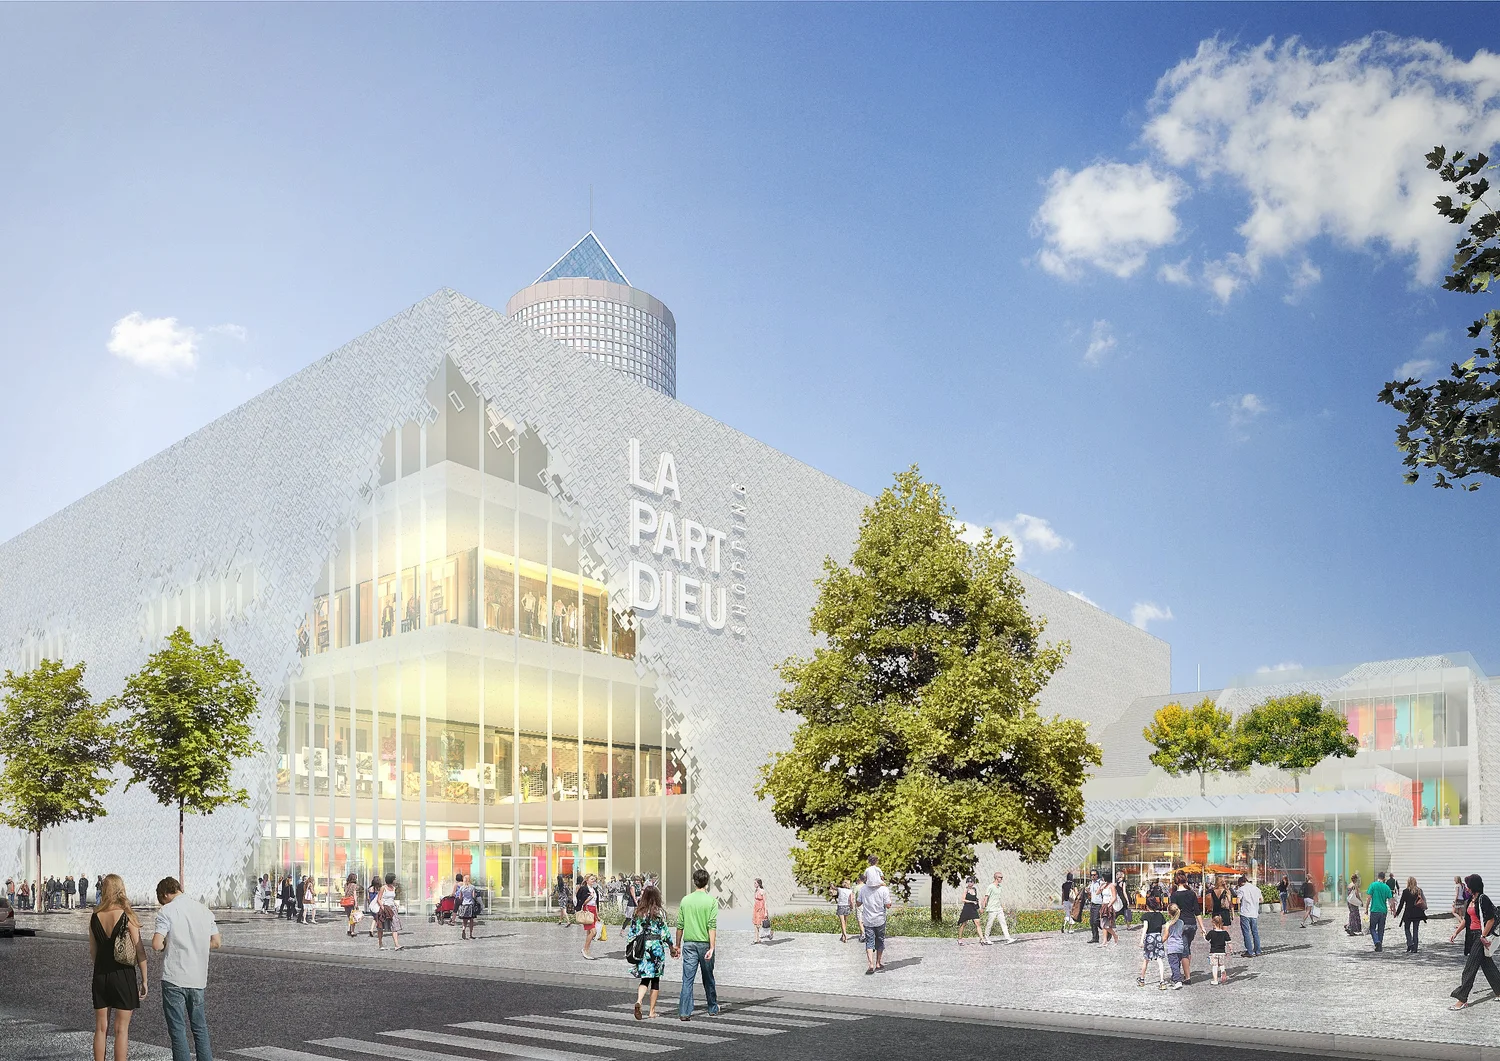
A façade that transitions from concrete to glass
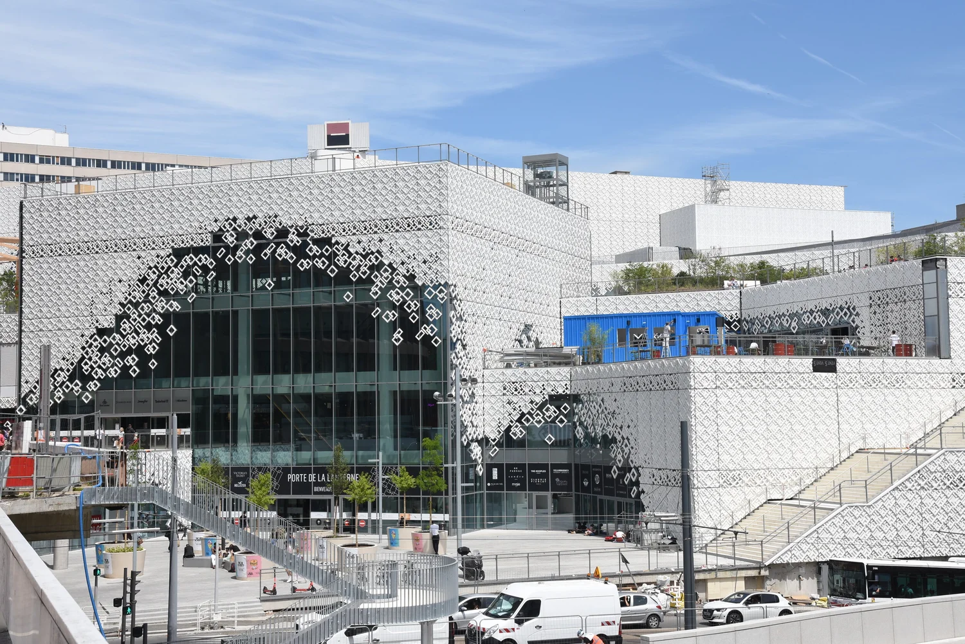
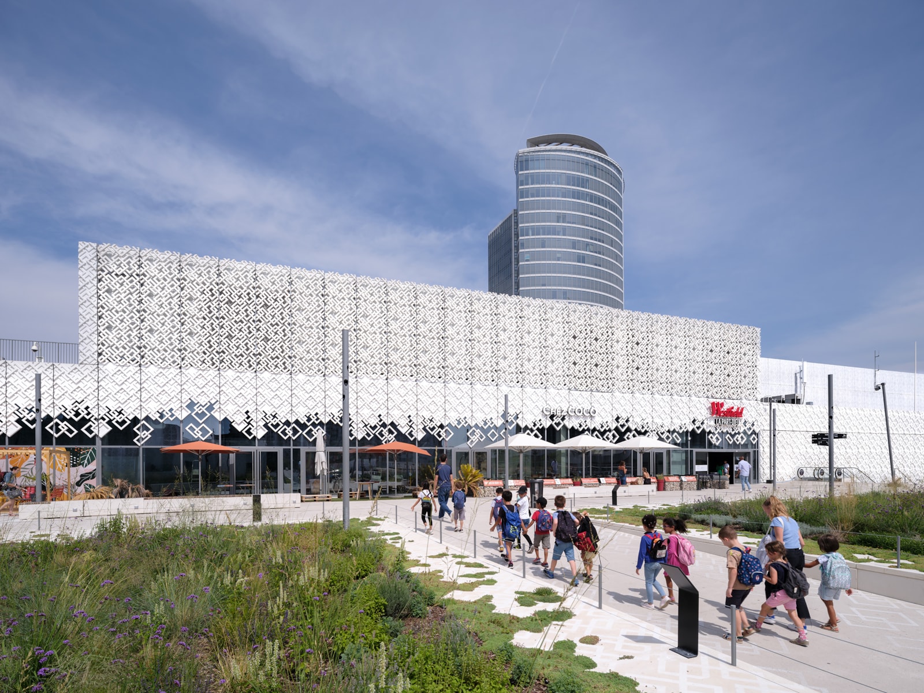
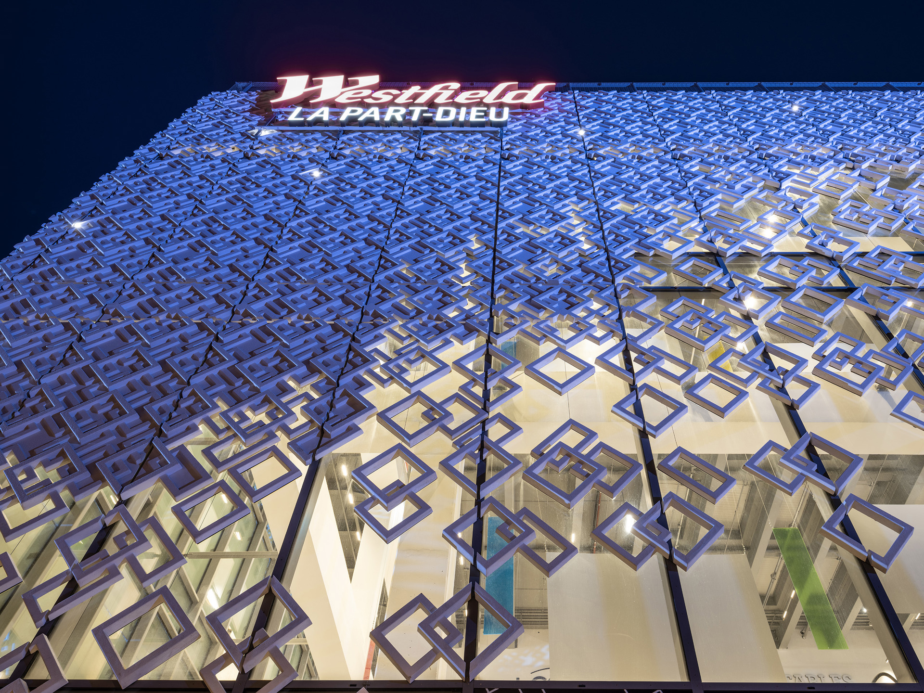
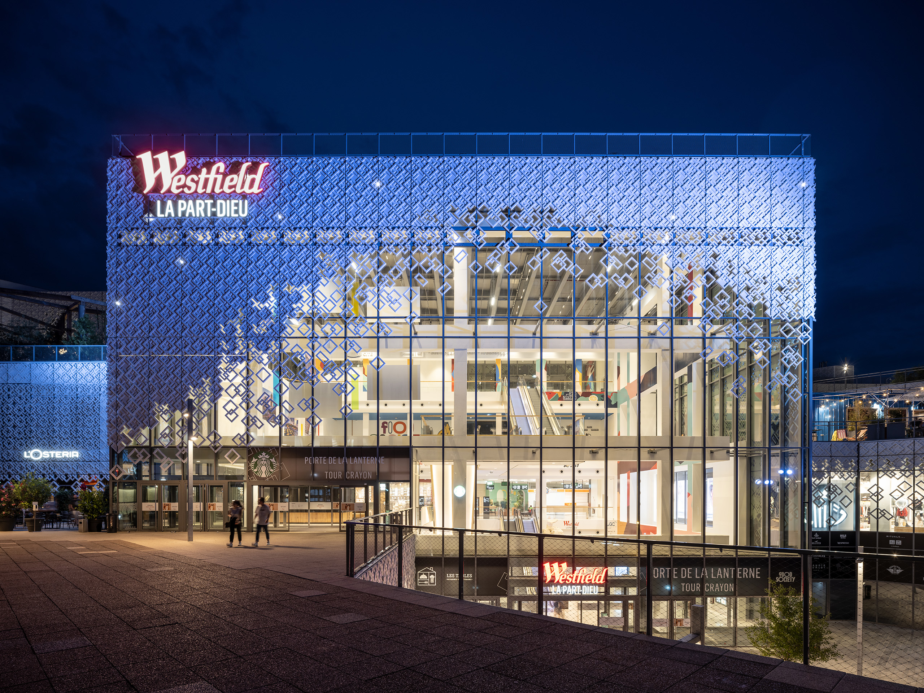
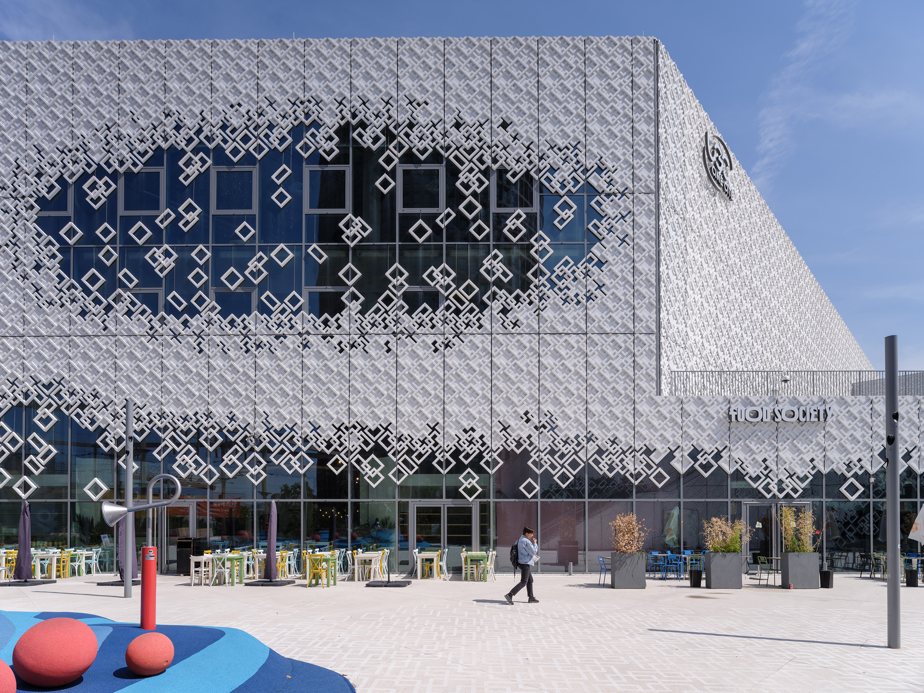
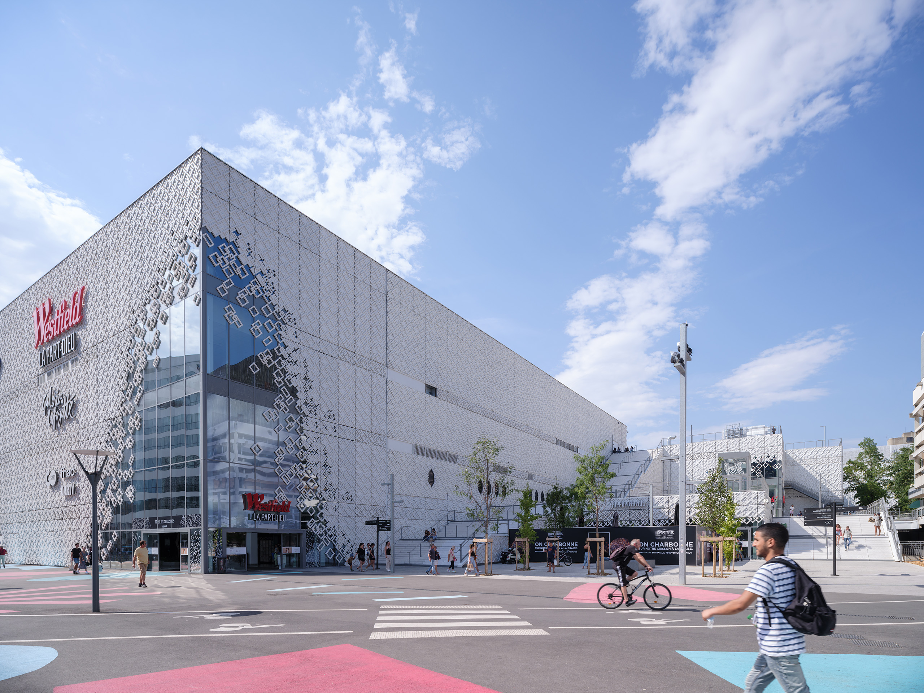
The original façade was characterised by a repetitive pattern of interlocking rectangular concrete panels. MVRDV retained these elements, refreshed their appearance with a white finish and extended the pattern across the new building sections using contemporary façade components.
At the main entrances and other key points, the solid façade gradually opens up into large glazed sections. This transition from concrete to glass changes the building’s relationship with its surroundings, introducing greater transparency and allowing the shopping centre to connect more directly with the surrounding streets. 
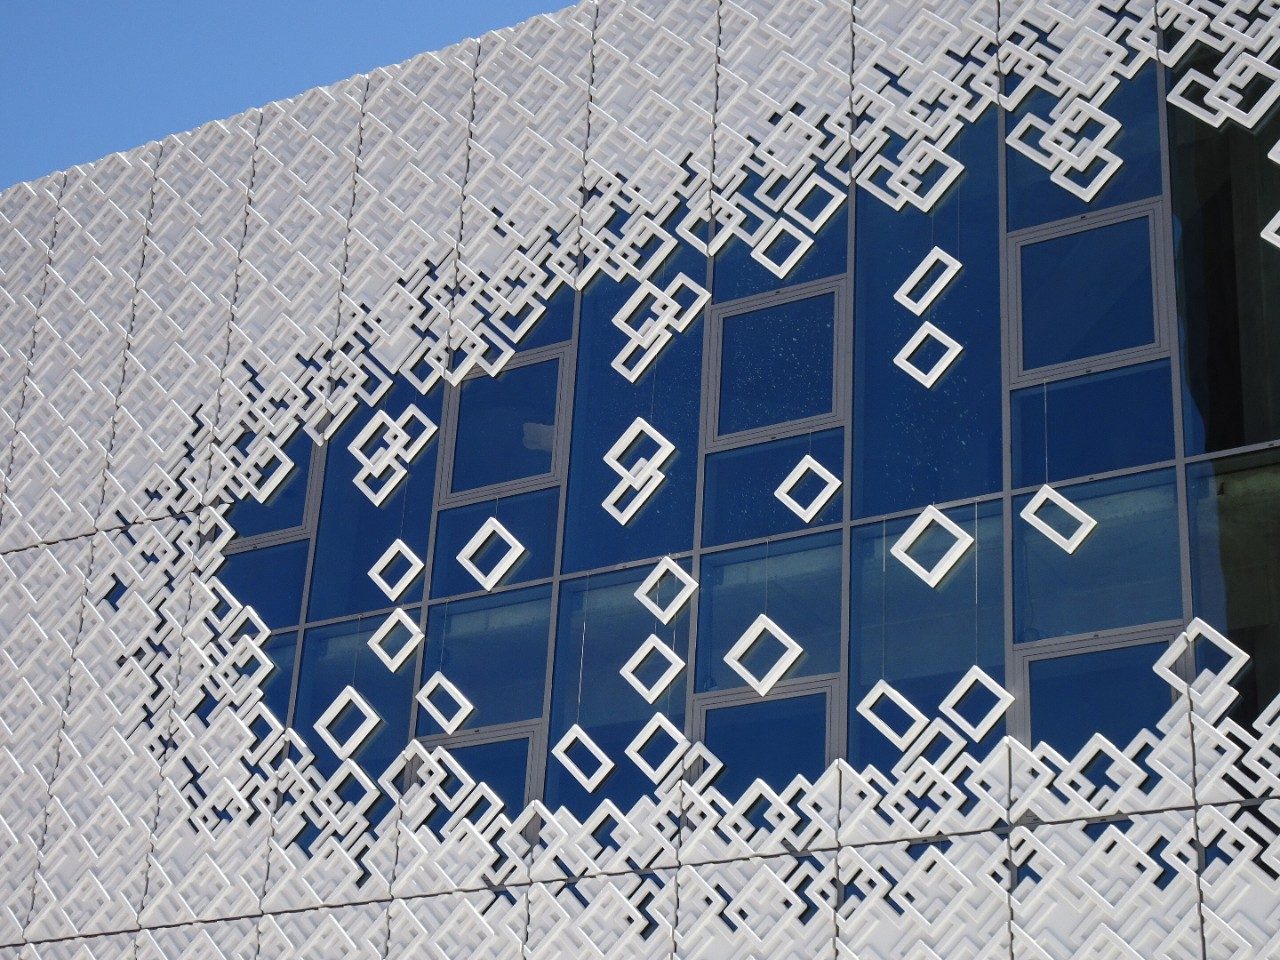
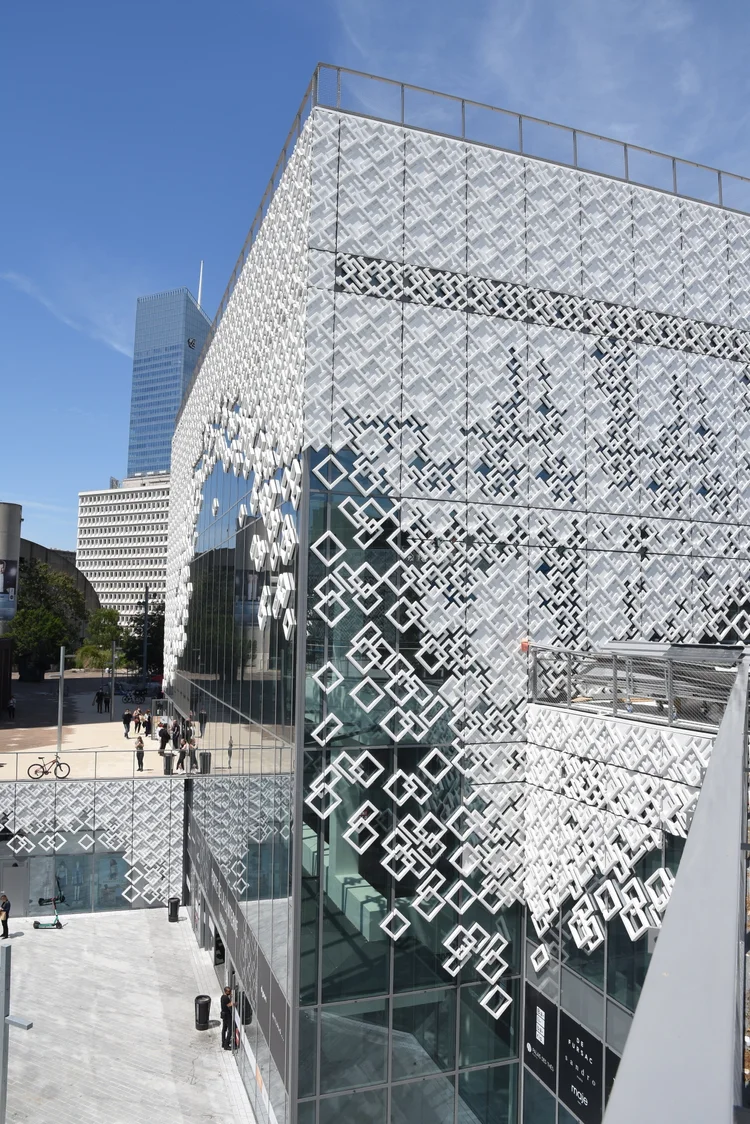
The glazing also plays a role in the building’s environmental performance. According to Guardian Glass, SunGuard® SuperNeutral SN 63 was selected for the façade for its neutral grey appearance, solar-control properties, light transmission and low external reflection.
A separate glazing specification was developed for the shopping centre’s 3,200 m² glass roof. SunGuard® eXtraSelective SNX 60 was used for the glazed sections, which cover approximately one-third of the roof area. The installation incorporates large glass panels measuring 3.2 × 3.2 metres. Both products were selected to address solar-control and thermal-insulation requirements.
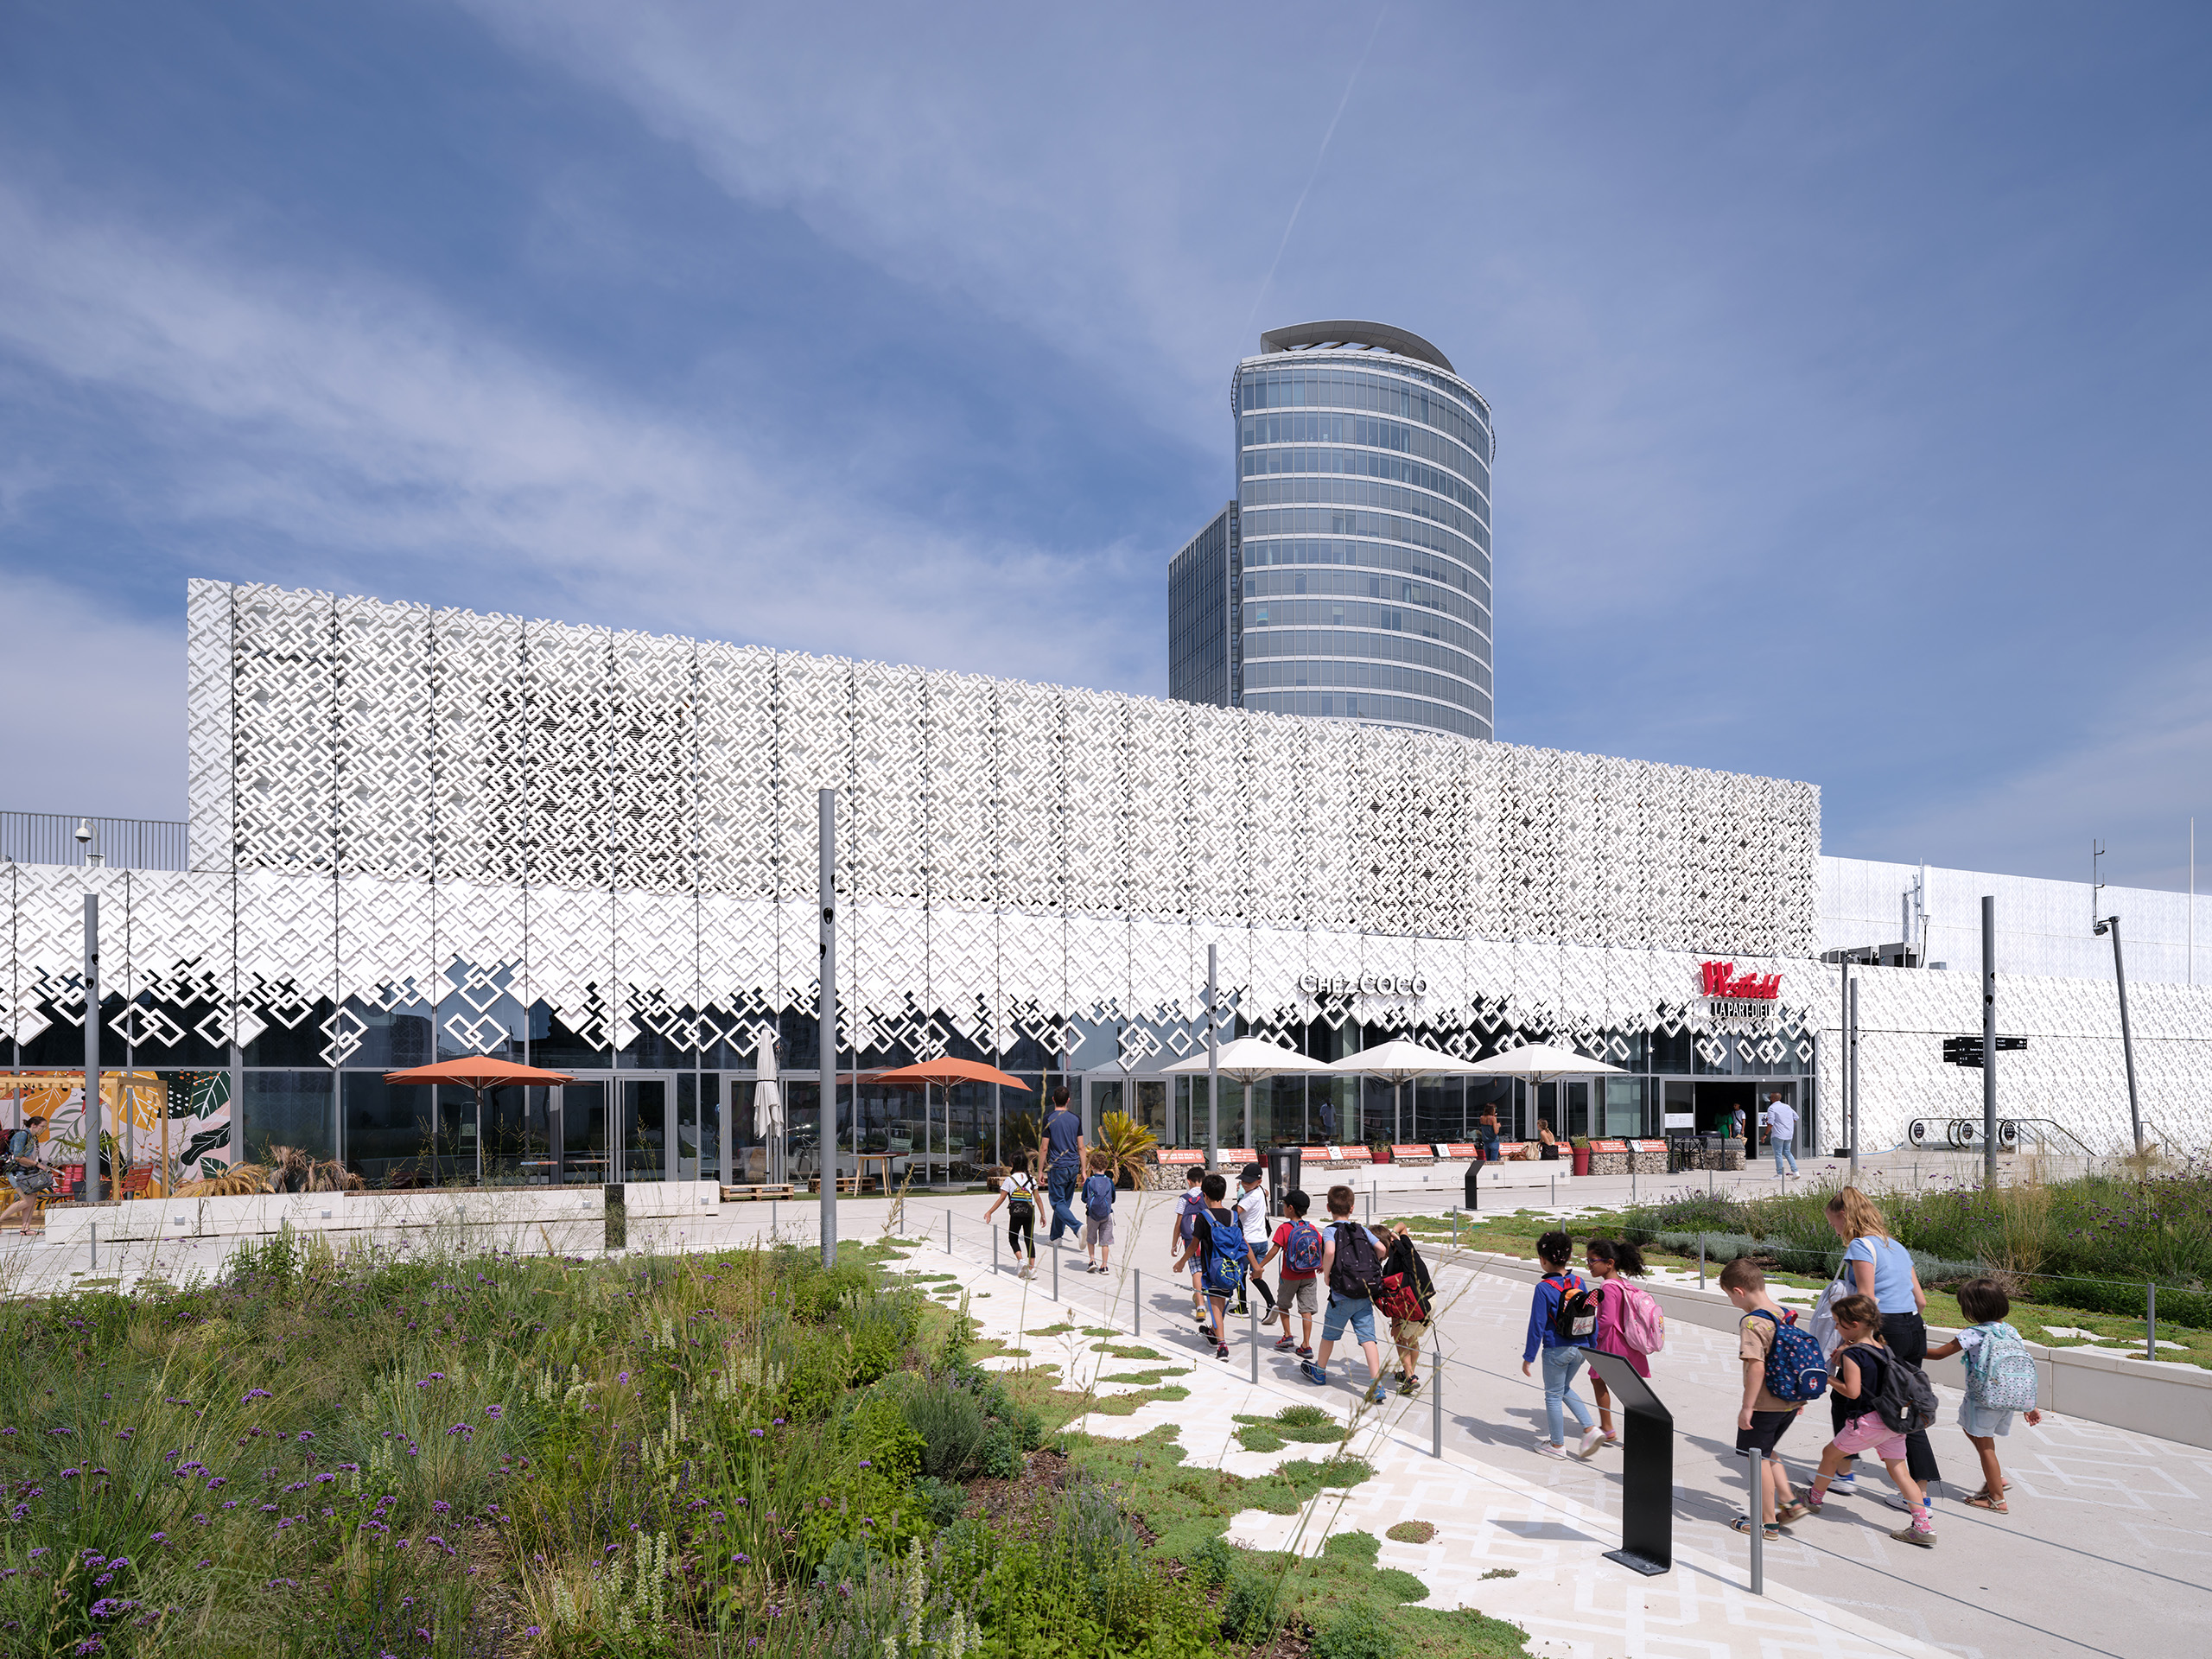
Turning the roof into public space
One of the most significant interventions involved replacing the former rooftop parking area with a multi-level landscaped destination. Monumental staircases connect the roof to the surrounding streets, while terraces, restaurants, cafés, seating areas and green spaces make the upper levels accessible beyond the shopping centre’s retail programme.
The redevelopment also reorganises internal circulation and introduces new pedestrian routes through and across the building. Connections to nearby urban facilities, including the Part-Dieu railway station, help integrate the complex into the wider district.
The project received BREEAM Excellent certification. Its strategy of retaining the existing structure and reusing façade components forms an important part of its approach to reducing the environmental impact associated with a large-scale redevelopment.
Source: MVRDV with additional information added by Glass Balkan