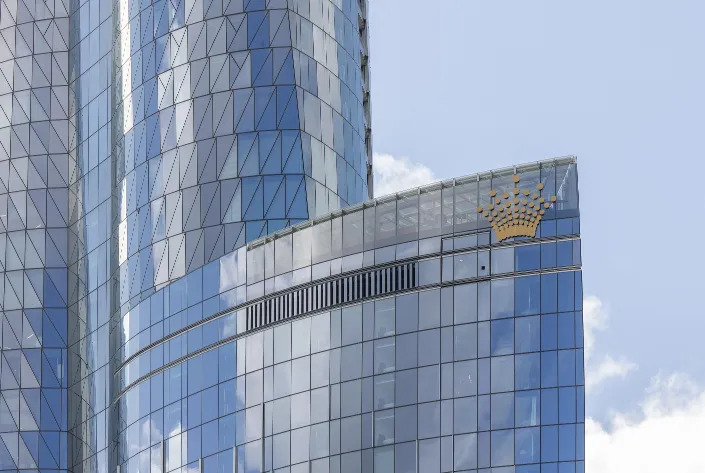
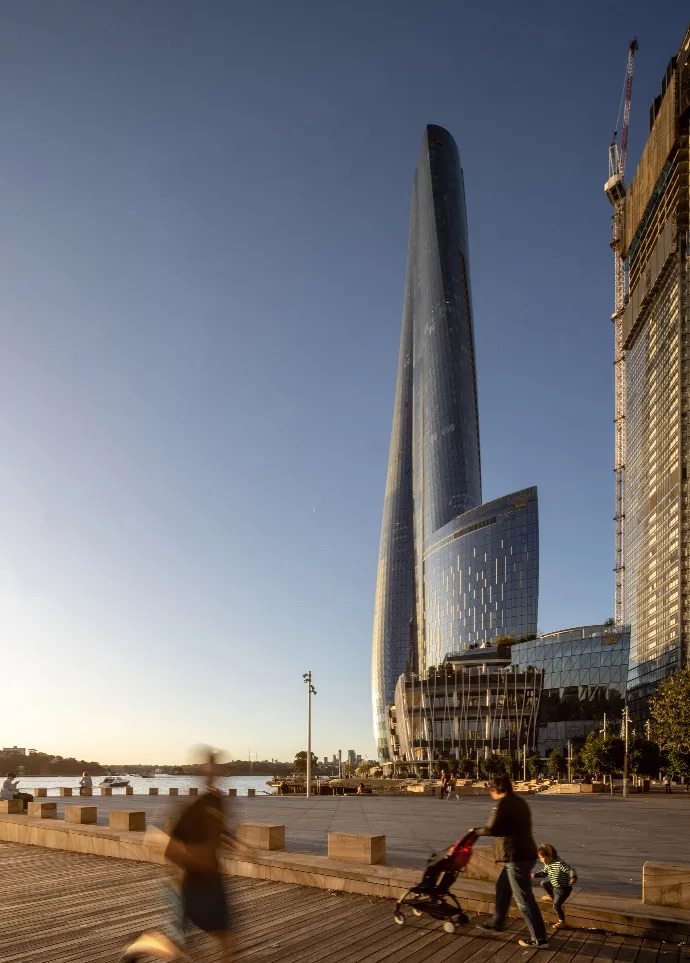
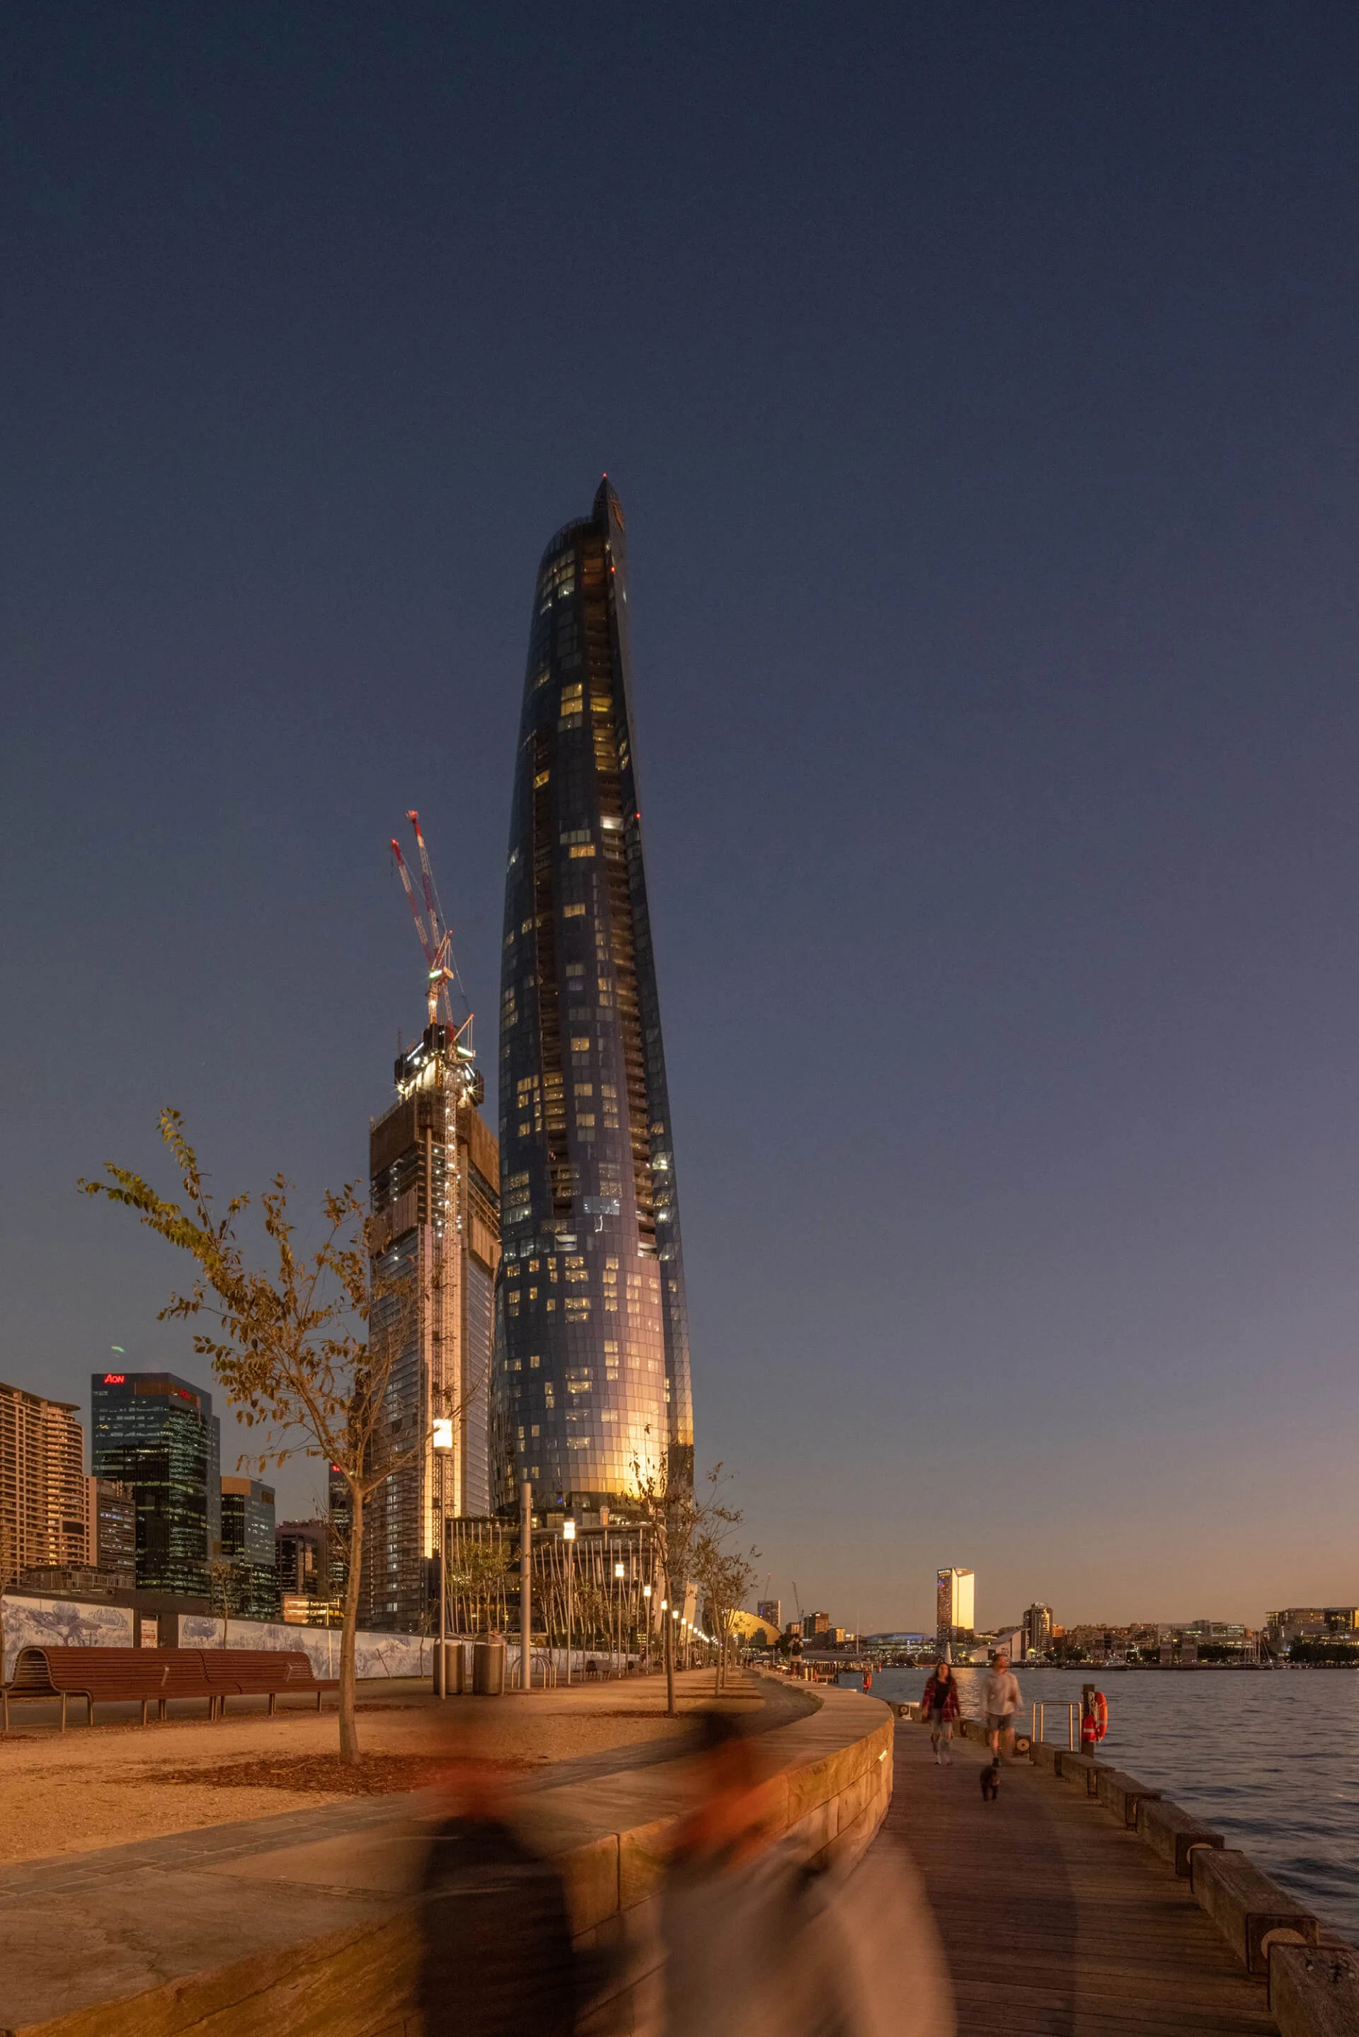
At Barangaroo in Sydney, Crown Sydney rises 271 metres above the waterfront with a building envelope shaped by three curved petals. Designed by WilkinsonEyre with Bates Smart as executive architect, the tower rotates approximately 60 degrees from its base to its upper levels. That geometry determined the way the façade was modelled, manufactured and installed.
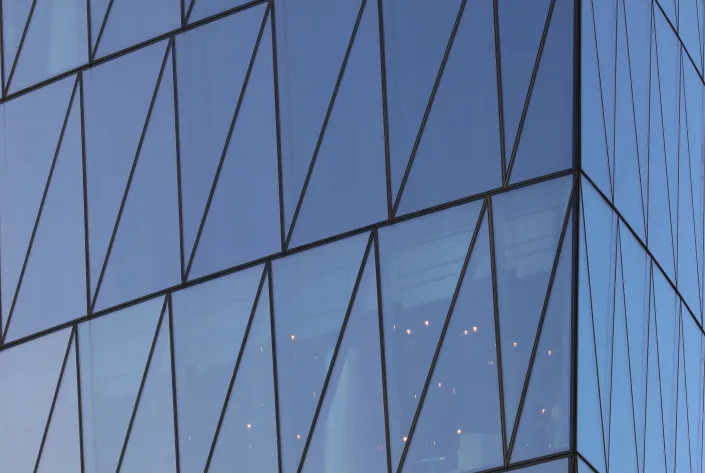
The tower contains approximately 39,724 m² of custom unitised, flush-glazed curtain walling. The system comprises 6,600 façade panels, with around 5,500 different panel shapes. The panels could not simply be repeated around the building because the floor plates and external geometry change as the tower rises. Each panel was therefore modelled individually within a parametric system.
Cold-warped glass
The main tower façade uses cold-warped glazing to follow the changing geometry. Panels were manufactured in a flat condition and then deformed during installation to achieve the required three-dimensional shape.
This approach avoided manufacturing thousands of individually curved glass units. Instead, the façade system allowed the glazing to be cold-warped within the unitised curtain-wall frame, creating the required curvature once the panels were installed on the tower. 
The process required close coordination between the architectural geometry, structural frame and façade fabrication. According to Core FDM, the heaviest façade panel weighs approximately 1.4 tonnes. Extensive testing was carried out on the cold-warping process, structural silicone and the behaviour of the glazing under the required deformation.
The façade is not identical across the entire tower. Different systems were developed for different areas of the building. The principal tower envelope uses rectangular floor-to-floor panels in varying widths, while tighter curved areas use a triangulated system. More conventional curtain-wall construction is used in other sections, including the hotel accommodation.
More than the main curtain wall
The glazed envelope also incorporates 255 motorised windows and 180 lift-and-slide terrace door sets. Stainless-steel and glass balustrades form part of the façade package, while flush-glazed window-wall systems are used in selected areas.
The motorised windows are connected to the building management system, adding an operational layer to the façade. Solar shading was also integrated into the building design, with Guthrie Douglas involved in the shading system.
The project brought together WilkinsonEyre, Bates Smart, Robert Bird Group, Surface Design, Arup, Iljin Unisco and Highlight Aluminium among the companies responsible for the architectural, structural and façade work. Motioneering was involved in damping, while Cermak Peterka Petersen (CPP) worked on wind engineering.
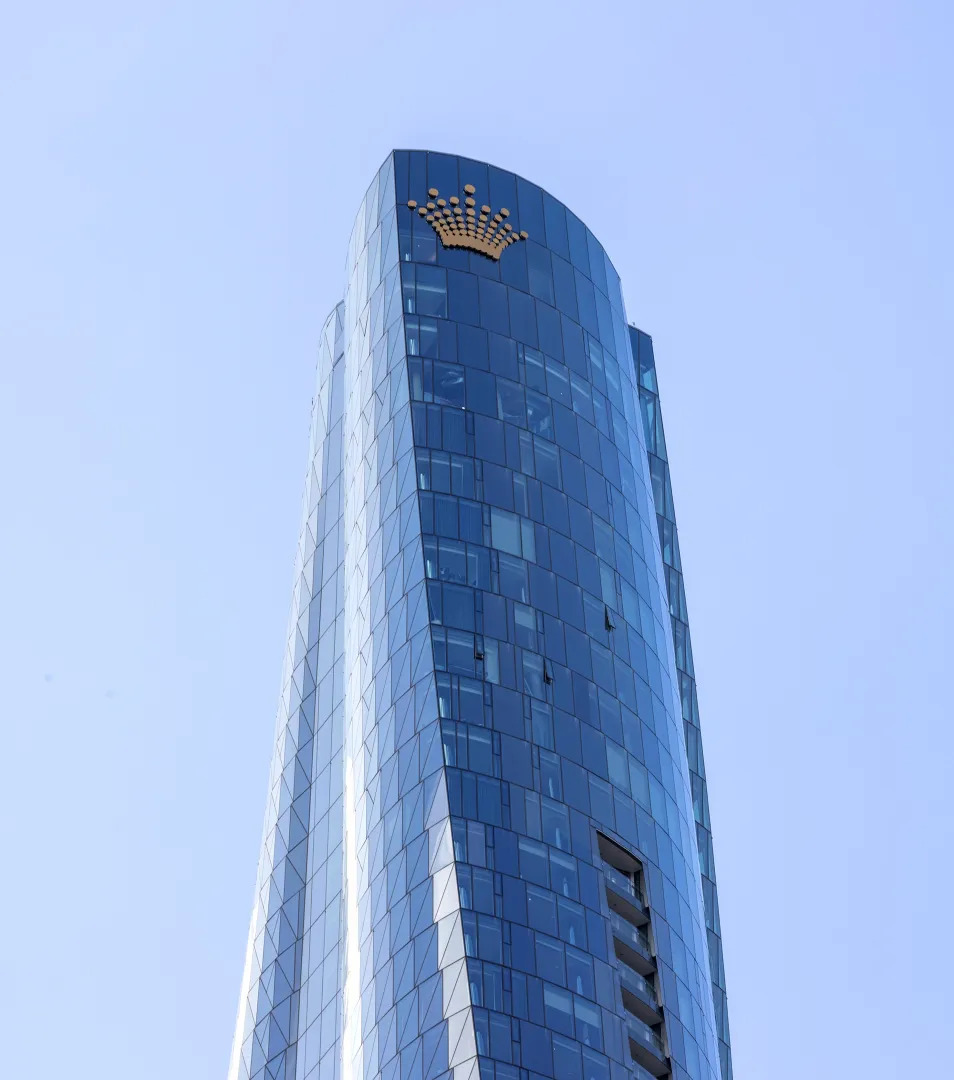
Crown Sydney’s façade is therefore closely tied to the building’s geometry. The 60-degree rotation is visible from the outside, but the more significant story sits behind the finished surface: 6,600 panels, thousands of different geometries, cold-warped glazing and several façade systems had to be coordinated to produce a continuous glass envelope around the twisting tower.
Source: Glass Balkan