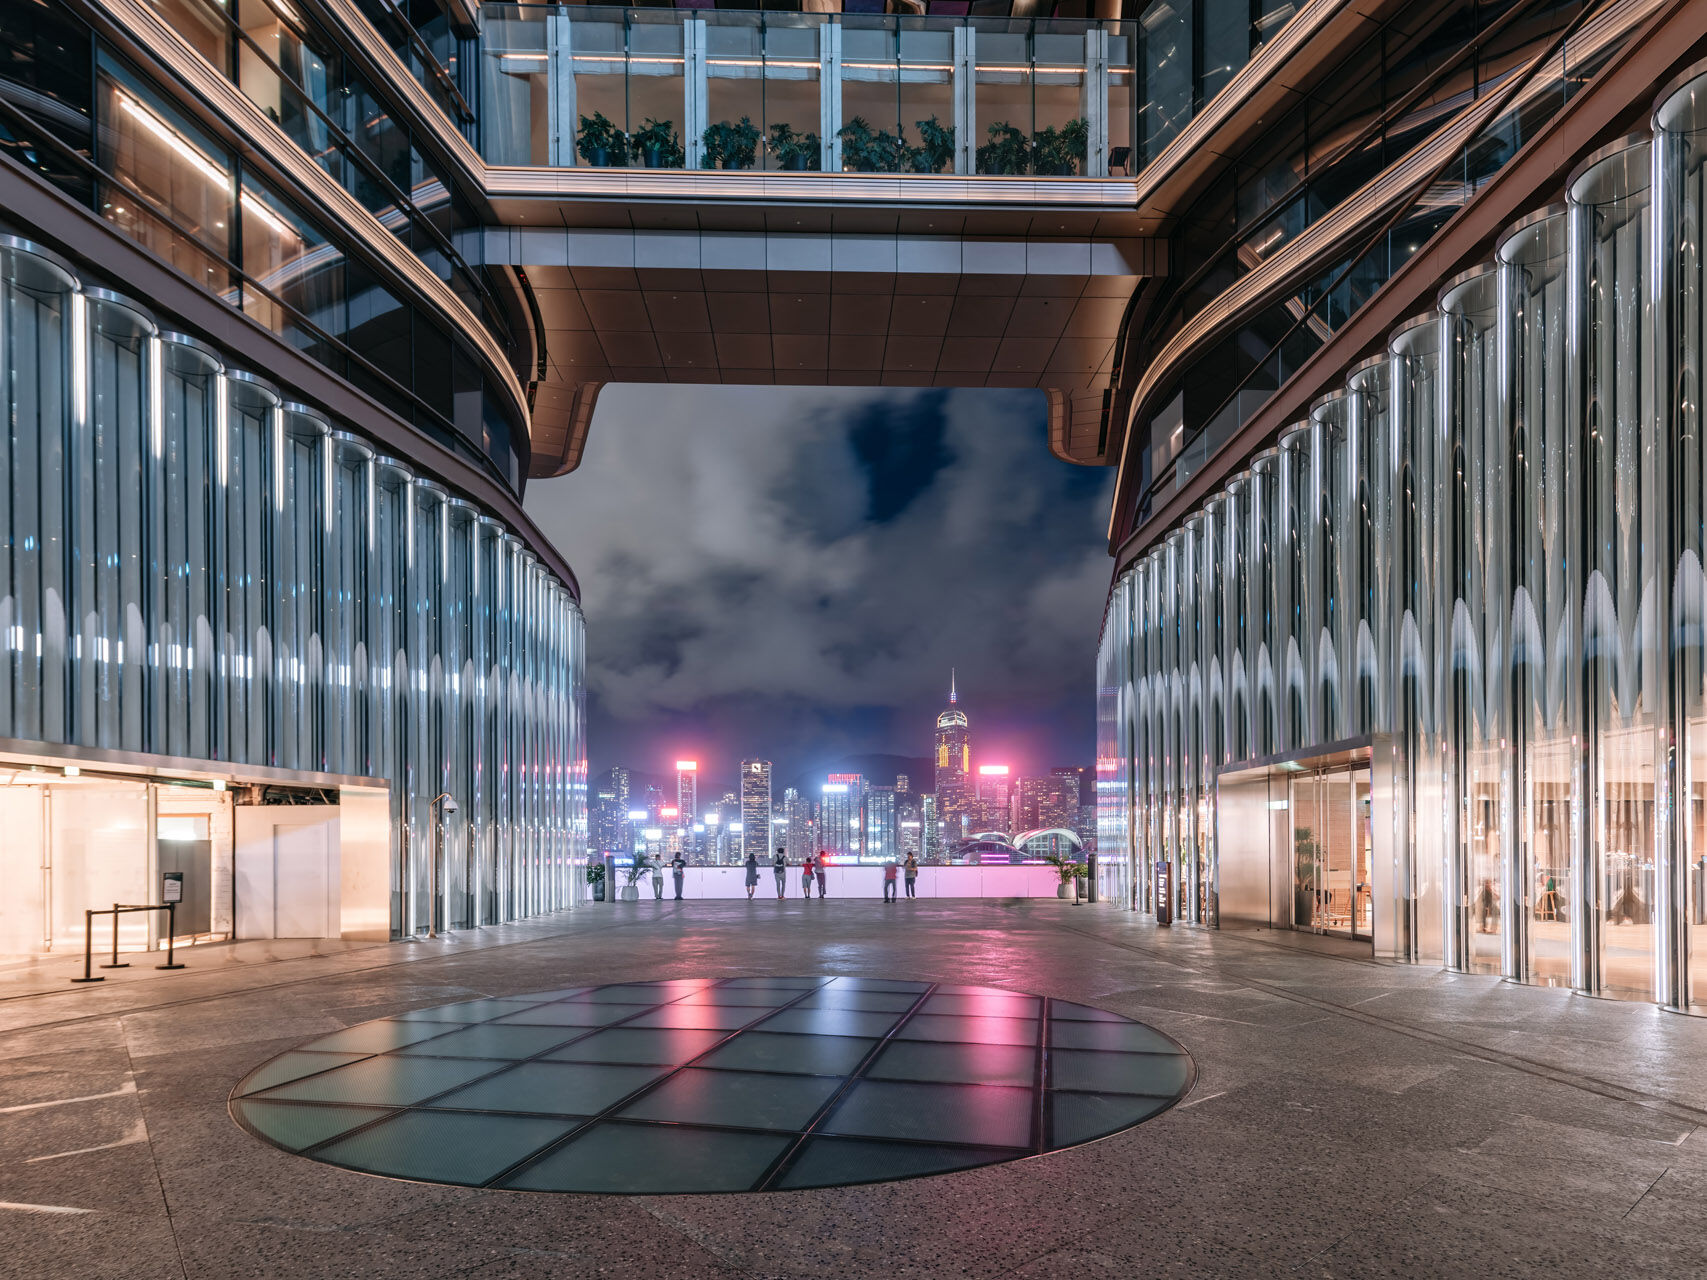
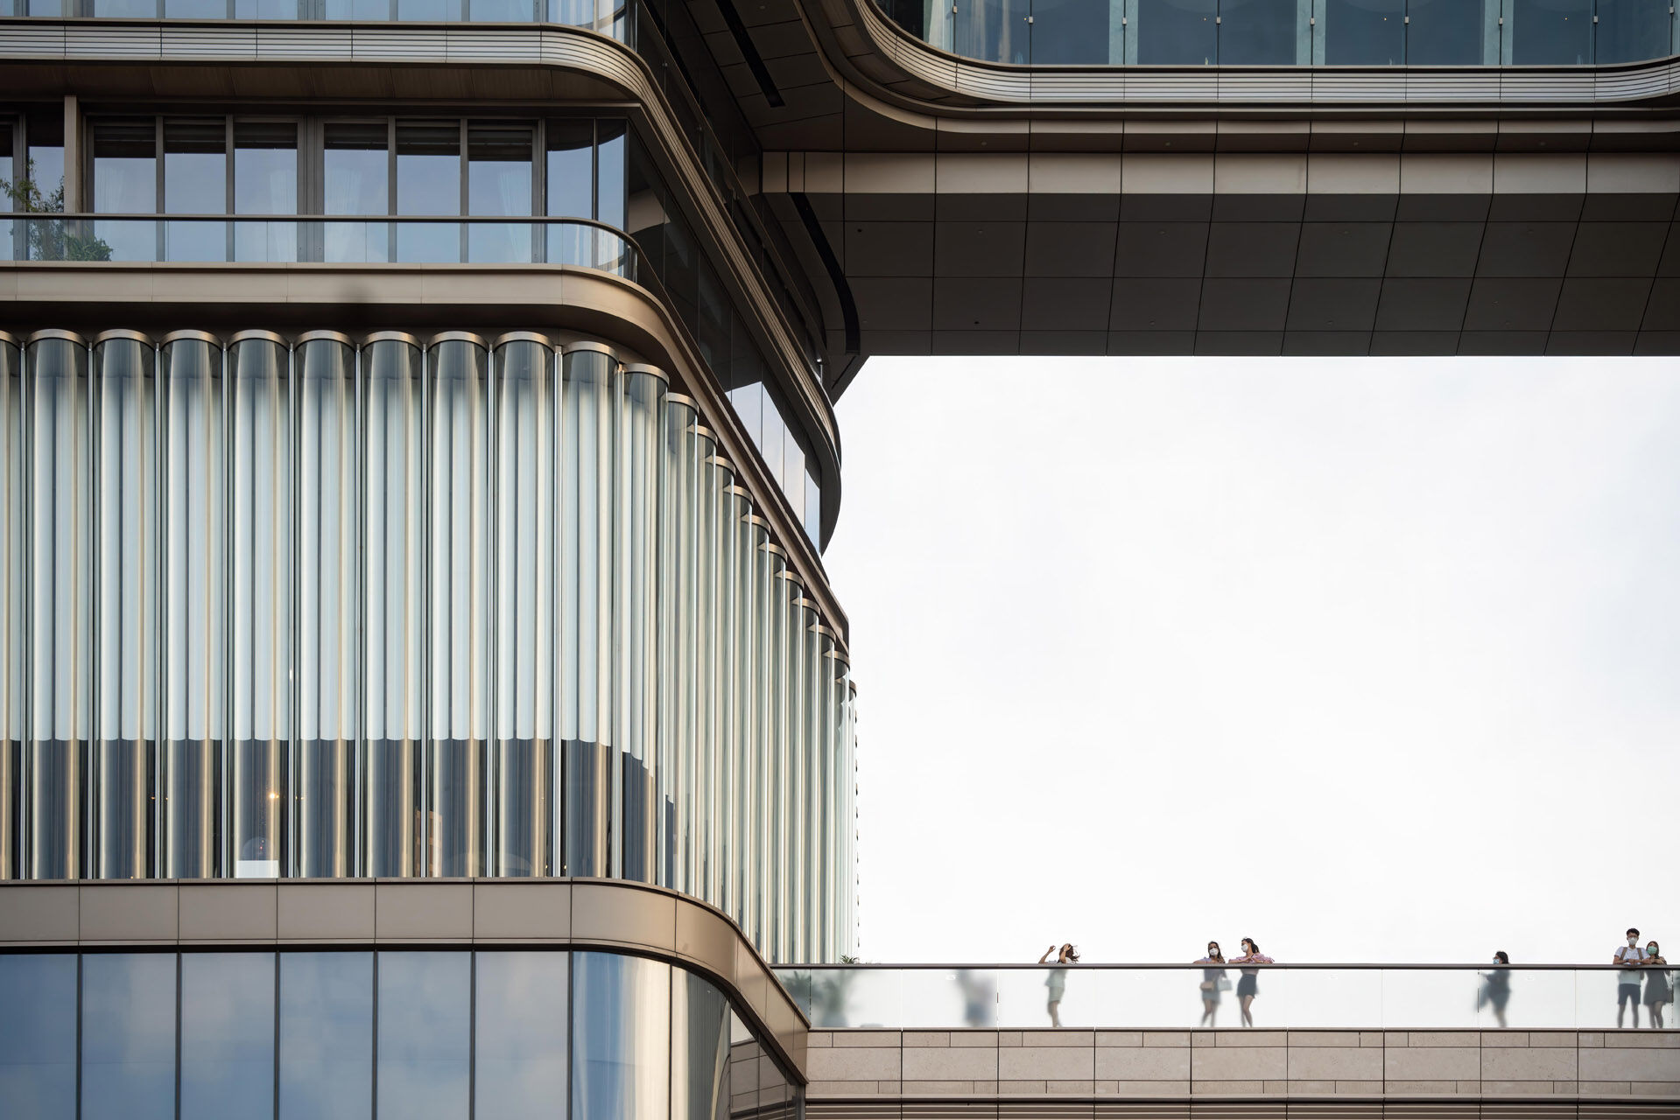
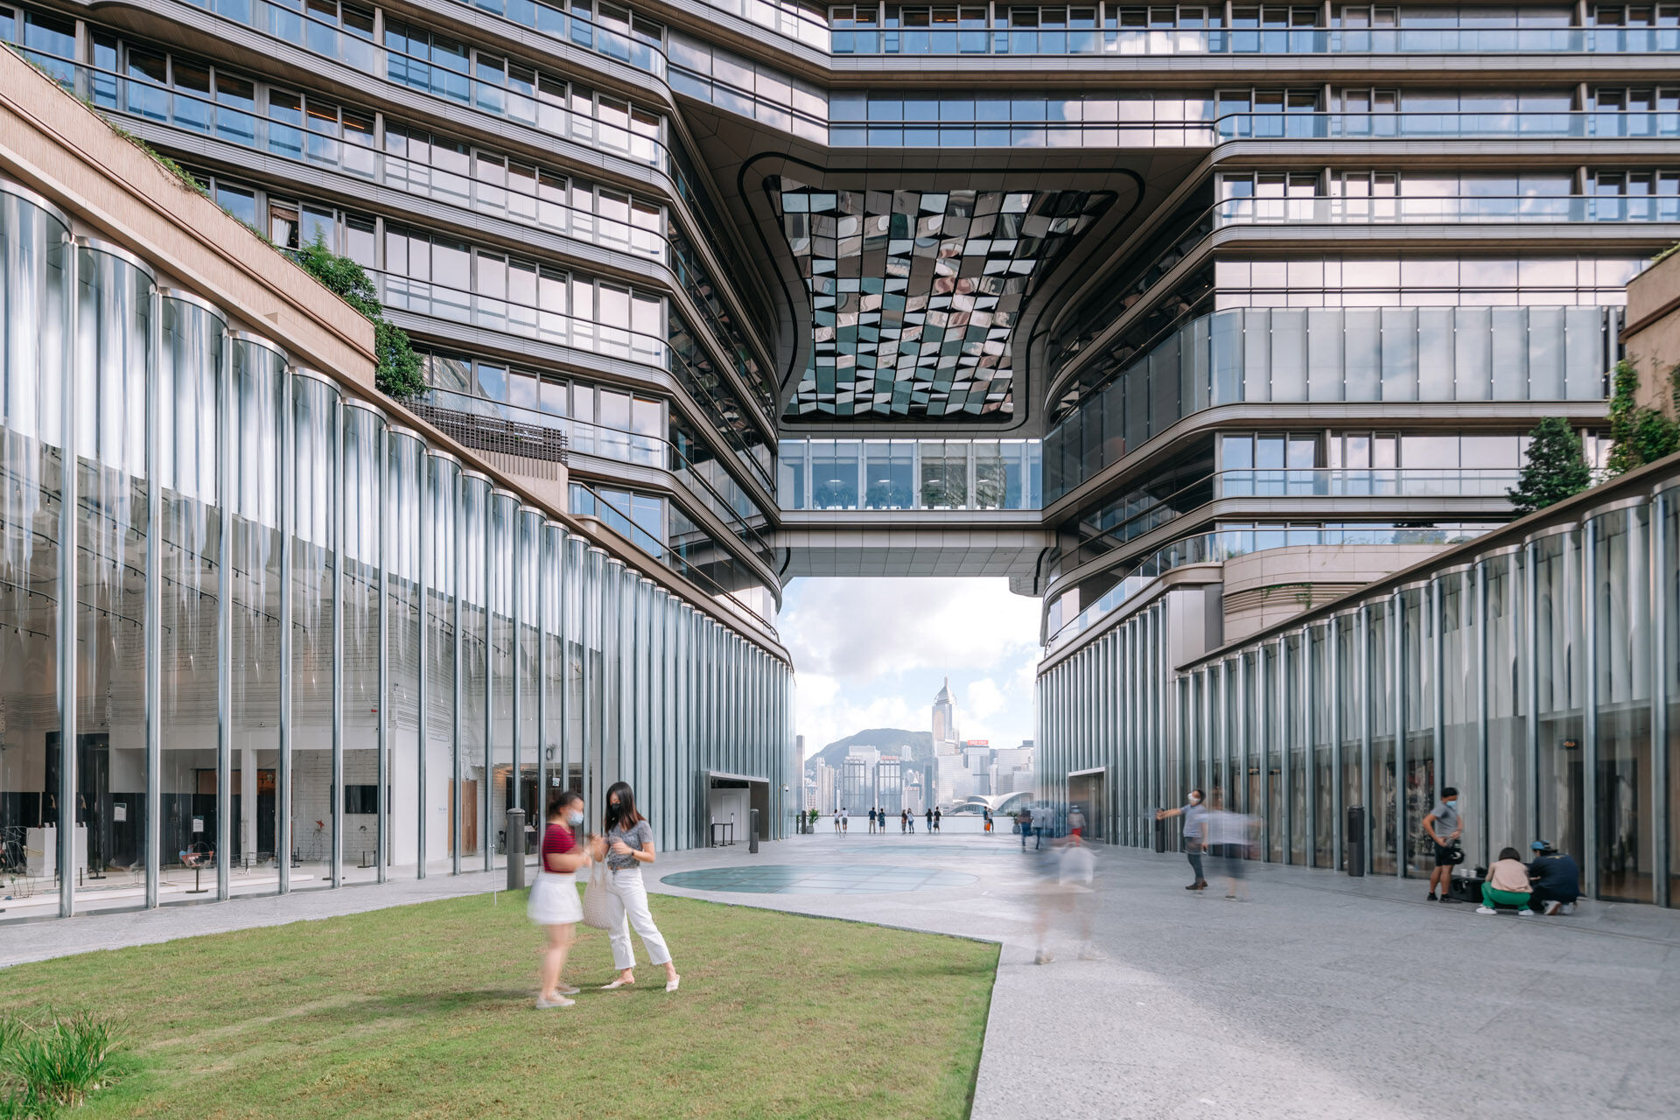
Located within the Victoria Dockside development in Hong Kong, the K11 Art & Cultural Centre takes an unconventional approach to the museum façade. Designed by SO–IL, the museum is wrapped in a transparent envelope of 475 structural glass cylinders, creating a façade that is simultaneously enclosure, structure and architectural identity.
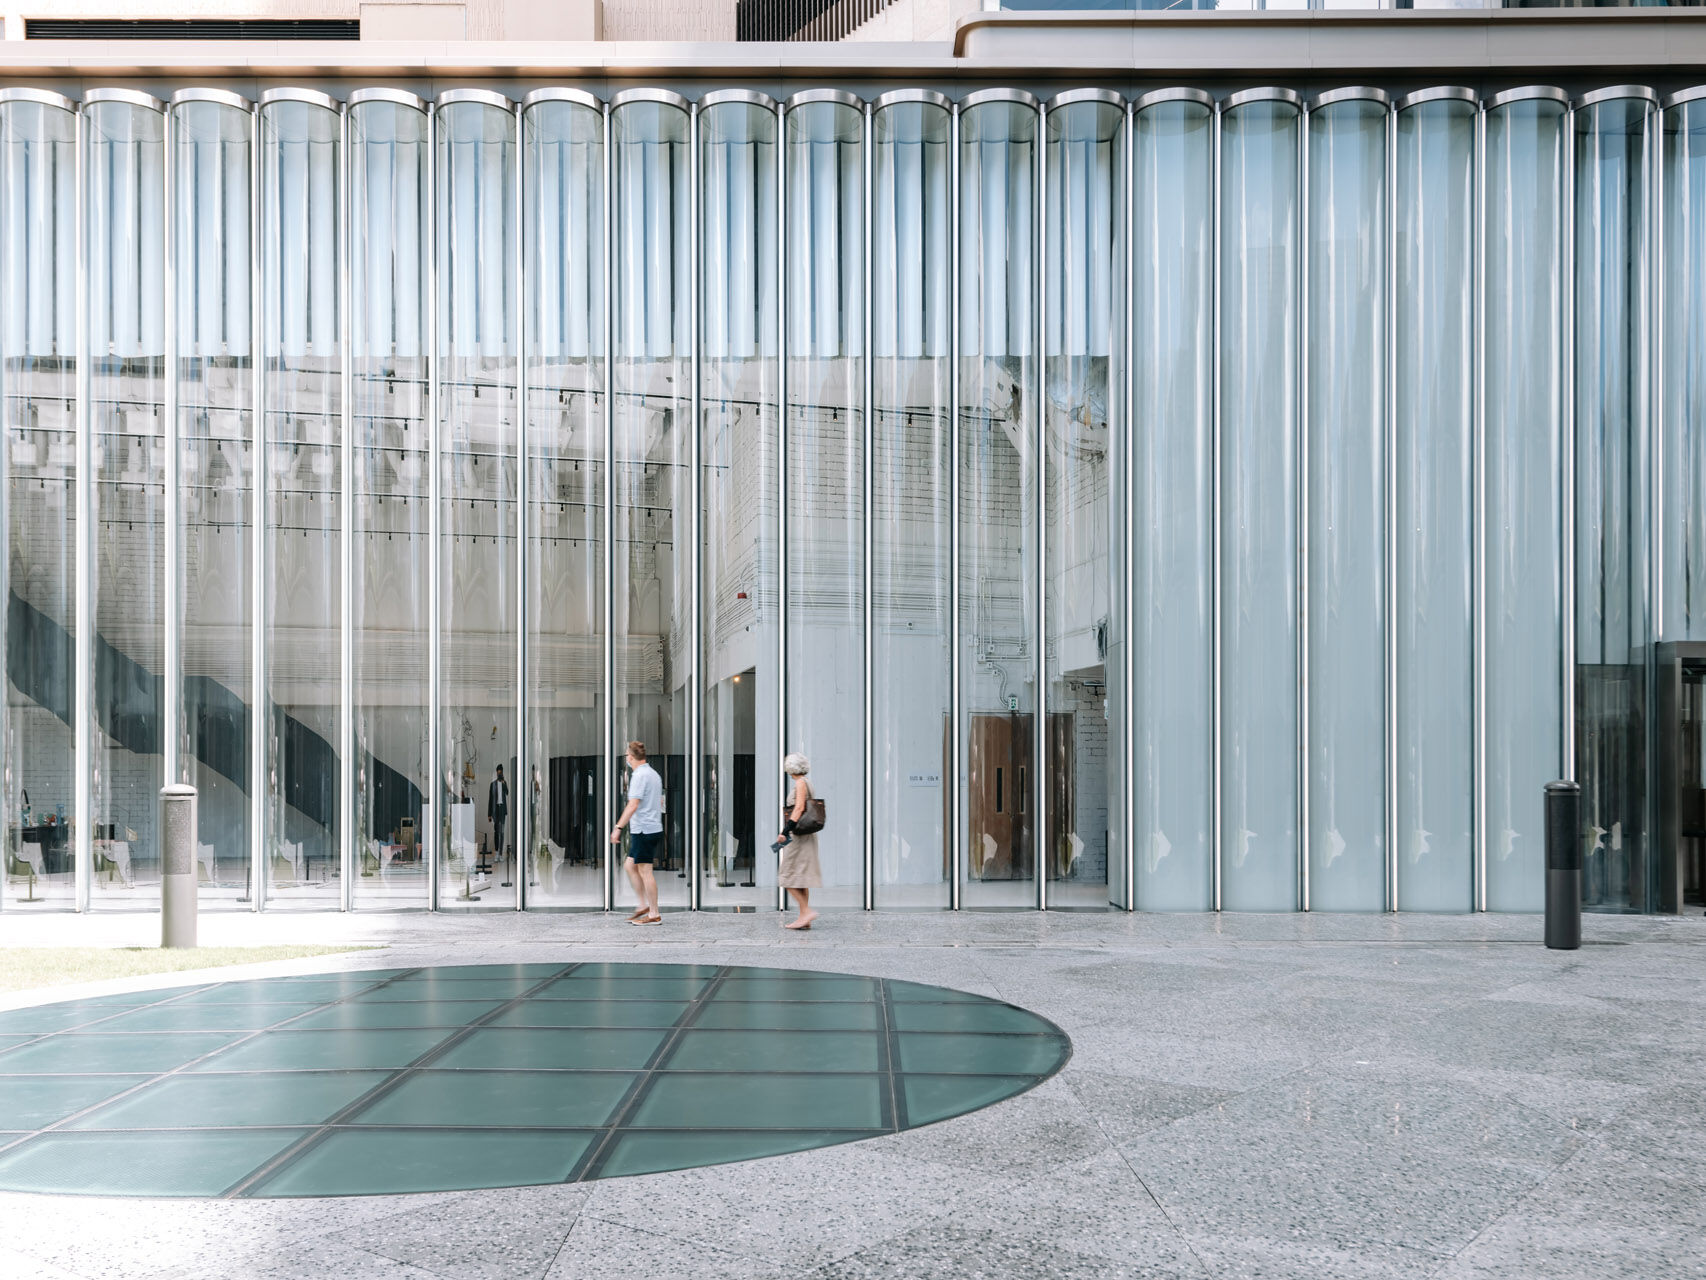
The façade spans approximately 170 metres around the museum. Each glass cylinder is around 9 metres high, with a 450 mm radius, giving a diameter of approximately 900 mm. Individual tubes weigh around two tonnes. The scale and geometry pushed curved-glass fabrication into particularly demanding territory: each cylinder was produced from two curved glass half-cylinders, formed using hot-slumped laminated glass and subsequently sealed together with silicone.
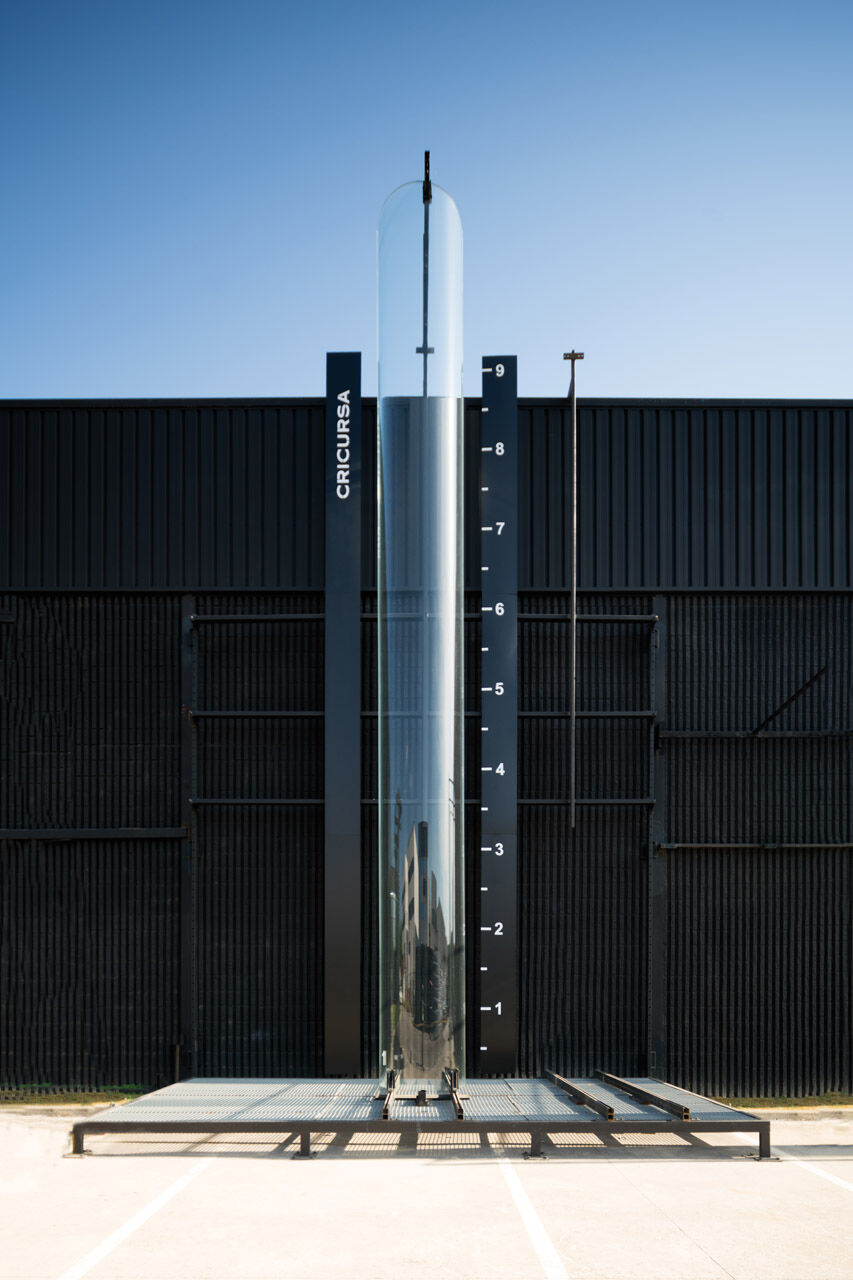
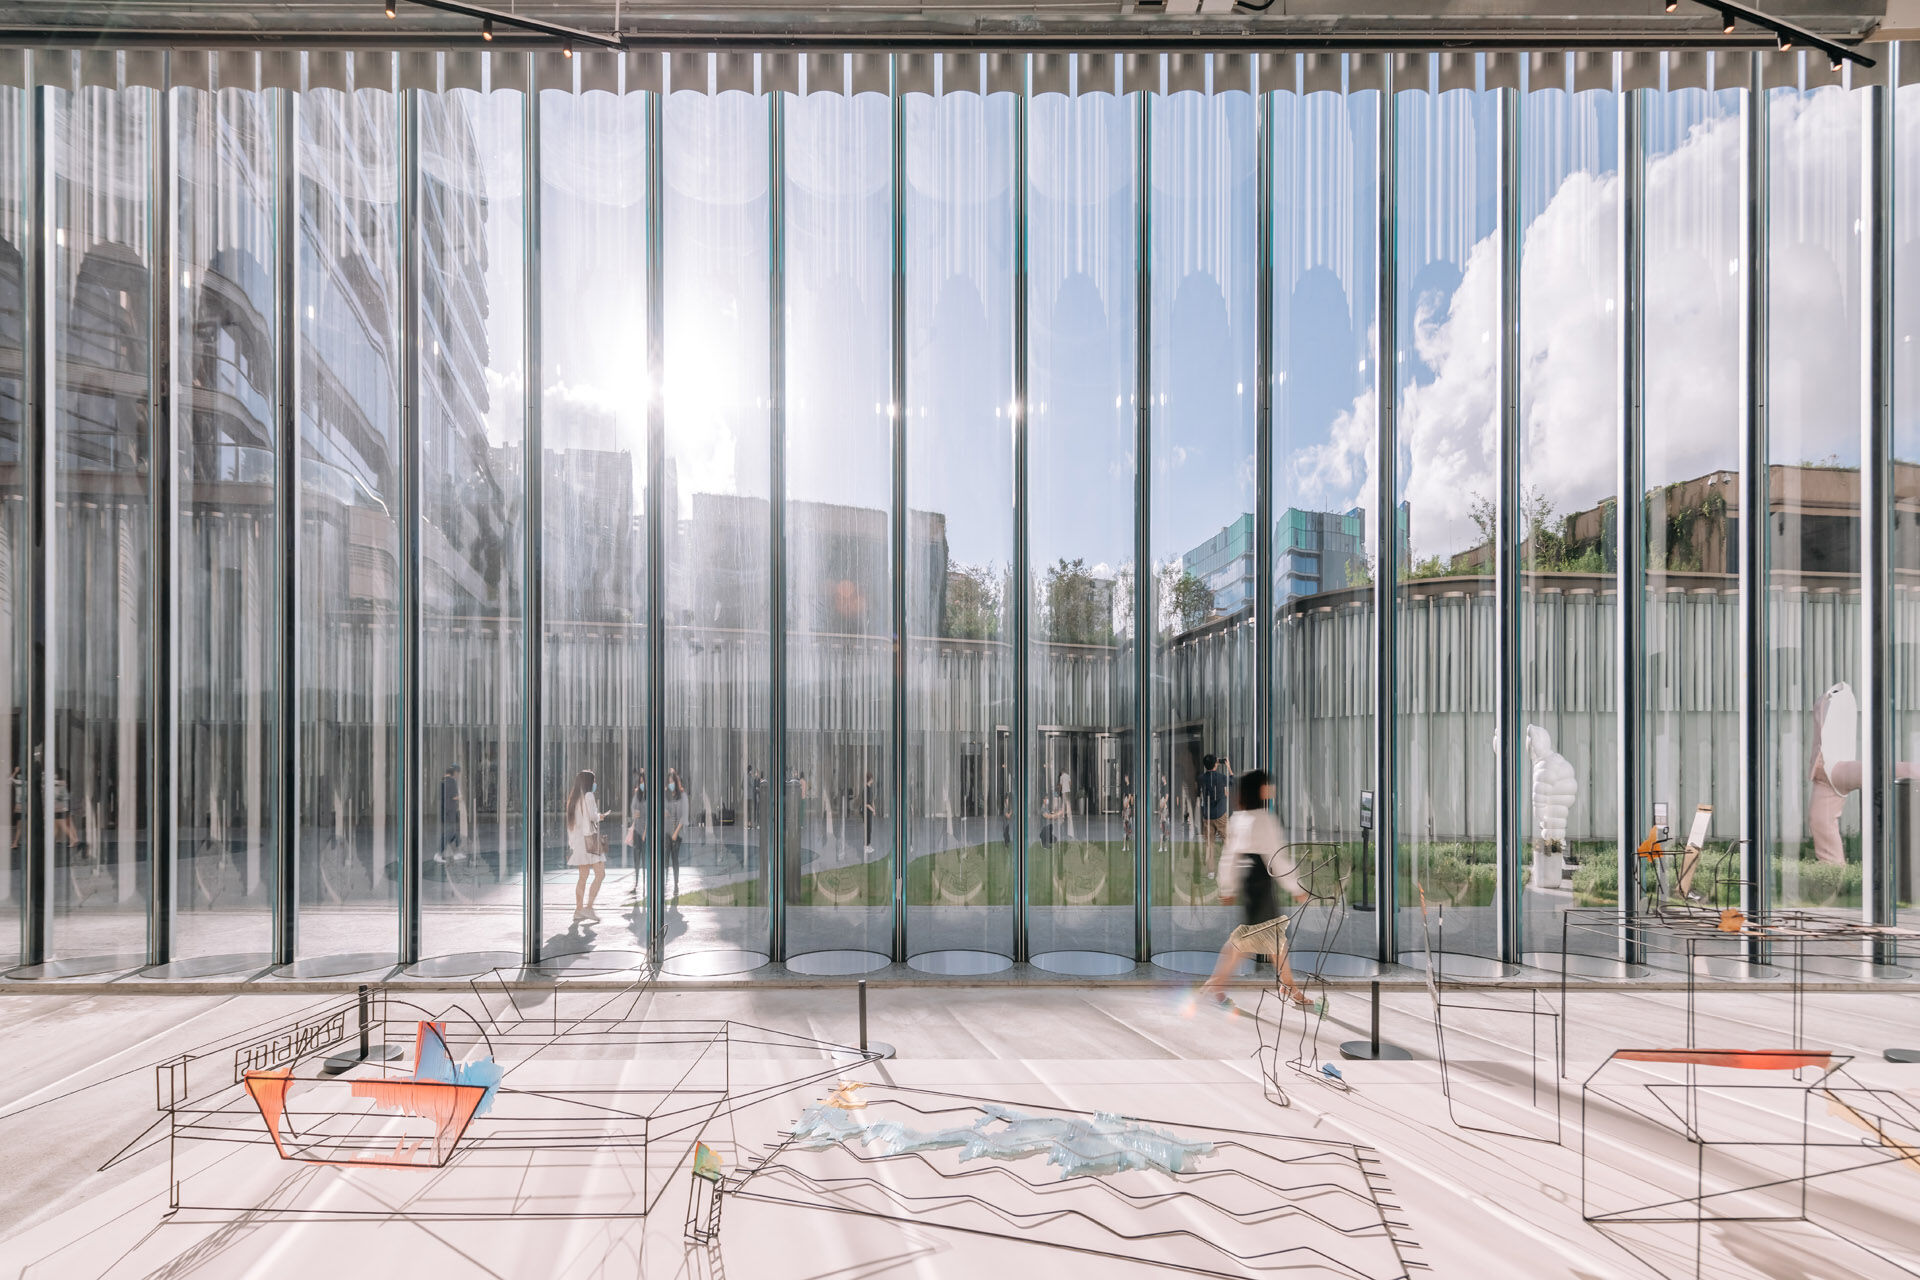
What makes the system particularly unusual is that the glass tubes are not simply decorative cladding. Eckersley O’Callaghan developed the structural glass façade so that the cylinders could span the full height of the museum without intermediate supports. The panels are base-supported, while tubes around entrances and openings transfer loads through mechanical connections to adjacent full-height cylinders. At the top, vertically released connections allow the façade to accommodate movement from the supporting building structure.
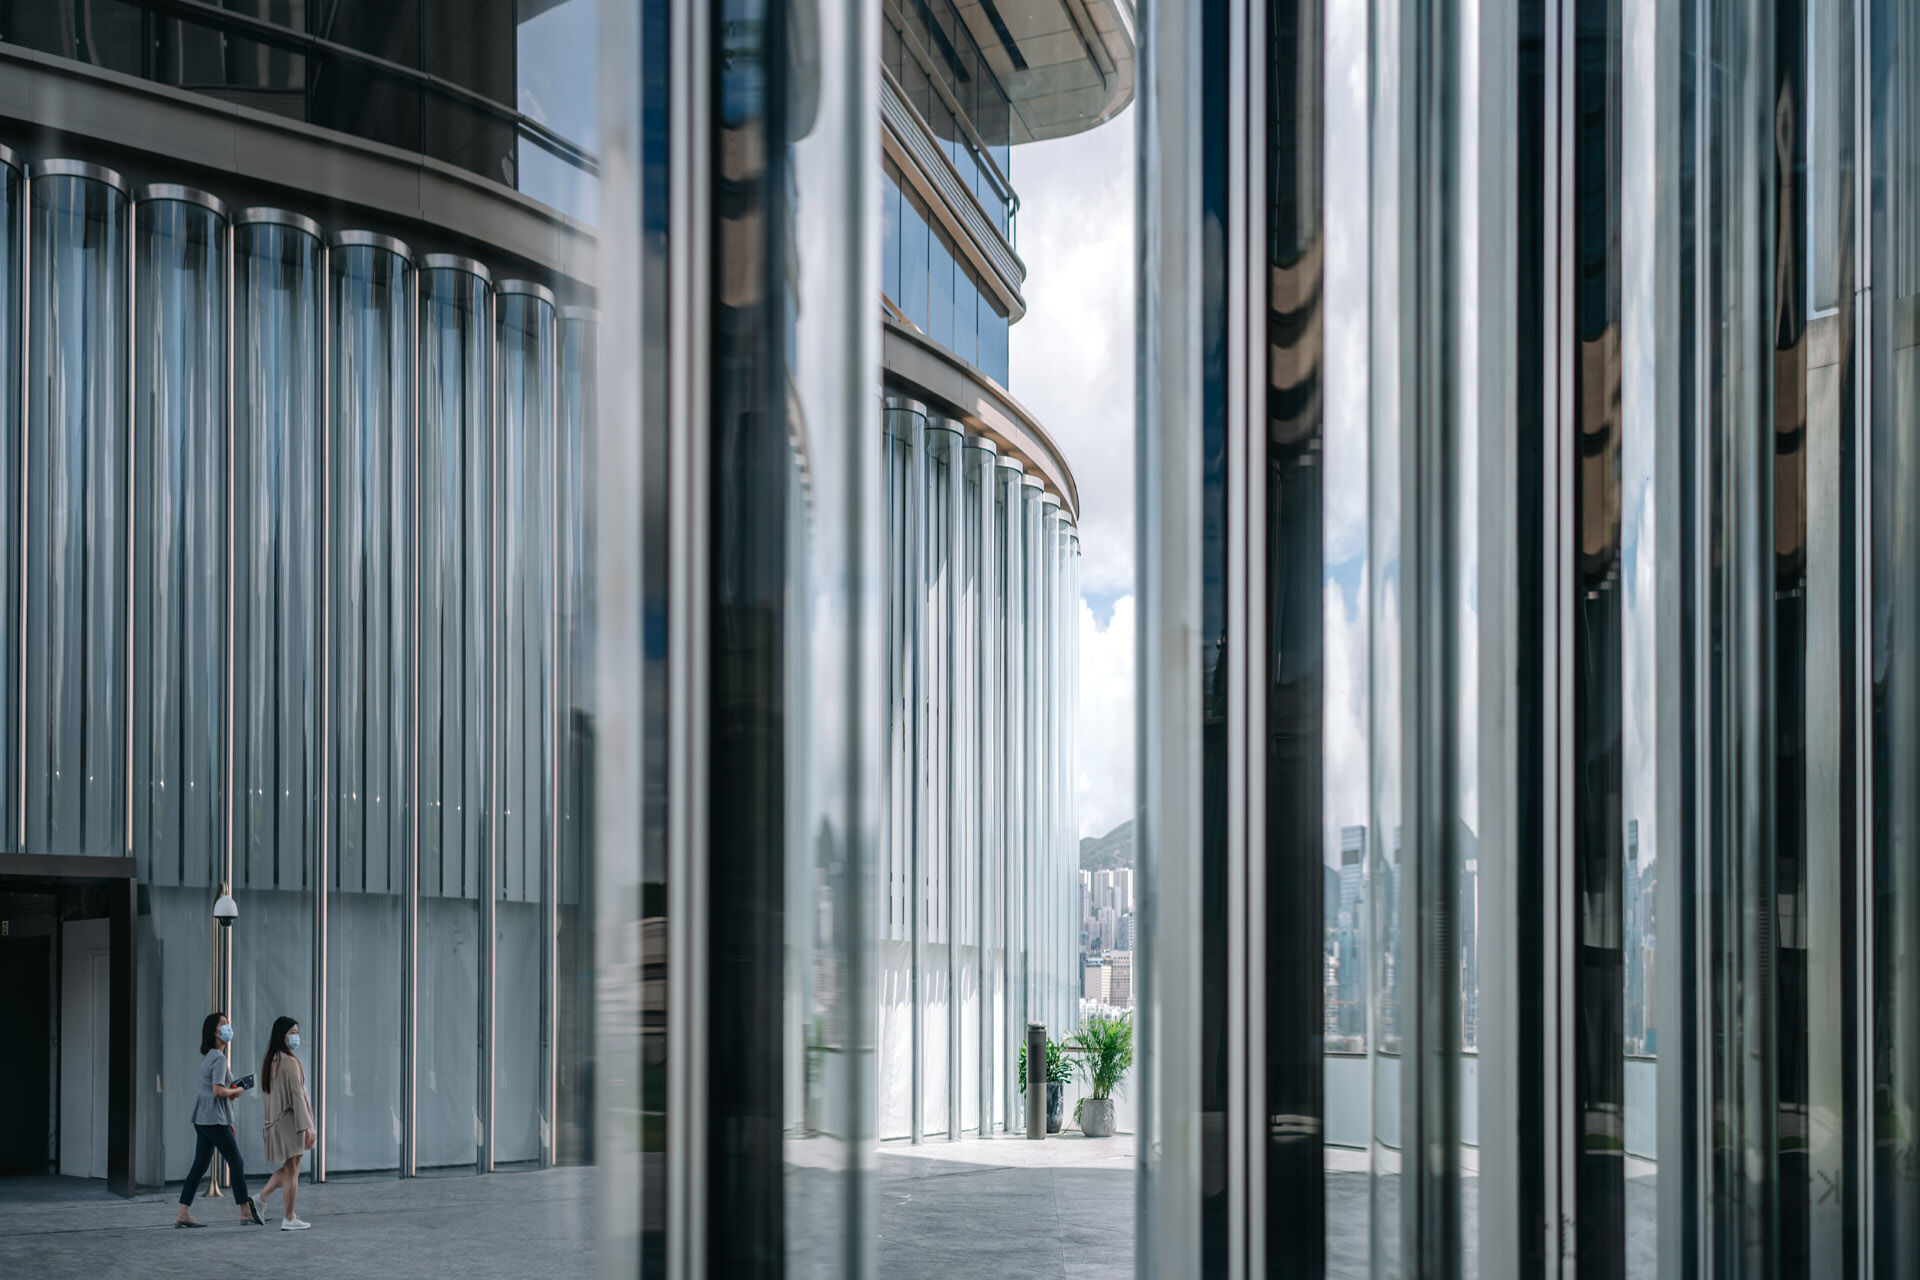
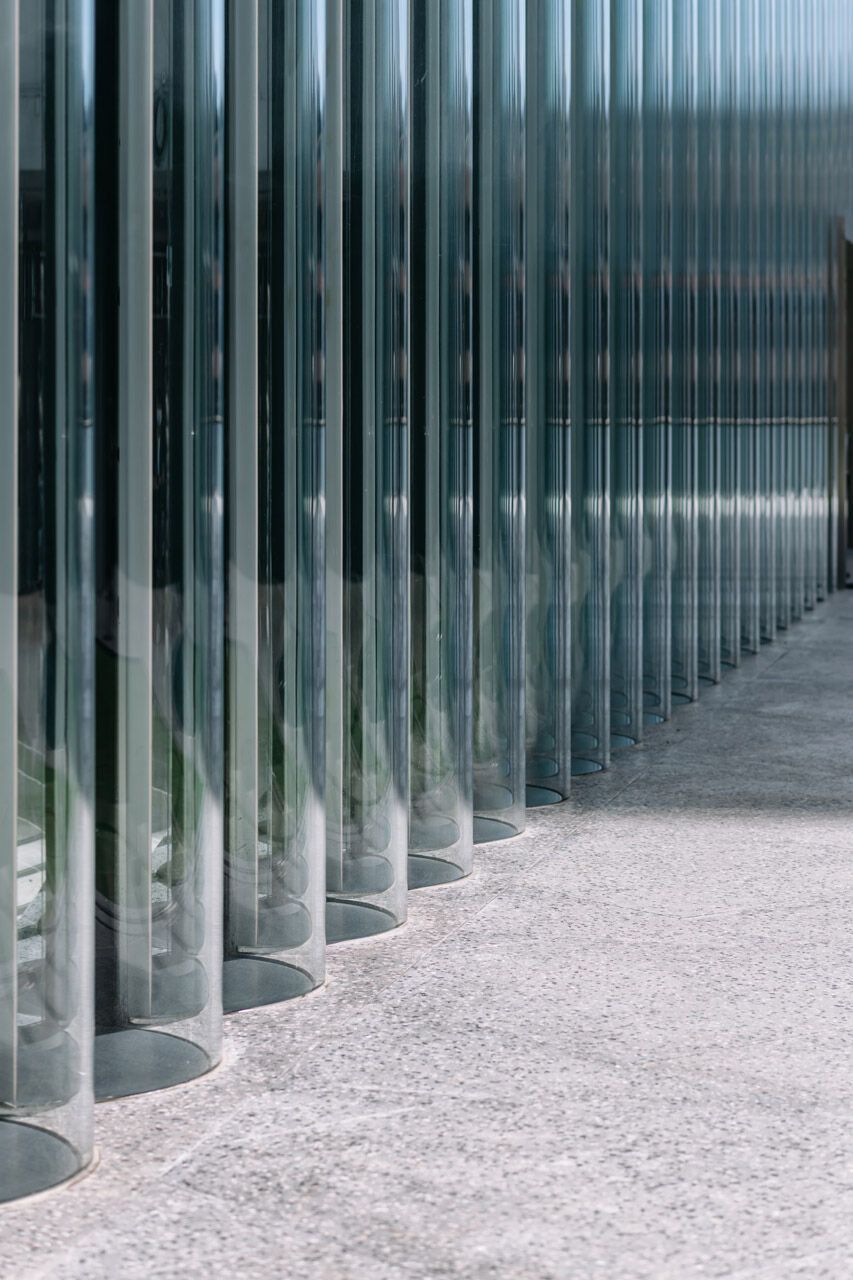
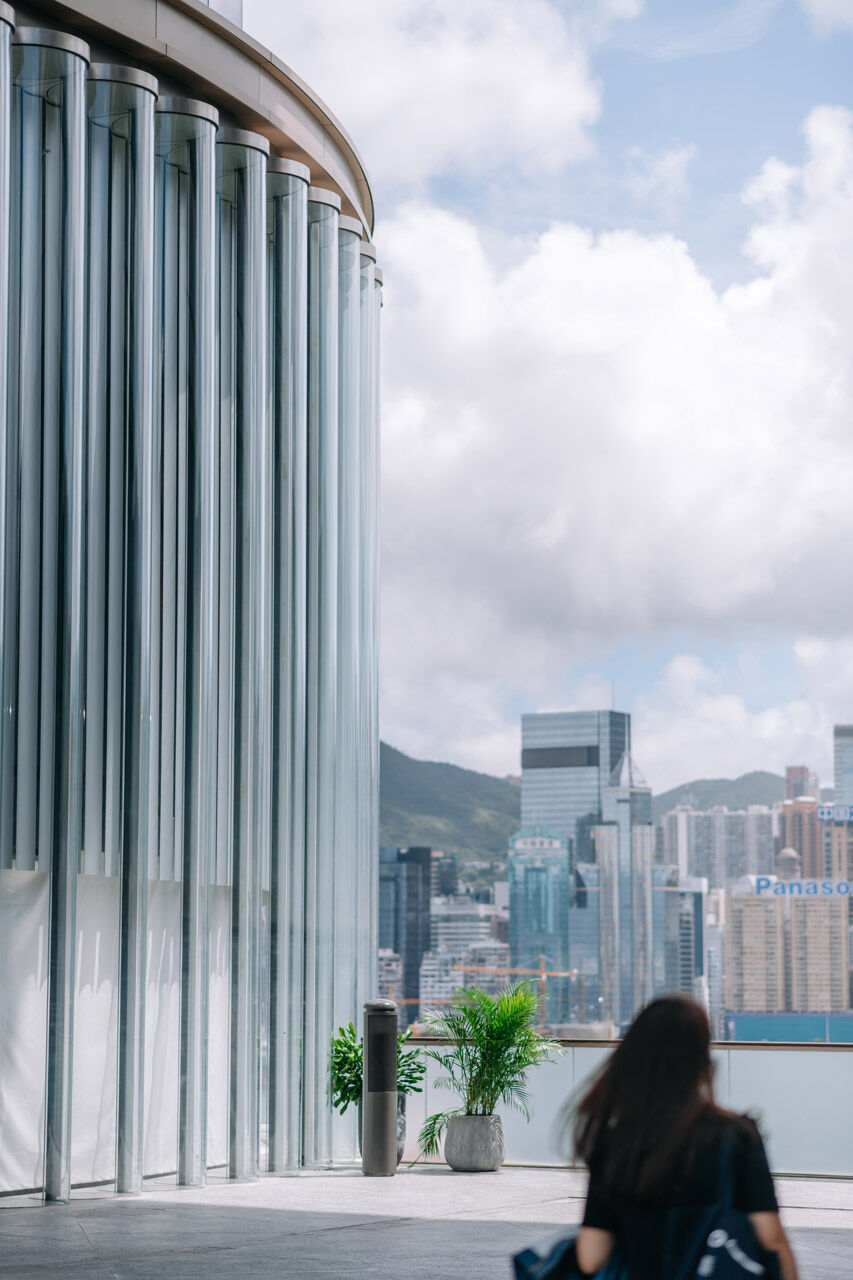
The glazing uses Pilkington Optiwhite™ low-iron extra-clear glass, fabricated into the large curved elements by Cricursa. The low-iron composition was important to the architectural concept, providing a highly transparent appearance while allowing reflections and optical distortions across the curved surfaces to become part of the visitor experience. 
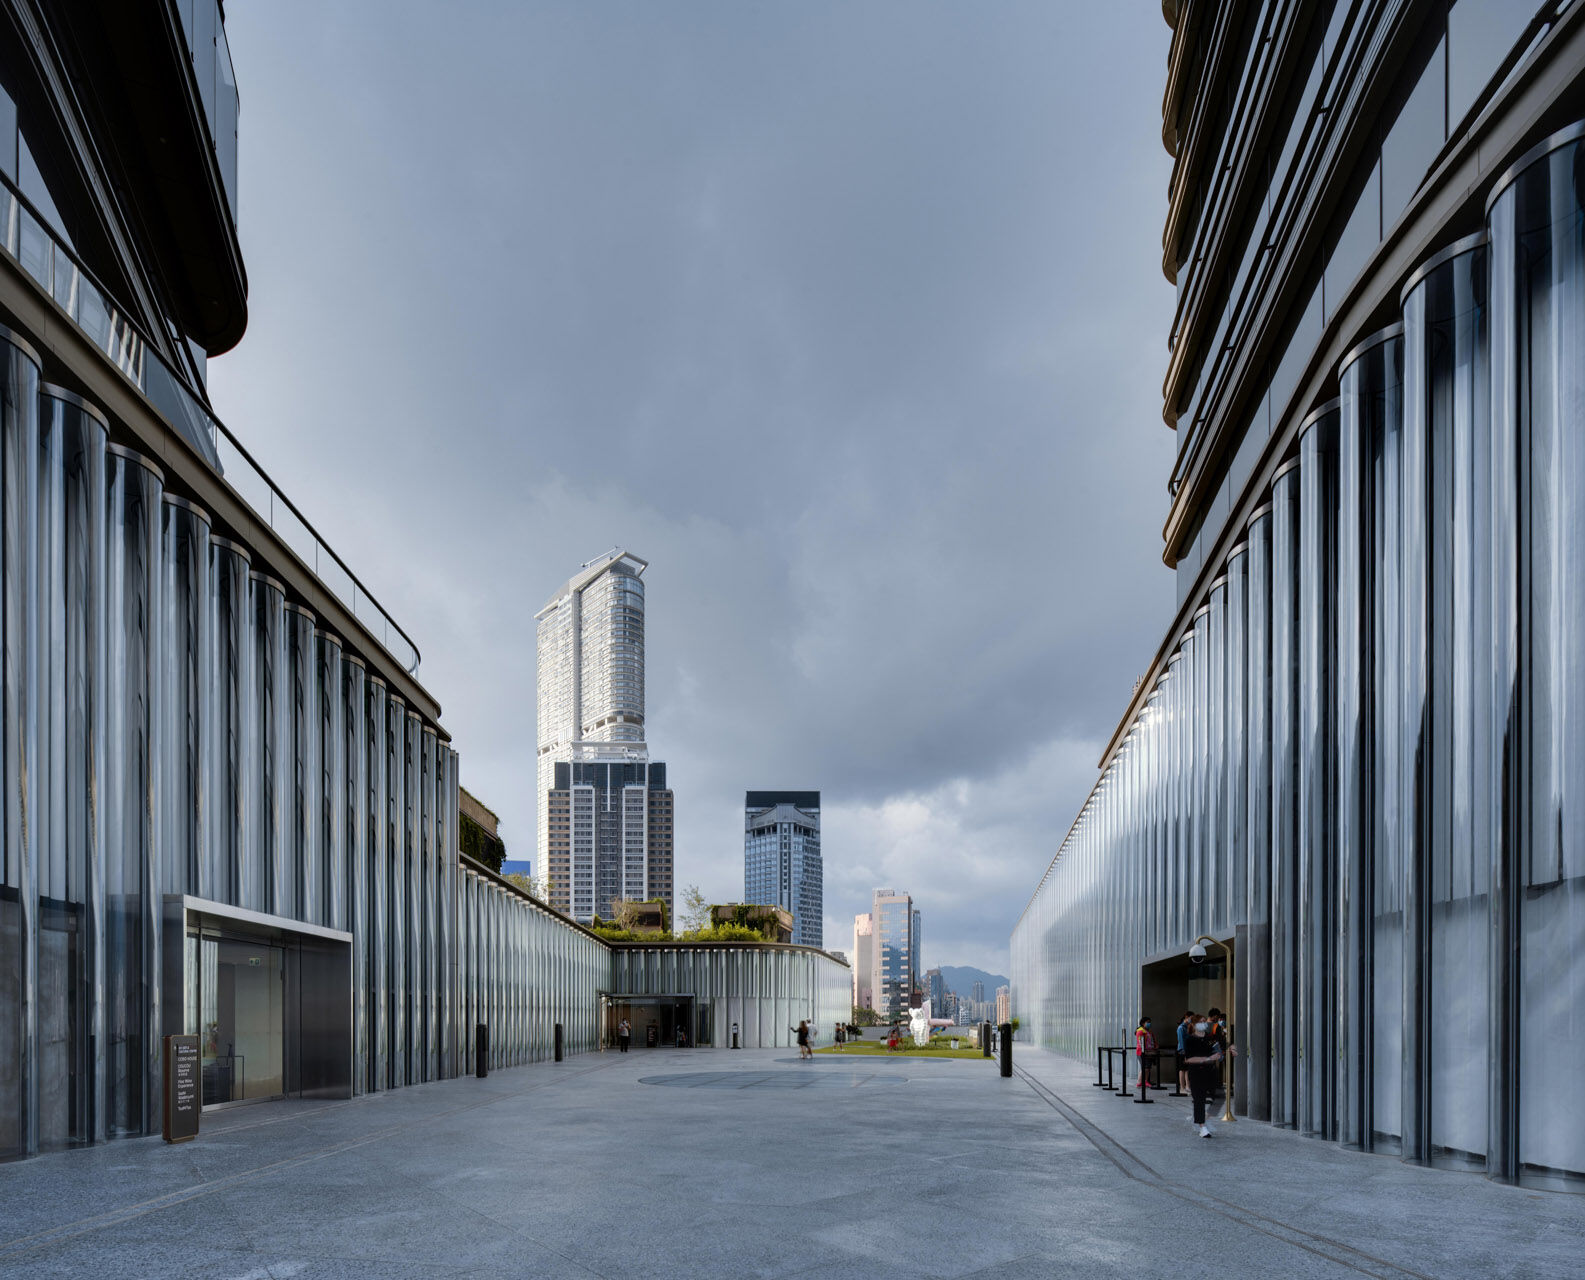
The façade was developed with seele, which worked as the specialist façade contractor and was involved in the fabrication and installation of the tubular system. Ronald Lu & Partners served as local architect, while Arup provided structural engineering. New World Development Company Limited was the client.
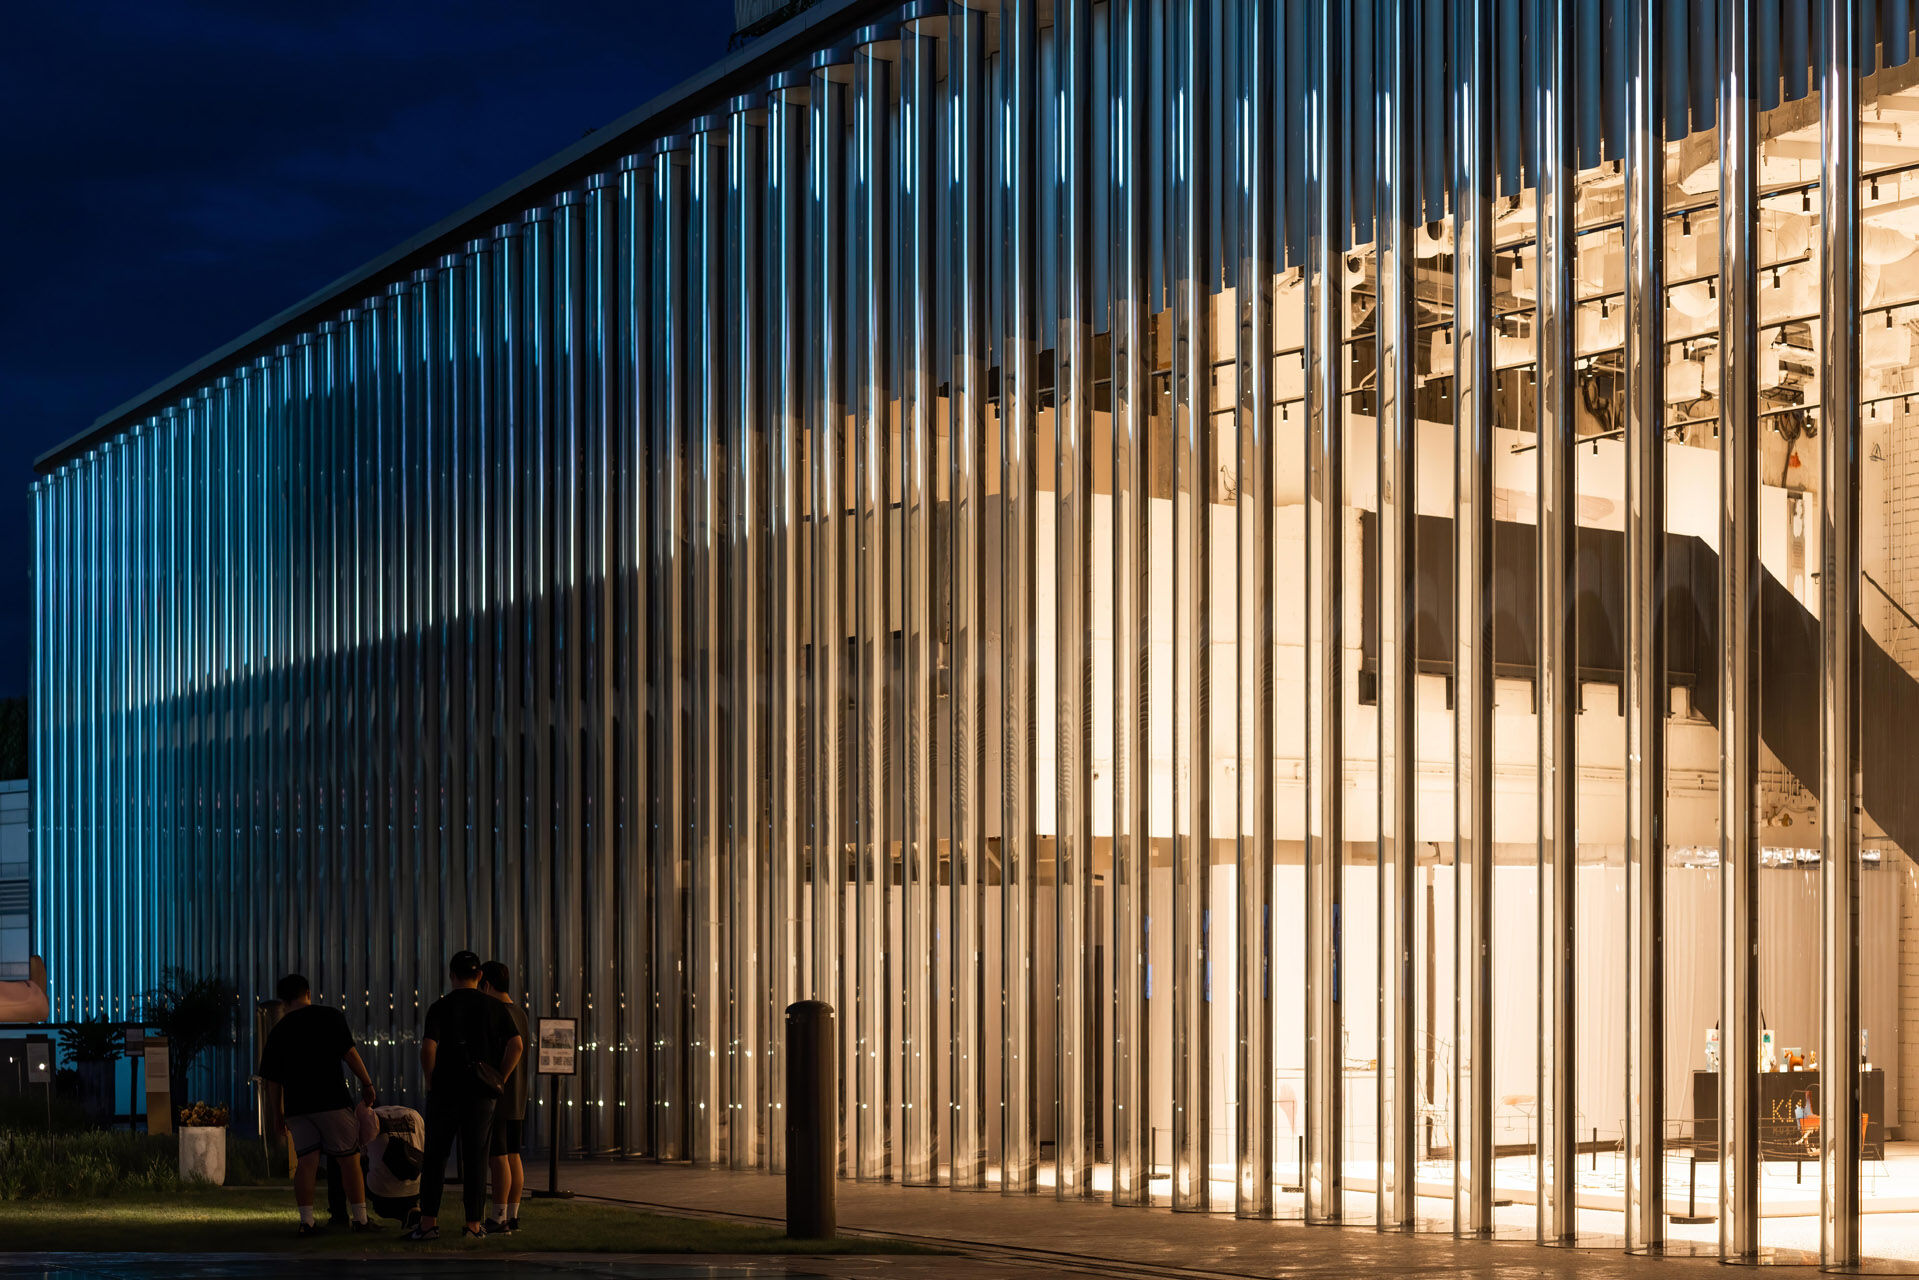
Lighting was developed by Speirs Major in close coordination with the façade team. Continuous 4000K LED lines are integrated into the vertical façade joints, extending the full 9-metre height of the tubes. Each lighting pixel can be controlled independently, allowing the façade to transform after dark while carefully managing reflections, visual distortion and potential effects on artworks inside the galleries.
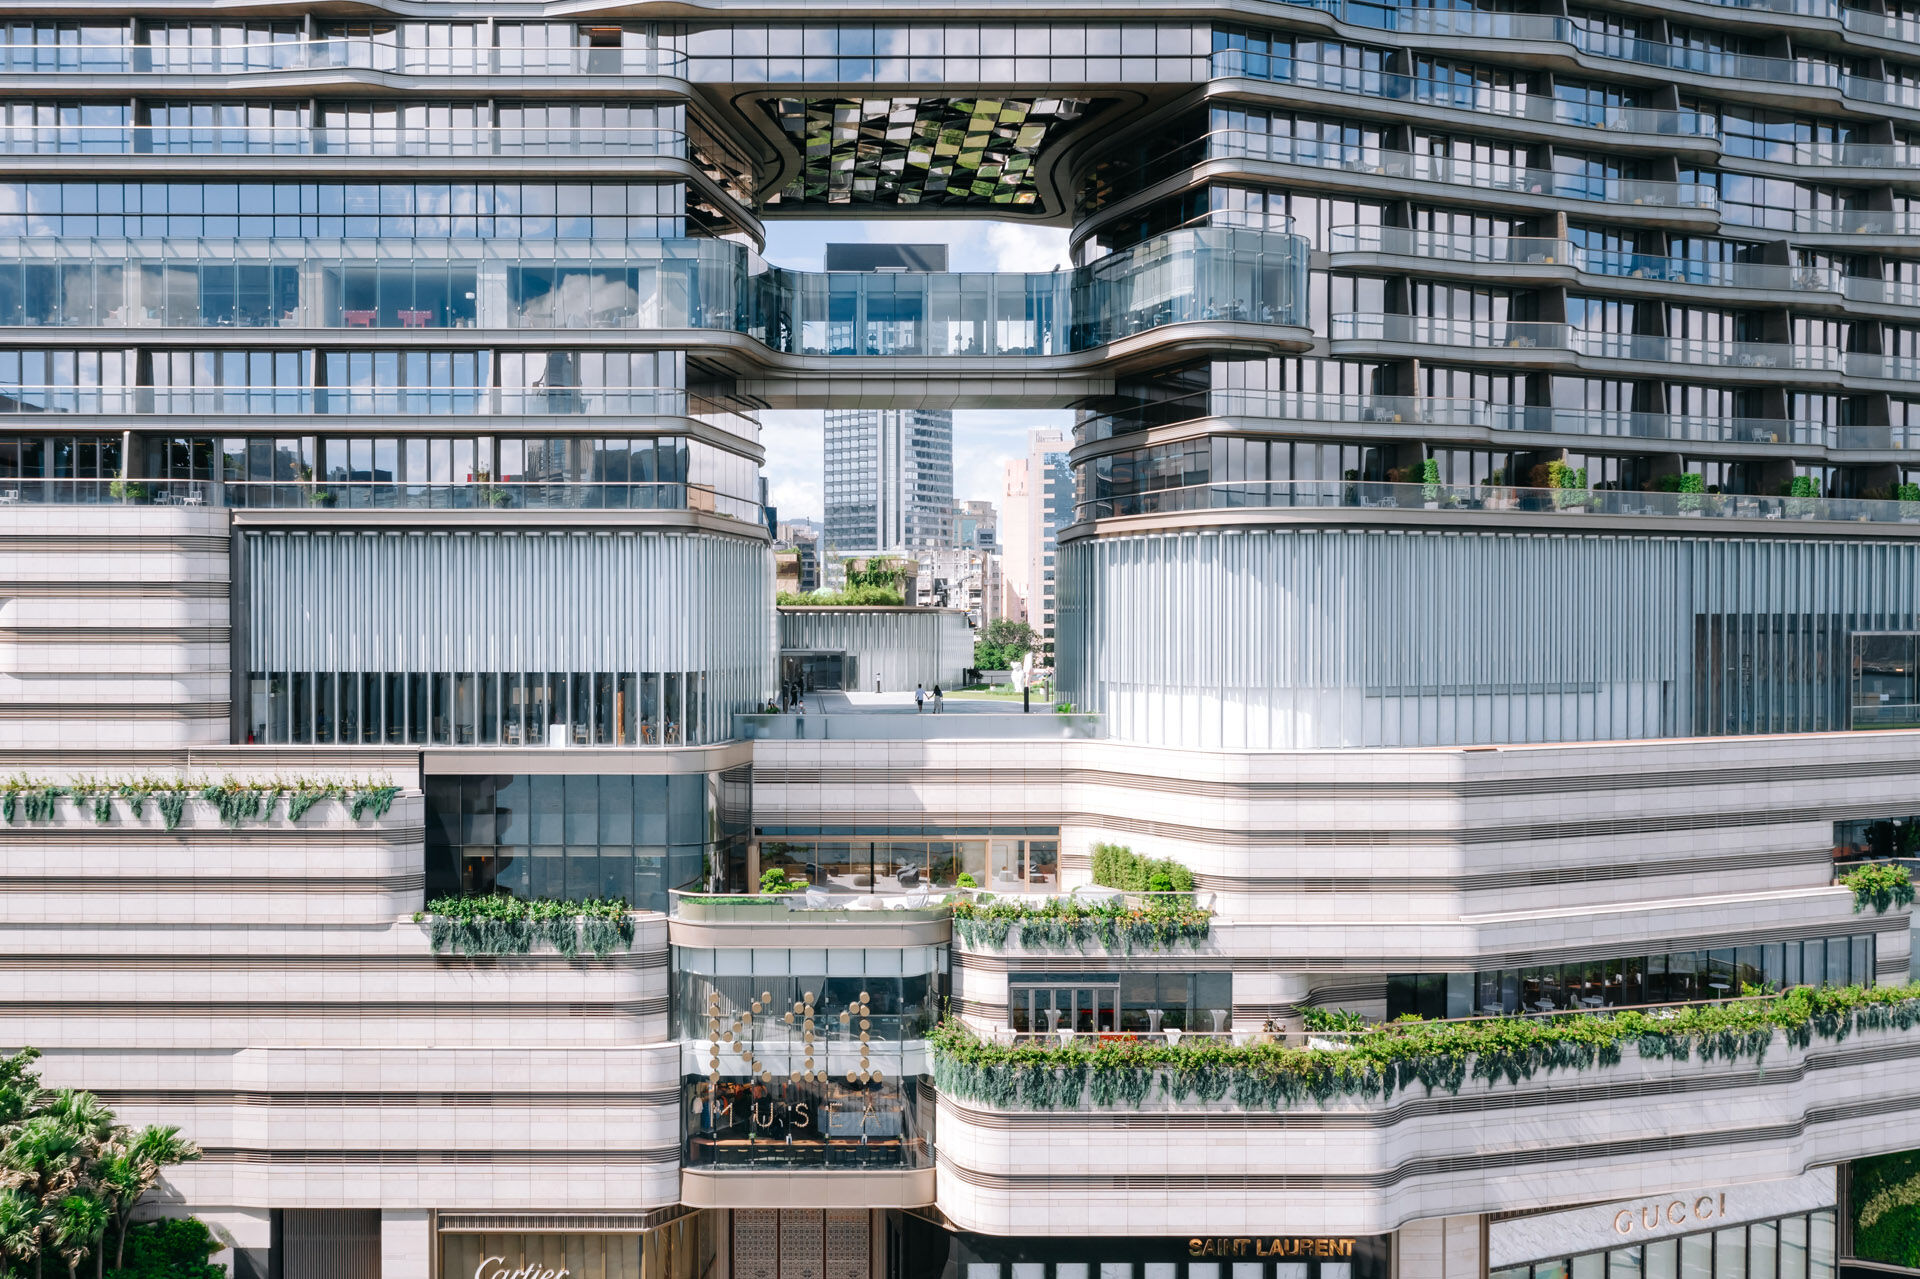
The result is a façade in which glass fabrication, structural engineering and lighting design are inseparable. Rather than placing a conventional curtain wall around the museum, K11 uses hundreds of enormous curved glass elements to create a transparent architectural boundary between the galleries and one of the world’s densest urban environments.
Source: Eckersley O’Callaghan with additional information added by Glass Balkan