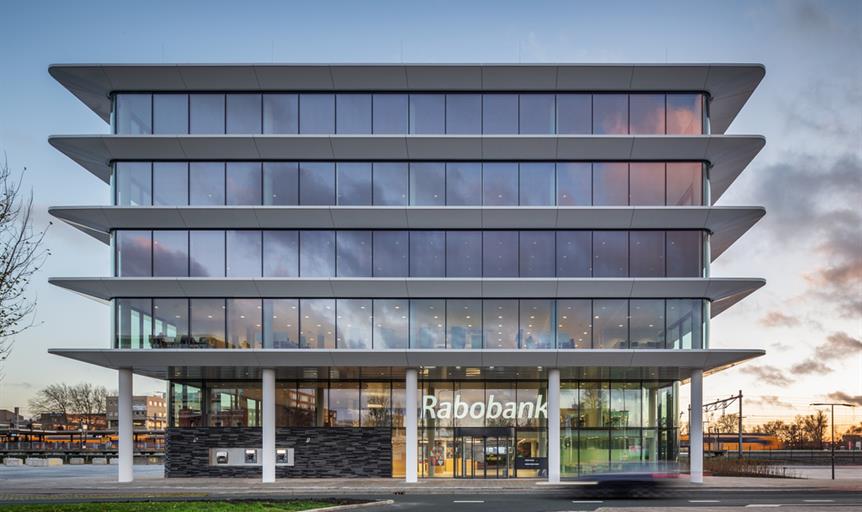
The new Rabobank Gouwestreek headquarters in Gouda, the Netherlands, consolidates four existing local branches into a single multifunctional building designed by Kraaijvanger Architects. Developed as both a contemporary workplace and customer contact centre, the building places transparency, daylight and connectivity at the centre of its architectural identity.
The headquarters presents two contrasting façades. The railway-facing elevation is conceived as a solid stone “rock”, containing service cores and technical functions that provide protection from noise, dust and solar exposure. In contrast, the city-facing façade is highly transparent, creating the appearance of a “glass palace” with white glossy wings that provide external solar shading.
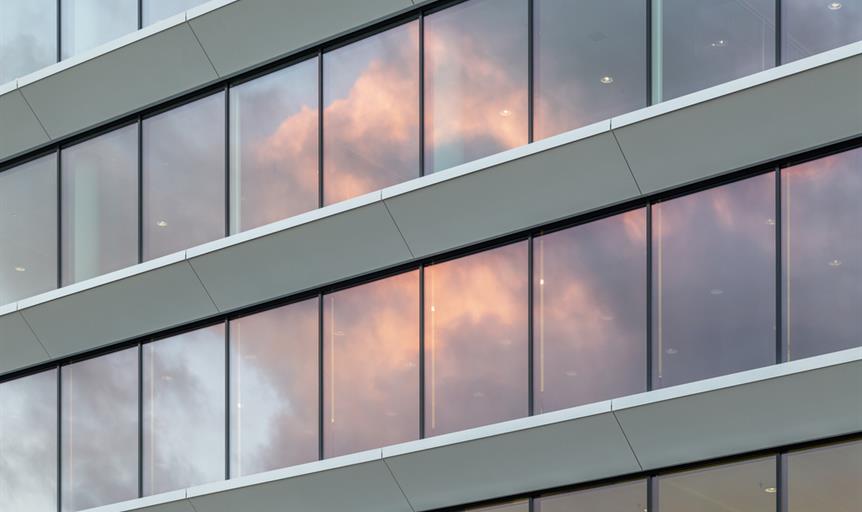
The glazing system supplied by Pilkington Nederland B.V. combines several insulating glass configurations. The façade incorporates Pilkington Insulight™ Therm units with Pilkington Optitherm™ S1 and Optitherm™ S3 low-emissivity glass, combined with Pilkington Optilam™ laminated safety glass. Curved glass is also used at the building corners, adding to the fluidity of the transparent elevation.
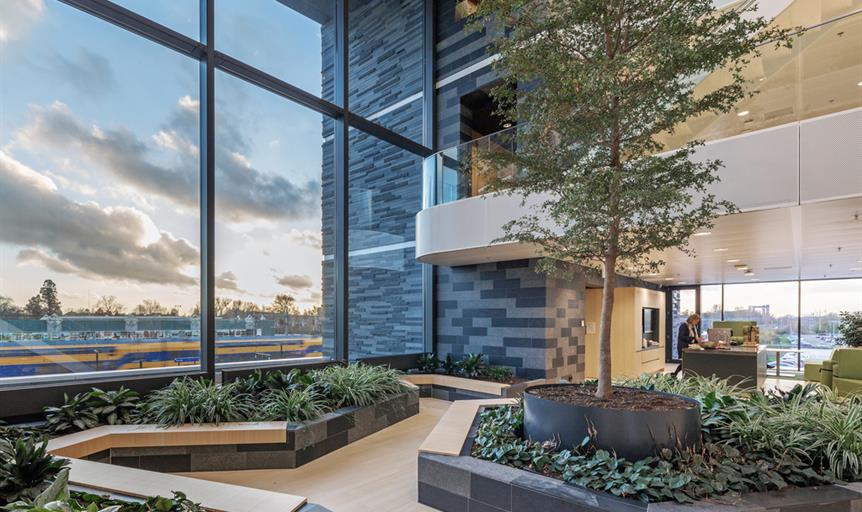
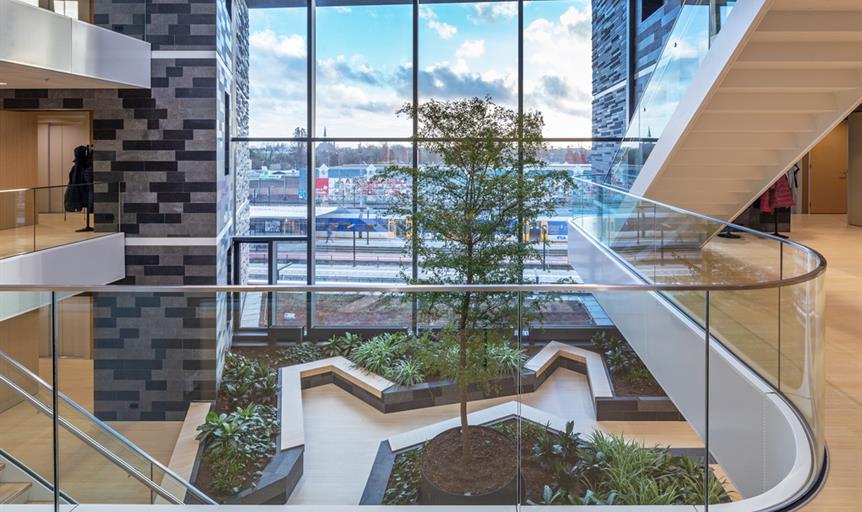
A large central atrium forms the spatial heart of the headquarters, drawing natural daylight deep into the building and creating a visual connection between the interior and exterior. The extensive glazing supports open-plan, flexible office areas while reinforcing Rabobank’s objective of creating an accessible and welcoming environment. 
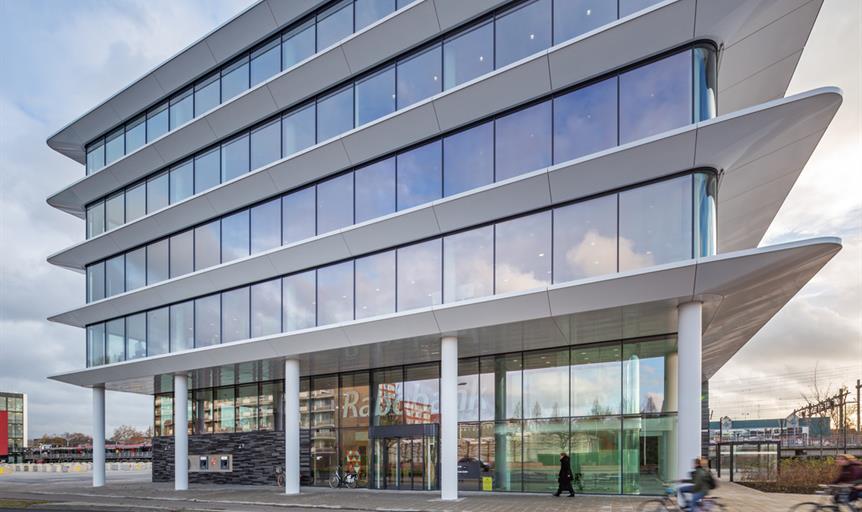
Sustainability was integral to the design, with the building achieving BREEAM Excellent certification. Intelligent external blinds regulate solar gain while also serving as maintenance balconies for façade cleaning. Combined with daylight-oriented planning and energy-efficient glazing, these measures contribute to occupant comfort and reduced environmental impact.
Source: Pilkington with additional information added by Glass Balkan