MVRDV and developer Uribe Schwarzkopf have unveiled WOMA, a 22,188-square-metre mixed-use development taking shape in Wynwood Norte, Miami. Designed by MVRDV with Kobi Karp Architecture & Interior Design (KKAD) as co-architect, the project combines 163 residential units, offices, co-working space and retail within a composition of small, stacked volumes. The architectural team is led by MVRDV founding partner Jacob van Rijs, with partners/directors Frans de Witte and Rutger Huiberts.
WOMA occupies the former site of a coffee roasting company, connecting the new development with Wynwood’s industrial history and its evolution into one of Miami’s recognised centres for art, fashion and creative production. It is also Uribe Schwarzkopf’s first project outside Ecuador, bringing MVRDV’s international design approach into a neighbourhood where small-scale buildings, workshops and creative spaces remain an important part of the urban fabric.
The project’s design development was carried through several stages by MVRDV’s design team. Fouad Addou was involved from the competition stage through schematic and definitive design, working alongside Samantha Gazzolo and Yayun Liu during the competition phase and Hyunjin Park, Mattia Milito, Jaehun Cho and Morgan Mulholland during the later design stages. This progression helped develop WOMA from a competition concept into a detailed mixed-use scheme responding to its specific Miami context.
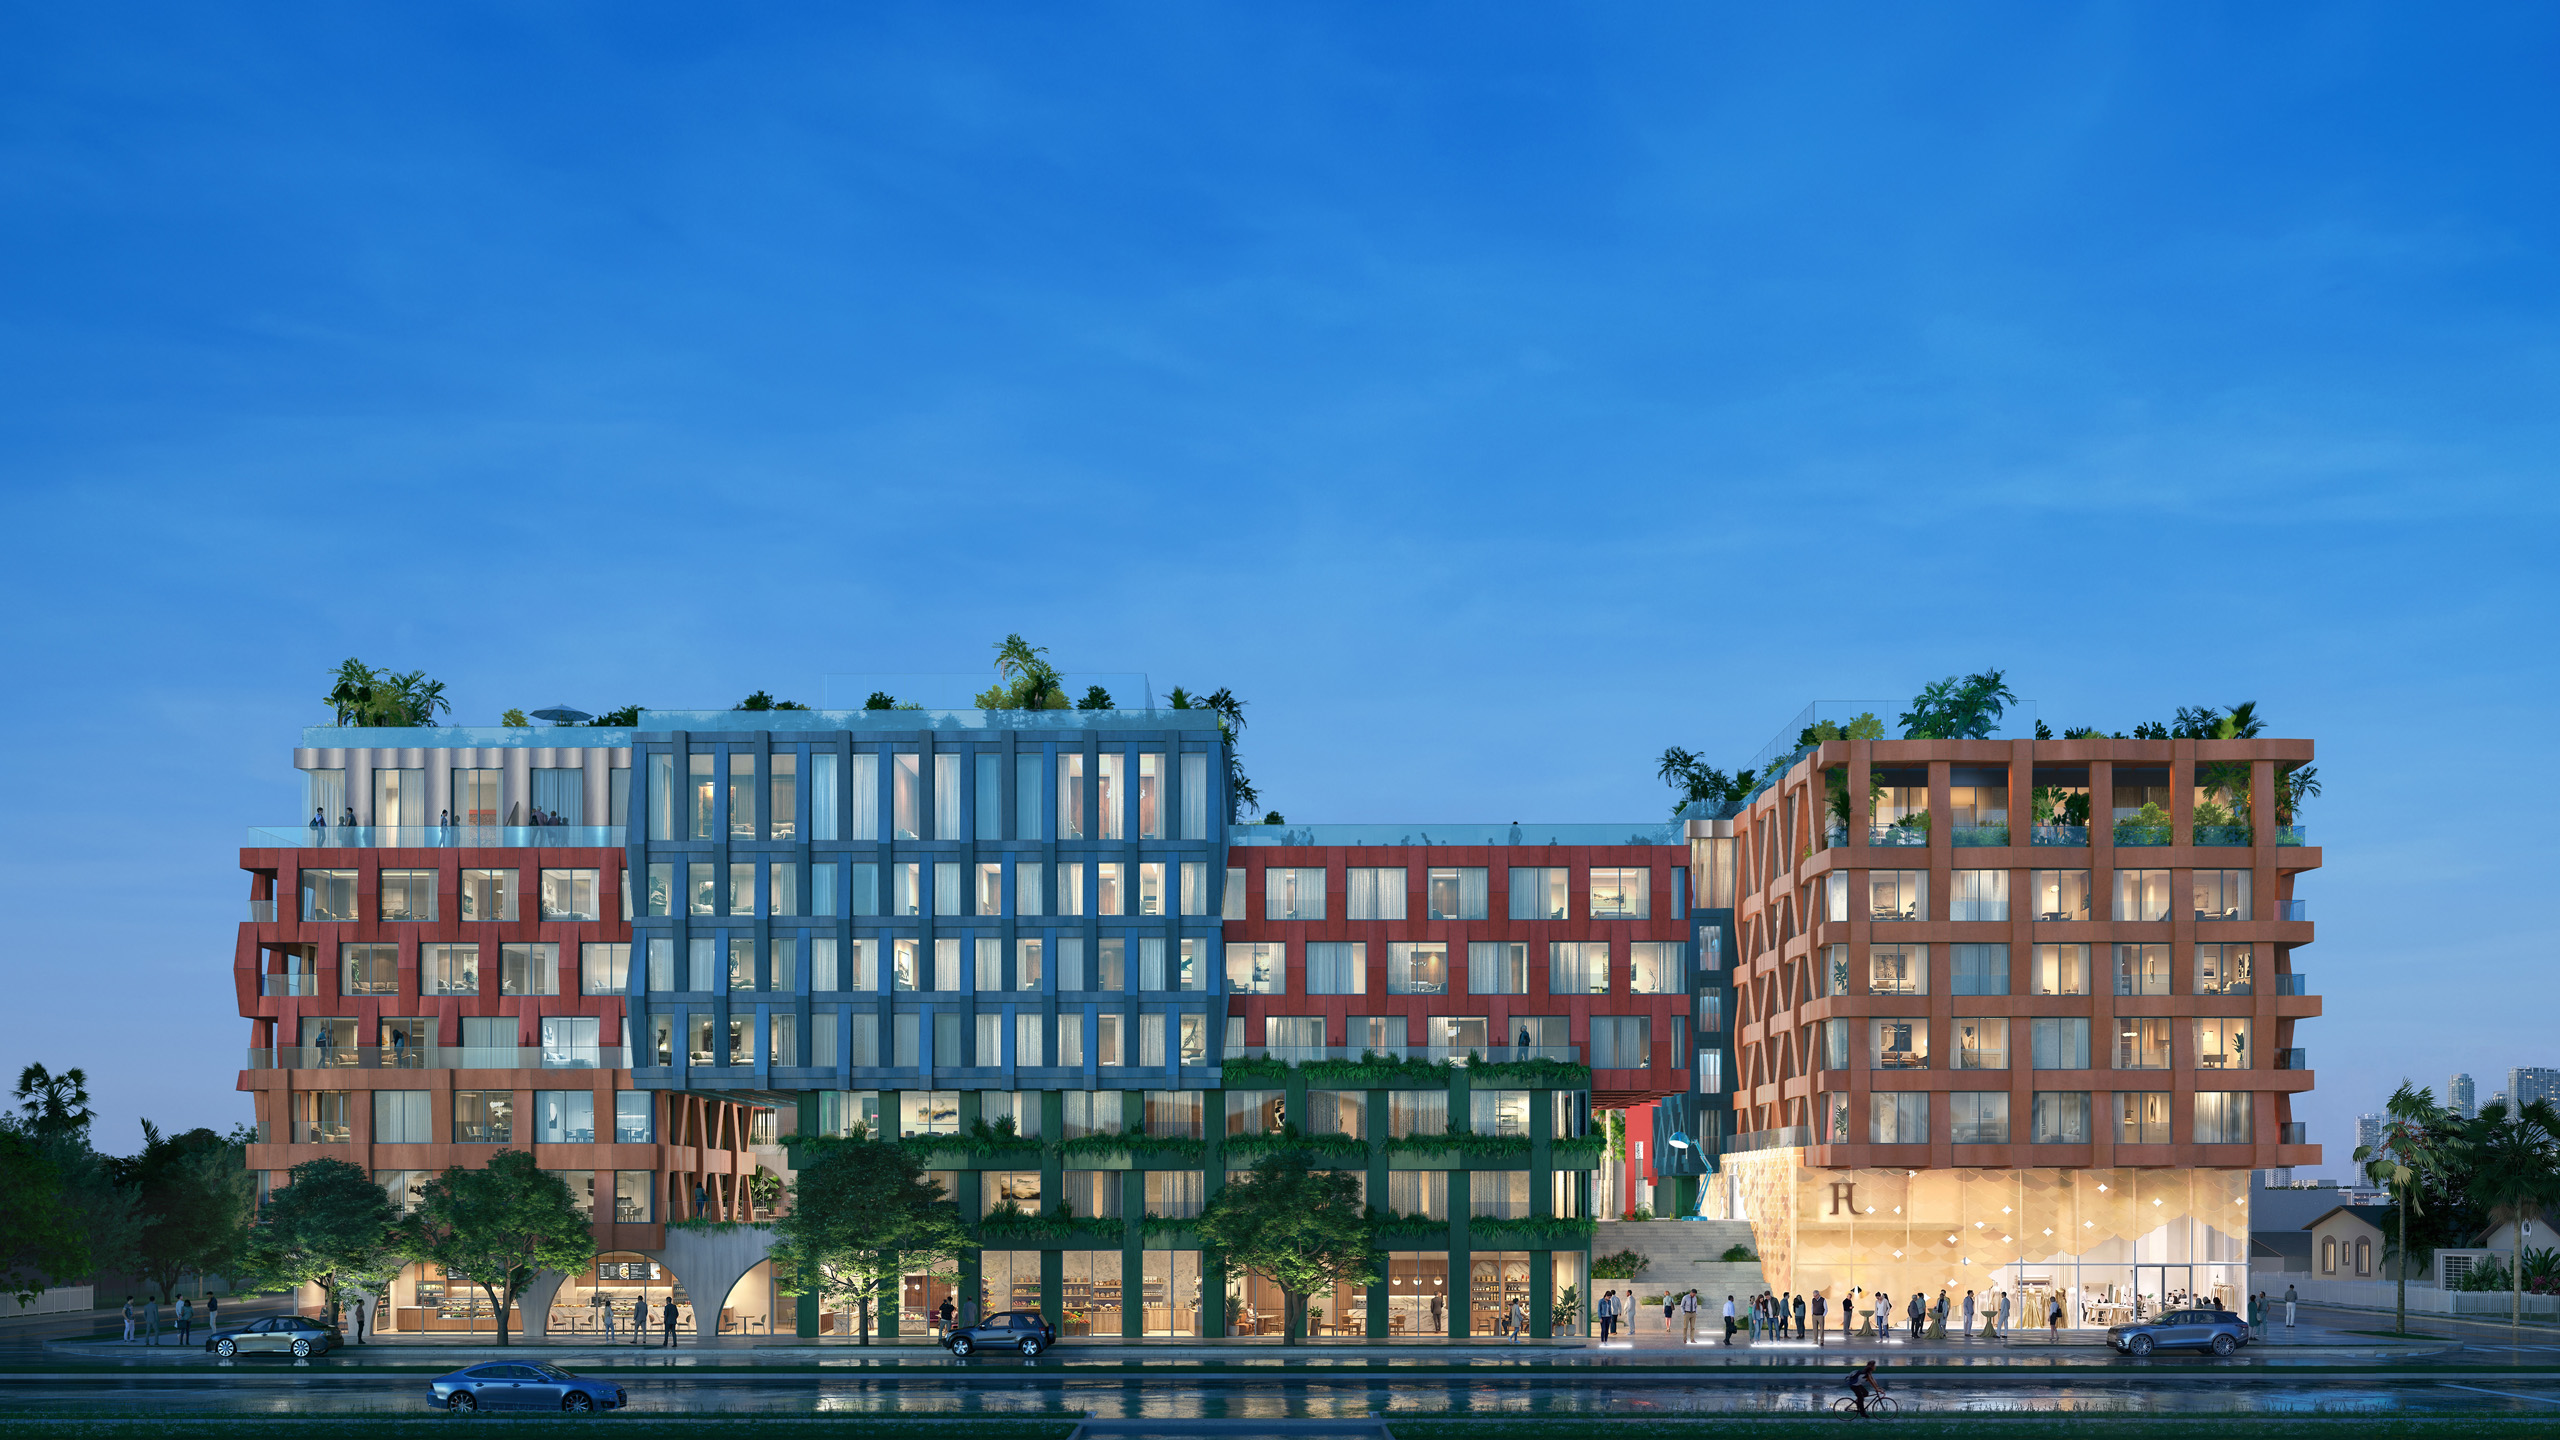
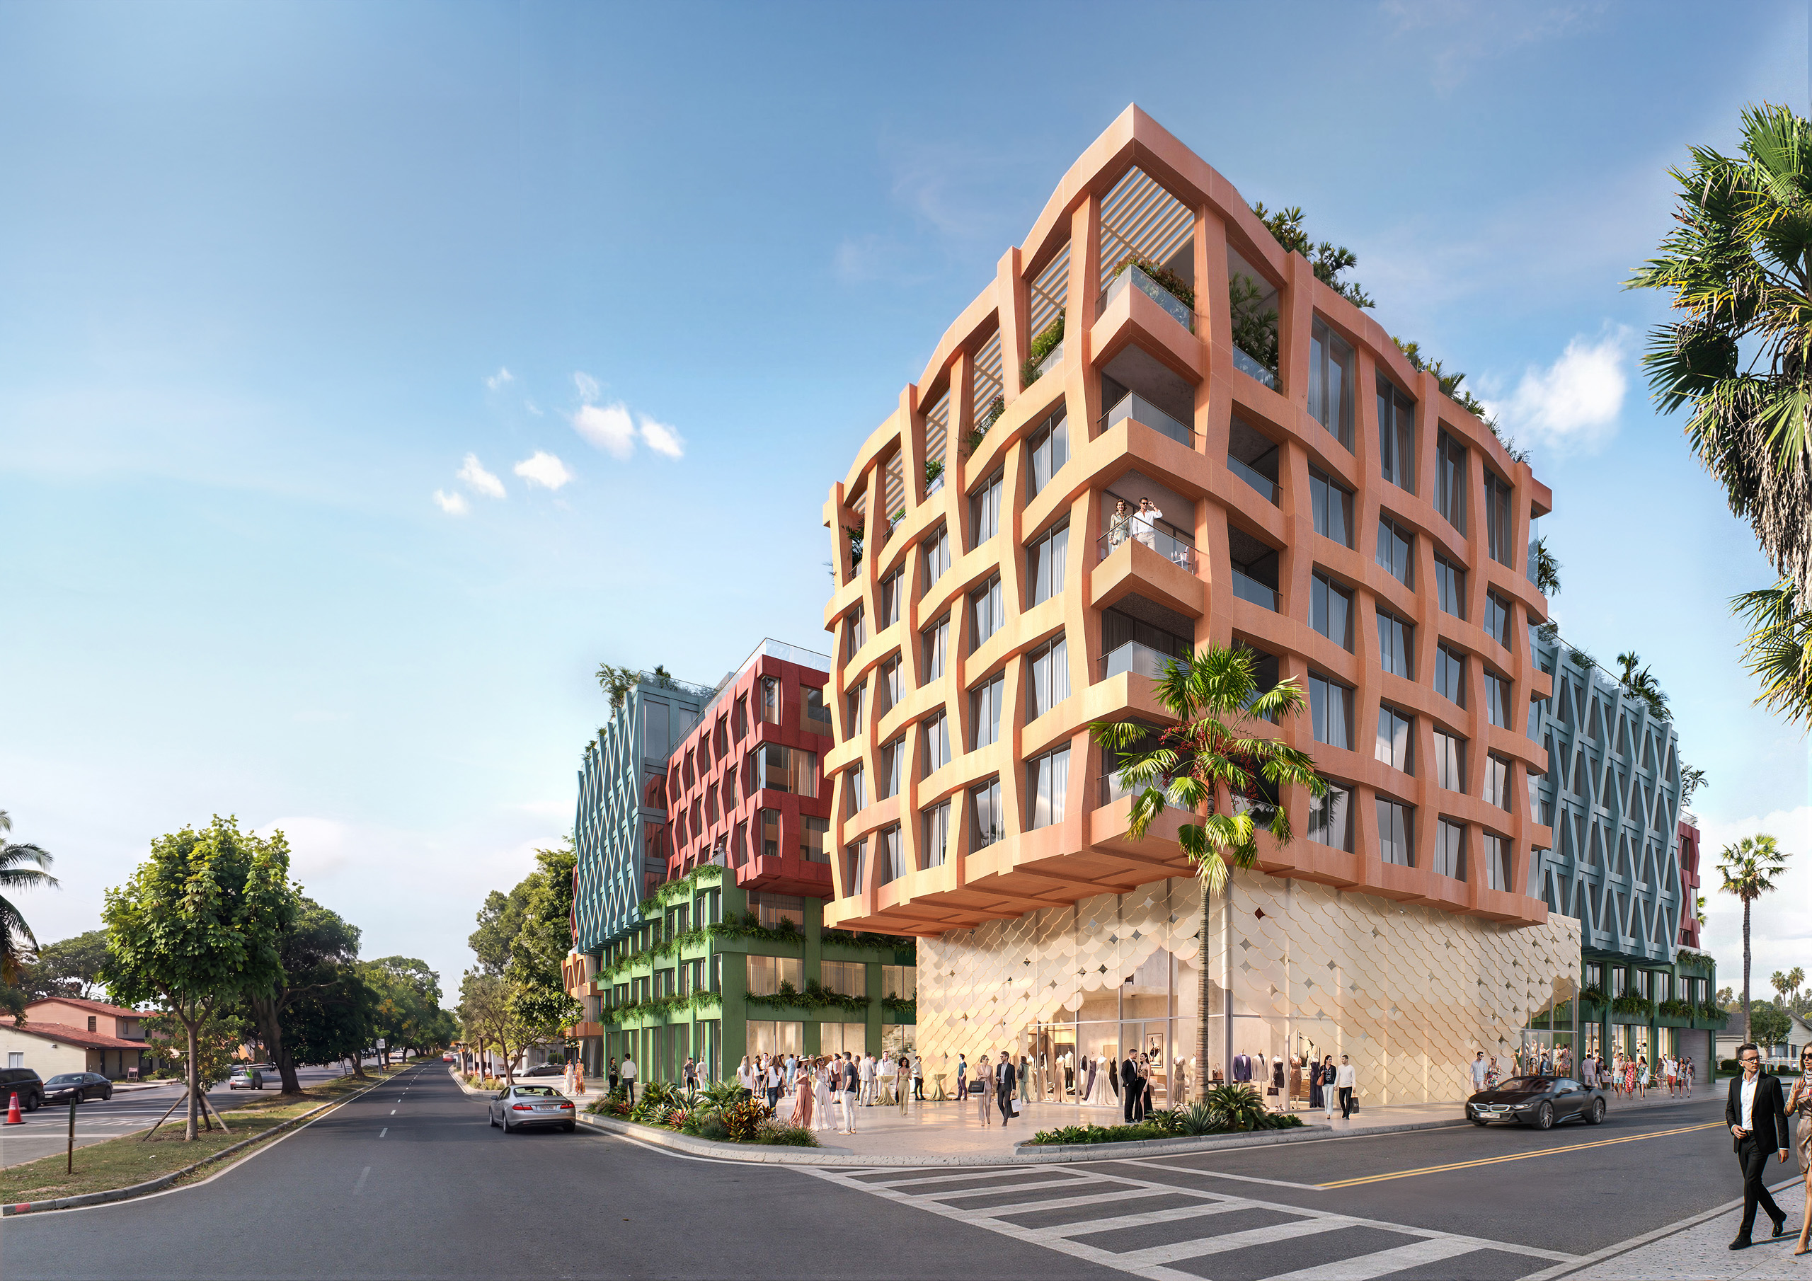
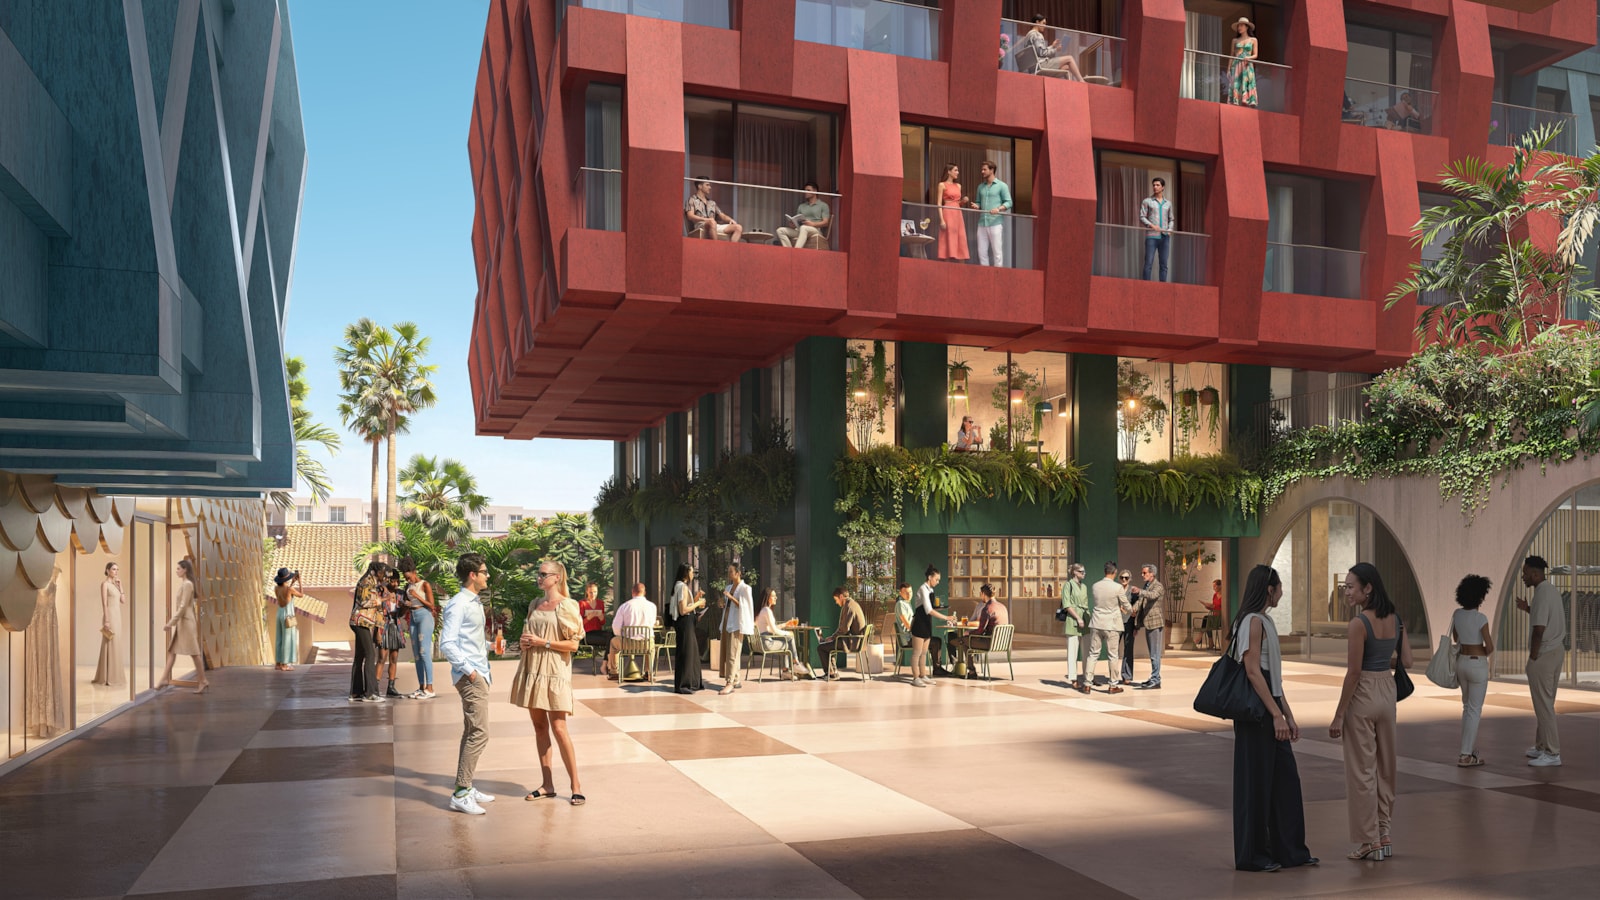
Rather than creating one continuous residential block, MVRDV divides WOMA into a collection of stacked, smaller-scale volumes. This approach responds directly to the predominantly low-rise surroundings while creating gaps, terraces and pedestrian connections through the building. The development is set back from the street, producing a landscaped public space at ground level. From there, broad staircases move between the blocks toward a raised central plaza, creating a sequence of public spaces rather than a conventional single entrance. 
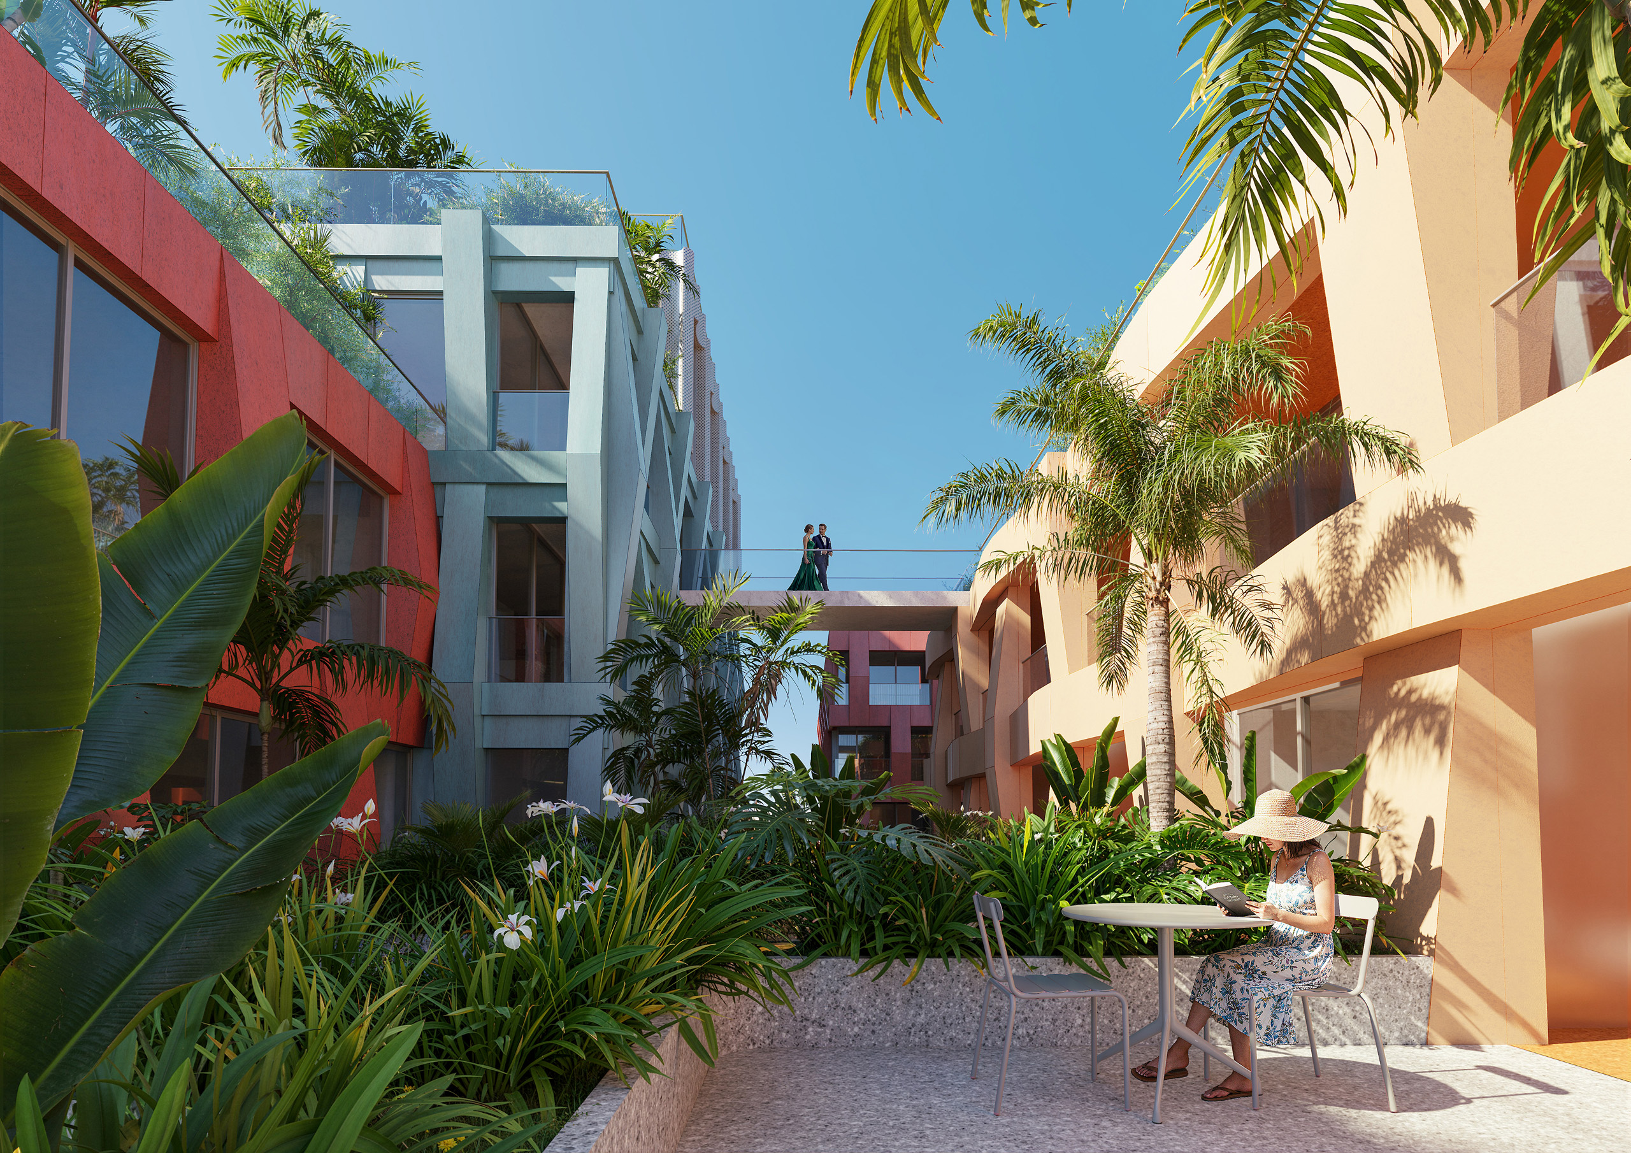
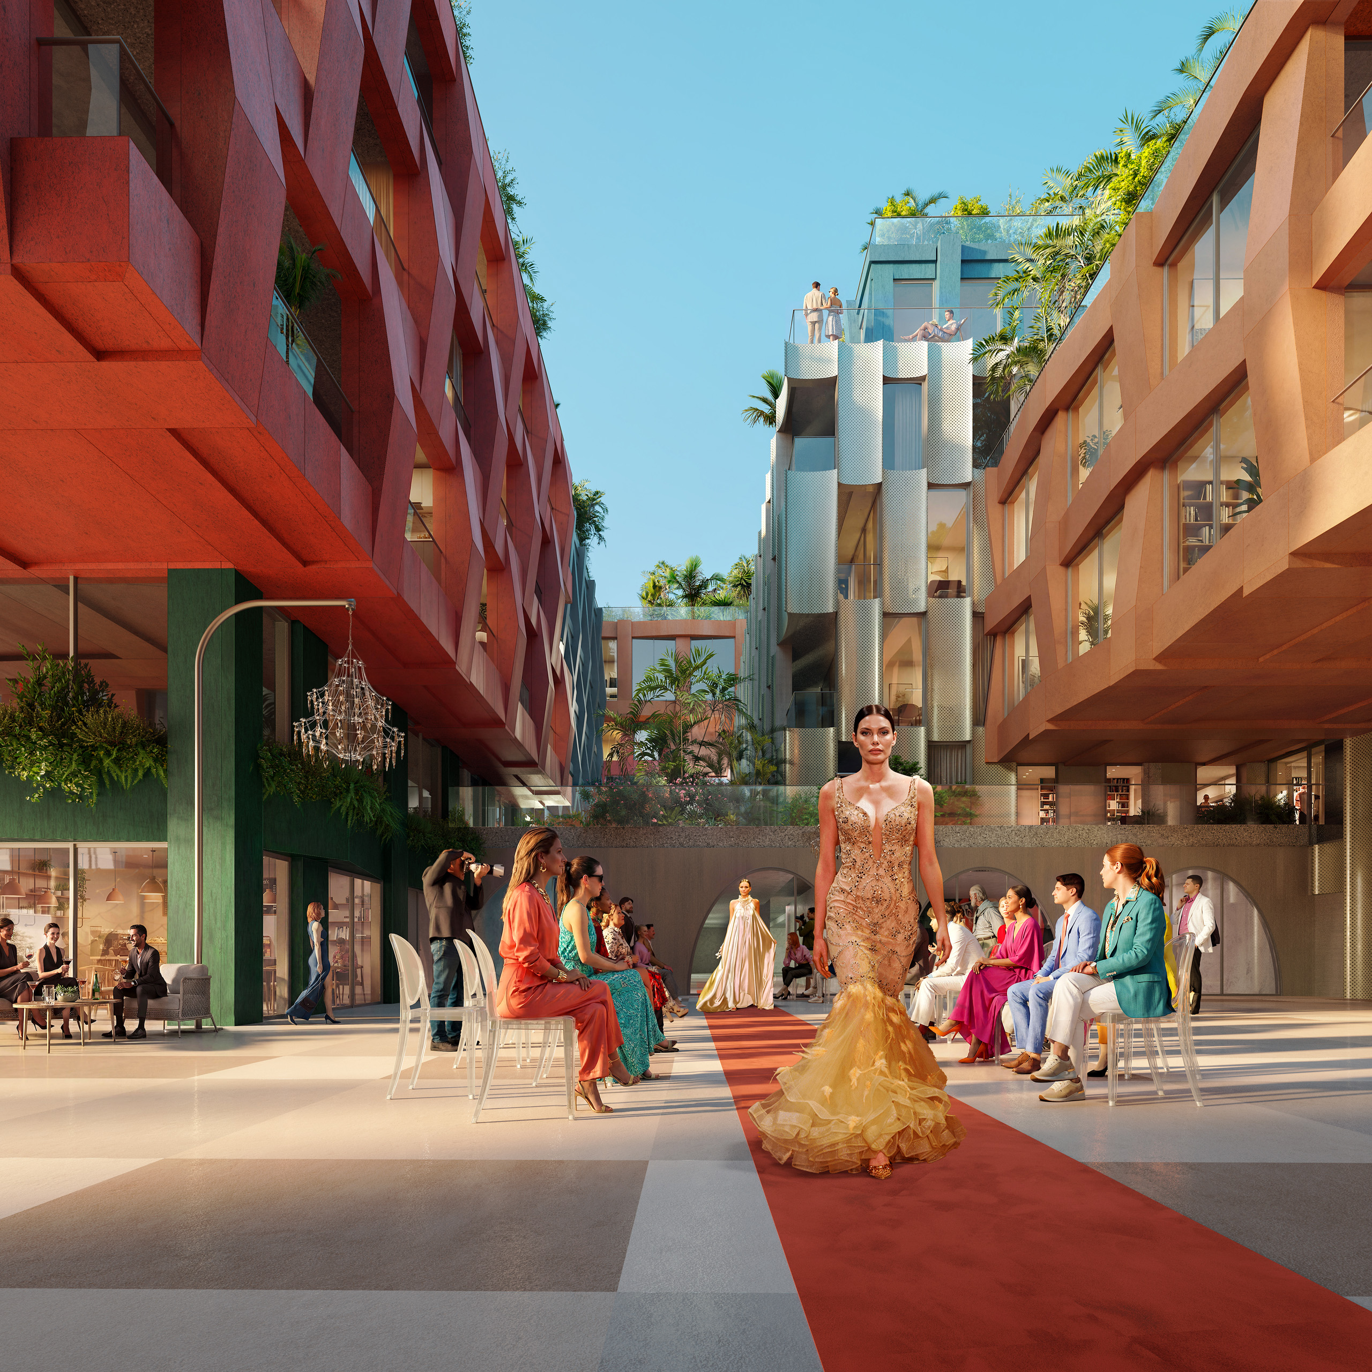
The plaza forms WOMA’s cultural centre and is designed to accommodate fashion shows, exhibitions and fundraising events. Four specially designed atelier-apartments face onto this space. Intended as live-work environments for artists, designers and other creative professionals, the units feature double-height front windows, allowing the occupants’ work to become visible from the public realm.
“WOMA is neighbourhood-oriented not just visually but also functionally,” says Jacob van Rijs, MVRDV founding partner. He describes an approach centred on “human scale and pedestrian connectivity”, combined with greenery, neighbourhood retail, amenities and a diverse residential mix.
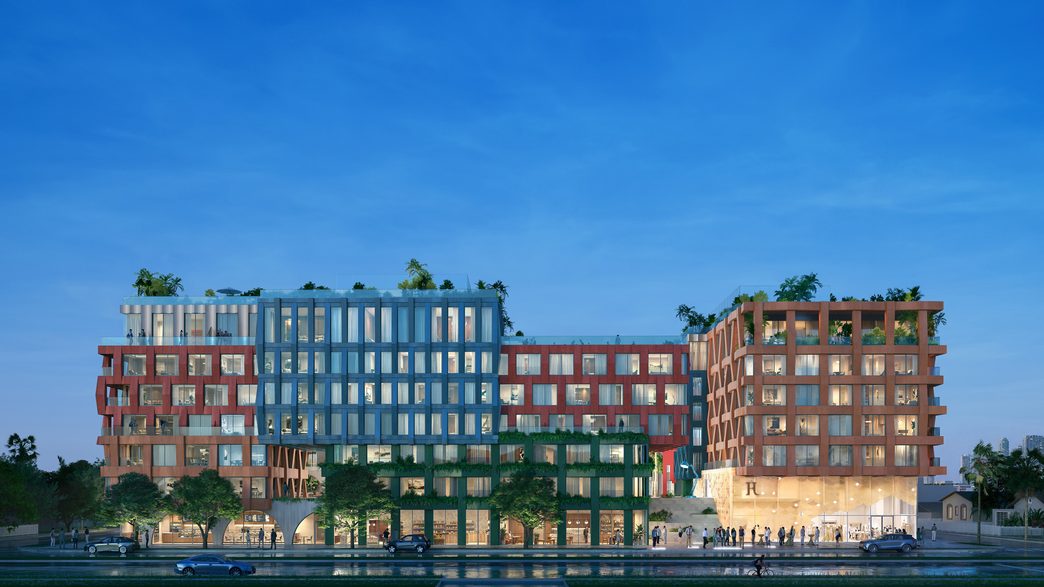
The façade strategy gives the individual blocks their strongest visual identity. MVRDV uses woven-textile-inspired patterns across the façades, establishing a direct architectural reference to Wynwood’s former garment and fashion manufacturing economy. The palette of blue, green, orange, red and silver creates a deliberately intense composition that also recalls the colours of Wynwood’s street art. Instead of applying one uniform façade treatment, the variations between blocks reinforce the project’s fragmented architectural form.
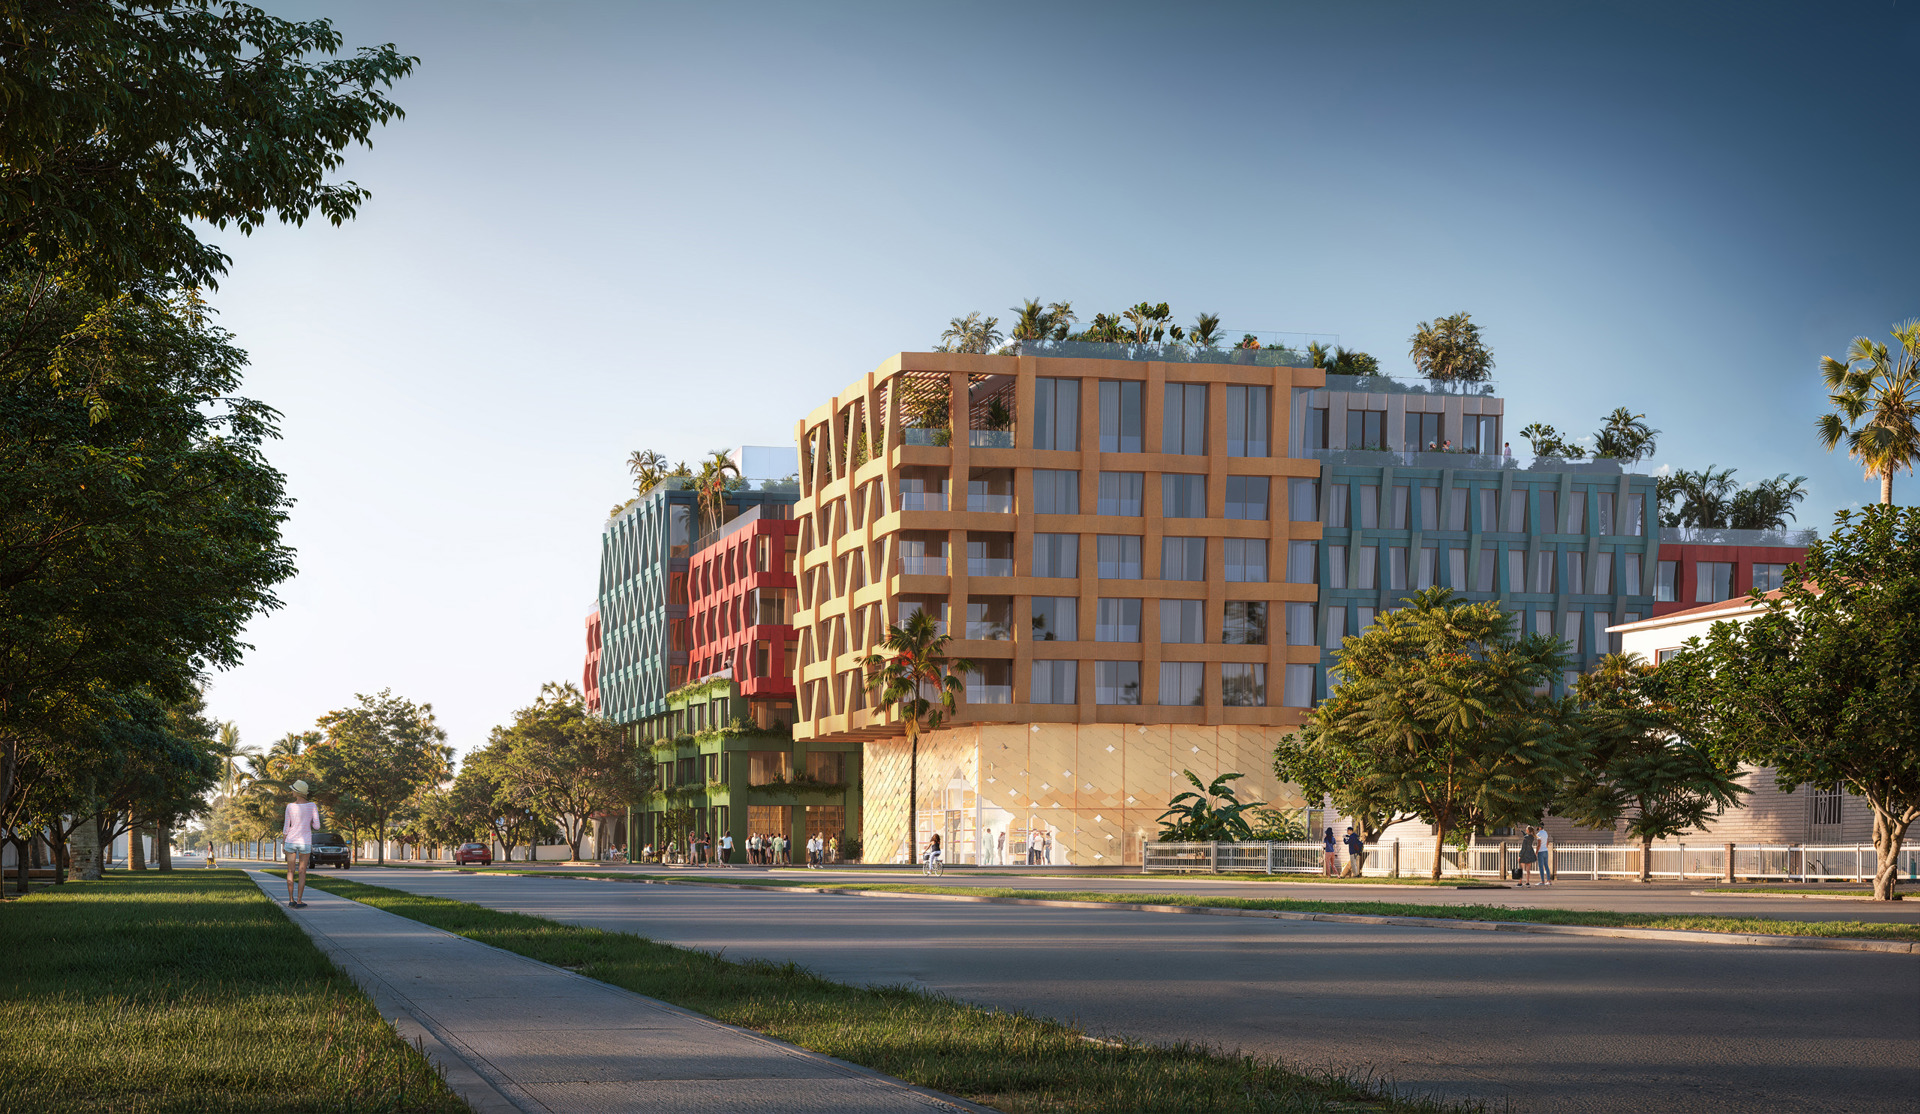
The creative programme extends directly into the building’s commercial spaces. Bolivian-born fashion designer Rosita Hurtado will establish her new headquarters at the intersection of NW 5th Avenue and NW 32nd Street, occupying a street-level commercial unit with direct access to WOMA’s central courtyard. Her studio will receive a dedicated façade inspired by her work and will be configured to support fashion shows and public events.
The wider project team includes Kimley Horn as landscape architect, JALRW for MEP engineering, and Uribe Schwarzkopf as interior architect. MVRDV’s visualisation team includes Antonio Luca Coco, Angelo La Delfa, Stefano Fiaschi, Jaroslaw Jeda, Pavlos Ventouris, Ciprian Buzdugan and Andreana Vasilatou, while Alex Rodriguez is responsible for strategy and development. The project’s structural engineer is not identified in the published project information.
Residential accommodation ranges from micro-studios to three-bedroom apartments, positioning WOMA toward buy-to-live residents while introducing mid-market housing alongside creative and commercial functions. At rooftop level, the programme expands into a landscape of shared amenities including a swimming pool, sports terrace and pet park.
“Like Wynwood itself, WOMA is a mosaic: a patchwork of identities, creativity, and community,” says Uribe Schwarzkopf CEO Joseph Schwarzkopf. The idea is reflected not only in the building’s colourful appearance but in its organisation: homes, workplaces, retail, cultural spaces and public areas are layered together to create a mixed-use environment tied closely to Wynwood Norte.
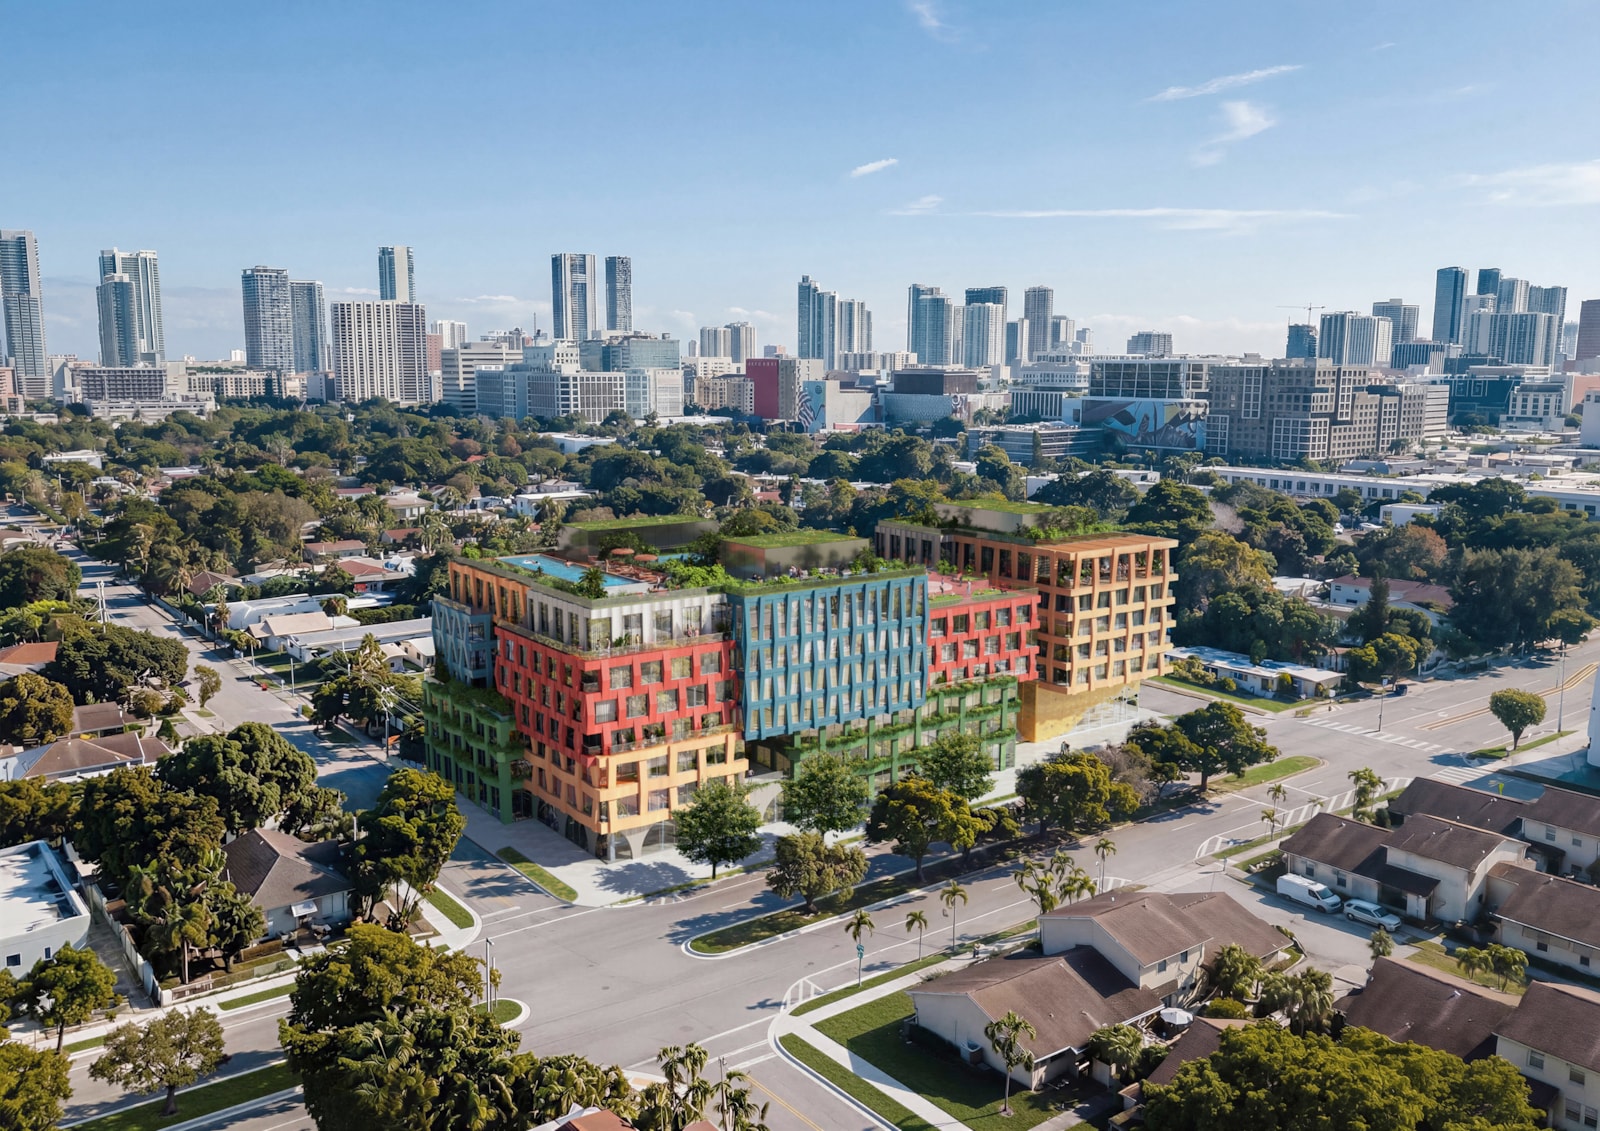
Currently in progress, with construction dating from 2025 onward, WOMA is planned as a new cultural and residential anchor along Miami’s NW 5th Avenue corridor. Its adjacency to the nonprofit Bakehouse Art Complex, combined with dedicated spaces for artists, designers and fashion businesses, positions the project as more than a residential development: it is conceived as an extension of Wynwood’s existing creative ecosystem.
Source: MVRDV with additional information added by Glass Balkan