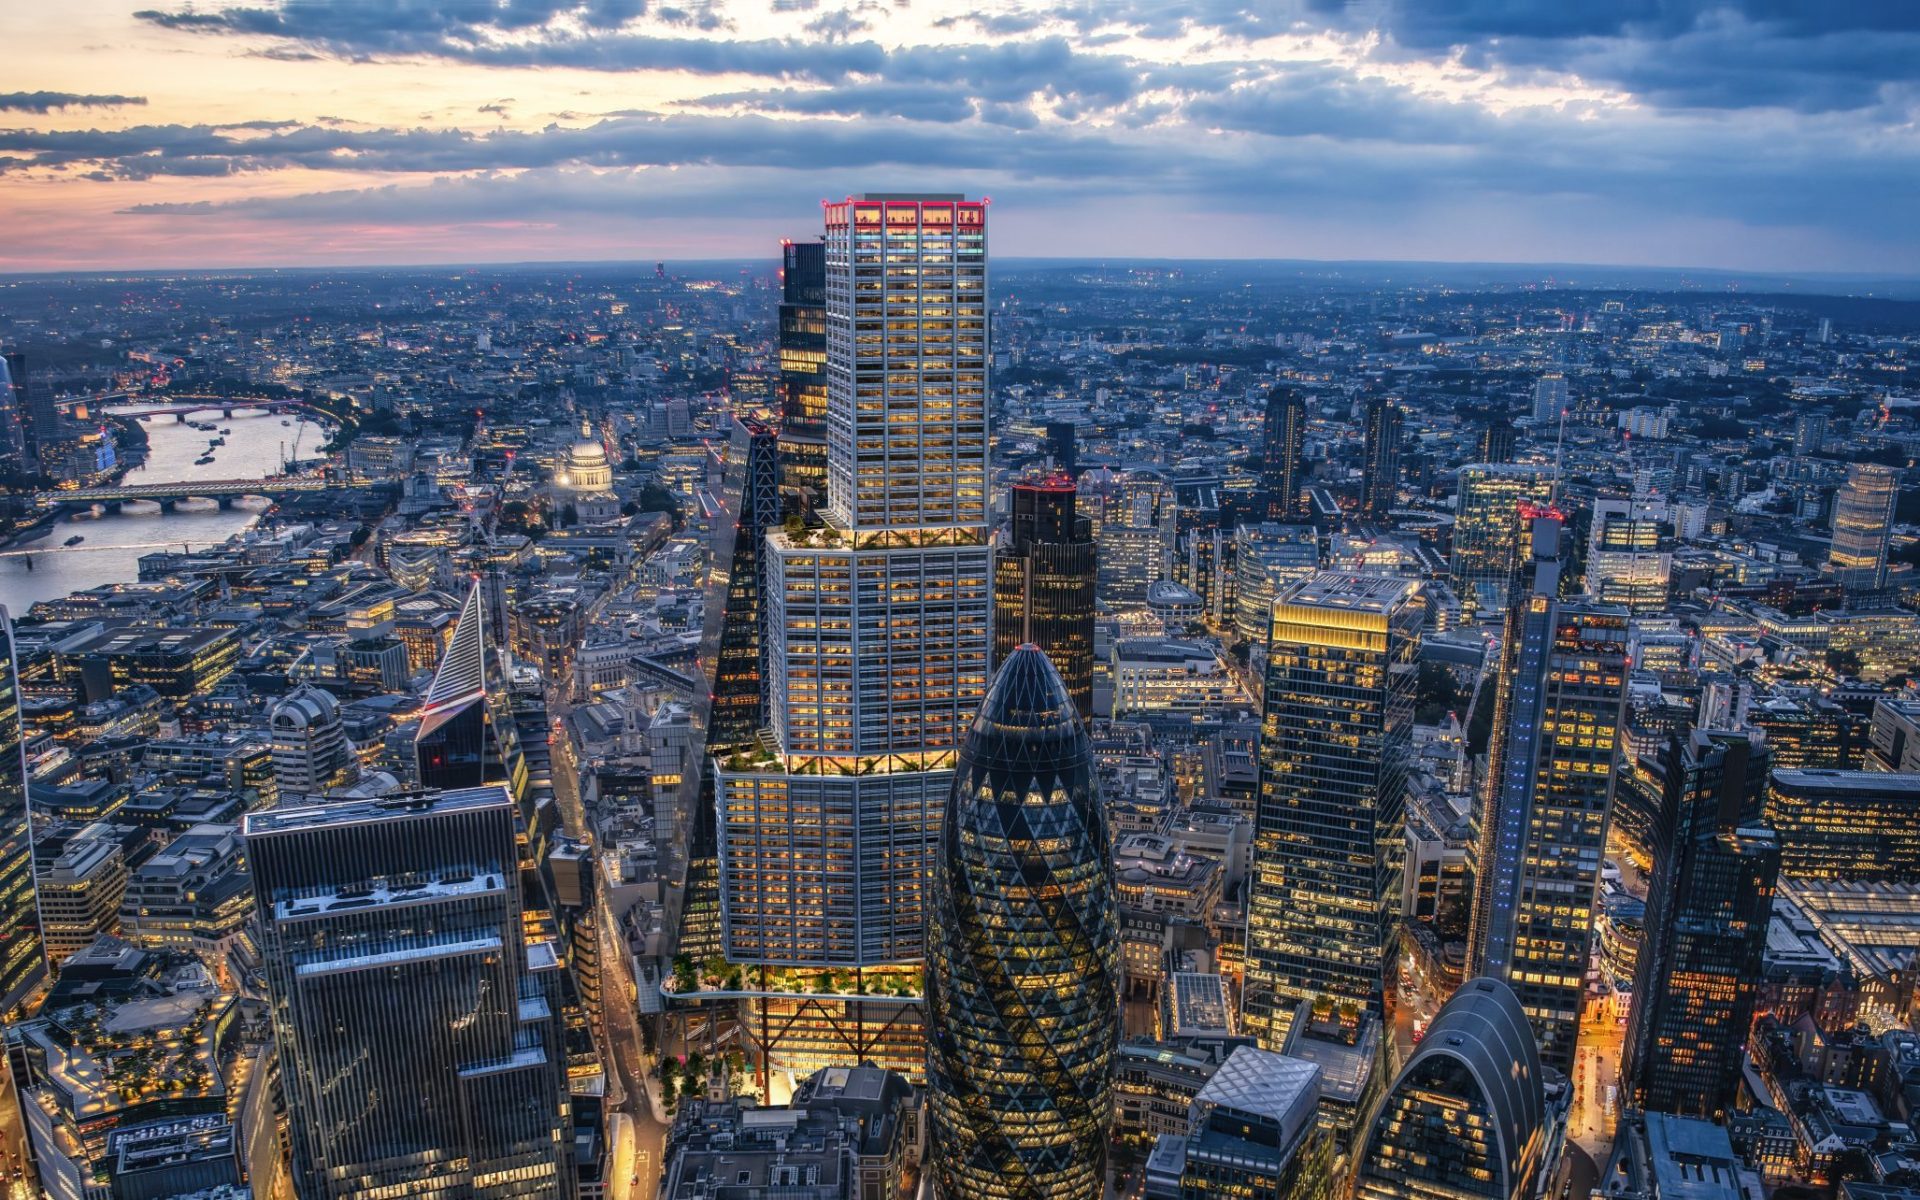
One London (formerly known as 1 Undershaft) is set to become one of the most significant additions to the City of London skyline, introducing a new benchmark for supertall architecture through the integration of premium office space, public amenities, cultural facilities, and sustainable design strategies.
Designed by Eric Parry Architects, the 309.6-metre tower will become the tallest building in the City of London and will match the height of The Shard, currently the UK’s tallest building. Developed by Aroland Holdings, advised by Perennial Holdings, with Stanhope acting as development manager, the £1 billion-plus project is expected to begin construction in 2028, following the ongoing deconstruction of the existing St Helen’s Tower. Practical completion is targeted for 2033.
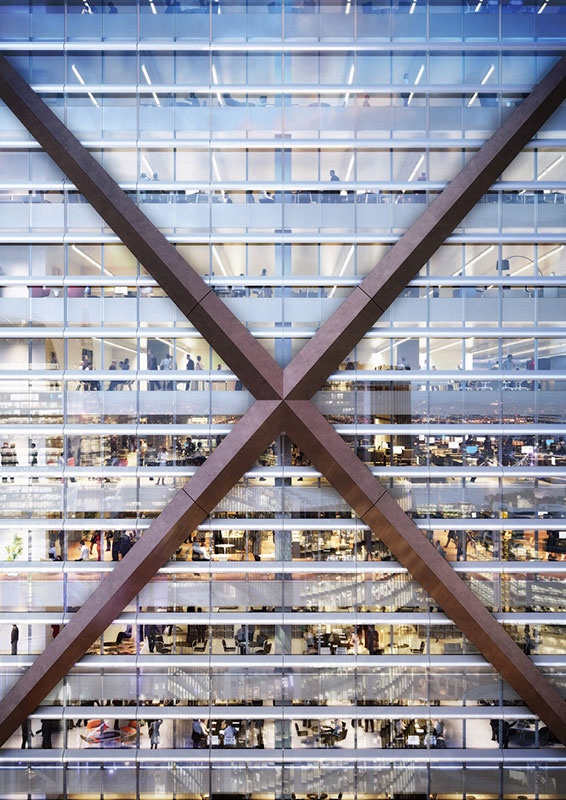
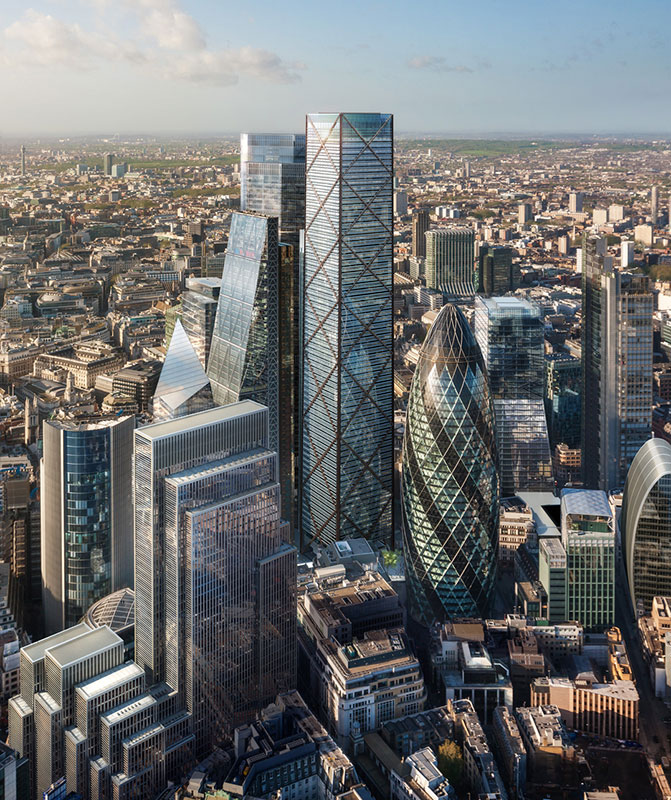
Located at the junction of Leadenhall Street and St Mary Axe in the heart of London’s Eastern Cluster, One London will deliver approximately 1.2 million sq ft of office-led space across 74 storeys. The building will provide flexible Grade A workplaces with floorplates ranging from approximately 12,000 sq ft to 26,000 sq ft, designed to support modern businesses through adaptable layouts, improved daylight access, and high-performance working environments.
The project brings together a multidisciplinary team of leading architectural, engineering, and construction specialists. The design is led by Eric Parry Architects, while Aroland Holdings serves as the client and developer, supported by Perennial Holdings. Stanhope is responsible for development management, coordinating the delivery strategy of the landmark scheme. The building’s engineering design is supported by WSP, acting as both structural engineer and MEP engineer, providing expertise across structural systems, building services, and environmental performance. 
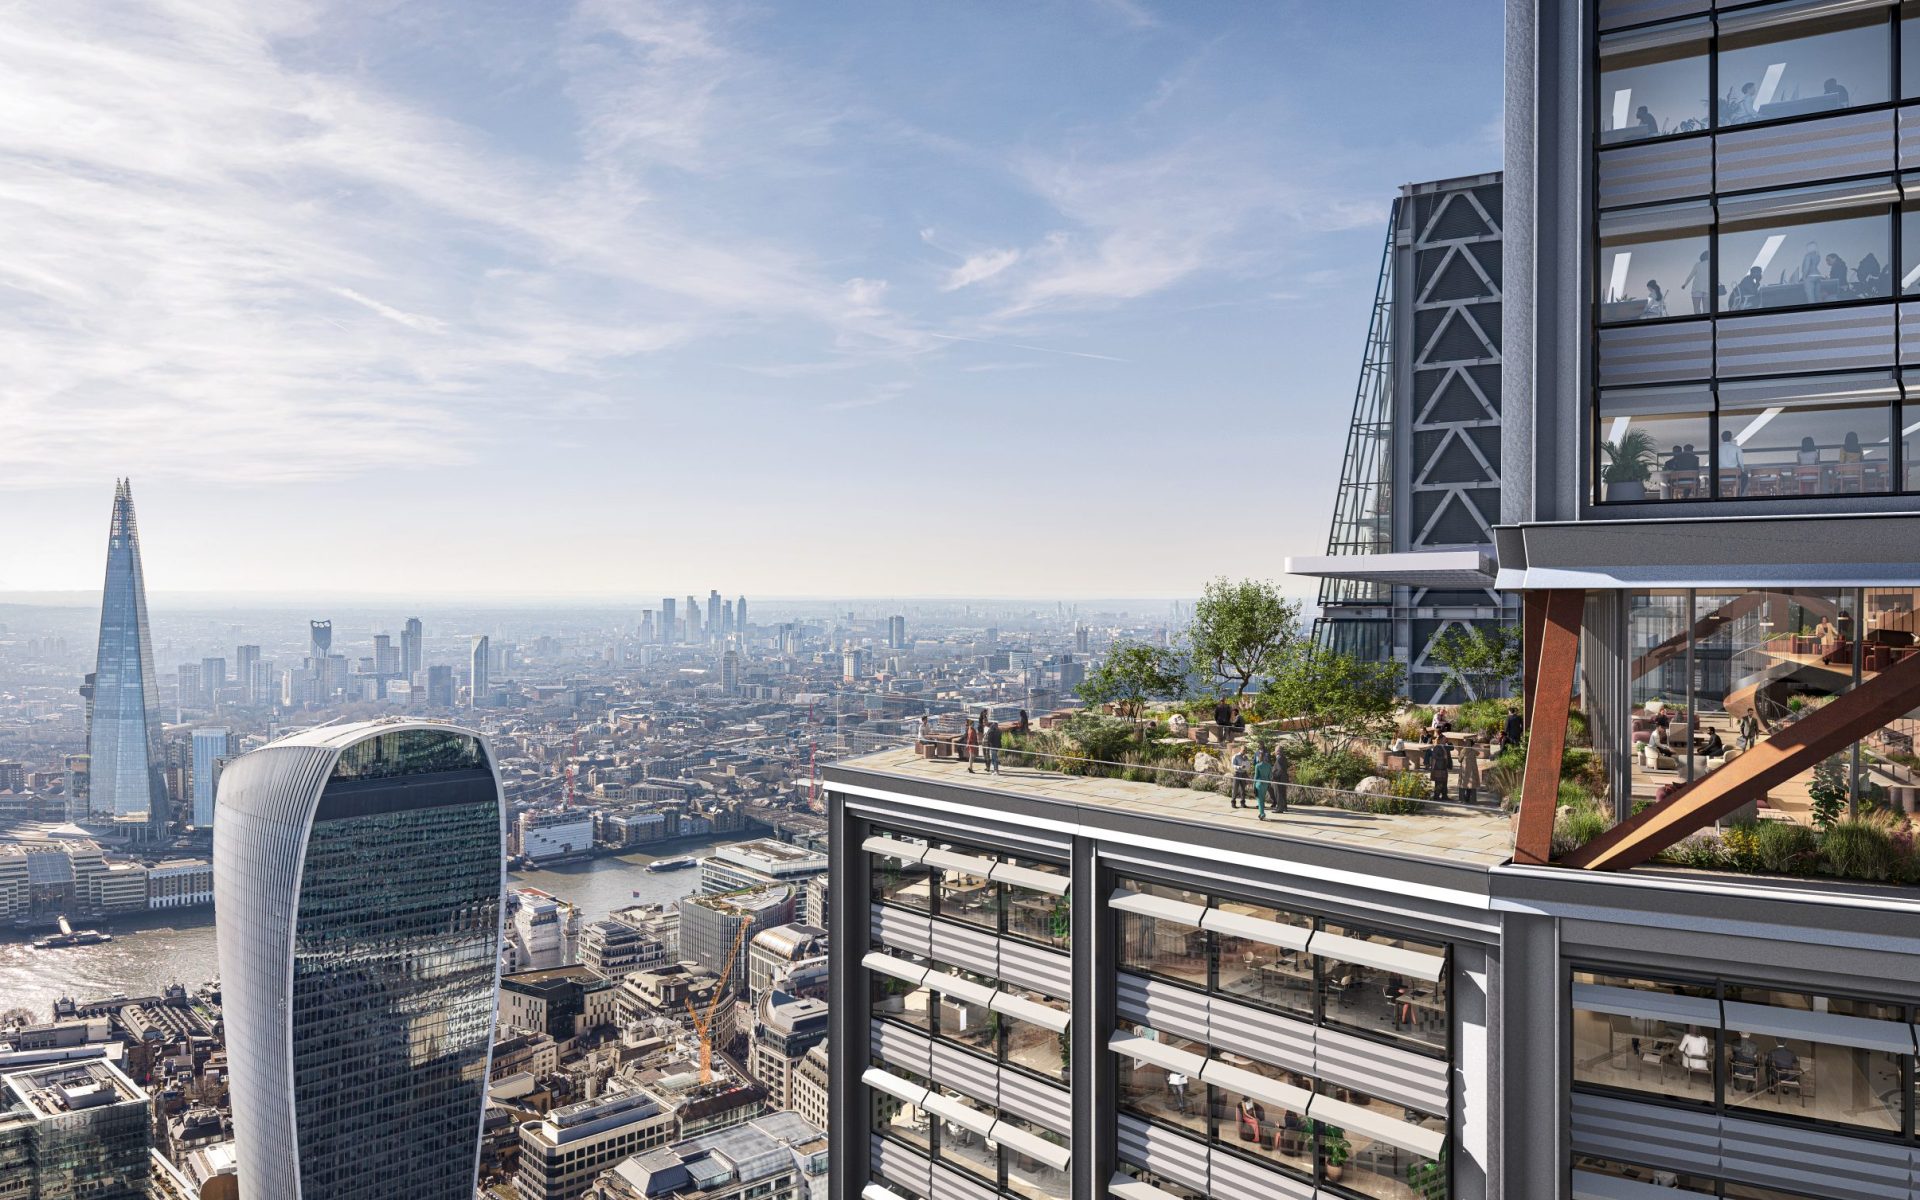
The landscape strategy is being developed by SLA, responsible for the project’s elevated public garden and wider urban greening approach. DP9 is acting as planning consultant, while AECOM provides cost consultancy services. Wind and environmental studies are supported by RWDI, specialising in wind engineering, climate analysis, and performance studies for complex buildings. The existing St Helen’s Tower is being deconstructed by Keltbray, preparing the site for the future supertall structure.
The project’s construction supply chain is still being finalised. The main contractor has not yet been appointed, with selection expected during the next stages of procurement. The façade consultant, façade contractor, and architectural glass supplier have also not yet been announced. As a 309.6-metre landmark, the future façade package will be one of the most technically demanding elements of the project, requiring advanced solutions for wind resistance, thermal performance, solar control, daylight optimisation, acoustic performance, and embodied carbon reduction.
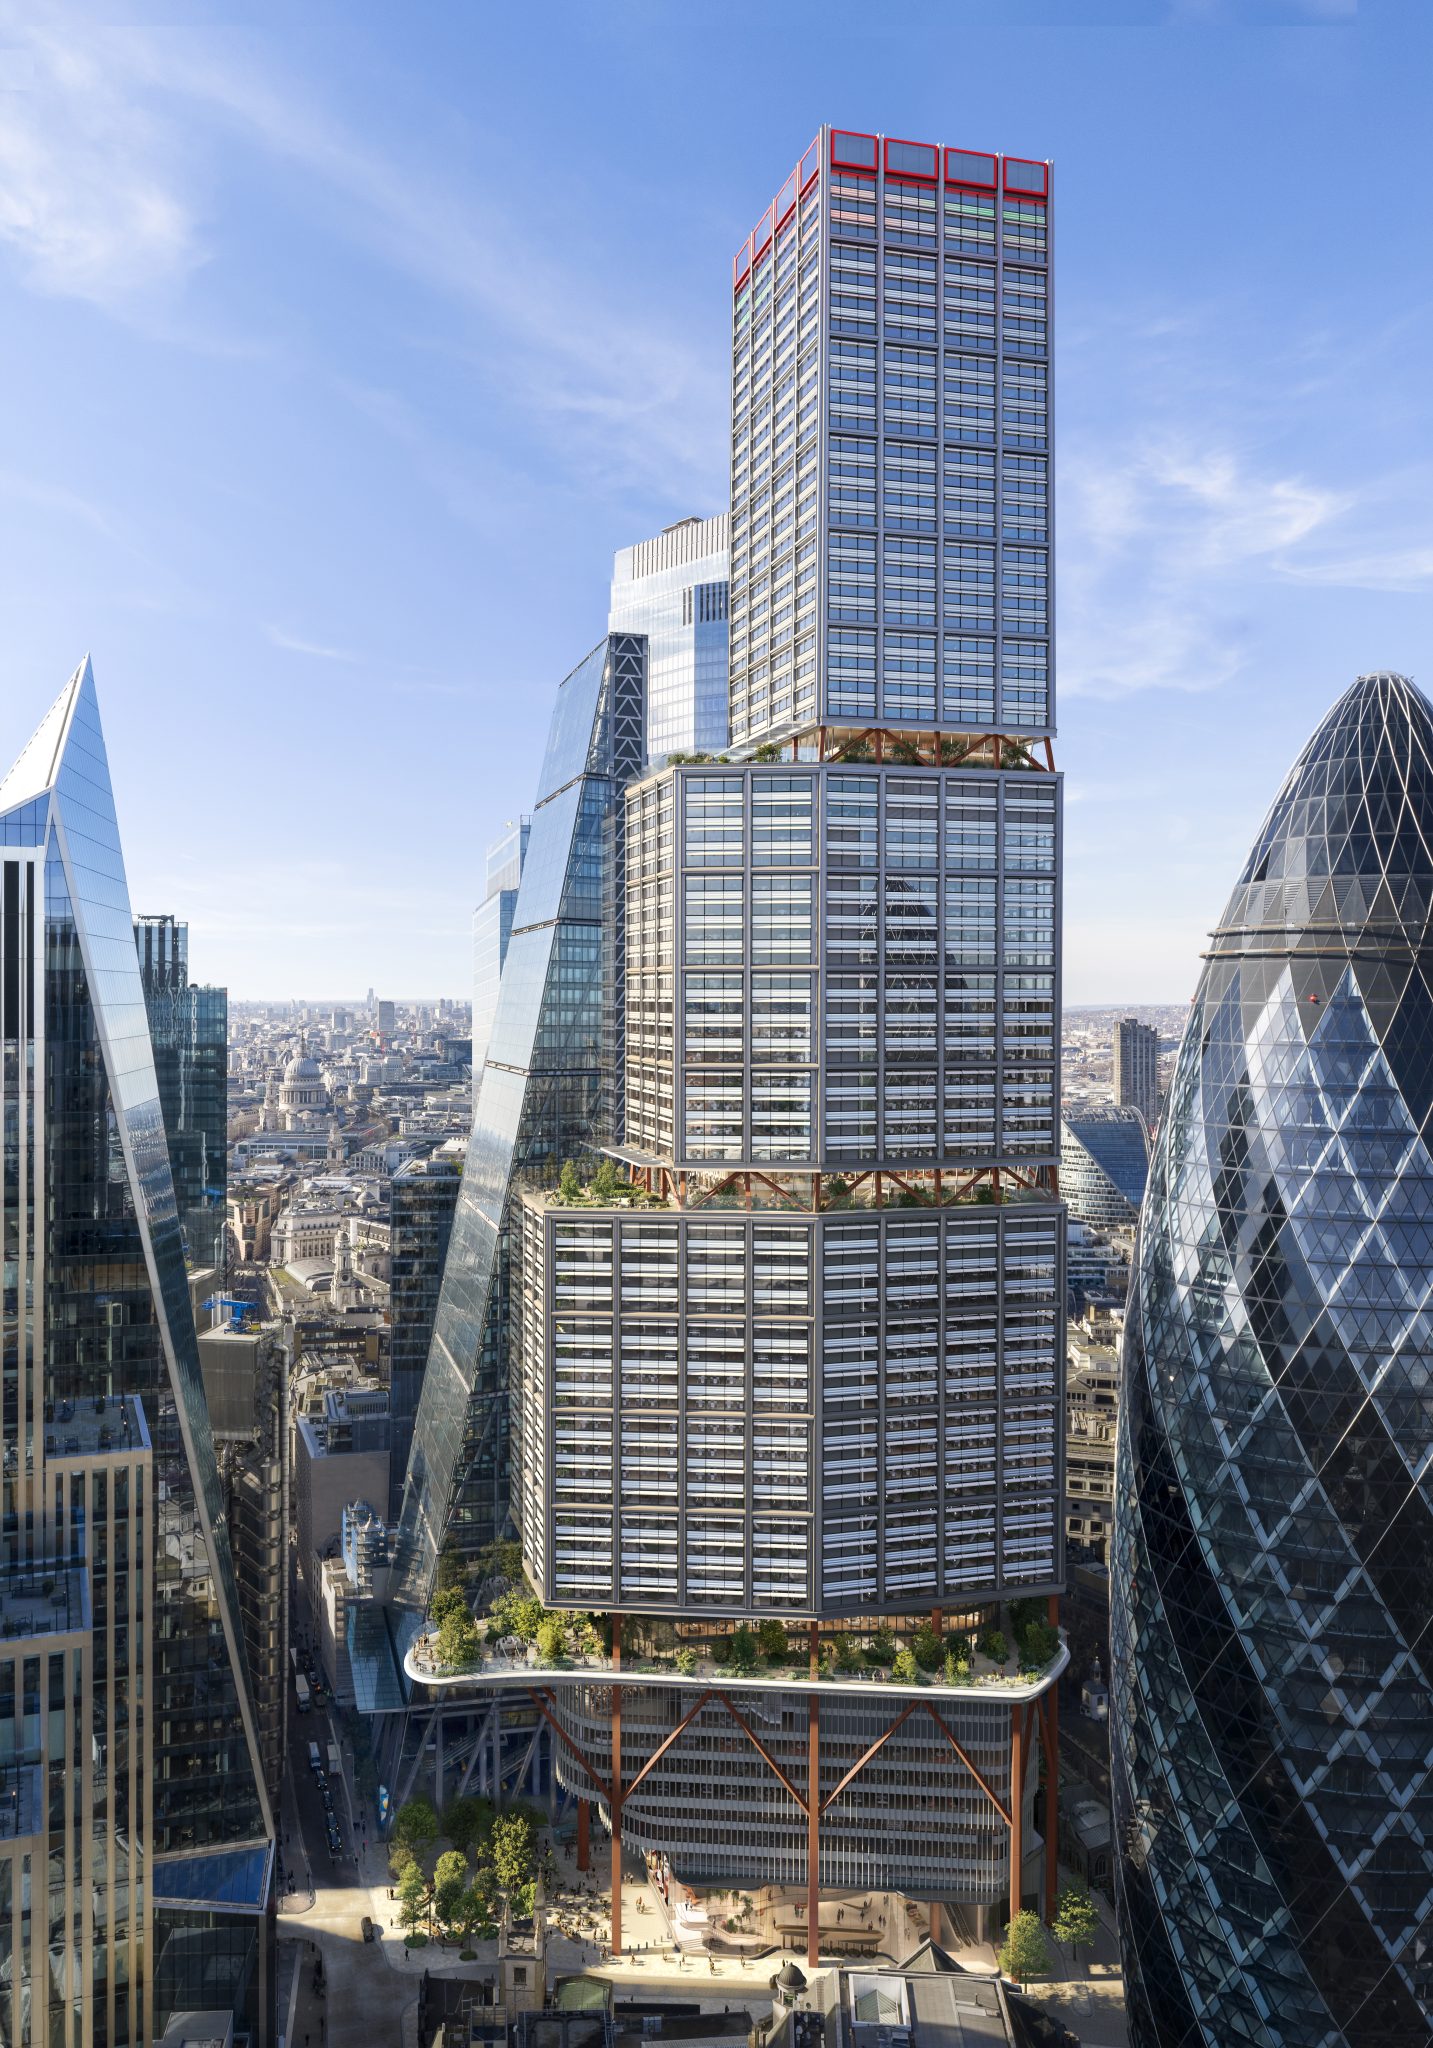
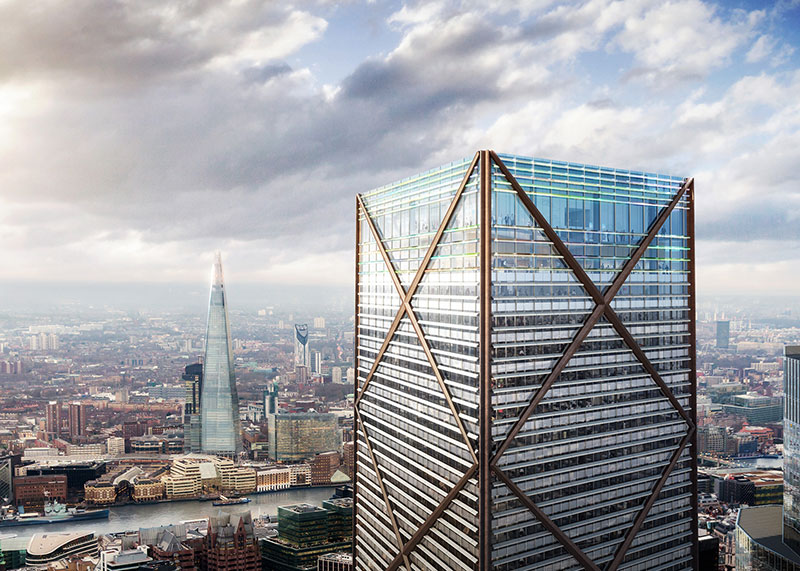
A defining feature of One London is its distinctive architectural identity within the City’s predominantly glazed skyline. Rather than following the fully reflective glass approach of many neighbouring towers, Eric Parry Architects has developed a white-bodied façade concept, creating a lighter and more civic presence among London’s high-rise buildings.
Beyond its commercial function, One London has been designed as a publicly accessible destination. The project will provide more than 230,000 sq ft of amenity space, including approximately 125,000 sq ft of publicly accessible areas. A major feature is the Level 11 elevated public garden, designed by SLA, creating a landscaped space above the City streets with panoramic views across London.
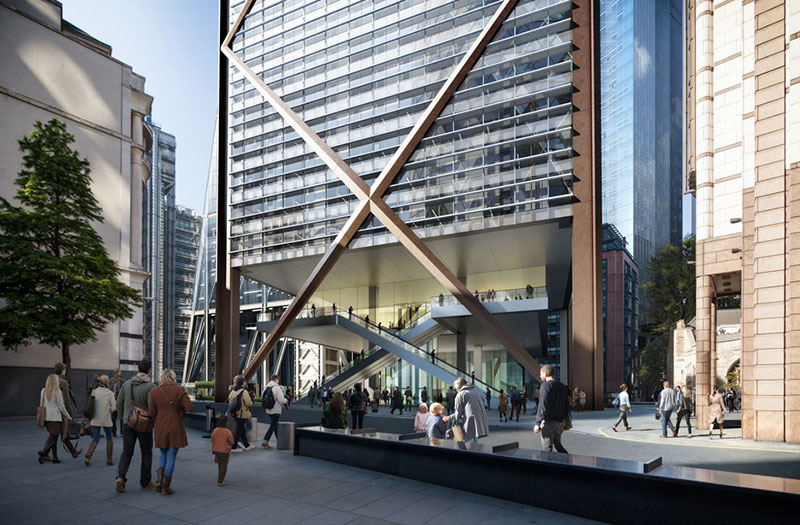
The tower will also include Europe’s highest publicly accessible viewing gallery at Level 73, operated by London Museum, alongside educational facilities known as “Classrooms in the Sky”, designed to bring London’s history and geography to life from one of the city’s highest viewpoints.
Sustainability is central to the project’s design approach. One London will operate as an all-electric building and incorporate greywater recycling, rainwater harvesting, reuse of existing basement and foundations, and extensive biodiversity improvements. The project is targeting BREEAM and NABERS UK certification, alongside ambitious environmental targets including a 960% Biodiversity Net Gain and a significant increase in urban greening.
Source: Eric Parry Architects with additional information added by Glass Balkan