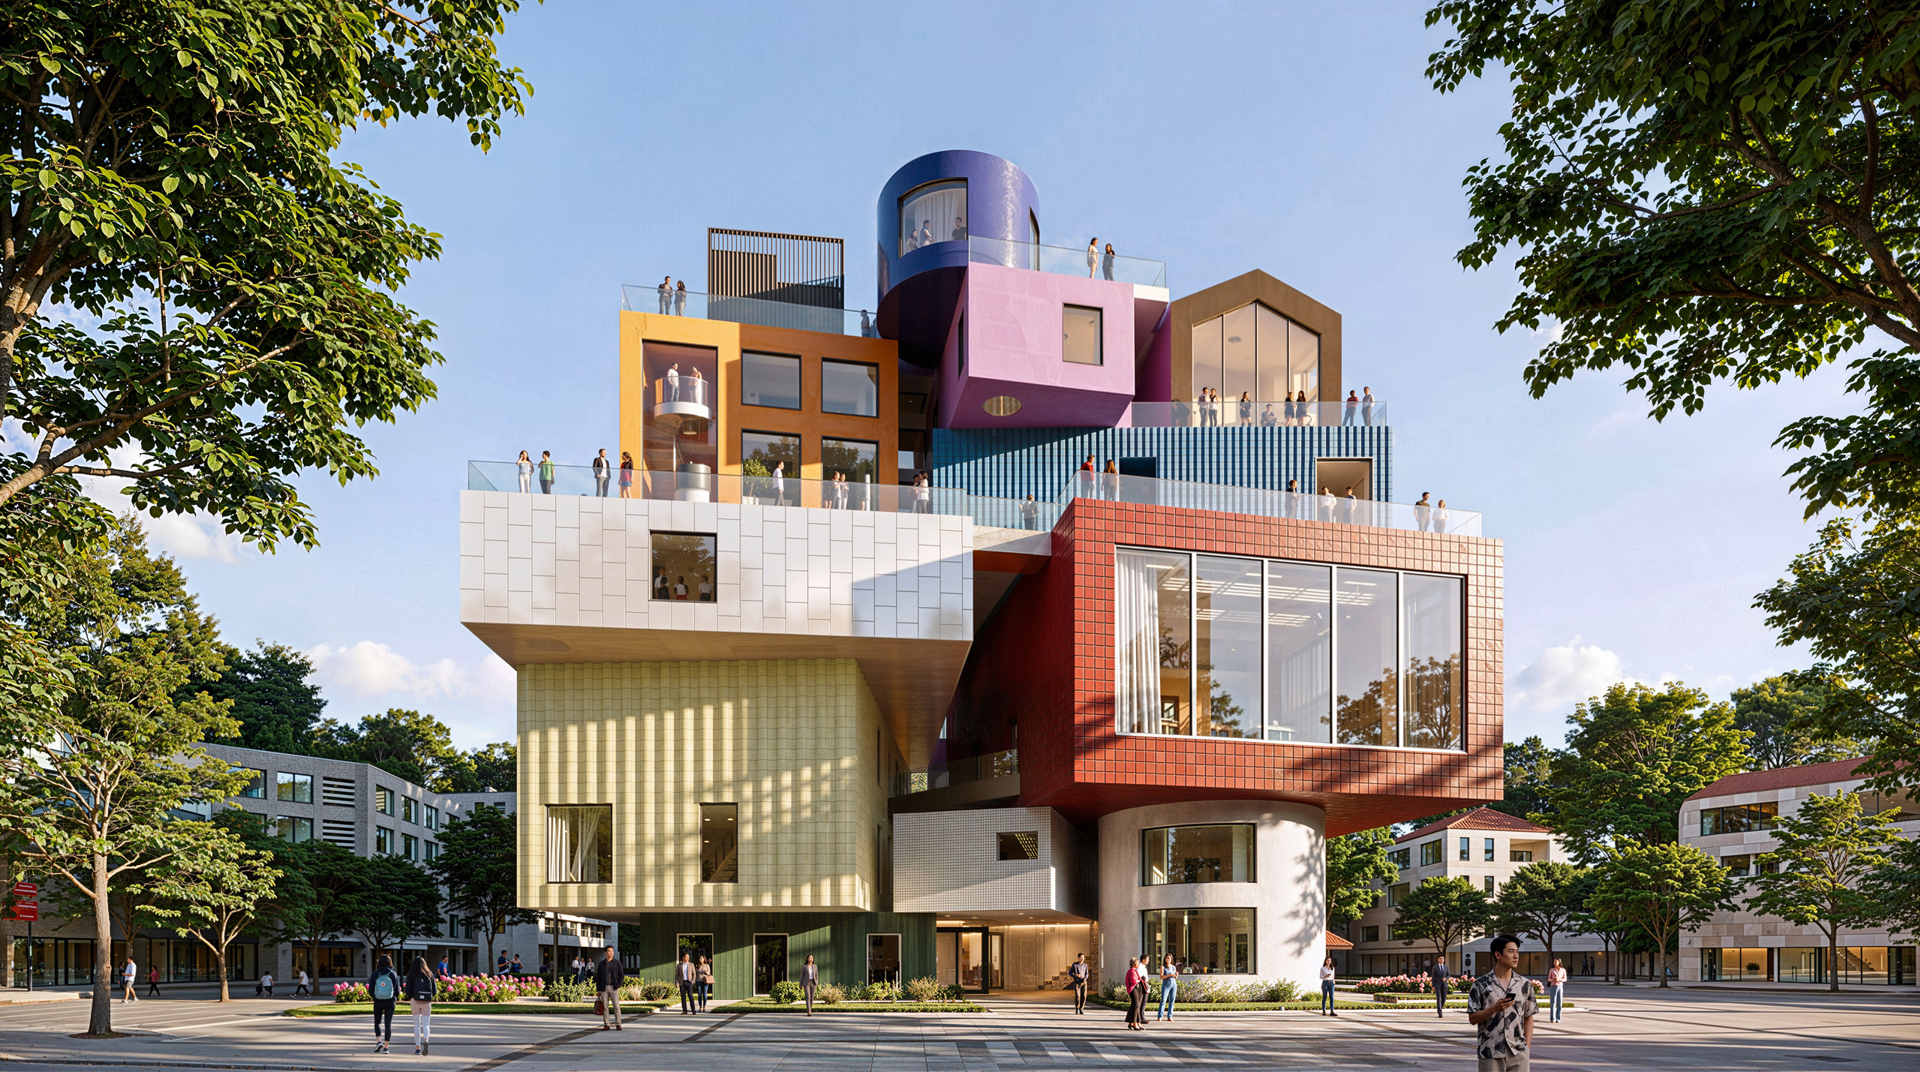
Located just steps away from the Shenzhen–Hong Kong border, Bihailou Art Village is a 6,500-square-metre mixed-use cultural and commercial centre designed by MVRDV for Shenzhen’s Shatoujiao district. Conceived as a contemporary reinterpretation of the traditional village, the project transforms the facade into a dynamic composition of colourful, irregularly stacked volumes that create a recognizable landmark for the surrounding community.
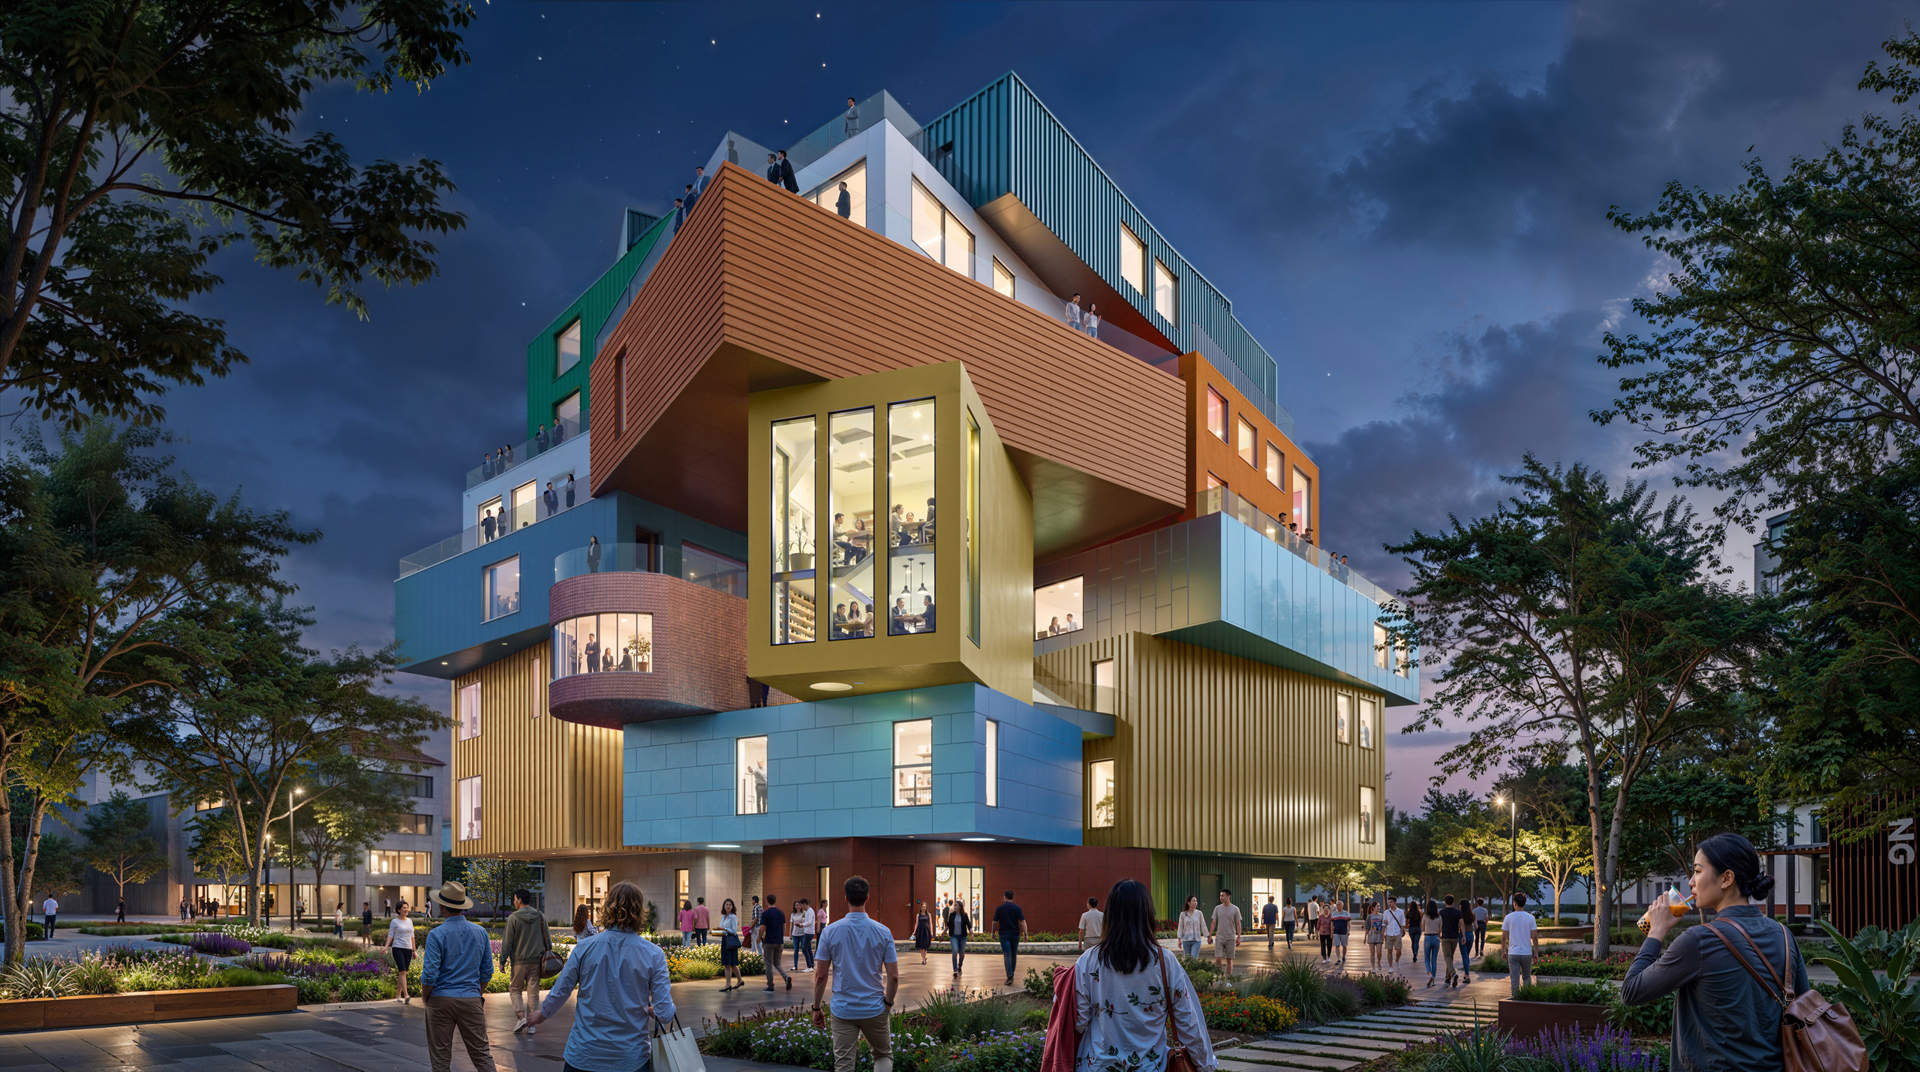
The building’s identity is defined by its fragmented facade, where a collection of independent architectural “houses” are arranged vertically to form a three-dimensional urban landscape. Rather than a single large volume, MVRDV breaks the complex into smaller elements, each with its own shape, colour, material palette, and architectural character. This approach creates a facade with multiple scales and visual layers, reflecting the diversity of the surrounding Shatoujiao neighbourhood.
The design is based on the Vertical Village concept, first developed by MVRDV and The Why Factory in 2011 and published as a book in 2012. The concept explored how rapidly densifying Asian cities could maintain the individuality, social connections, and spatial diversity of village environments. In Bihailou Art Village, this idea is translated from residential units into a cultural and commercial setting, where each function receives its own architectural identity.
The facade composition takes inspiration from the local context, incorporating references to the colours, forms, rooflines, and materials of neighbouring buildings, as well as the former Bihailou restaurant that previously occupied the site. The result is a building that appears both new and familiar, creating a visual connection between the contemporary cultural hub and the existing urban fabric. 
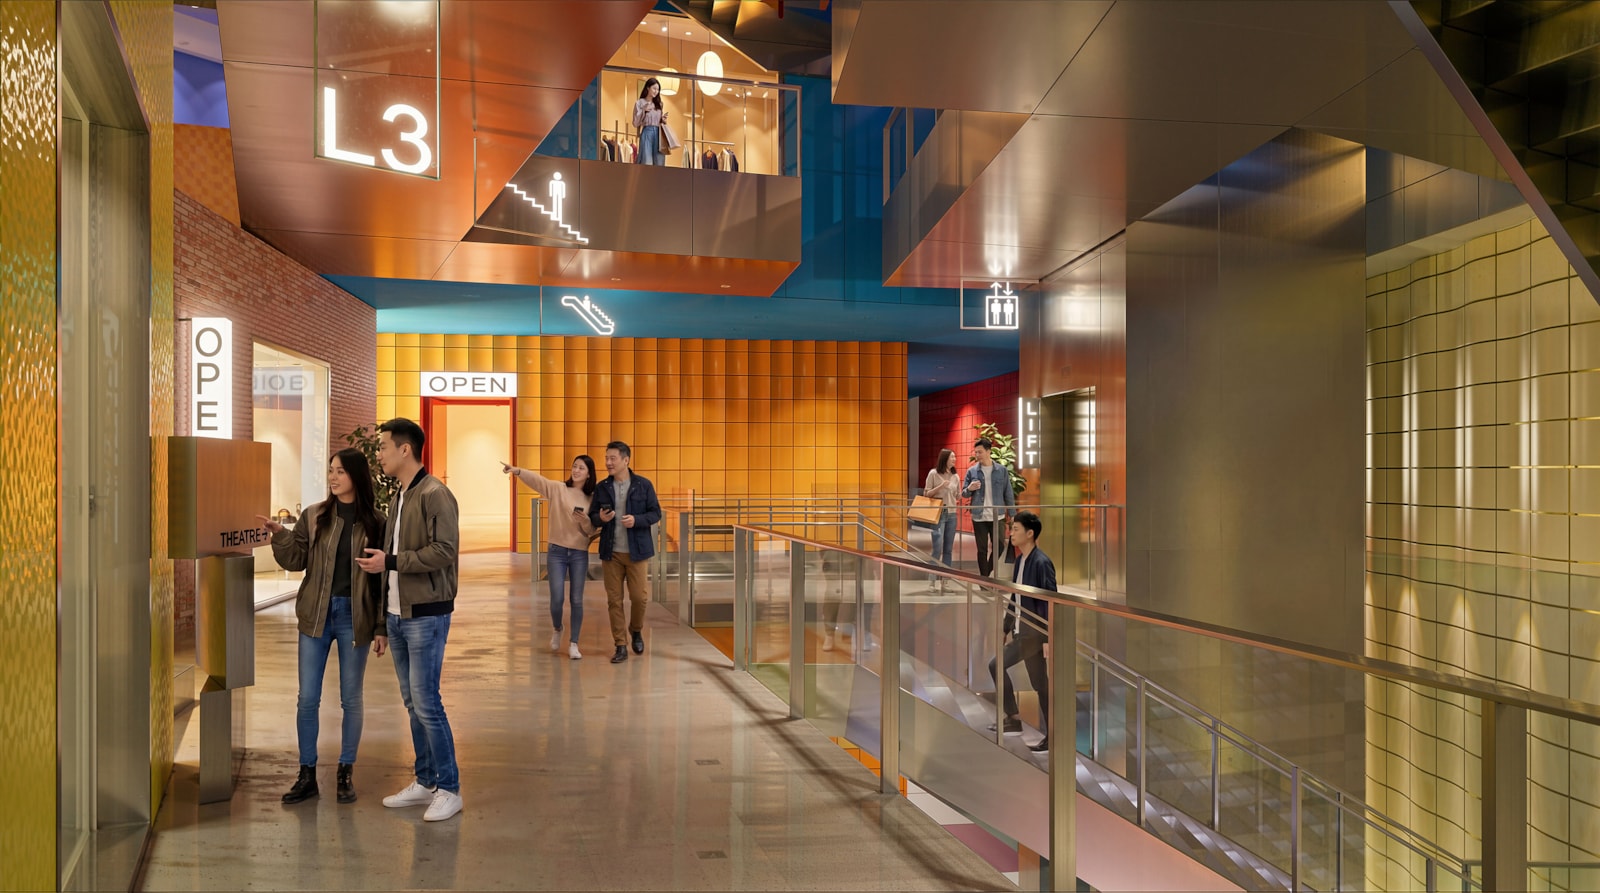
Each volume is carefully designed according to its internal programme. The multifunctional performance theatre occupies one of the largest blocks, featuring a double-height interior space, retractable seating, and a floor-to-ceiling glazed opening facing the neighbouring plaza. This allows the theatre to transform into an exhibition hall while creating direct visual interaction between indoor cultural activities and the public space outside. Smaller blocks accommodate retail units, restaurants, and bar spaces, each expressed through different facade configurations.
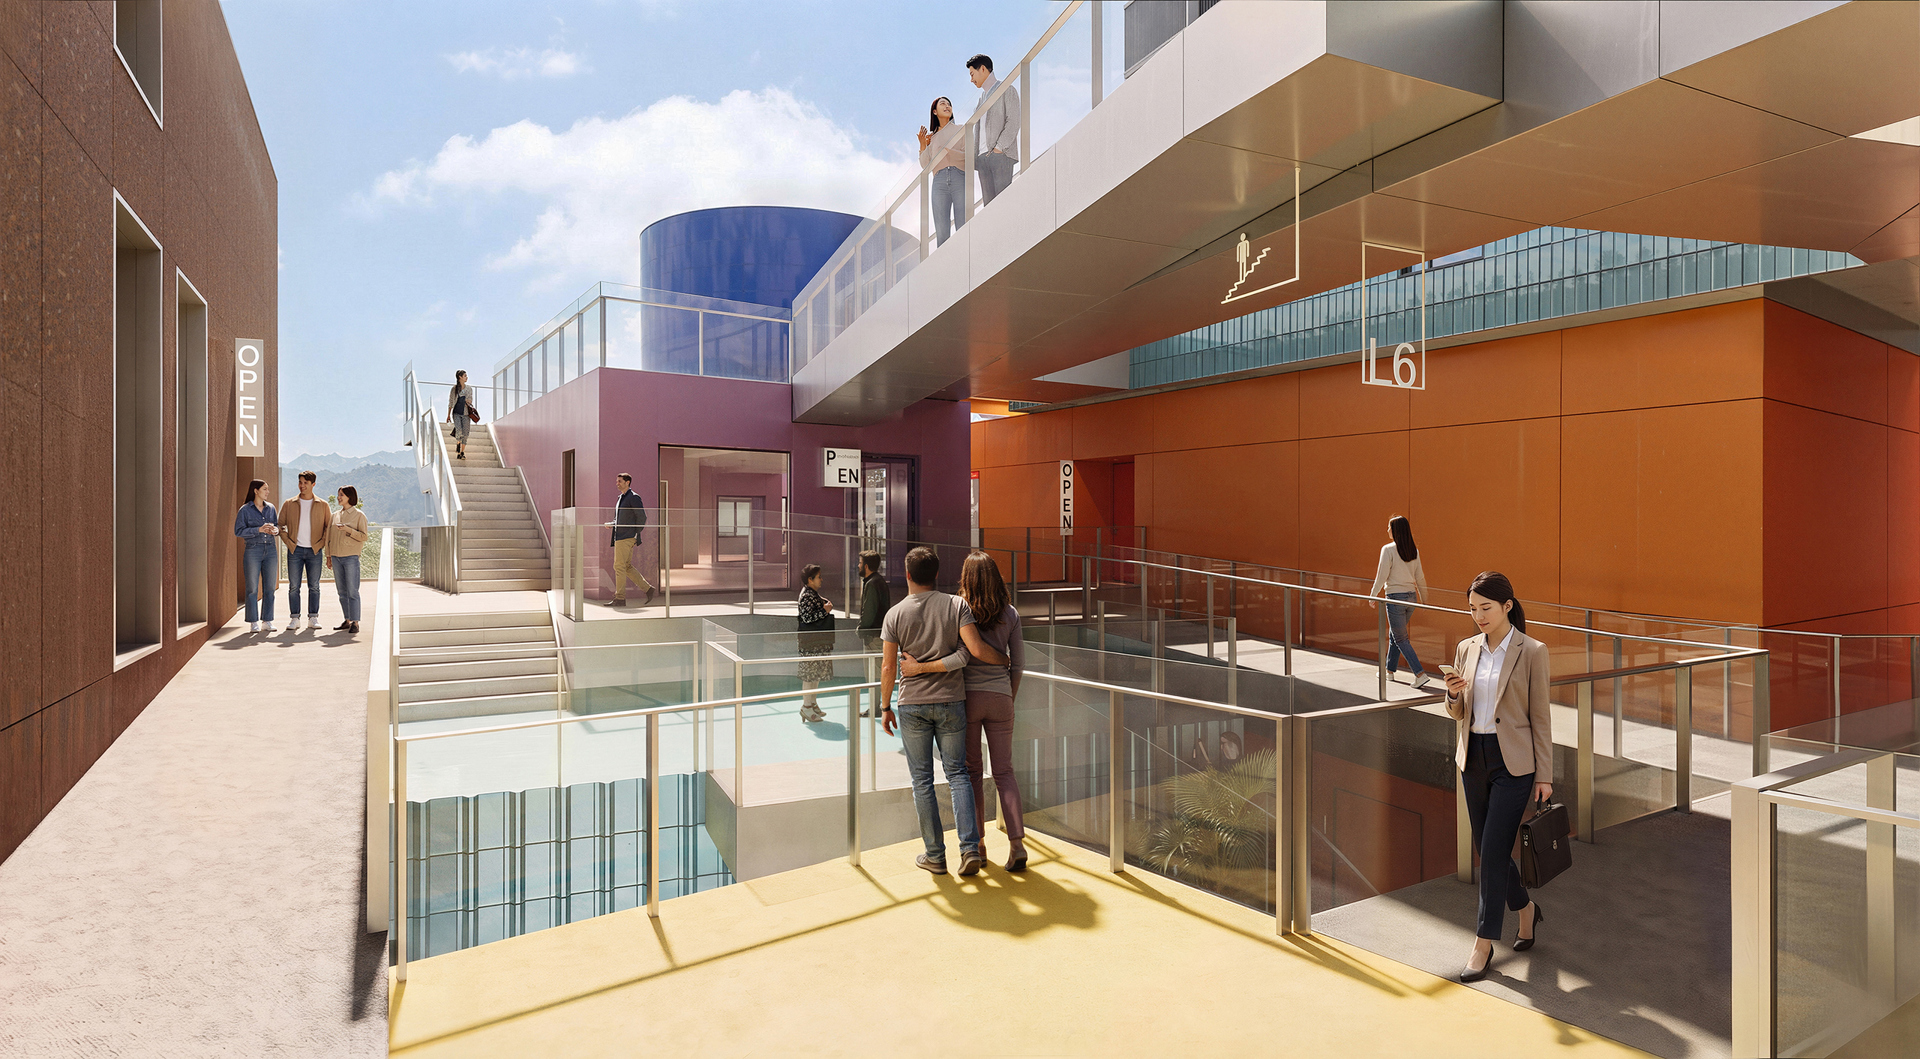
A defining feature of the exterior is the integration of circulation into the architecture itself. Unlike traditional commercial complexes where movement is hidden internally, Bihailou Art Village exposes its network of stairs, escalators, ramps, and bridges as part of the public realm. Each “house” has its own entrance, allowing shops, restaurants, the theatre, and the Fish Lantern Museum, which celebrates Shatoujiao’s local cultural heritage, to operate independently with different schedules.
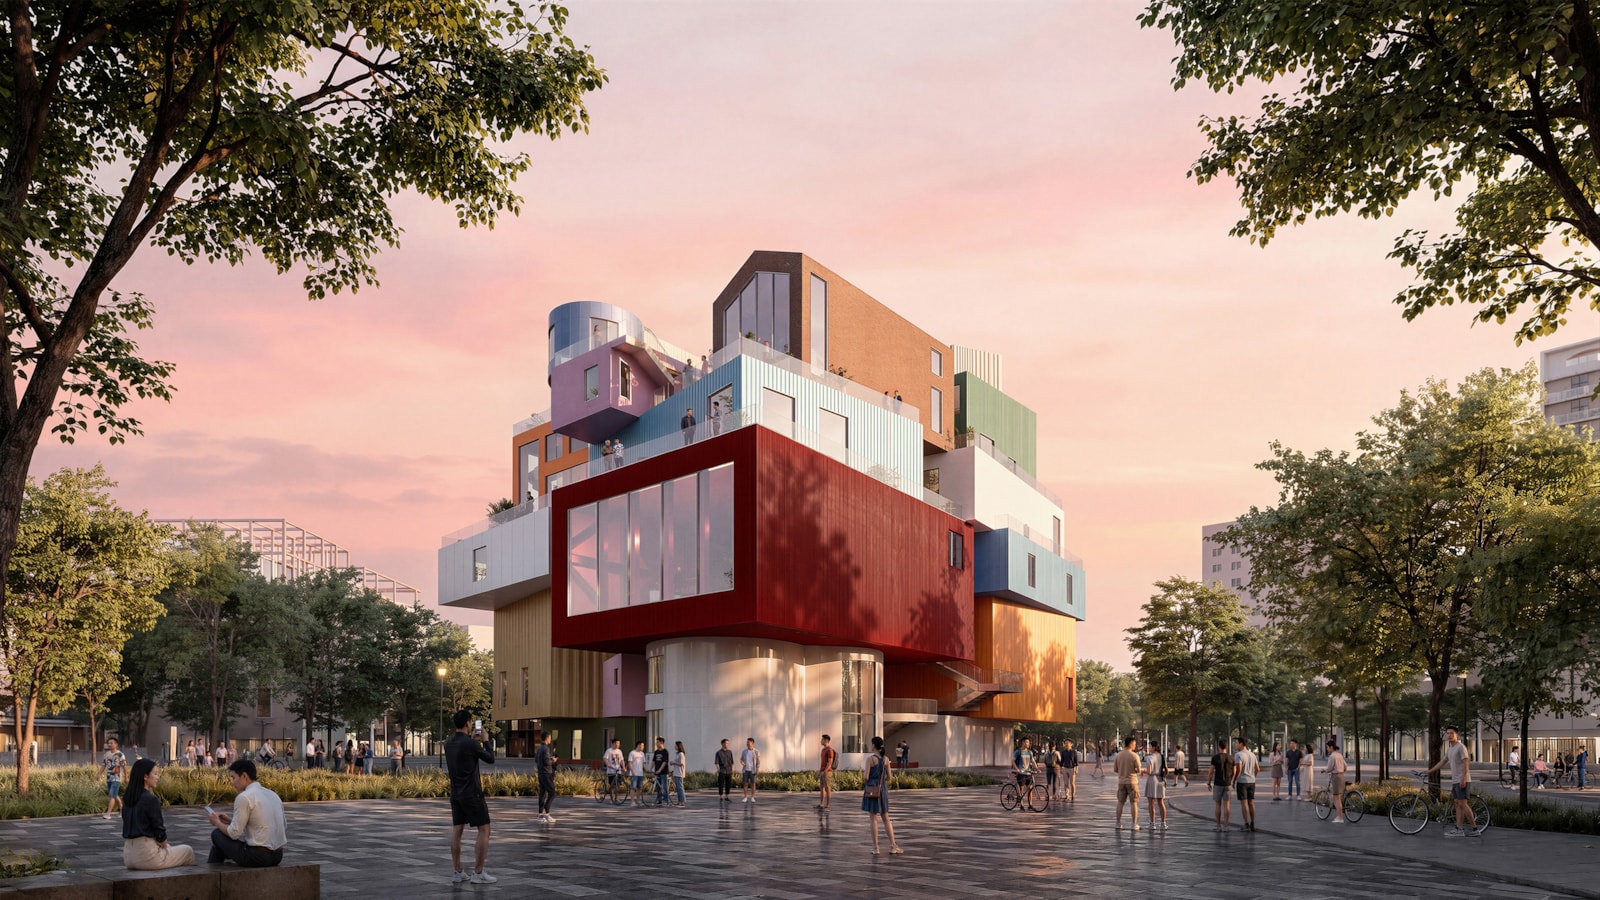
The gaps between the stacked volumes create a series of terraces, balconies, and open-air connections, allowing visitors to experience changing views of the city while moving through the building. The circulation route culminates in publicly accessible roof terraces overlooking the Shenzhen skyline, surrounding mountains, and the bay.
At ground level, the stacked facade creates deep overhangs that provide shaded spaces for gathering and social interaction. The surrounding landscaping extends the existing plaza into the building’s footprint, reinforcing Bihailou Art Village as a civic destination rather than a standalone commercial object.
All image courtesy of MVRDV
Source: MVRDV with additional information added by Glass Balkan