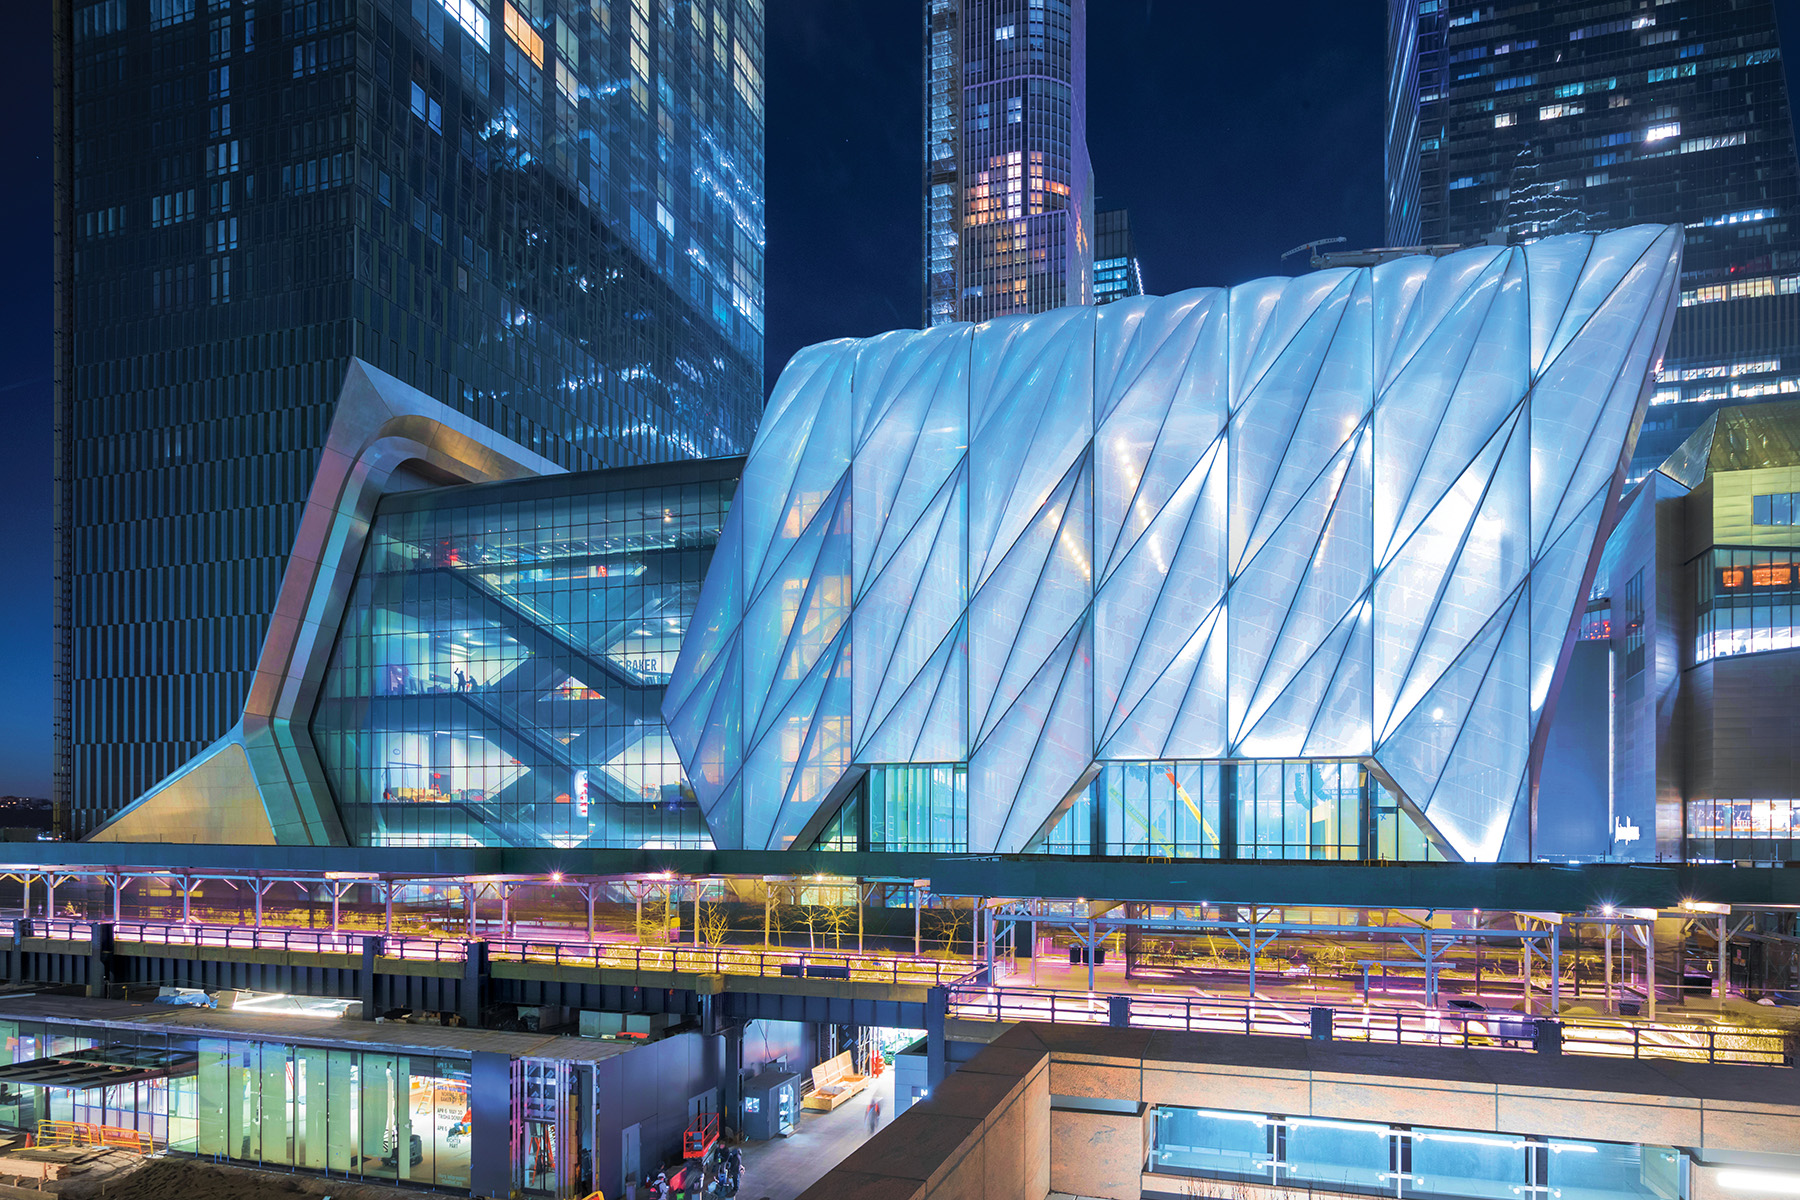
Most façades are designed as static barriers between a building and its environment. The Shed in New York challenges that principle entirely. Its outer envelope is not fixed to the building: it physically moves, transforming the architecture and creating one of the most ambitious examples of kinetic building-envelope engineering completed in recent decades.
Located at Hudson Yards, The Shed’s Bloomberg Building is an approximately 200,000 sq ft (18,500 m²) cultural centre designed by Diller Scofidio + Renfro, with Rockwell Group as collaborating architect. Completed in 2019, the eight-level building was conceived around adaptability, allowing its architecture to respond to different forms of performance, exhibition and public programming.
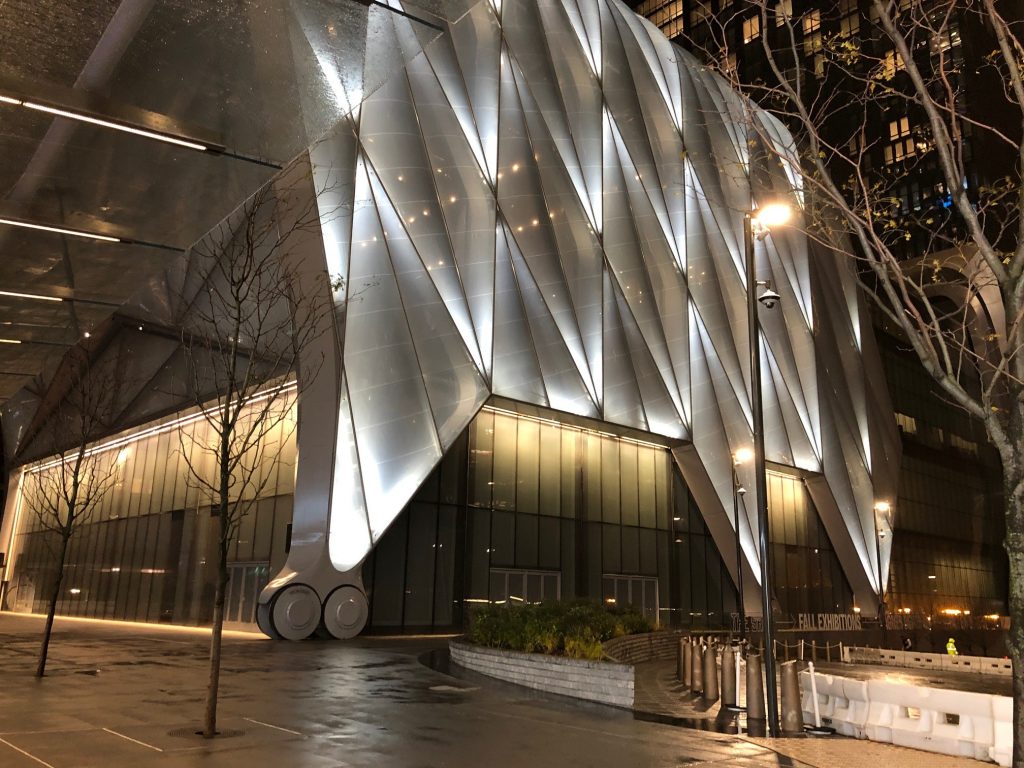
Its defining feature is a telescoping outer shell that can deploy from above the permanent building and glide across the adjoining plaza. When extended, the shell creates The McCourt, a climate-controlled performance and event space of approximately 17,000 sq ft (1,580 m²). The transformation effectively doubles the usable footprint of the building, while the retracted shell leaves the plaza open for public use.
The engineering scale behind this movement is extraordinary. The approximately 4,000-ton shell, rising around 120 ft (36.5 m), travels 114 ft (34.7 m) along two steel rails. The moving structure is supported by 16 custom-designed steel wheels, each measuring approximately 6 ft (1.8 m) in diameter. These wheels are arranged within six bogie assemblies, distributing the enormous structural loads while allowing the shell to move with controlled precision. 
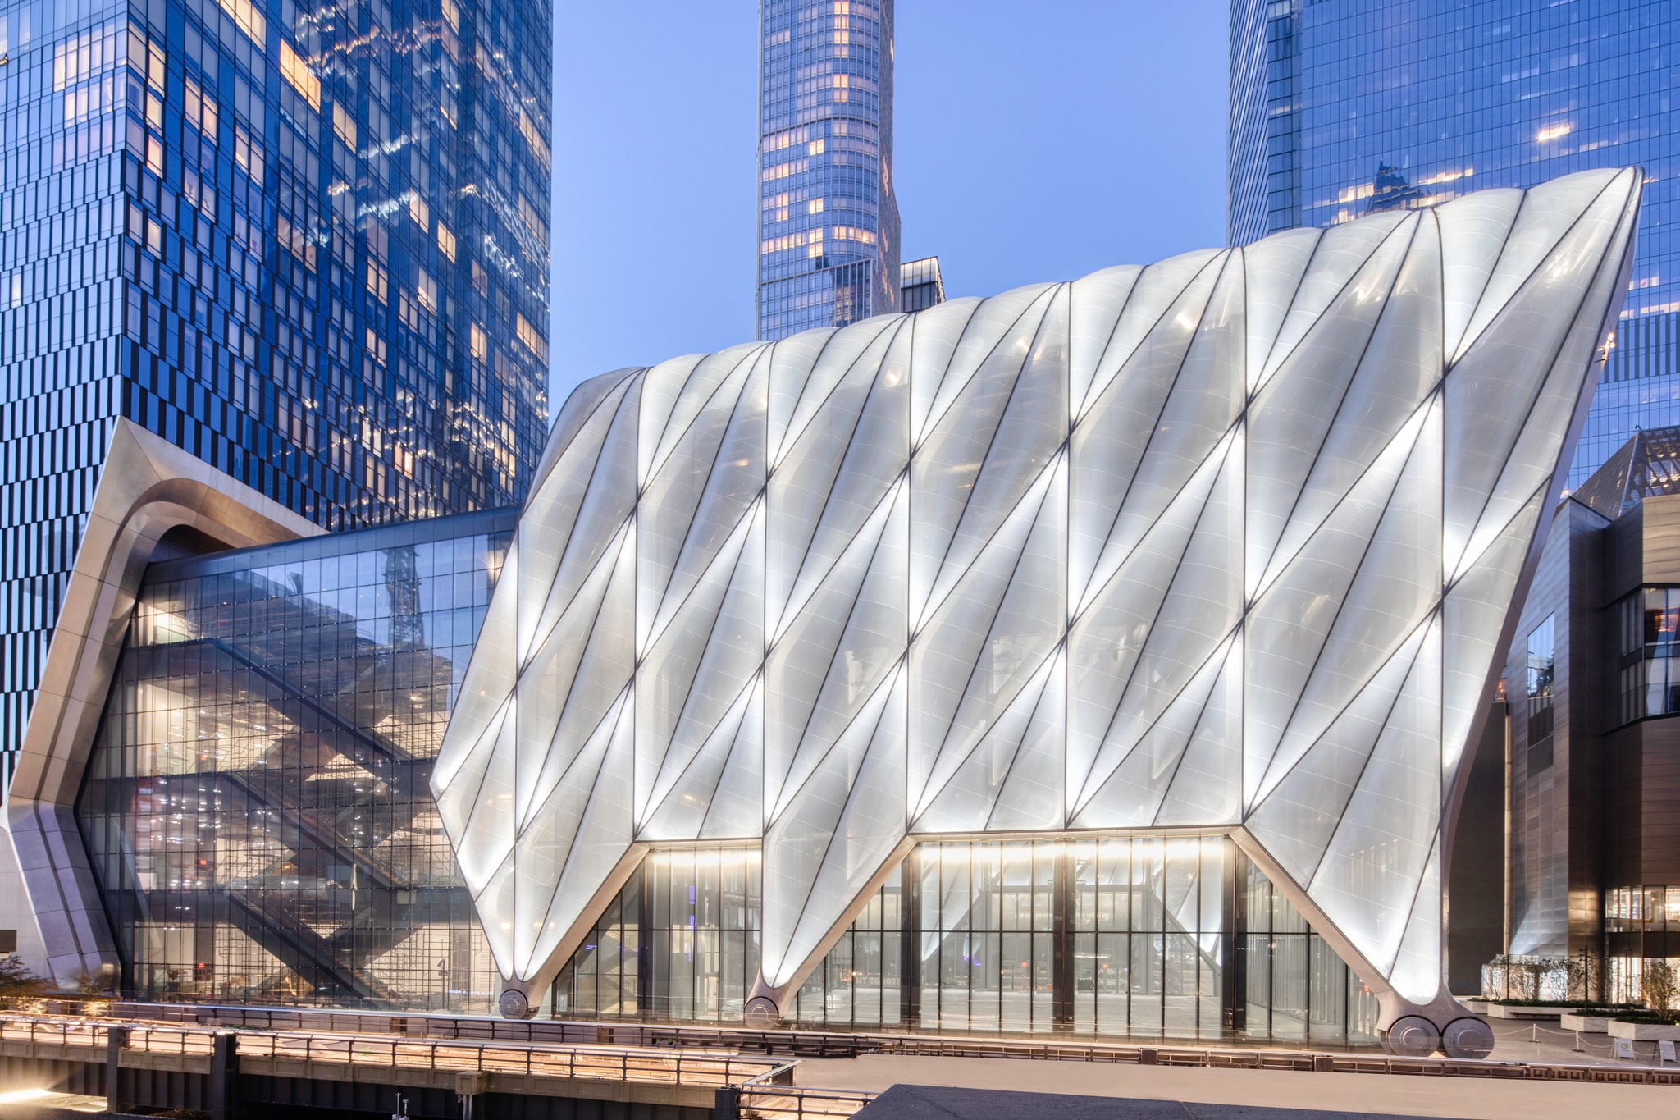
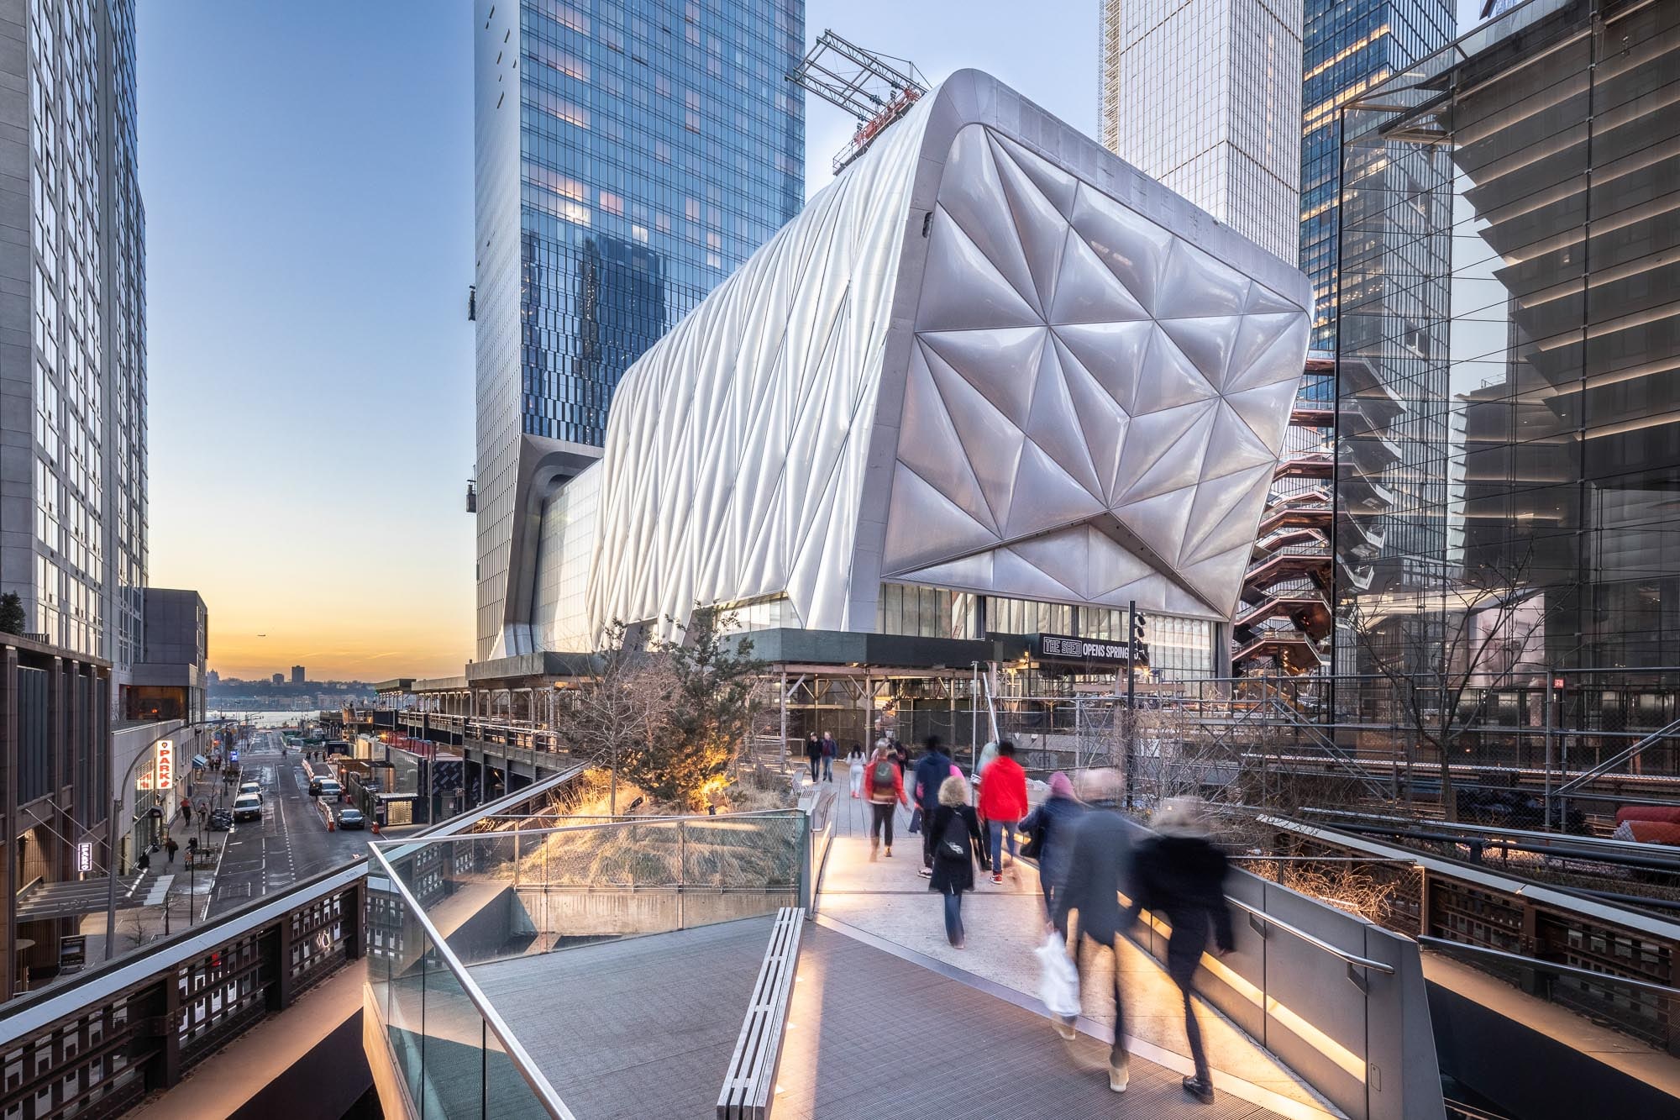
The kinetic system adapts technology more commonly associated with gantry cranes used in shipping ports and railway infrastructure. A rack-and-pinion drive system powers the movement, with motors positioned on top of the fixed building. Despite the immense scale and weight of the structure, the shell can fully deploy or retract in approximately five minutes, moving at roughly 25 ft per minute.
The shell’s structure is equally significant. Fabricated by Cimolai, its exposed steel diagrid frame is clad with translucent ETFE cushions. The lightweight fluoropolymer was essential to the concept: conventional glazing would have added considerably more weight to a structure already required to move. ETFE provides thermal performance comparable to insulating glass at a fraction of the weight while allowing daylight to penetrate the enclosure. Some of The Shed’s ETFE panels measure almost 70 ft (21 m) in length, making them among the largest ever produced.
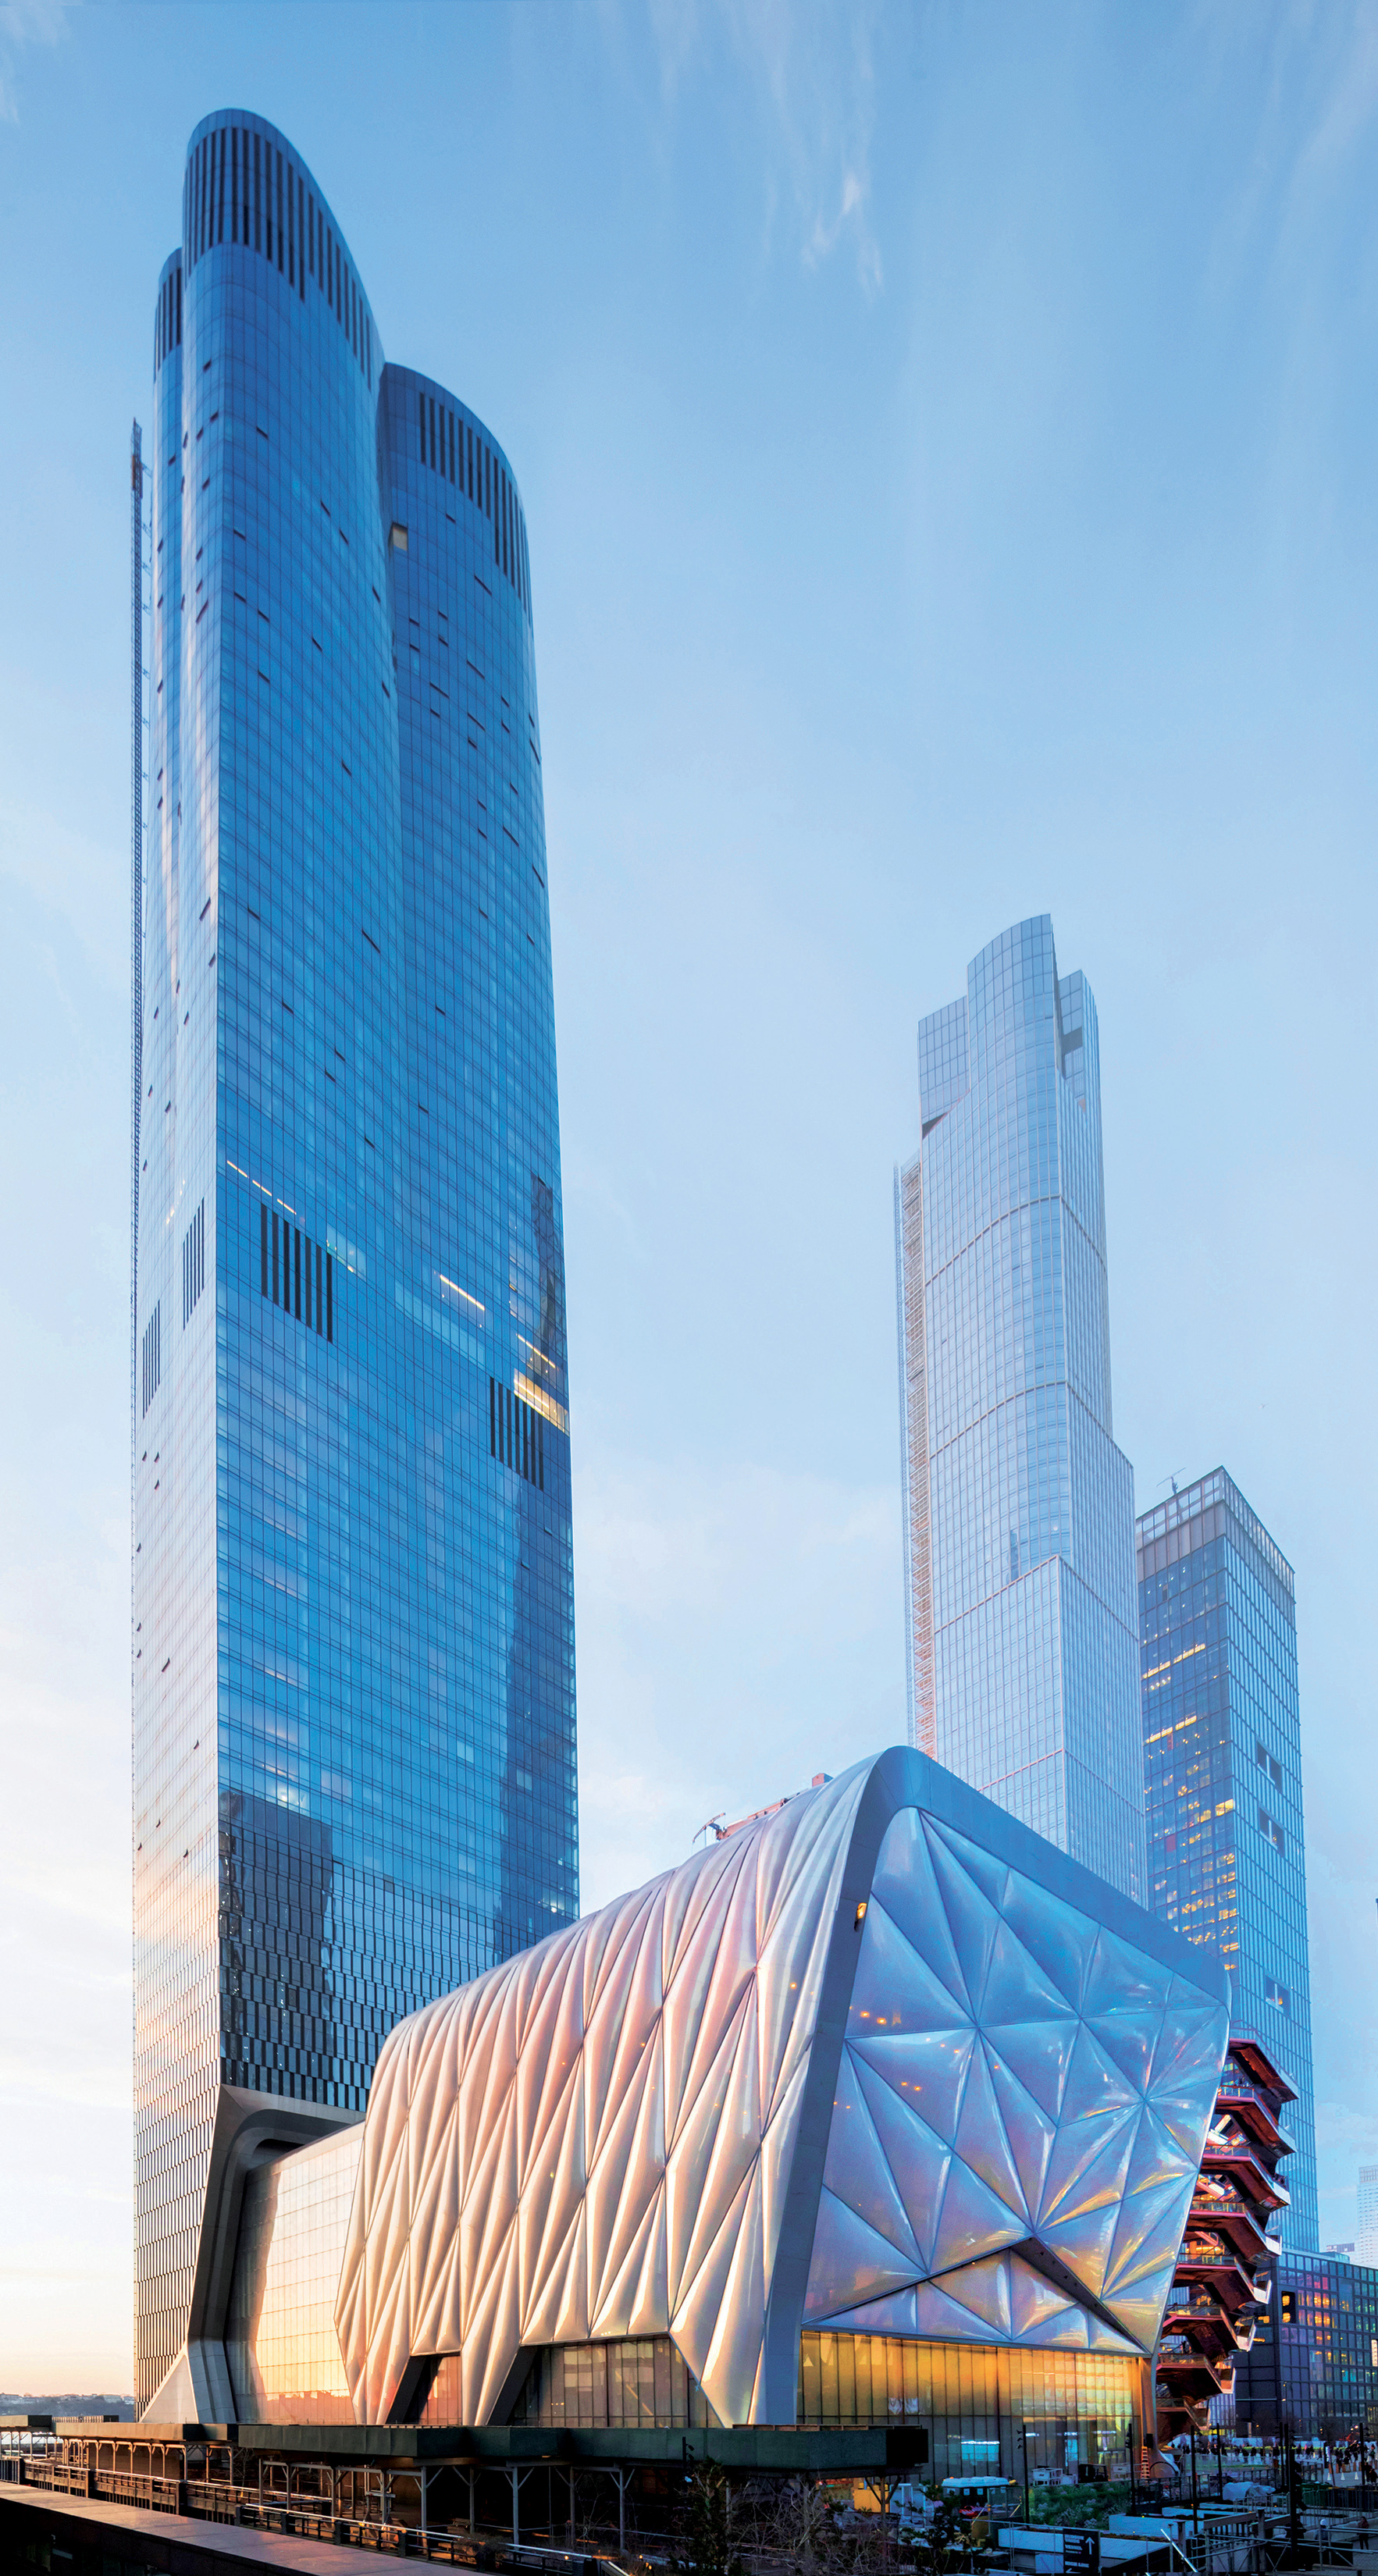
The project required close coordination between architecture, structural engineering, façade engineering and mechanization specialists. Thornton Tomasetti was responsible for structural and façade engineering, as well as key aspects of the kinetic engineering, while Hardesty & Hanover served as the kinetic systems consultant and engineer of record. Sciame Construction managed construction.
The Shed demonstrates how radically the role of a façade can change. Here, the envelope does not simply regulate light, weather and thermal performance. Steel structure, ETFE cladding, rails, wheels and mechanical drives operate as one integrated architectural system capable of physically changing the building’s footprint.
Source: The Shed with additional information added by Glass Balkan