Italian architecture firm CRA–Carlo Ratti Associati, working in partnership with GS E&C, has unveiled A High Rise on High Heels (Climate Adaptive Tower), a 140-metre-tall residential tower concept for Seoul, South Korea that rethinks the relationship between high-rise buildings, public space and climate resilience.
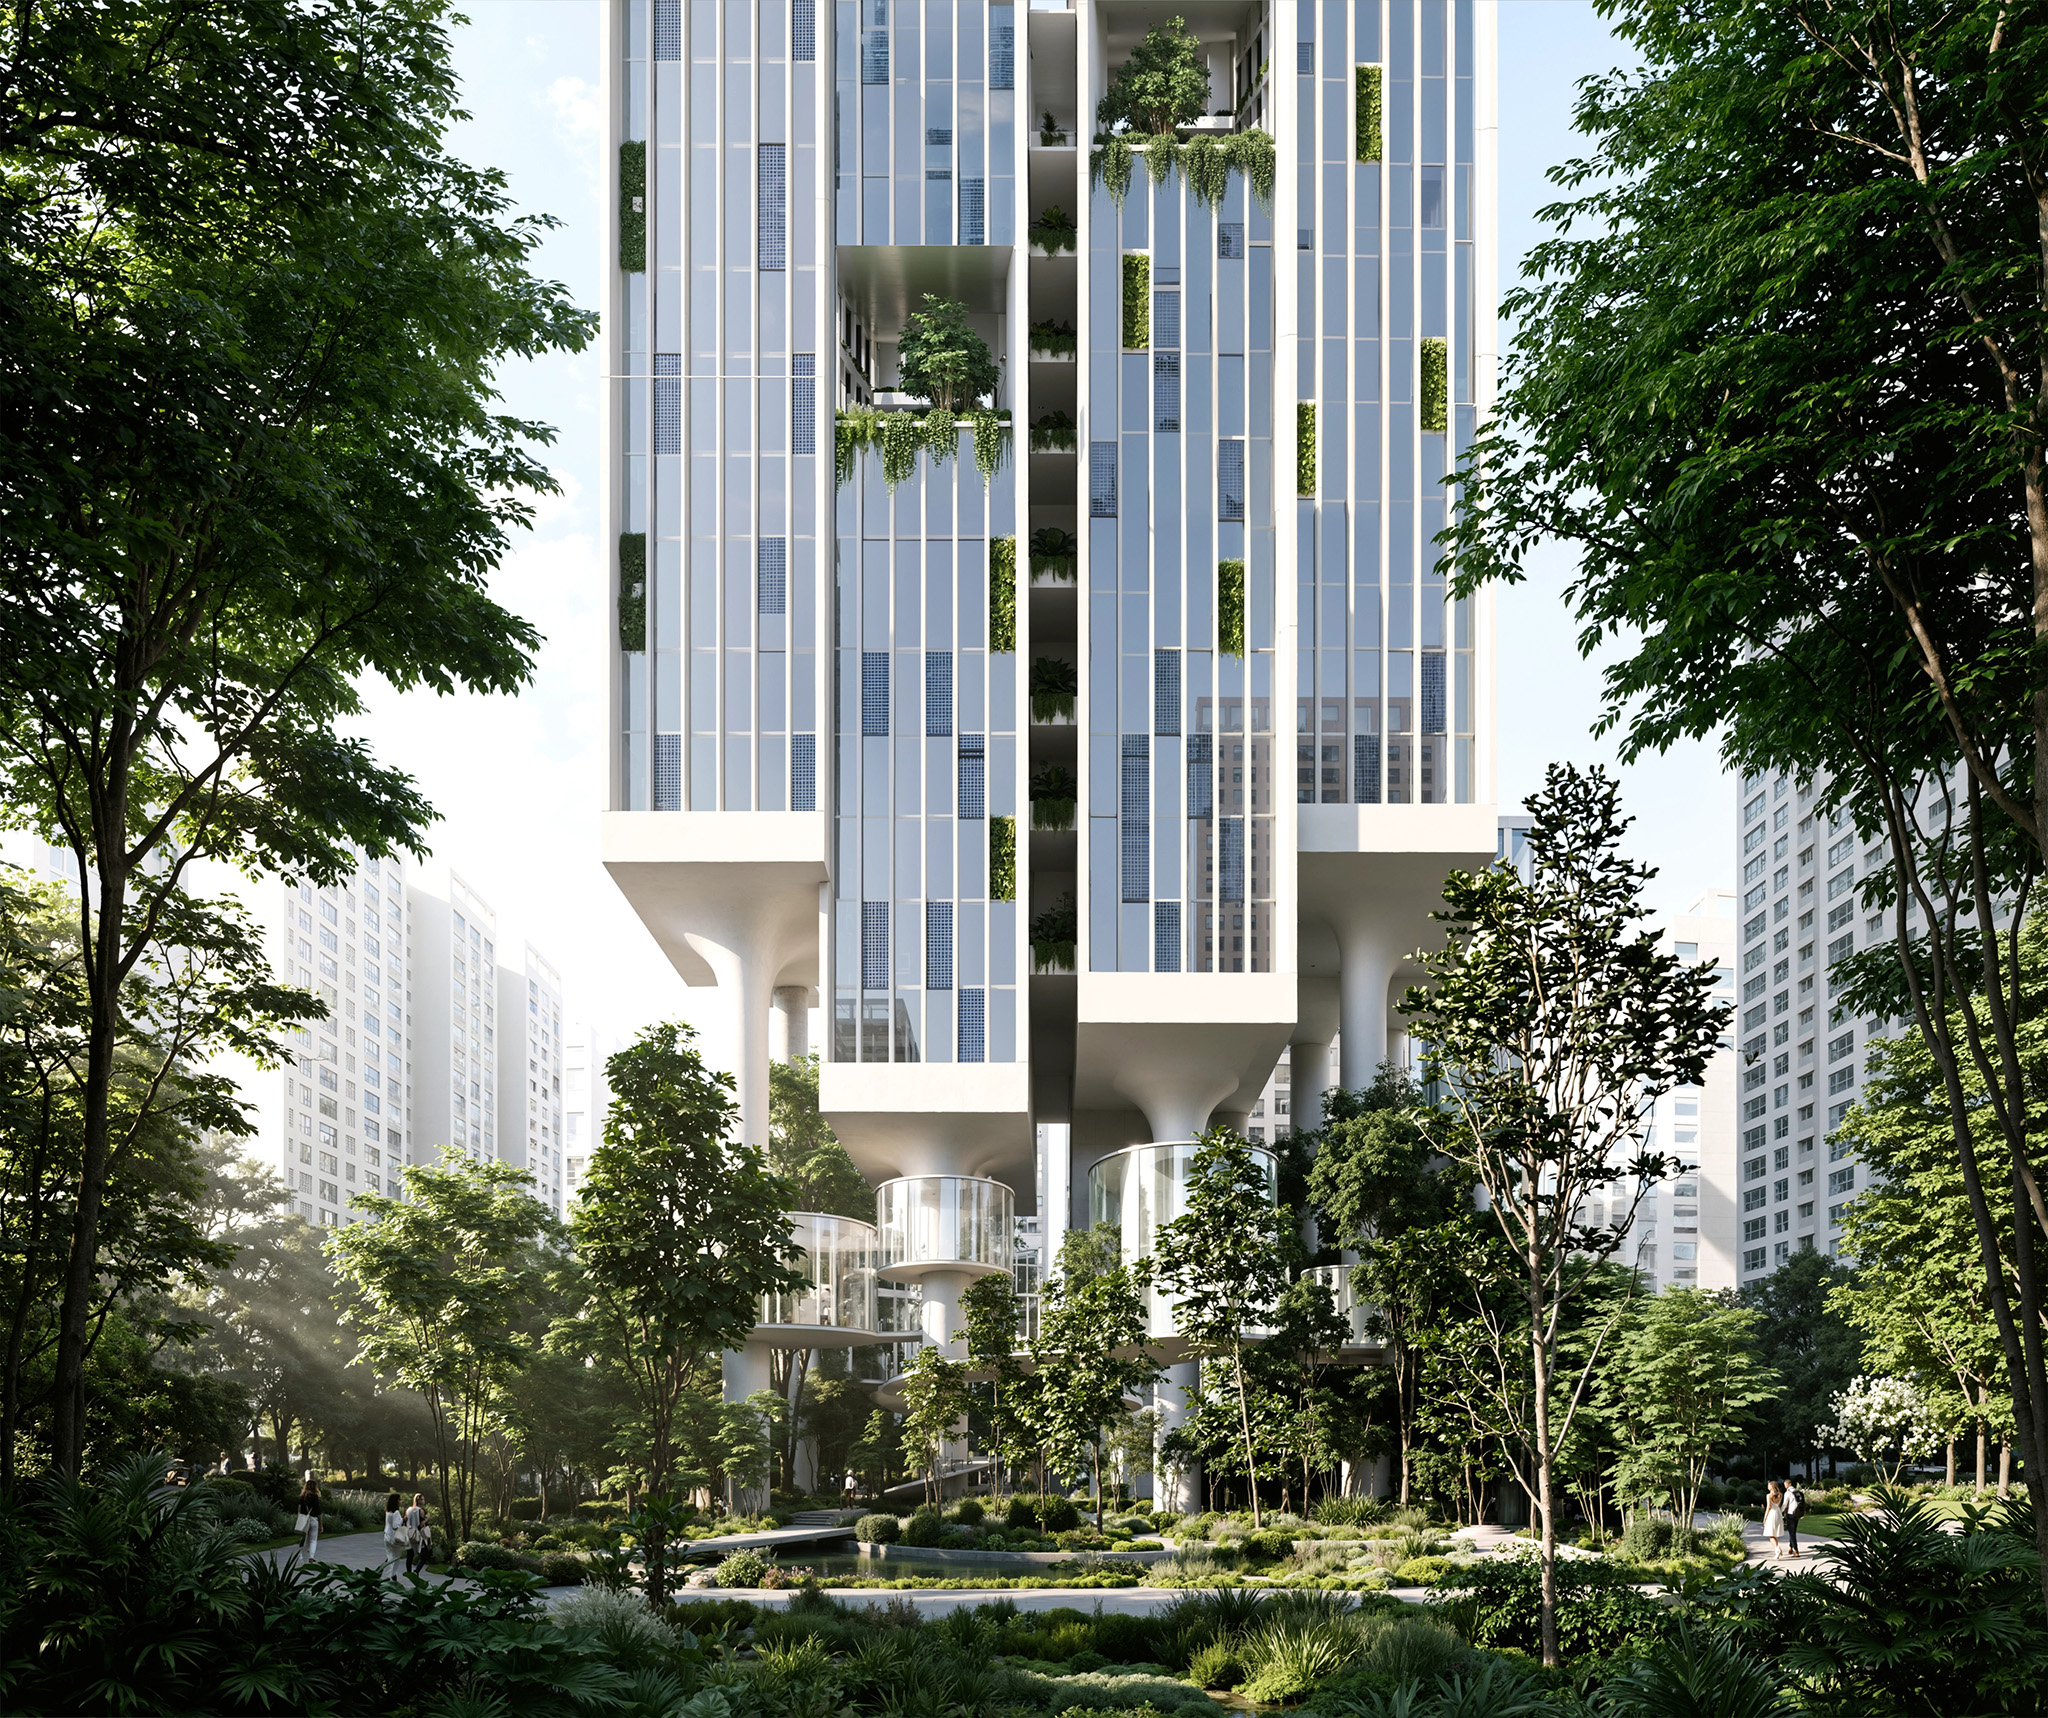
The proposal replaces the conventional enclosed podium with an elevated structural system, lifting the residential volume on a series of oversized reinforced structural columns. By concentrating the building’s entire load into these slender supports, the architects free almost the entire ground level, creating an open landscape where rainwater, vegetation and people can move without obstruction.
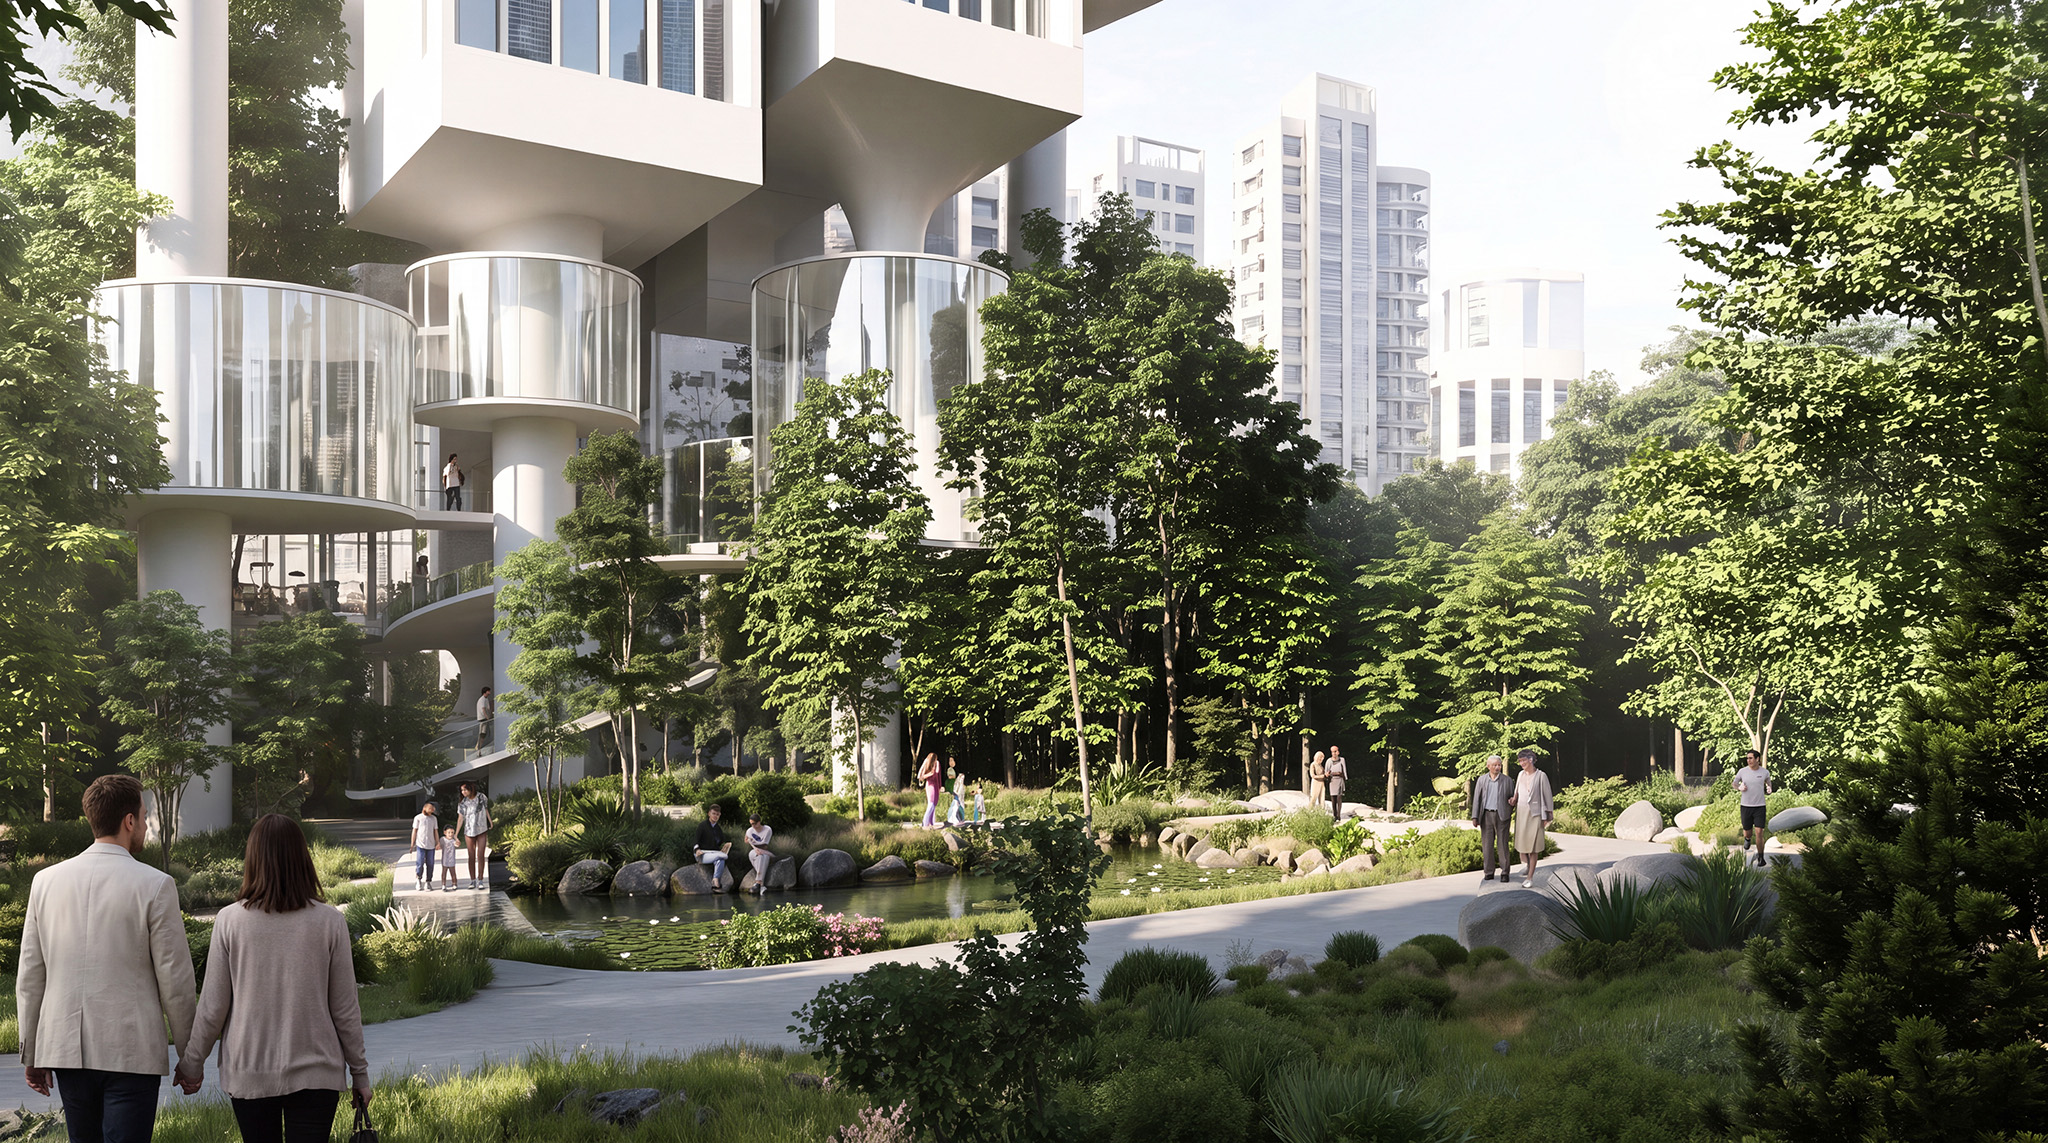
The design is based on the principles of the “sponge city” model, an urban planning strategy that allows cities to naturally absorb, store and gradually release stormwater instead of directing it immediately into drainage systems. This is particularly significant for Seoul, where increasingly intense rainfall events place pressure on urban infrastructure and contribute to flash flooding. The permeable landscape beneath the tower is designed to slow water runoff, encourage natural infiltration and reduce pressure on the municipal drainage network during heavy storms.
Rather than occupying the site with a solid podium, the proposal transforms the ground plane into a public park featuring rain gardens, landscaped pathways, water-absorbing planting areas and preserved mature trees. Community-focused amenities, including tea houses, cafés, urban farming plots, outdoor seating areas and recreational spaces, are integrated into the shaded landscape beneath the tower, creating a continuous public realm instead of a private residential base. 
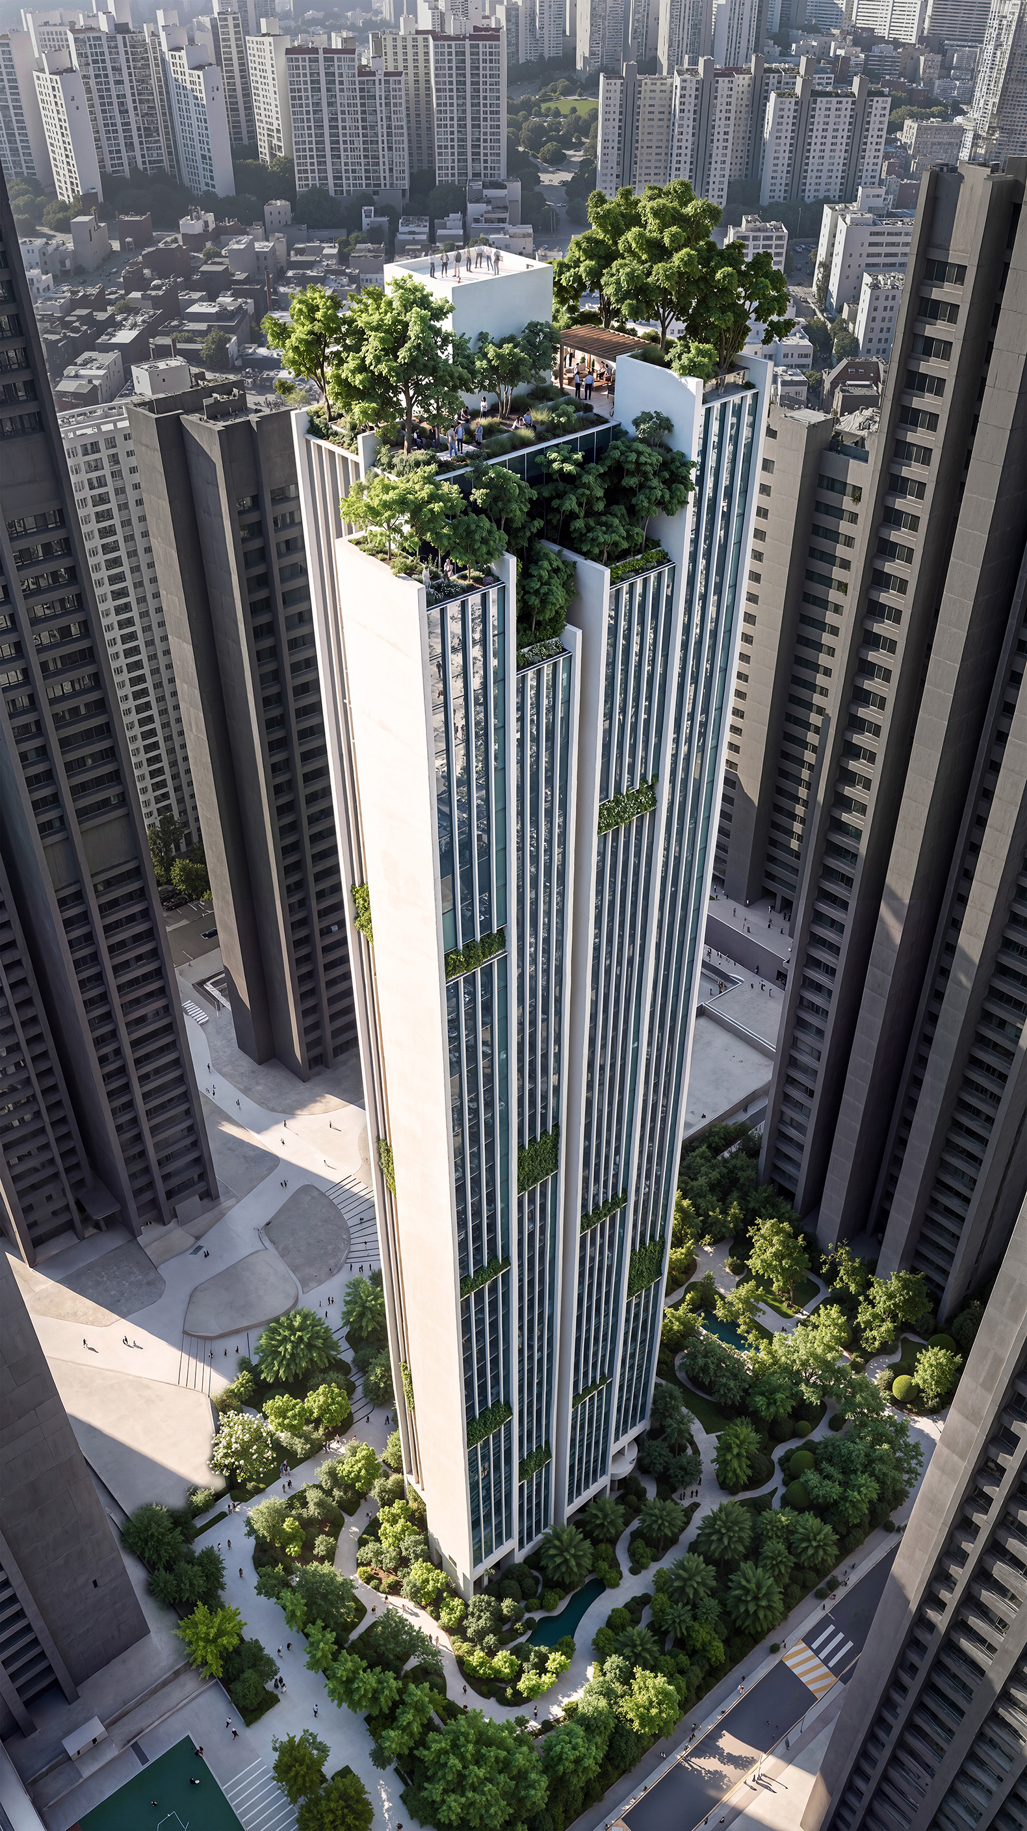
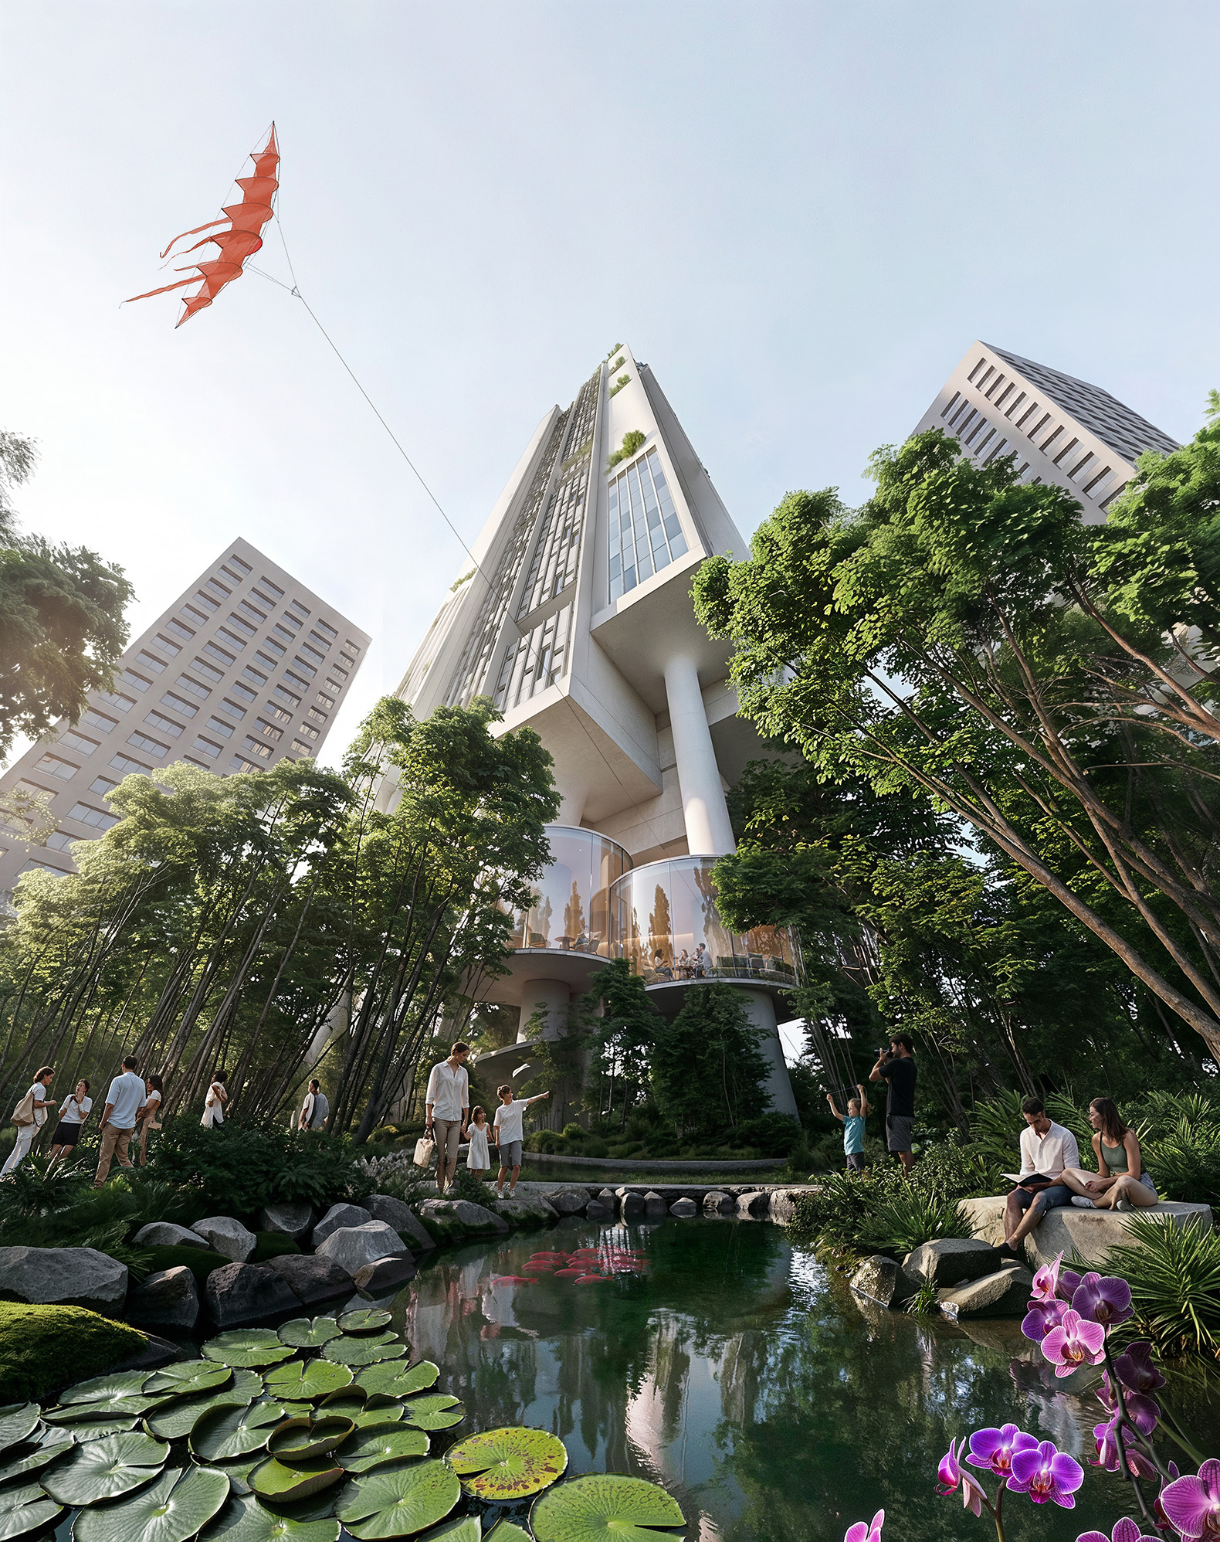
The project also reinterprets one of South Korea’s key building regulations. Local codes require refuge floors every 30 storeys to provide protected evacuation areas during emergencies. Instead of treating these as enclosed technical floors, Carlo Ratti Associati converts them into multi-level sky gardens, providing residents with landscaped communal terraces that offer outdoor gathering spaces, natural ventilation and panoramic views while maintaining their emergency function.
The building envelope has been carefully designed according to solar orientation rather than using a standard curtain wall. The south-facing façade incorporates integrated photovoltaic panels, enabling the tower to generate renewable electricity directly from solar energy. Meanwhile, the east and west elevations feature vertical external shading fins that reduce heat gain from low-angle morning and afternoon sunlight, improving indoor comfort while lowering cooling requirements. This orientation-specific façade strategy enhances the tower’s environmental performance through passive design before relying on mechanical systems.
By reducing the building footprint, preserving existing vegetation and combining flood management, renewable energy generation and publicly accessible green space, A High Rise on High Heels presents an alternative model for future urban residential developments.
Source: Metalocus with additional information added by Glass Balkan